

Address
11008 Cowlitz Drive Se, Olympia, WA
Price
$ 820,000
Property Attributes
- ID#2524781
- TypeSingle Family
- CountyTHURSTON
- CityOlympia
- AreaThurston South
- NeighborhoodOffut Lake
- Zip98501
- StyleTraditional
- Year Built1980
- Taxes$ 6293
- Price$ 820,000
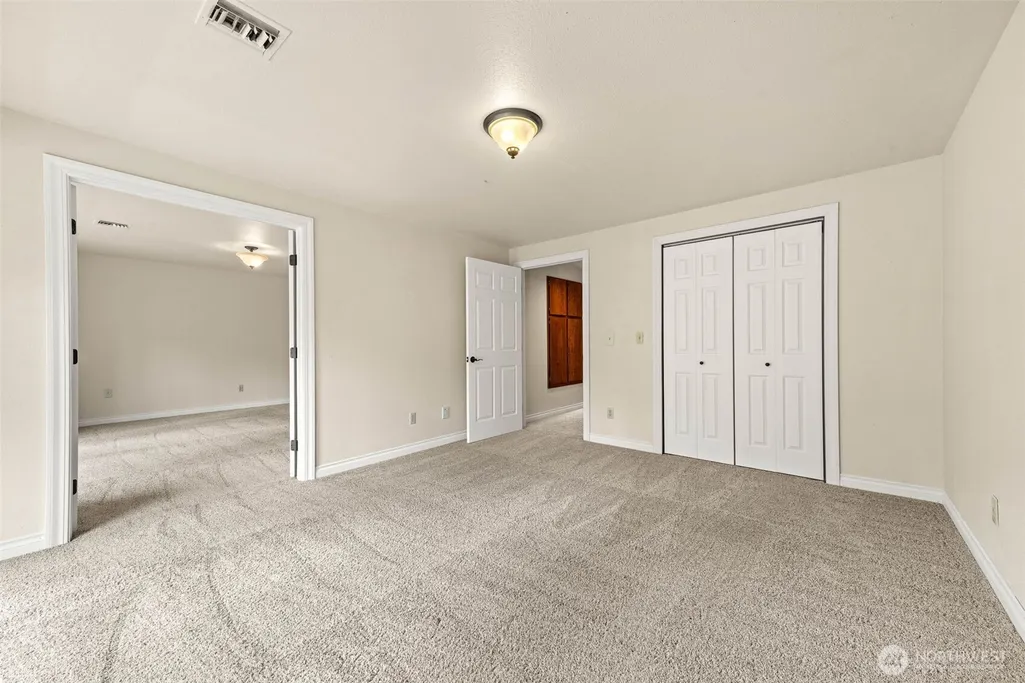
- Bedrooms3
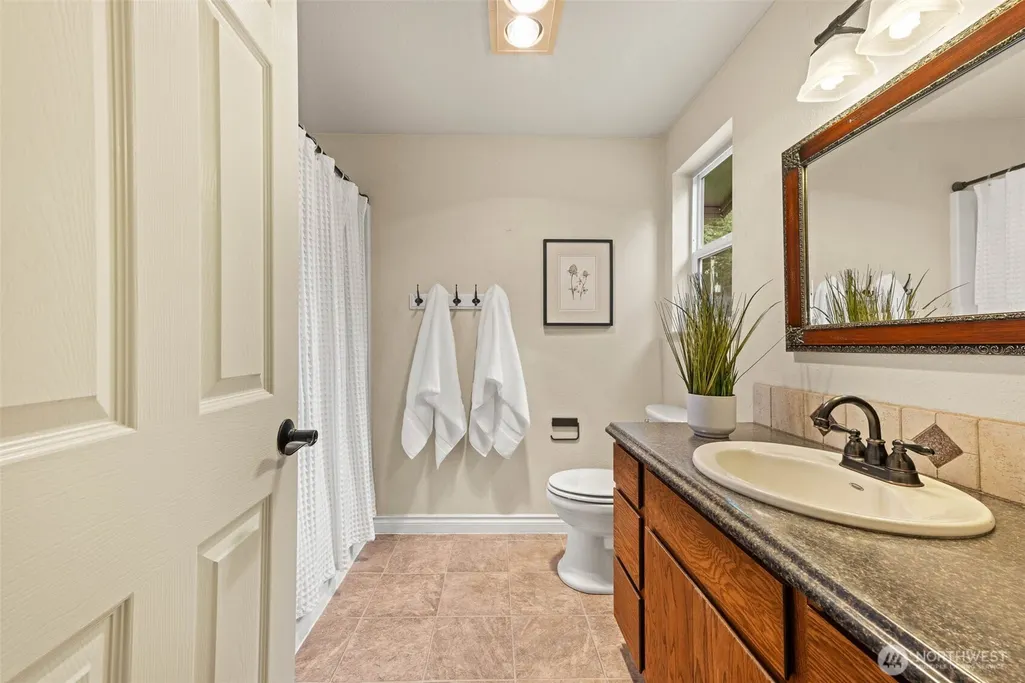
- Full Bathrooms2
- Half Bathrooms1
- Sqr Footage2956
- Lot Size0.56 Acres
Data Source:
Northwest Multiple Listing Service (NWMLS)
Property Description
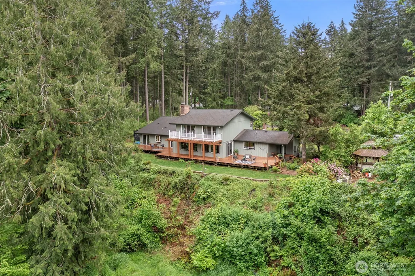
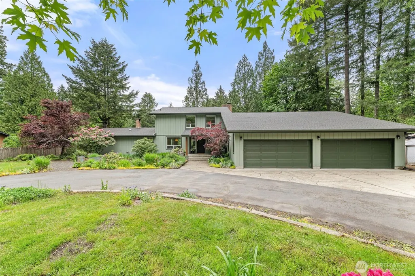
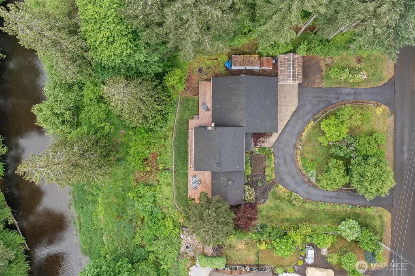
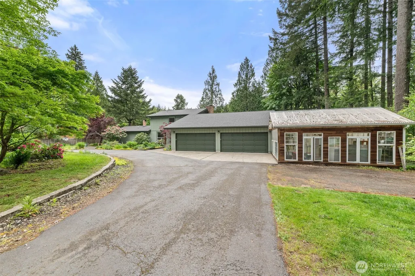
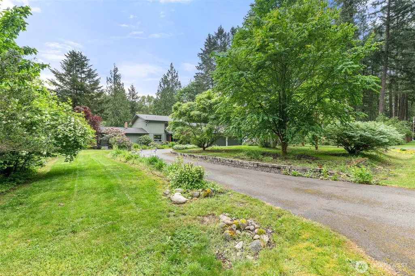
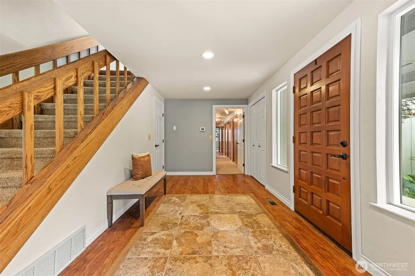
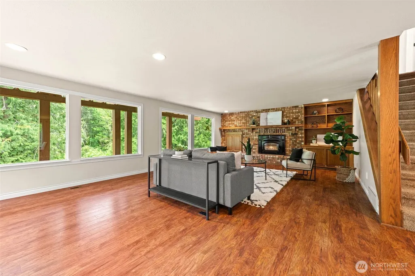
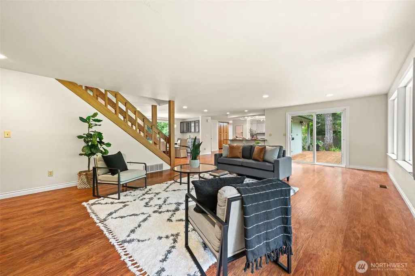
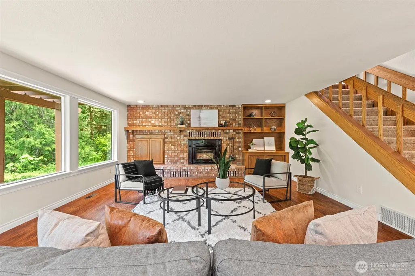
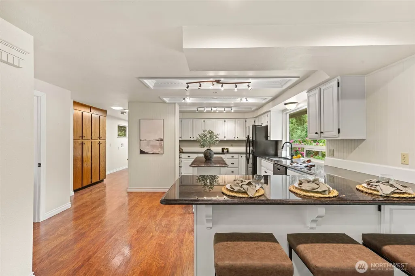
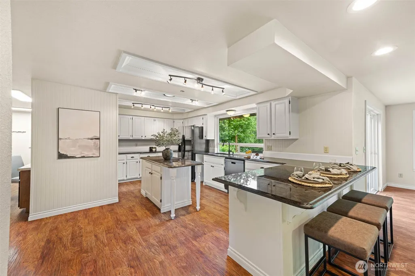
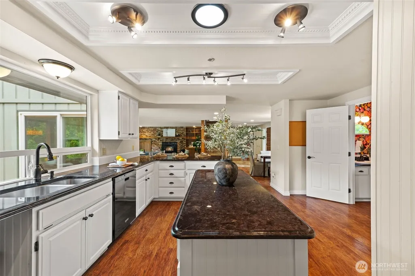
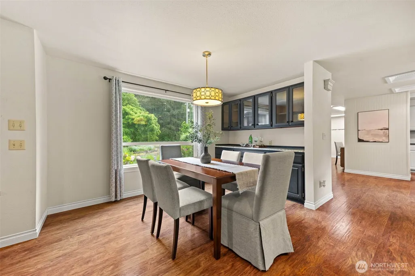
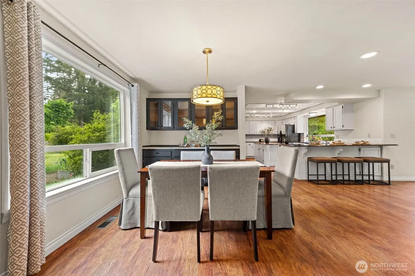
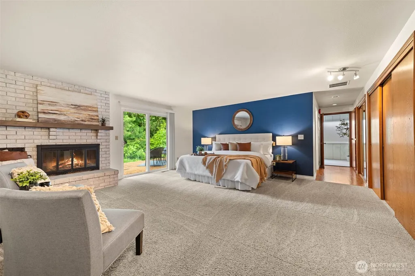
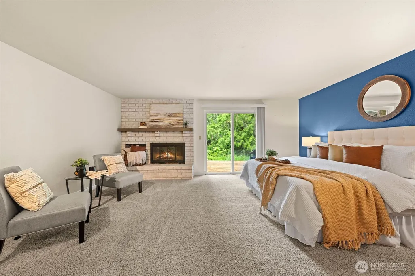
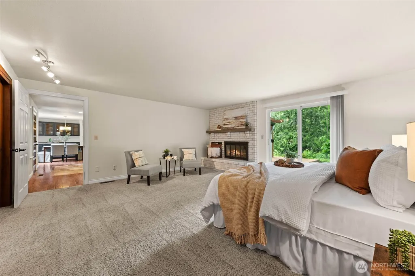
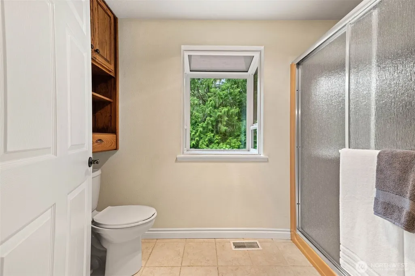
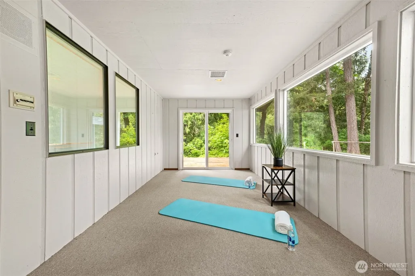
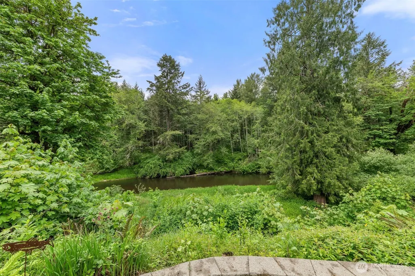
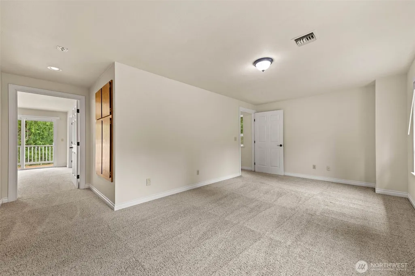
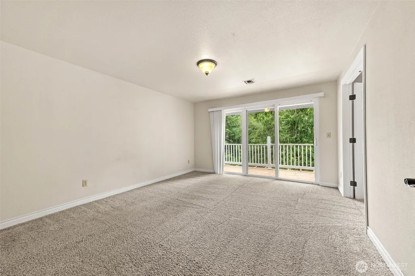
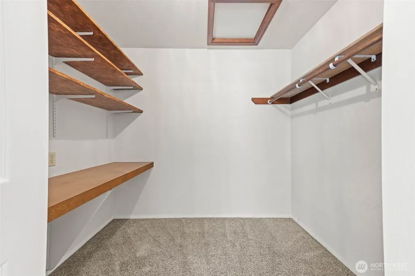
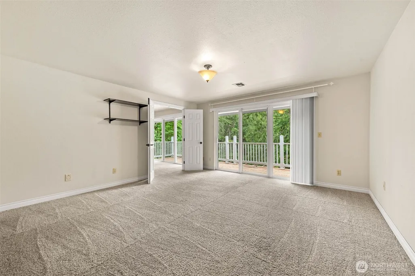
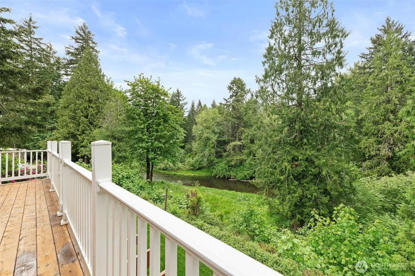
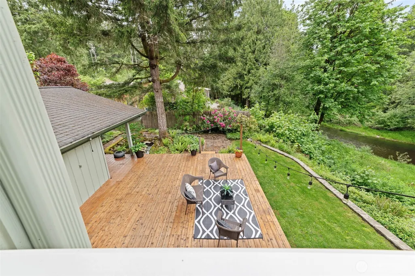
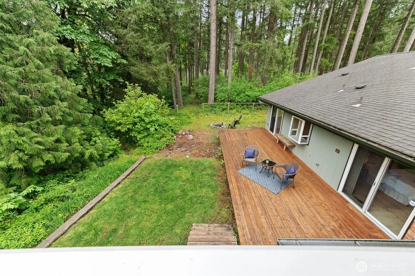
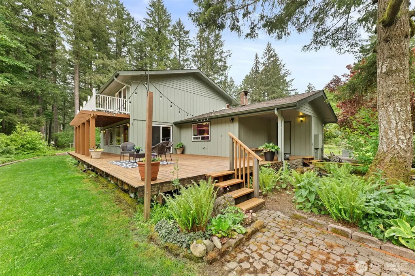
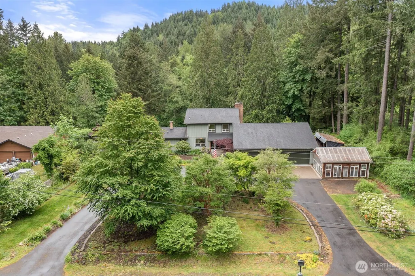
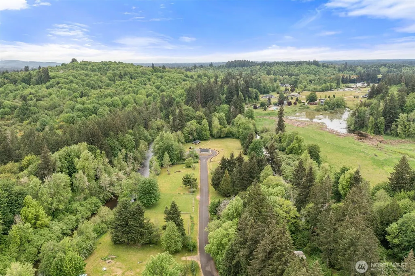
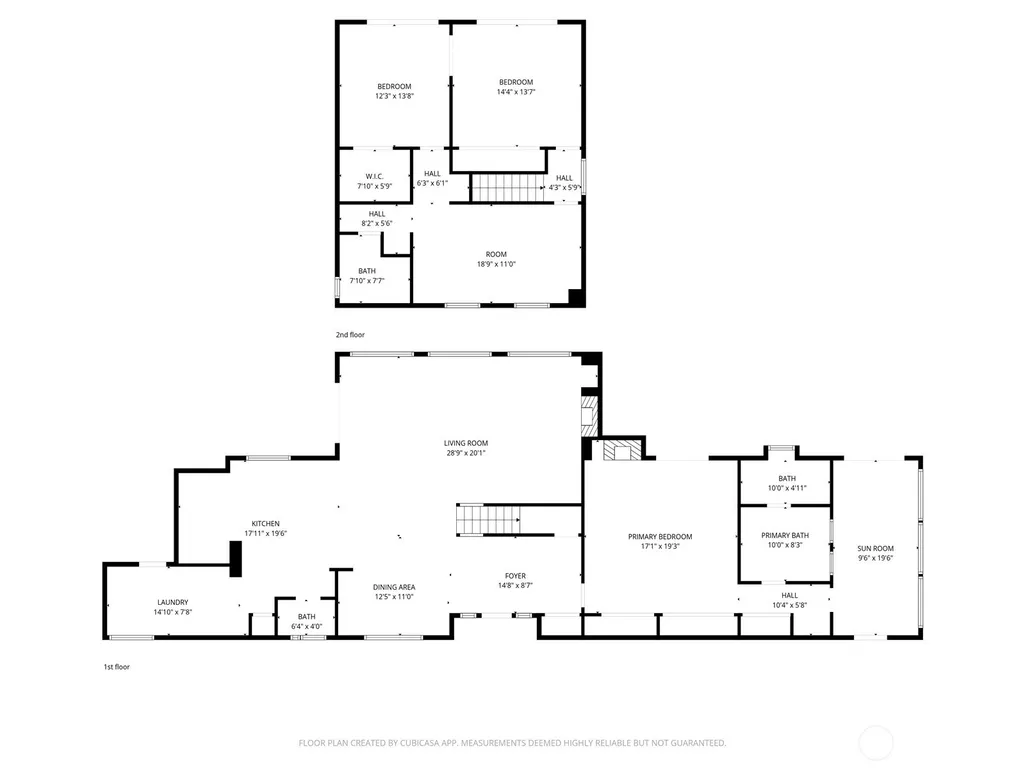
Gorgeous riverfront home offering exceptional space, views, large windows and lifestyle with approximately 135 ft of Deschutes River frontage! Enjoy stunning river scenery from the expansive riverside deck or upper balcony shared by two bedrooms with triple sliding doors overlooking the river. This spacious property features an oversized 4-car garage, RV and boat parking, circular driveway, large yard, garden area, greenhouse, covered storage for wood, storage shed, fire pit and a peaceful pond. Serene, secluded backyard creates a private retreat with abundant wildlife. Primary on main suite includes a cozy fireplace for added comfort. Located in a private river community with park, low-bank river access, restrooms, and playground that are perfect for enjoying the outdoors year-round. Conveniently located close to shopping, dining, and amenities in Olympia, Tumwater, and Tenino. A rare opportunity to own a beautiful waterfront property with incredible amenities!
| Elementary School | Middle School | High School |
|---|---|---|
| Tenino Elem | Tenino Mid | Tenino High |
| Price History | |
|---|---|
| 5/15/2026 | Listed $840,000 |
| 6/19/2026 | 2$830,000 |
| 7/10/2026 | 2$820,000 |
General Features
| Living Area | 2956 |
|---|---|
| Sewer | Septic Tank |
| Heating | Forced Air,Heat Pump |
| Cooling | Heat Pump |
| Possession | Closing |
| Roof | Composition |
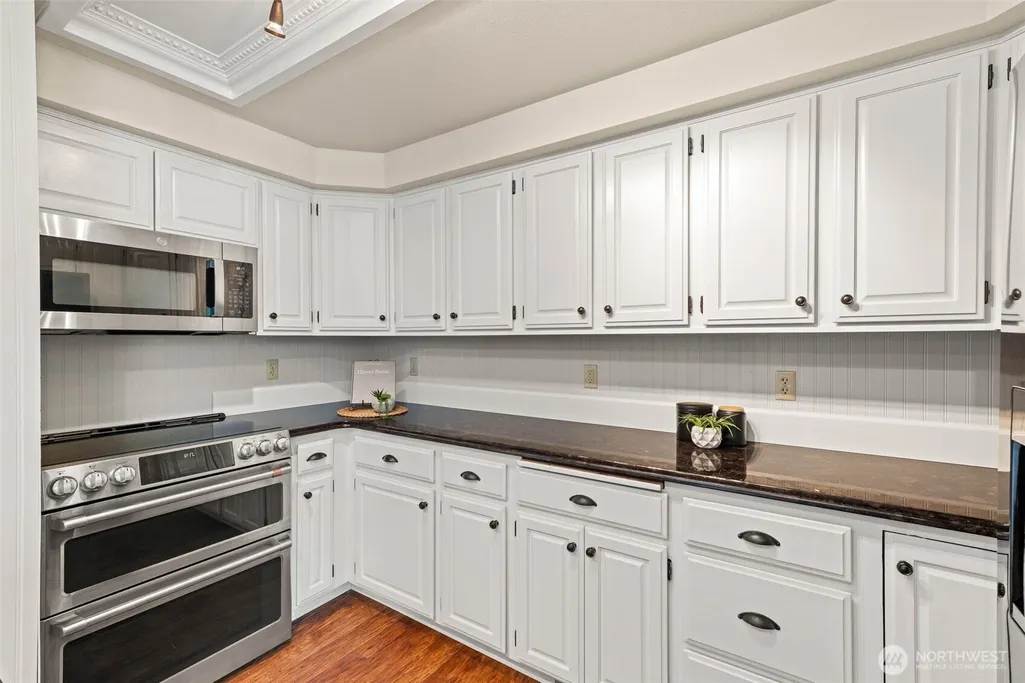
| Appliances | Dishwasher,Disposal,Microwave,Refrigerator,Stove(s)/Range(s) |
| HOA Fee | 100 |
| Association Fee Includes | Common Area Maintenance,See Remarks |
| Architectural Style | Traditional |
| Year Built | 1980 |
| View | River,Territorial |
| Topography | Level,Sloped |
| Levels | Two |
| Property Subtype | Single Family Residence |
| Tax Year | 2025 |
| Waterfront Features | High Bank,River |
| Community Features | CCRs,Park,Playground,Trail(s) |
| Assoc Fee Paid Per | Annually |
| County | Thurston |
| New Construction | No |
| Property Type | Residential |
| HOA | Yes |
| Attached Garage | Yes |
| Subdivision Name | Offut Lake |
| Garage Y/N | Yes |
| Full Baths | 2 |
| Special Listing Conditions | None |
| Status | Active |
| Directions | GPS friendly |
| High School | Tenino High |
| City | Olympia |
| Entry Location | Main |
| Senior Community Y/N | No |
| High School District | Tenino |
| MLS Area | 454 - Thurston South |
| Lot Size Units | Square Feet |
| Lot Size Square Feet | 24394 |
| Carport Y/N | No |
| Listing Terms | Cash,Conventional,VA Loan |
| Elementary School | Tenino Elem |
| Land Lease Y/N | No |
| Tax Annual Amount | 6293.22 |
| Middle/Junior High School | Tenino Mid |
| Public Remarks | Gorgeous riverfront home offering exceptional space,views,large windows and lifestyle with approximately 135 ft of Deschutes River frontage! Enjoy stunning river scenery from the expansive riverside |
| Virtual Tour | https://clear-capture-creative.aryeo.com/sites/11008-cowlitz-dr-se-olympia-wa-98501-24465959/branded |
| Structure Type | House |
| Building Area Units | Square Feet |
| Standard Status | Active |
| Water Company | Washington Water |
| Property Style | 12 - 2 Story |
| NWM_ShowMapLink | Yes |
Interior Features
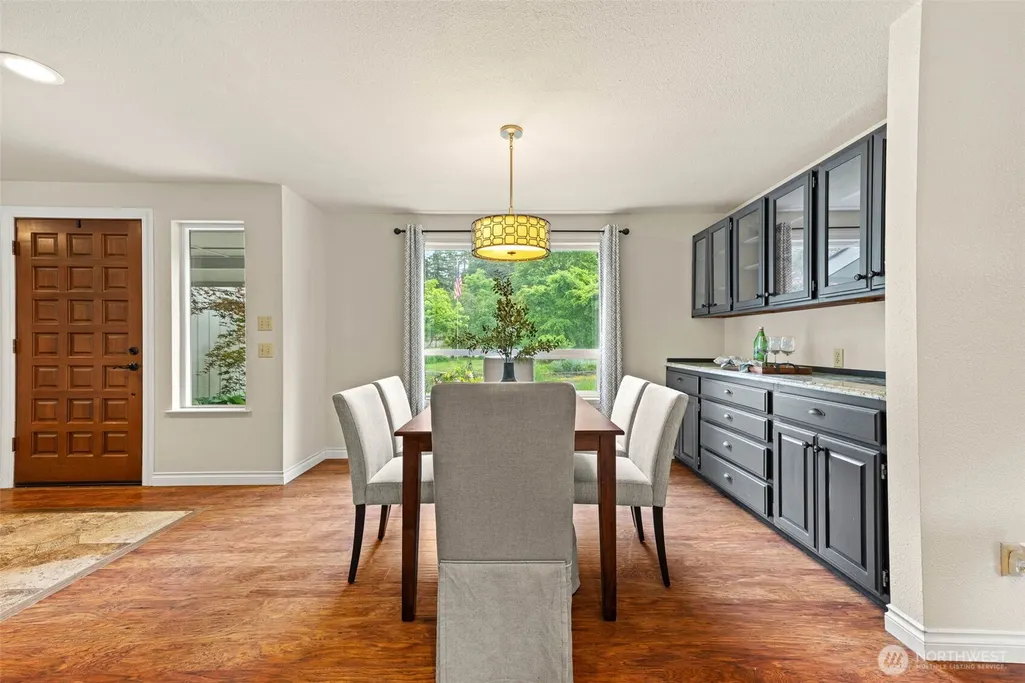
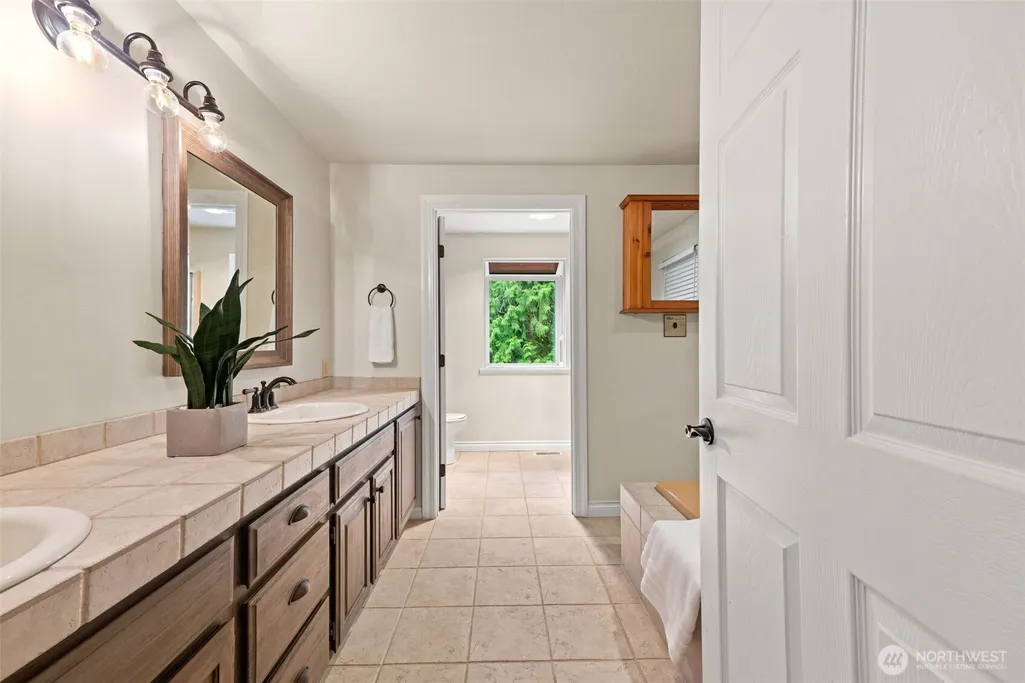
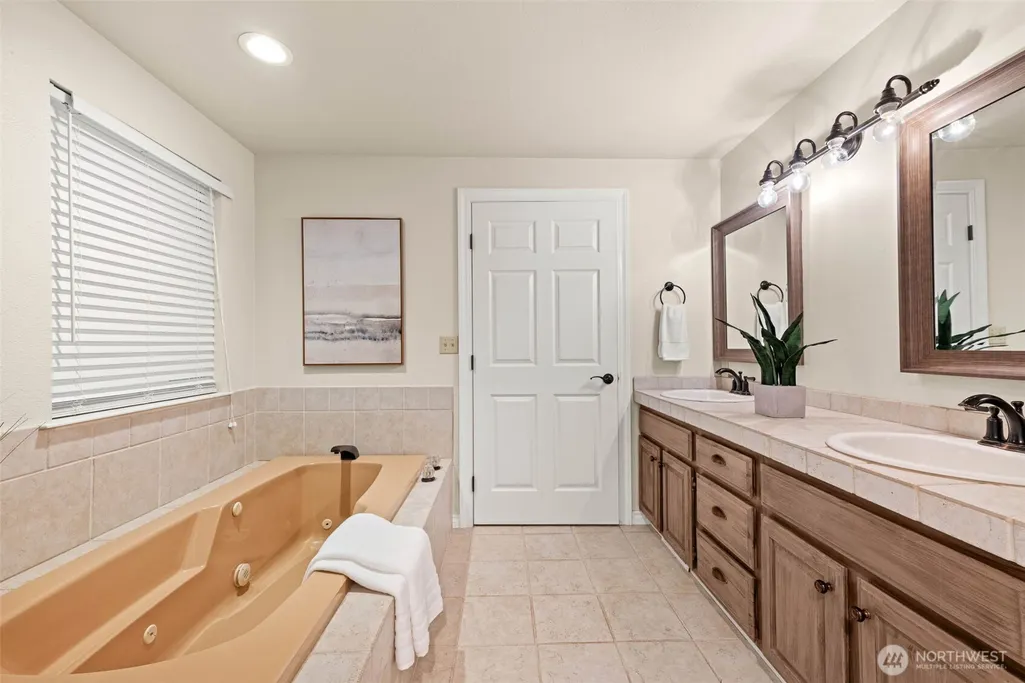
| Interior Amenities | Second Primary Bedroom,Built-In Vacuum,Dbl Pane/Storm Window,Dining Room,Fireplace,Fireplace (Primary Bedroom),French Doors,Jetted Tub,Skylight(s),Sprinkler System,Water Heater,Wet Bar,Wired for Gene |
|---|---|
| Basement | None |
| Flooring | Ceramic Tile,Vinyl Plank,Carpet |
| Total Fireplaces | 2 |
| Fireplace Features | Wood Burning |
| Air Conditioning Y/N | Yes |
| Heating Y/N | Yes |
| Fireplace Y/N | Yes |
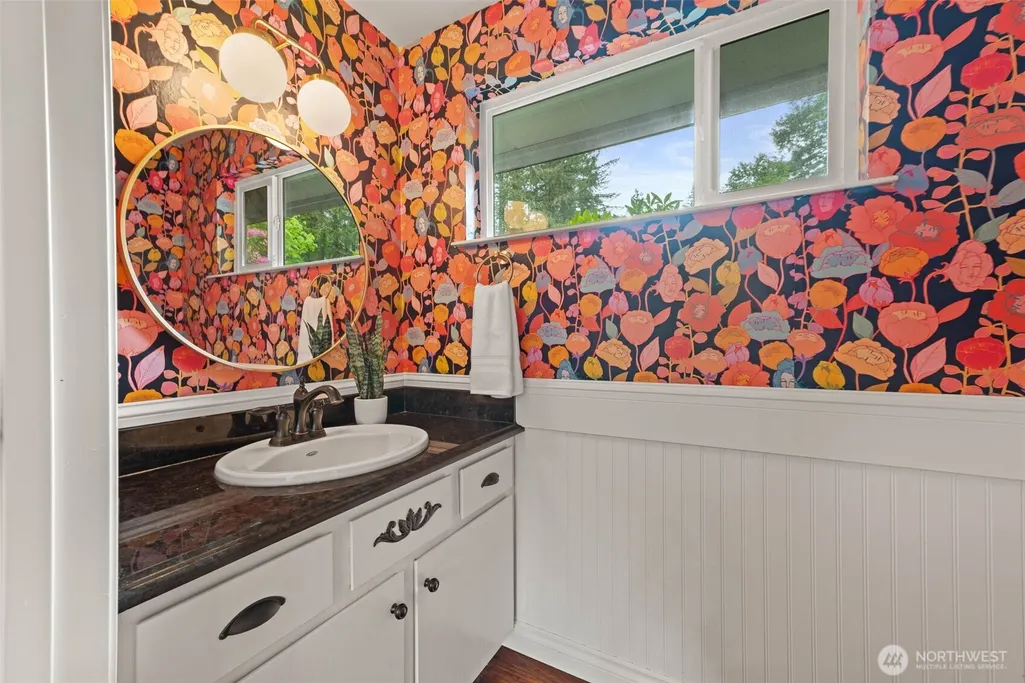
| Half Baths | 1 |
| Total Bedrooms | 3 |
| Main Level Bedrooms | 1 |
| Total Baths | 3 |
| Bedrooms Possible | 3 |
| Water Heater Type | Electric |
| Water Heater Location | Closet off Kitchen and Garage |
| Fireplaces Main | 2 |
| Power Production Type | Electric |
| Bedrooms Upper | 2 |
| Baths Half Main | 1 |
| Baths Full Upper | 1 |
| Baths Full Main | 1 |
| Bathrooms | 2.5 |
Exterior Features
| Exterior Amenities | Wood |
|---|---|
| Vegetation | Garden Space |
| Parking Features | Driveway,Attached Garage,RV Parking |
| Lot Features | Paved |
| Water Source | Community |
| Total Parking | 4 |
| Inclusions | Dishwasher(s),Garbage Disposal,Microwave(s),Refrigerator(s),Stove(s)/Range(s) |
| Foundation Details | Poured Concrete |
| Building Area Total | 2956 |
| Lot Dimensions | 168x135x187x140 |
| Lot Size Acres | 0.56 |
| Waterfront Y/N | Yes |
| Covered Spaces | 4 |
| Irrigation Water Rights Y/N | Yes |
| Waterfront Footage | 135 |
| Site Features | Cable TV,Deck,Green House,High Speed Internet,Irrigation,Outbuildings,Patio,RV Parking,Sprinkler System |
| Lot Number | 47 |
Amenities
- Foreclosure
- Views
- Short Sale
- New Construction
- Adult 55+
- Lease To Own
- No HOA Fees
- Furnished
- Primary On Main
- Air Conditioning
- Seller Finance
- Green
- Fixer Upper
- Horse
- Golf
- Fireplace
- Deck
- Garage
- Basement
- Pool
Property vs Single Family Average in 98501
Price
Taxes
Year Built
Visits

