

Address
155 Rivendell Lane, Kelso, WA
Price
$ 570,000
Property Attributes
- ID#2524611
- TypeSingle Family
- CountyCOWLITZ
- CityKelso
- AreaOstrander
- NeighborhoodPleasant Hill
- Zip98626
- StyleManuf-Triple Wide
- Year Built1995
- Taxes$ 2646
- Price$ 570,000
- Bedrooms3
- Full Bathrooms2
- Half Bathrooms0
- Sqr Footage2286
- Lot Size5 Acres
Data Source:
Northwest Multiple Listing Service (NWMLS)
Property Description
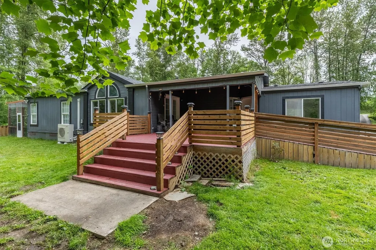
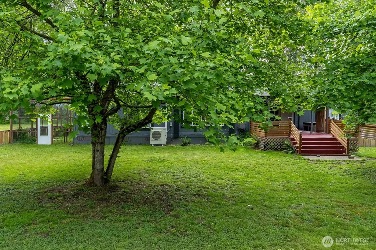
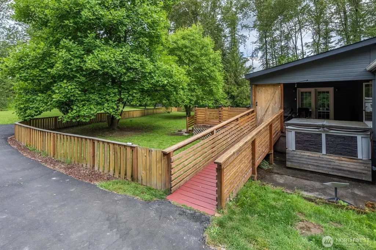
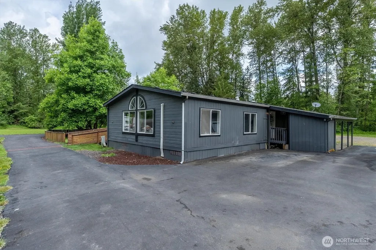
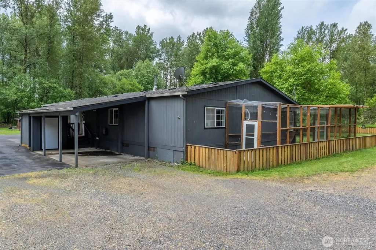
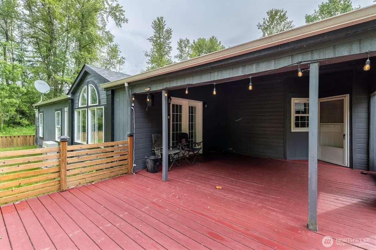
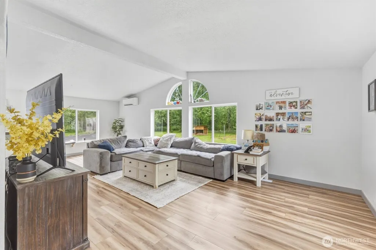
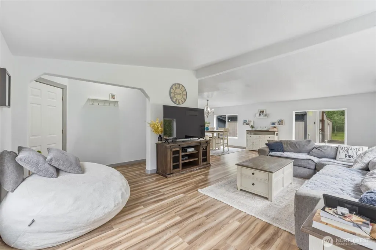
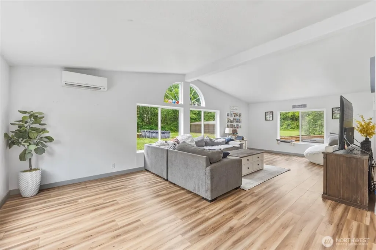
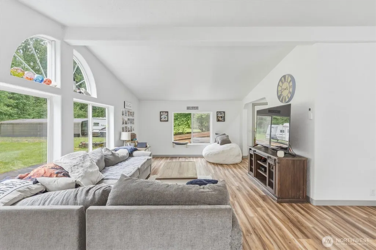
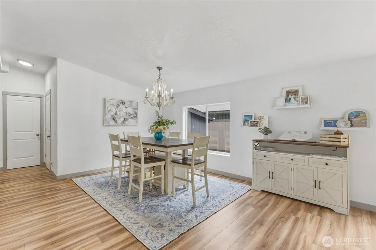
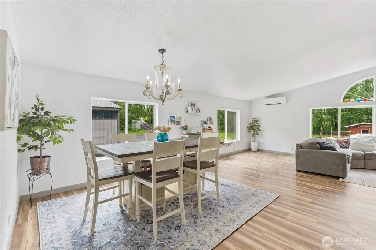
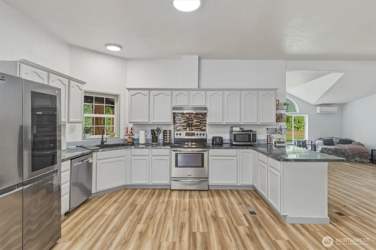
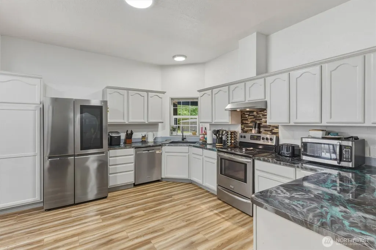
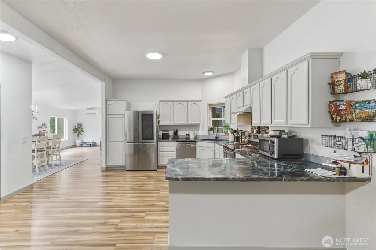
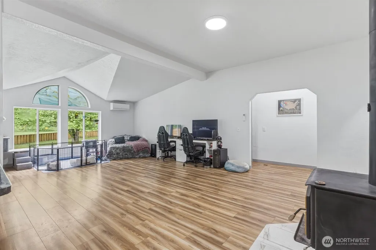
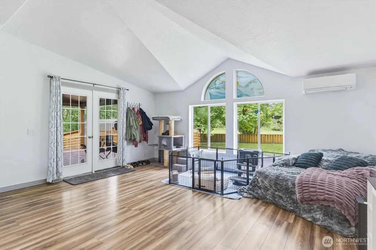
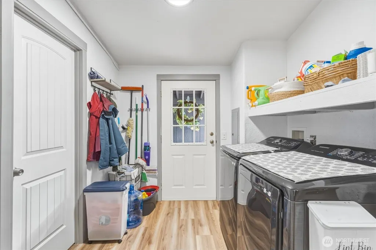
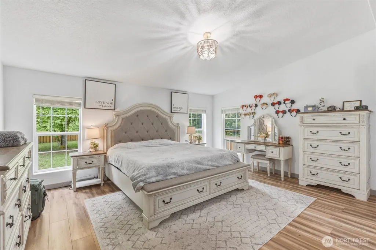
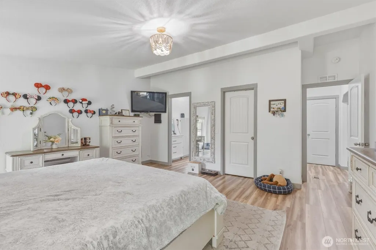
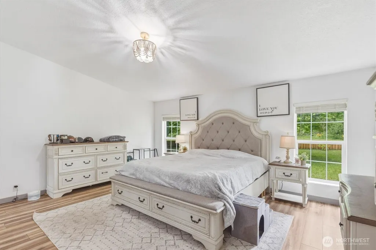
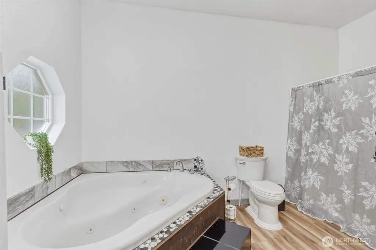
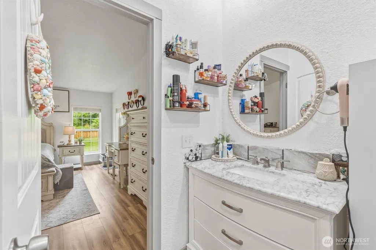
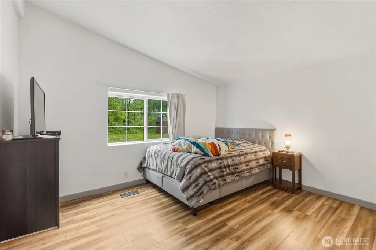
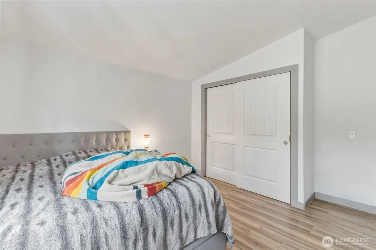
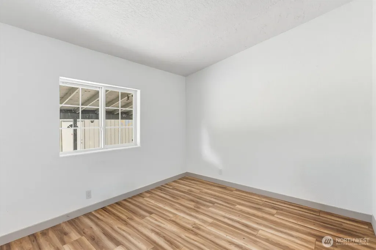
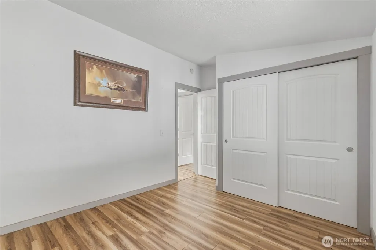
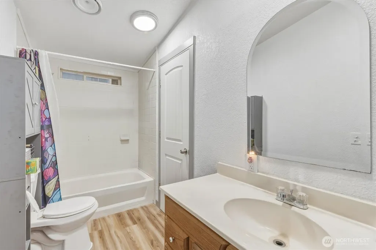
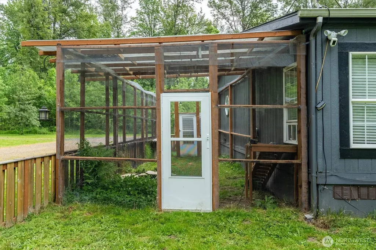
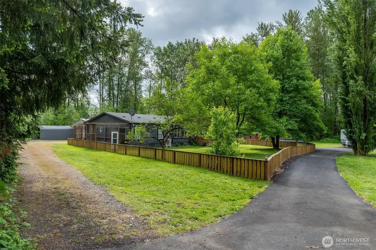
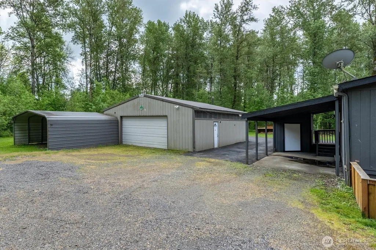
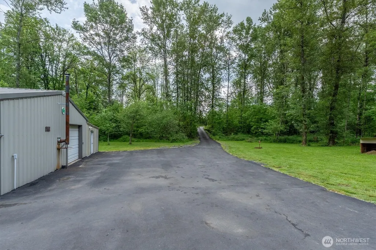
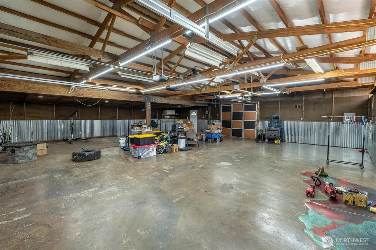
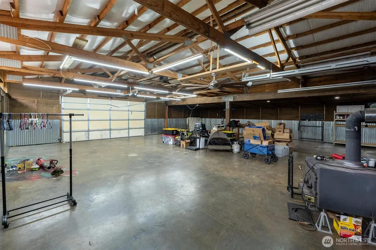
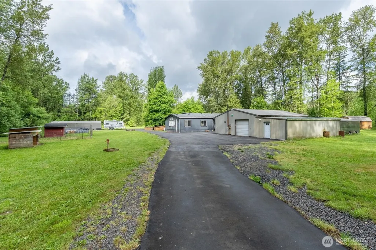
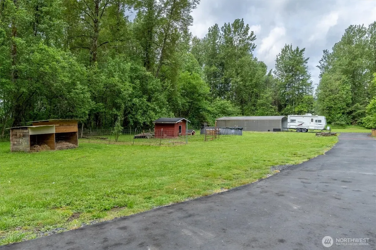
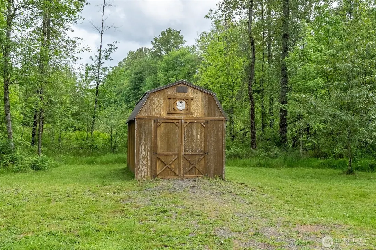
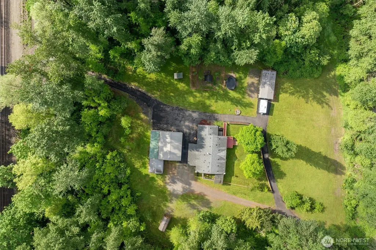
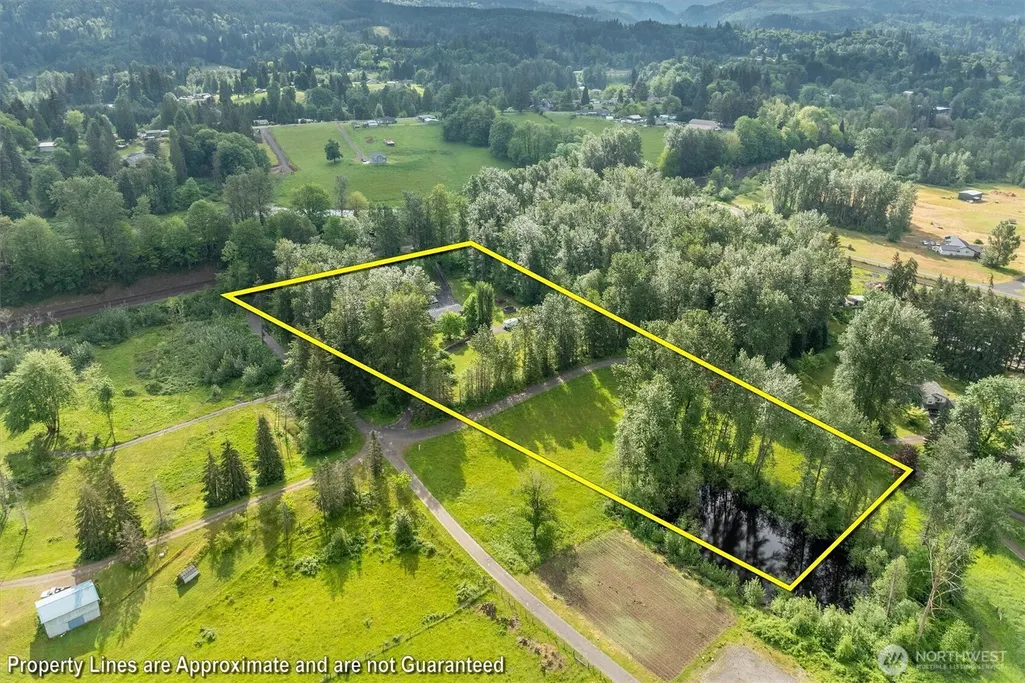
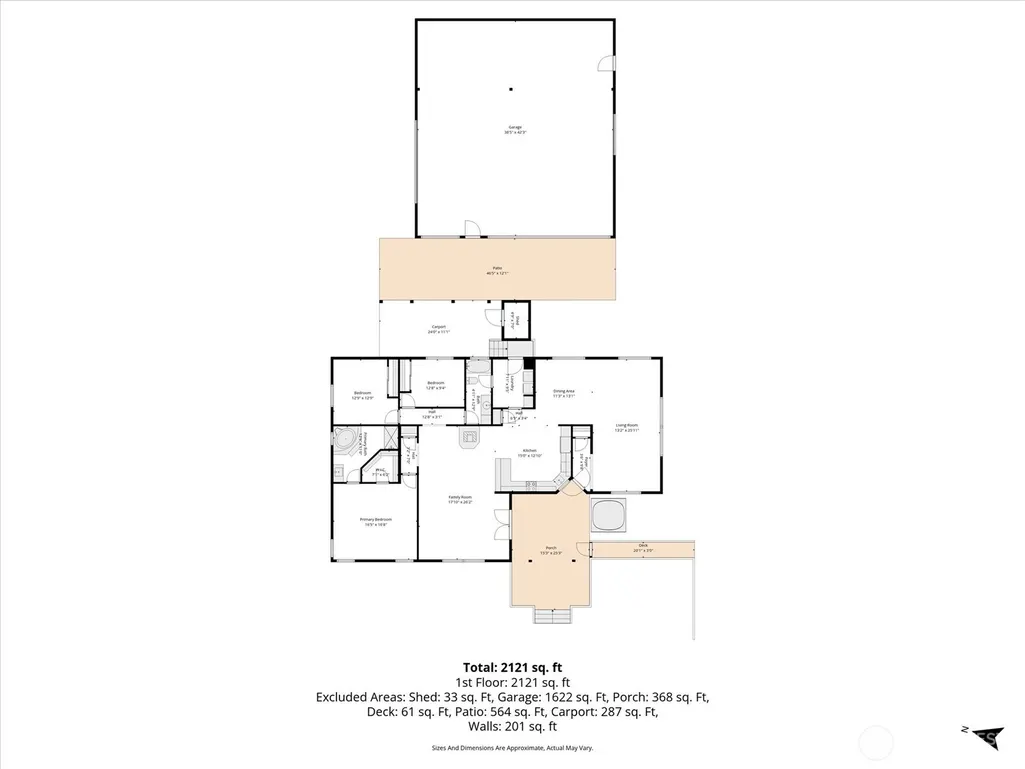
Enjoy country living close to town. This home sits on a 5 acre parcel with part ownership of a pond and deeded access to the Cowlitz River for Fishing & Recreation. Large Shop - 38x43 - is insulated with pull through parking for the automotive enthusiast & insulated with a wood stove making this a great wood working shop or hang out area. -22x40 -covered carport with a 2nd covered carport behind the shop for RV or Boat parking. This home could easily park 10 or more vehicles - 5 of which would be covered. Would you love to start your mini hobbyist farm? This would be the perfect place with an enclosed pen for small animals, a catio off of one side of the house, and plenty of room for more critters and gardening. Fruit trees include, peaches, plumbs, apples, grapes, and blueberries and the riding mower will stay to help you with your chores. This Triple Wide Manufactured home has 3 bedrooms, 2 Full Bathrooms, and Great Room Space Living consisting of the family room, dining room, kitchen and living room , all making up the heart of the home. The primary bedroom with a large walk in closet also has an attached bathroom with a large corner soaking tub and a walk in shower. Indoor laundry area and all kitchen appliances stay. There is a hot tub on the deck and a pool in the yard for hours of summer fun. The home is serviced by a community well for a low fee of $90/Quarter&Septic to reduce your other utilities. Starlink or Dish can service your television or internet needs.
| Elementary School | Middle School | High School |
|---|---|---|
| Barnes Elem | Huntington Jnr High | Kelso High |
| Price History | |
|---|---|
| 5/15/2026 | Listed $599,000 |
| 7/8/2026 | 4$580,000 |
| 7/29/2026 | 2$570,000 |
General Features
| Living Area | 2286 |
|---|---|
| Sewer | Sewer Connected |
| Heating | Ductless |
| Cooling | Ductless |
| Possession | Closing |
| Roof | Composition |
| Appliances | Dishwasher,Microwave,Refrigerator,Stove(s)/Range(s) |
| Year Built | 1995 |
| View | Territorial |
| Topography | Level,Partial Slope |
| Levels | One |
| Make | Skyline |
| Property Subtype | Manufactured On Land |
| Tax Year | 2026 |
| County | Cowlitz |
| New Construction | No |
| Property Type | Residential |
| HOA | No |
| Attached Garage | No |
| Subdivision Name | Pleasant Hill |
| Facing Direction | West |
| Garage Y/N | Yes |
| Full Baths | 2 |
| Special Listing Conditions | None |
| Status | Active |
| Directions | I05 to Ostrander Exit. Left on Pleasant Hill Road,West onto Rivendell Lane. STOP at the train crossing,there is no gate and the trains are on a blind corner. Cross tracks and Left at the gate #155 |
| High School | Kelso High |
| City | Kelso |
| Entry Location | Main |
| Senior Community Y/N | No |
| High School District | Kelso |
| MLS Area | 415 - Ostrander |
| Lot Size Units | Square Feet |
| Lot Size Square Feet | 217800 |
| Carport Y/N | Yes |
| Listing Terms | Cash,Conventional,VA Loan |
| Elementary School | Barnes Elem |
| Land Lease Y/N | No |
| Tax Annual Amount | 2646 |
| Body Type | Triple Wide |
| Middle/Junior High School | Huntington Jnr High |
| Property Condition | Very Good |
| Public Remarks | Enjoy country living close to town. This home sits on a 5 acre parcel with part ownership of a pond and deeded access to the Cowlitz River for Fishing & Recreation. Large Shop - 38x43 - is insulated |
| Structure Type | Manufactured House |
| Building Area Units | Square Feet |
| Standard Status | Active |
| Water Company | Shared Well |
| Property Style | 22 - Manuf-Triple Wide |
| NWM_ShowMapLink | Yes |
Interior Features
| Interior Amenities | Bath Off Primary,Fireplace,Vaulted Ceiling(s),Walk-In Closet(s) |
|---|---|
| Basement | None |
| Flooring | Laminate |
| Total Fireplaces | 1 |
| Fireplace Features | Wood Burning |
| Air Conditioning Y/N | Yes |
| Heating Y/N | Yes |
| Fireplace Y/N | Yes |
| Total Bedrooms | 3 |
| Main Level Bedrooms | 3 |
| Total Baths | 2 |
| Bedrooms Possible | 3 |
| Fireplaces Main | 1 |
| Power Production Type | Electric,Wood |
| Baths Full Main | 2 |
| Bathrooms | 2 |
Exterior Features
| Exterior Amenities | Wood Products |
|---|---|
| Vegetation | Garden Space |
| Parking Features | Detached Carport,Driveway,Detached Garage,Off Street,RV Parking |
| Lot Features | Dirt Road,Paved |
| Water Source | Shared Well |
| Total Parking | 10 |
| Inclusions | Dishwasher(s),Microwave(s),Refrigerator(s),Stove(s)/Range(s) |
| Foundation Details | Tie Down |
| Spa | Yes |
| Building Area Total | 2286 |
| Lot Dimensions | irregular |
| Lot Size Acres | 5 |
| Waterfront Y/N | No |
| Covered Spaces | 10 |
| Irrigation Water Rights Y/N | No |
| Site Features | Deck,Hot Tub/Spa,Outbuildings,RV Parking,Shop |
Amenities
- Foreclosure
- Views
- Short Sale
- New Construction
- Adult 55+
- Lease To Own
- No HOA Fees
- Furnished
- Primary On Main
- Air Conditioning
- Seller Finance
- Green
- Fixer Upper
- Horse
- Golf
- Fireplace
- Deck
- Garage
- Basement
- Pool
Property vs Single Family Average in 98626
Price
Taxes
Year Built
Visits
In The Neighborhood
Open House
Kelso
$ 800,000
- Type
- Single Family | Active
- Size
- 2,408 SqFt
- Rooms
- 2 Beds + 1.5 Baths
 Listed by: Our Habitat, Inc.
Kelso
$ 550,000
- Type
- Single Family | Active
- Size
- 1,884 SqFt
- Rooms
- 2 Beds + 2.5 Baths
Listed by: Windermere Northwest Living
