

Address
4413 Ne 26 Place, Renton, WA
Price
$ 1,985,000
Property Attributes
- ID#2524404
- TypeSingle Family
- CountyKING
- CityRenton
- AreaRenton-Highlands
- NeighborhoodCoal Creek
- Zip98059
- StyleModern
- Year Built2026
- Taxes$ 18600
- Price$ 1,985,000
- Bedrooms6
- Full Bathrooms5
- Half Bathrooms0
- Sqr Footage3970
- Lot Size0.1049 Acres
Data Source:
Northwest Multiple Listing Service (NWMLS)
Property Description
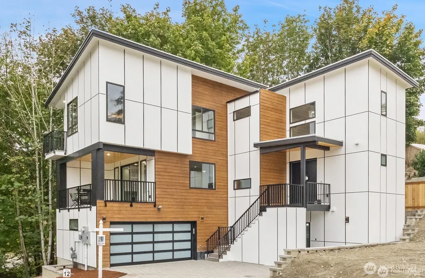
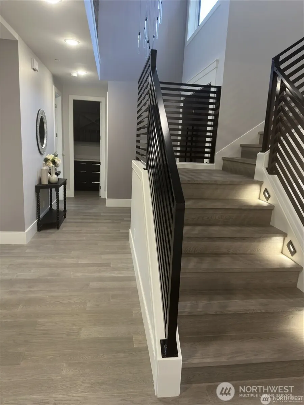
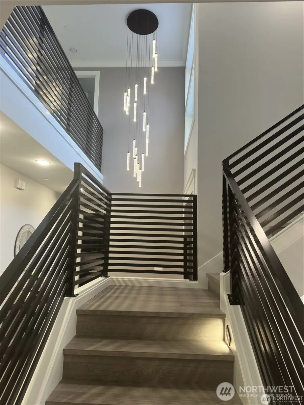
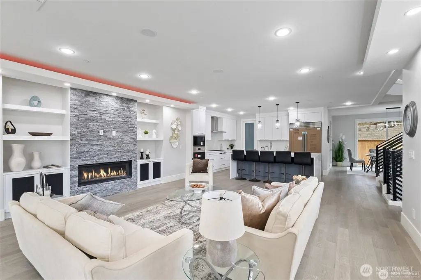
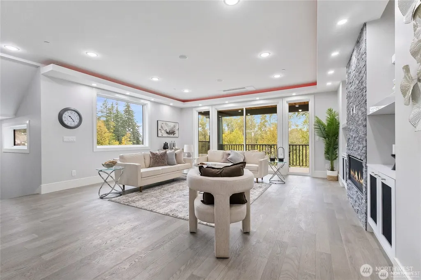
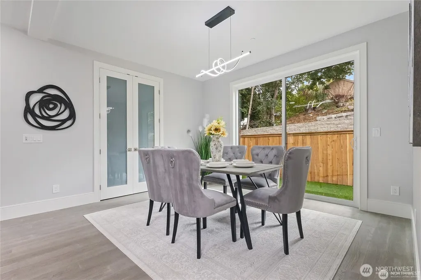
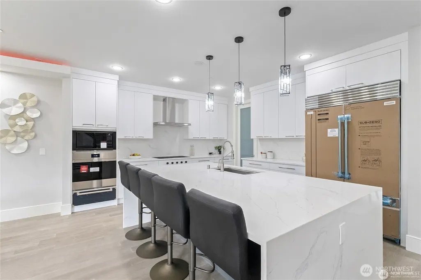
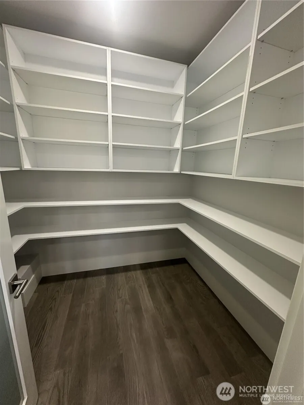
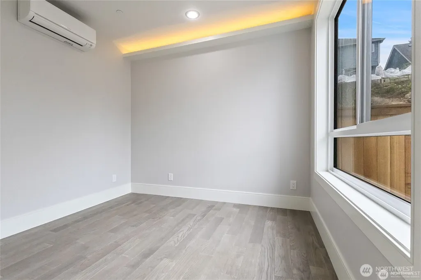
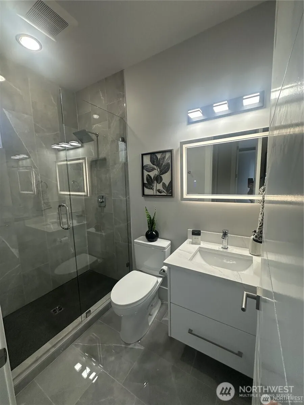
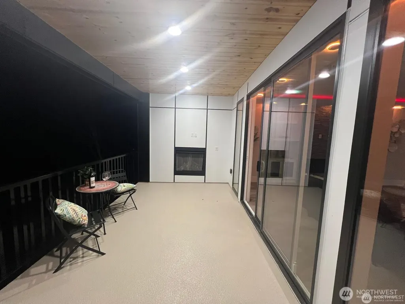
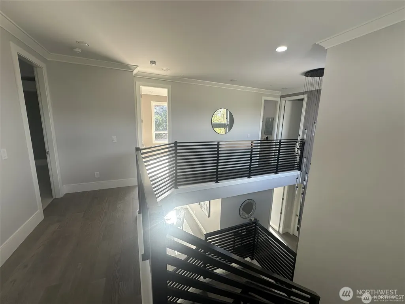
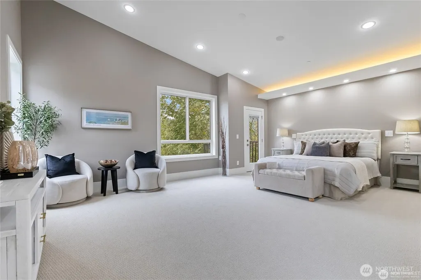
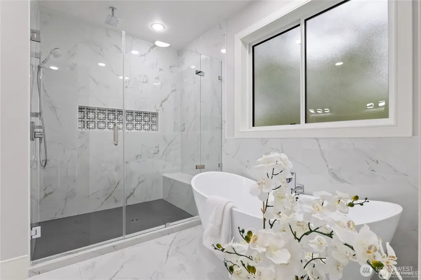
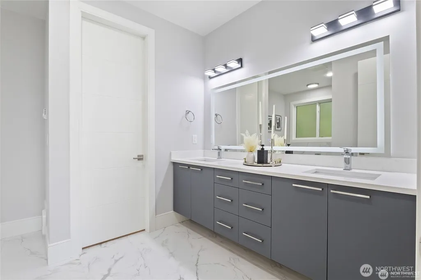
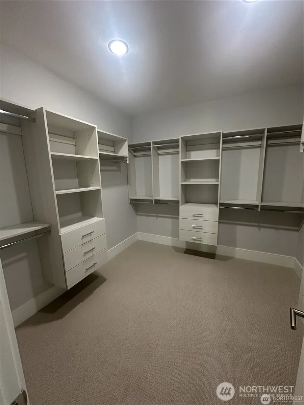
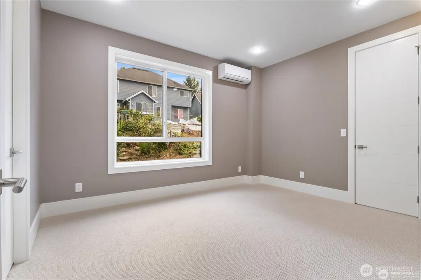
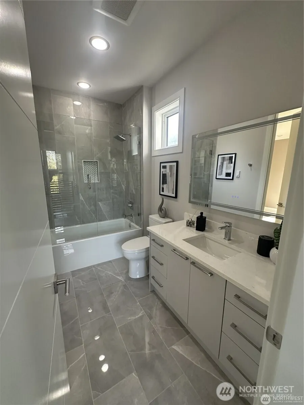
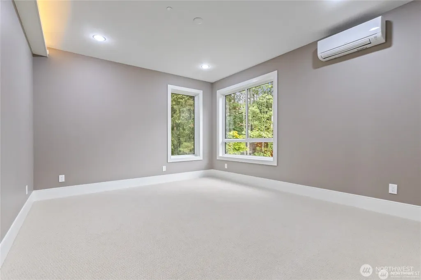
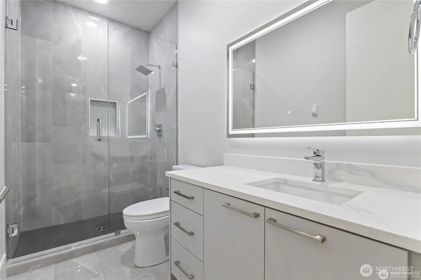
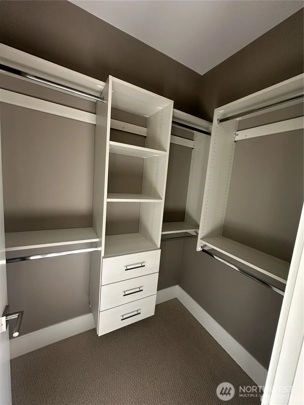
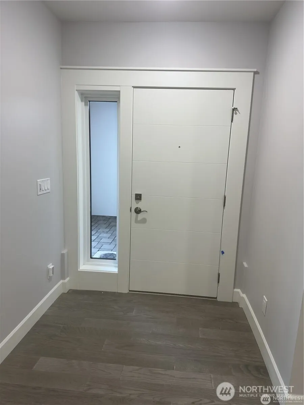
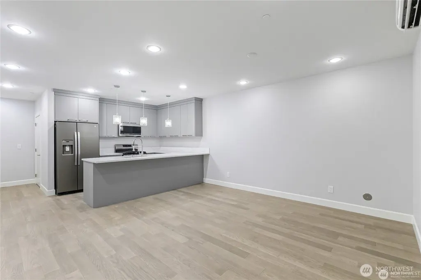
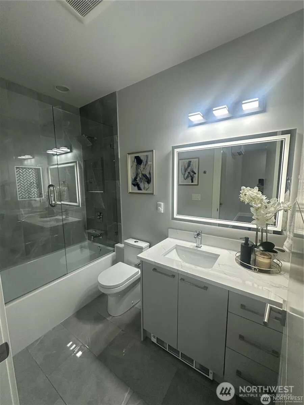
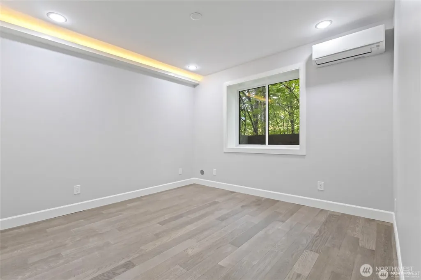
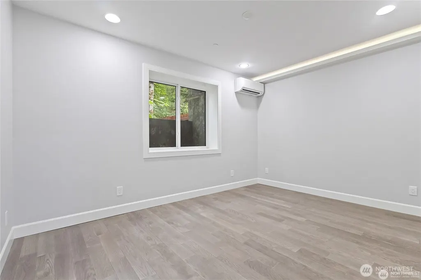
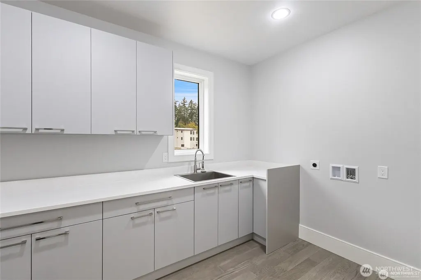
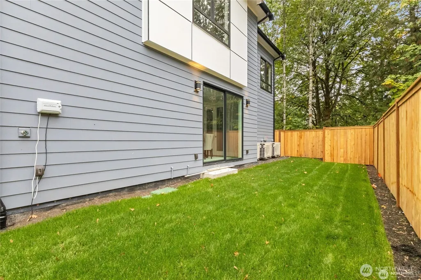
Brand new completion in a premier 19-home enclave on Coal Creek Parkway — two distinct residences under one roof. This multilevel custom luxury home pairs an entertainer's main floor with a full daylight basement that lives as its own private residence: separate exterior entry, full second kitchen, two bedrooms, full bath, living room, and dedicated laundry — ideal for multigenerational living or rental income potential. The main floor centers on a chef-grade kitchen with Wolf appliances, Sub-Zero refrigeration, prep kitchen, and a dedicated wine room, opening to a sun-filled great room and a covered deck with fireplace built for year-round outdoor living. A main-floor bedroom and private office add rare single-level flexibility. Upstairs delivers three true suites: a luxurious primary with spa bath and walk-in dressing room, plus two junior suites — each with its own full bath and walk-in closet. Custom-built closet systems throughout. Engineered hardwood flows across the main floor, basement, and full staircase. Fenced and sprinklered backyard, EV outlet in garage, custom lighting throughout, and architectural details accentuated by oversized windows and abundant natural light. $25,000 seller credit toward interest rate buydown, closing costs, or buyer's choice. Minutes to Bellevue, The Landing, Coulon Park, and I-405. Hazen High School feeder.
| Elementary School | Middle School | High School |
|---|---|---|
| Sierra Heights Elem | Risdon Middle School | Hazen Snr High |
| Price History | |
|---|---|
| 5/14/2026 | Listed $2,085,000 |
| 6/26/2026 | 5$1,985,000 |
General Features
| Living Area | 3970 |
|---|---|
| Sewer | Sewer Connected |
| Heating | Ductless |
| Cooling | Ductless |
| Possession | Closing |
| Roof | Composition |
| Appliances | Dishwasher,Disposal,Microwave,Refrigerator,Stove(s)/Range(s),Tankless Water Heater |
| HOA Fee | 50 |
| Association Fee Includes | Common Area Maintenance,Snow Removal |
| Architectural Style | Modern |
| Security Features | Partially Fenced |
| Year Built | 2026 |
| View | Mountains |
| Topography | Sloped |
| Levels | Two |
| Property Subtype | Single Family Residence |
| Tax Year | 2025 |
| Building Name | Crystal Ridge |
| Assoc Fee Paid Per | Monthly |
| County | King |
| New Construction | Yes |
| Property Type | Residential |
| HOA | Yes |
| Attached Garage | Yes |
| Subdivision Name | Coal Creek |
| Garage Y/N | Yes |
| Full Baths | 5 |
| Special Listing Conditions | None |
| Status | Active |
| Directions | Use 13440 SE 95th Way,Newcastle WA for directions as Google Maps is wrong. House is on your left side. |
| High School | Hazen Snr High |
| City | Renton |
| Entry Location | Main |
| Senior Community Y/N | No |
| High School District | Renton |
| MLS Area | 350 - Renton/Highlands |
| Lot Size Units | Square Feet |
| Lot Size Square Feet | 4569 |
| Carport Y/N | No |
| Listing Terms | Conventional |
| Elementary School | Sierra Heights Elem |
| Land Lease Y/N | No |
| Tax Annual Amount | 18600 |
| Middle/Junior High School | Risdon Middle School |
| Property Condition | Very Good |
| Public Remarks | Brand new completion in a premier 19-home enclave on Coal Creek Parkway two distinct residences under one roof. This multilevel custom luxury home pairs an entertainer's main floor with a full dayli |
| Structure Type | House |
| Building Area Units | Square Feet |
| Builder Name | Sound Building and Construction |
| Standard Status | Active |
| Water Company | City of Renton |
| Property Style | 18 - 2 Stories w/Bsmnt |
| NWM_ShowMapLink | Yes |
Interior Features
| Interior Amenities | Bath Off Primary,Dbl Pane/Storm Window,Dining Room,Fireplace,High Tech Cabling,Pantry,Sprinkler System,Vaulted Ceiling(s),Water Heater,Wet Bar,Wine/Beverage Refrigerator |
|---|---|
| Basement | Finished |
| Flooring | Engineered Hardwood,Carpet |
| Total Fireplaces | 2 |
| Fireplace Features | Gas |
| Air Conditioning Y/N | Yes |
| Heating Y/N | Yes |
| Fireplace Y/N | Yes |
| Total Bedrooms | 6 |
| Main Level Bedrooms | 1 |
| Total Baths | 5 |
| Water Heater Type | Tankless |
| Water Heater Location | Mechanical Room |
| Fireplaces Main | 2 |
| Power Production Type | Natural Gas |
| Bedrooms Lower | 2 |
| Bedrooms Upper | 3 |
| Baths Full Upper | 3 |
| Baths Full Main | 1 |
| Baths Full Lower | 1 |
| Bathrooms | 5 |
Exterior Features
| Exterior Amenities | Cement/Concrete,Metal/Vinyl,Wood,Wood Products |
|---|---|
| Parking Features | Attached Garage |
| Lot Features | Paved,Secluded,Sidewalk |
| Water Source | Public |
| Total Parking | 2 |
| Inclusions | Dishwasher(s),Garbage Disposal,Leased Equipment,Microwave(s),Refrigerator(s),Stove(s)/Range(s) |
| Foundation Details | Slab |
| Building Area Total | 3970 |
| Lot Dimensions | 4567 |
| Lot Size Acres | 0.1049 |
| Waterfront Y/N | No |
| Covered Spaces | 2 |
| Irrigation Water Rights Y/N | Yes |
| Site Features | Deck,Fenced-Partially,Gas Available,High Speed Internet,Irrigation,Patio,Sprinkler System |
| Lot Number | 12 |
Amenities
- Foreclosure
- Views
- Short Sale
- New Construction
- Adult 55+
- Lease To Own
- No HOA Fees
- Furnished
- Primary On Main
- Air Conditioning
- Seller Finance
- Green
- Fixer Upper
- Horse
- Golf
- Fireplace
- Deck
- Garage
- Basement
- Pool
Property vs Single Family Average in 98059
Price
Taxes
Year Built
Visits
In The Neighborhood
Just Listed
Longview
$ 560,000
- Type
- Single Family | Active
- Size
- 2,498 SqFt
- Rooms
- 4 Beds + 3 Baths
 Listed by: RE/MAX Premier Group
Longview
$ 950,000
- Type
- Single Family | Active
- Size
- 2,434 SqFt
- Rooms
- 3 Beds + 2.5 Baths
Listed by: Windermere Northwest Living
Renton
$ 1,100,000
- Type
- Single Family | Active
- Size
- 2,220 SqFt
- Rooms
- 3 Beds + 2.5 Baths
Listed by: John L. Scott Shelton
Longview
$ 1,250,000
- Type
- Single Family | Active
- Size
- 3,194 SqFt
- Rooms
- 4 Beds + 4 Baths
Listed by: Keller Williams-Premier Prtnrs
Longview
$ 519,000
- Type
- Single Family | Active
- Size
- 1,499 SqFt
- Rooms
- 3 Beds + 2 Baths
Listed by: Realty One Group Pacifica
Renton
$ 1,995,000
- Type
- Single Family | Active
- Size
- 4,090 SqFt
- Rooms
- 7 Beds + 5.5 Baths
Listed by: Globenex Realty
Renton
$ 998,000
- Type
- Single Family | Active
- Size
- 1,840 SqFt
- Rooms
- 3 Beds + 2.5 Baths
Listed by: Real Broker LLC
Longview
$ 649,000
- Type
- Single Family | Active
- Size
- 3,068 SqFt
- Rooms
- 4 Beds + 2.5 Baths
Listed by: RE/MAX Premier Group
