

Address
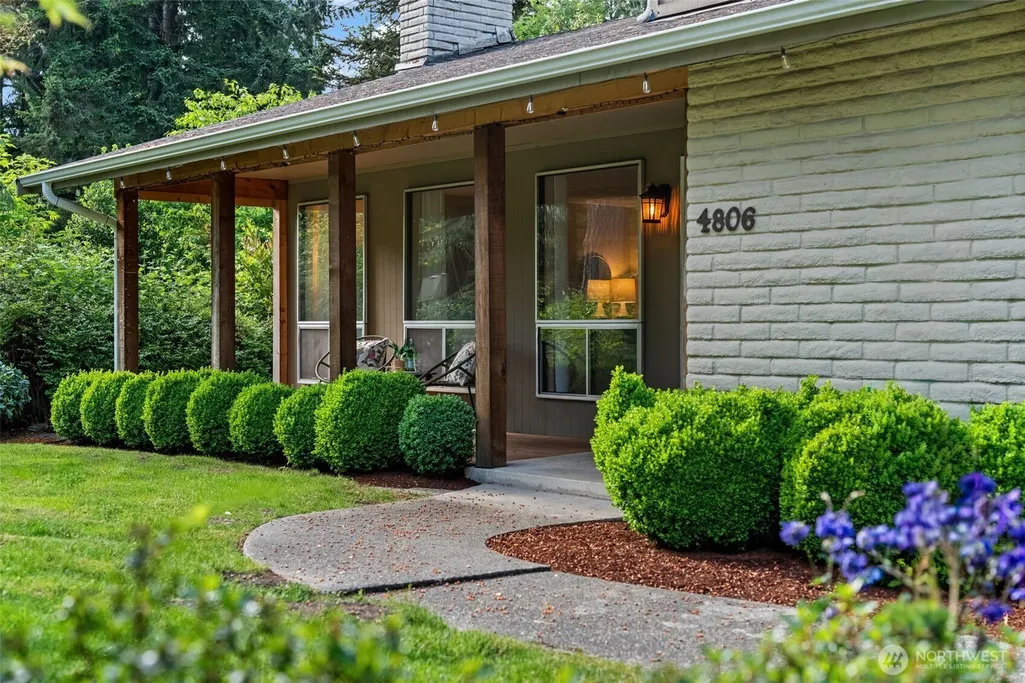
4806 95th Avenue W, University Place, WA
Price
$ 755,000
Property Attributes
- ID#2524395
- TypeSingle Family
- CountyPIERCE
- CityUniversity Place
- AreaUniversity Place
- NeighborhoodBeckonridge
- Zip98467
- StyleCraftsman
- Year Built1969
- Taxes$ 7574
- Price$ 755,000
- Bedrooms4
- Full Bathrooms2
- Half Bathrooms1
- Sqr Footage2050
- Lot Size0.1509 Acres
Data Source:
Northwest Multiple Listing Service (NWMLS)
Property Description
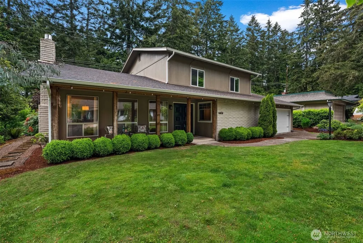
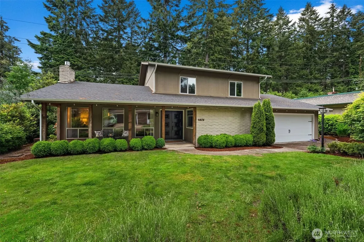
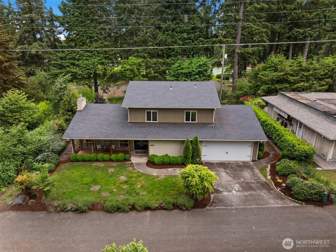
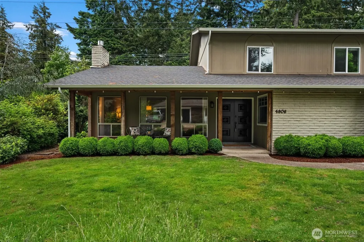
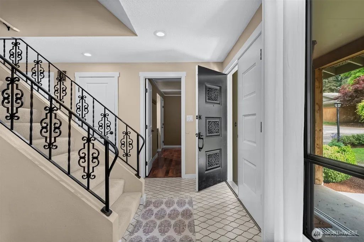
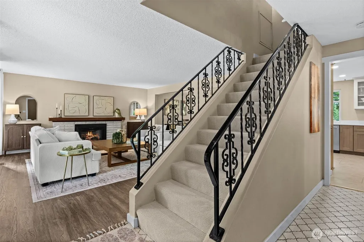
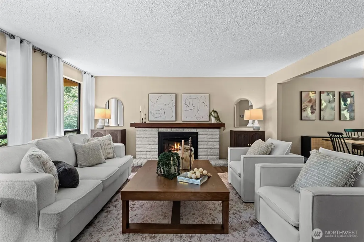
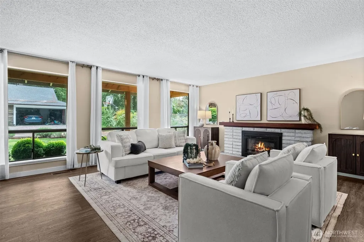
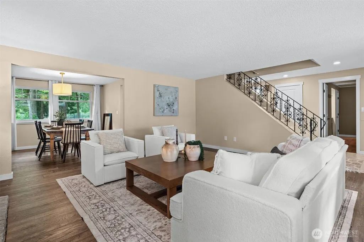
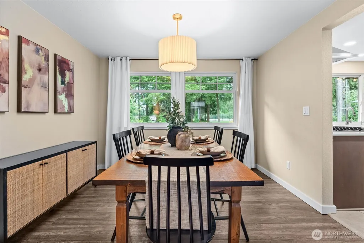
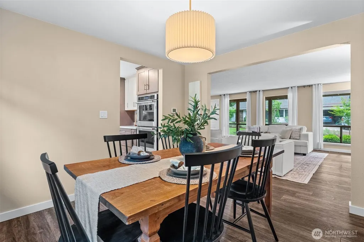
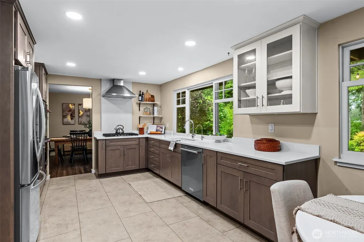
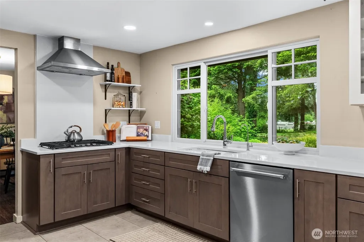
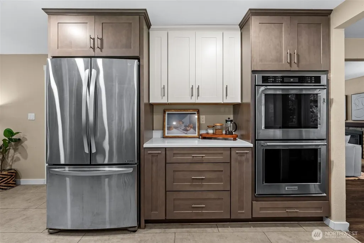
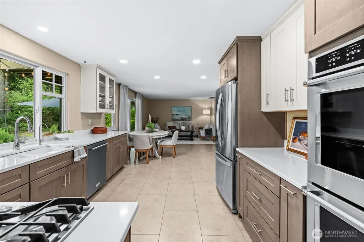
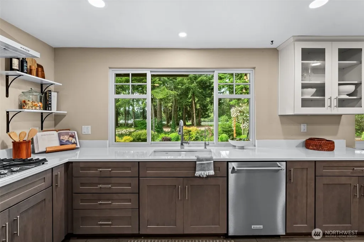
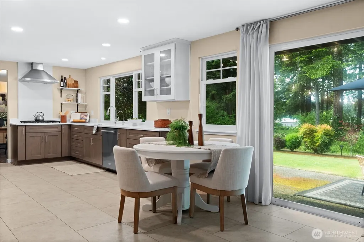
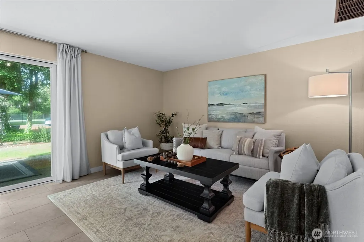
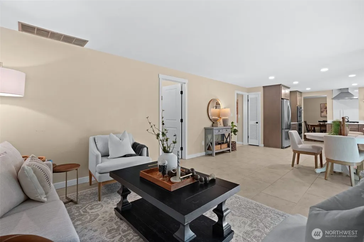
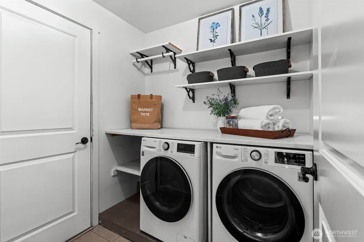
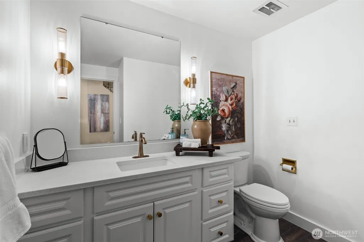
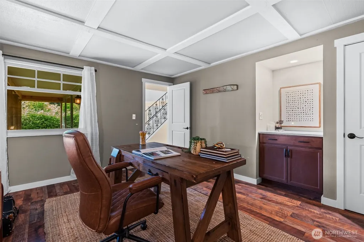
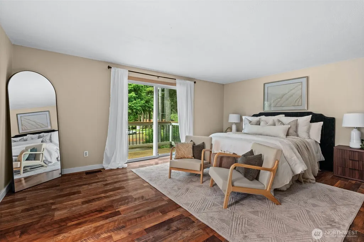
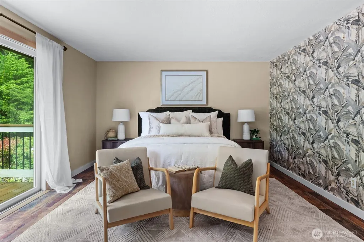
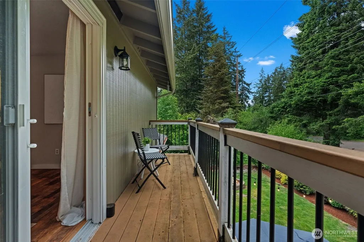
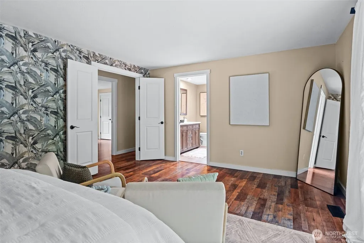
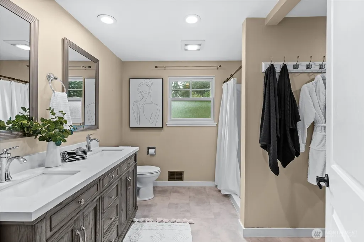
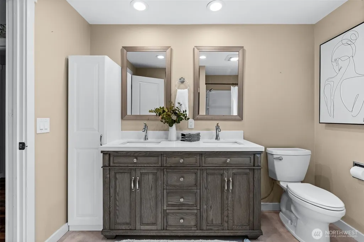
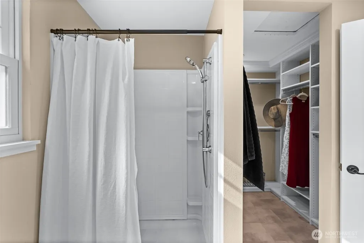
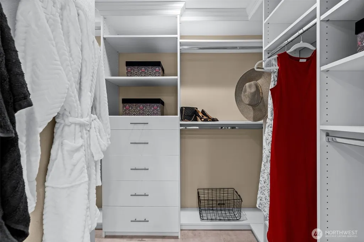
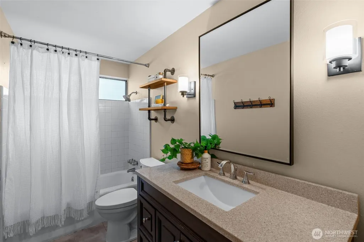
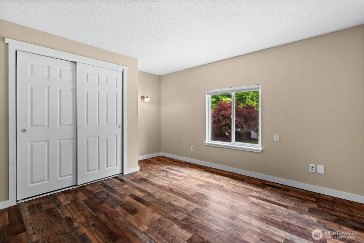
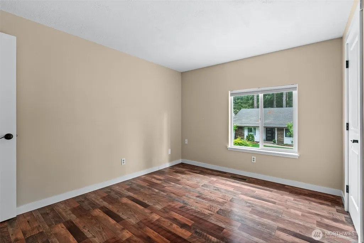
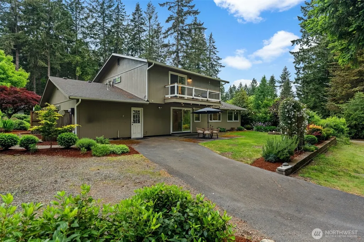
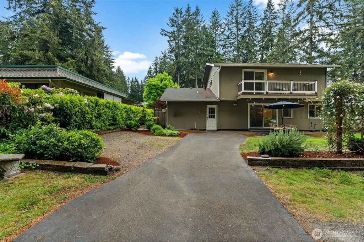
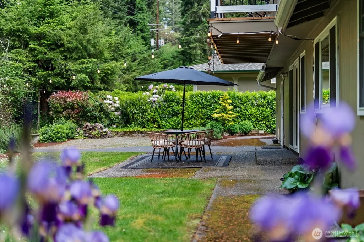
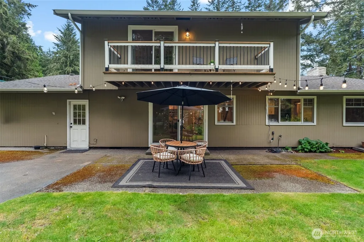
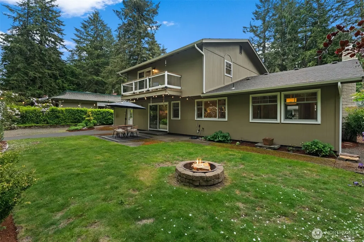
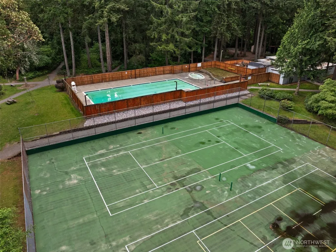
Beautifully remodeled 4-bedroom home in the highly sought-after Beckonridge community, known for its tree-lined streets, neighborhood amenities, & convenient location near Chambers Bay, parks, trails, shopping, & dining. Enjoy access to the community pool, tennis courts, and miles of walking trails that make this neighborhood such a special place to call home. Inside, spacious layout w/ natural light. Gas fireplace & large windows, oversized dining area accommodates large gatherings. The remodeled chefs kitchen is the heart of the home with custom cabinetry, quartz countertops, gas cooktop, & double ovens. Family room opens to the peaceful backyard, creating an ideal setup for entertaining & indoor-outdoor living. A main-floor bedroom can double as an office. Updated 1/2 bath & laundry room conveniently located on the main level. Upstairs, the primary suite offers a private retreat with custom wallpaper, remodeled bath, walk-in closet, & private deck. Additional features include extra storage room in garage that can double as a shop or craft room, second driveway access behind the home, and new roof in 2023. A rare opportunity to enjoy an updated home in one of the area’s most established and amenity-rich communities.
| Elementary School | Middle School | High School |
|---|---|---|
| Sunset Elem | Drum Intermed Middle School | Curtis Snr High |
| Price History | |
|---|---|
| 5/15/2026 | Listed $775,000 |
| 8/12/2026 | 3$755,000 |
General Features
| Living Area | 2050 |
|---|---|
| Sewer | Sewer Connected |
| Heating | Forced Air |
| Cooling | None |
| Possession | Closing |
| Roof | Composition |
| Appliances | Dishwasher,Microwave,Refrigerator,Stove(s)/Range(s) |
| HOA Fee | 925 |
| Association Fee Includes | Common Area Maintenance,See Remarks |
| Architectural Style | Craftsman |
| Security Features | Fully Fenced |
| Year Built | 1969 |
| Topography | Level |
| Levels | Two |
| Property Subtype | Single Family Residence |
| Tax Year | 2026 |
| Community Features | Athletic Court,CCRs,Club House,Trail(s) |
| Assoc Fee Paid Per | Annually |
| County | Pierce |
| New Construction | No |
| Property Type | Residential |
| HOA | Yes |
| Attached Garage | Yes |
| Subdivision Name | Beckonridge |
| Garage Y/N | Yes |
| Full Baths | 1 |
| Special Listing Conditions | None |
| Status | Active |
| Directions | From I-5 take the 56th St exit and travel west towards University Place. Continue straight onto Cirque Dr W. Turn right onto 95th St W. |
| High School | Curtis Snr High |
| City | University Place |
| Entry Location | Main |
| Senior Community Y/N | No |
| High School District | University Place |
| MLS Area | 33 - University Place |
| Lot Size Units | Square Feet |
| Lot Size Square Feet | 6575 |
| Carport Y/N | No |
| Listing Terms | Cash,Conventional,FHA,VA Loan |
| Elementary School | Sunset Elem |
| Land Lease Y/N | No |
| Tax Annual Amount | 7574 |
| Middle/Junior High School | Drum Intermed |
| Property Condition | Good |
| Public Remarks | Beautifully remodeled 4-bedroom home in the highly sought-after Beckonridge community,known for its tree-lined streets,neighborhood amenities,& convenient location near Chambers Bay,parks,trails,shop |
| Virtual Tour | https://my.matterport.com/show/?m=MpftDNwFMX1&brand=0&mls=1& |
| Structure Type | House |
| Building Area Units | Square Feet |
| Standard Status | Active |
| Water Company | TPU |
| Property Style | 12 - 2 Story |
| NWM_ShowMapLink | Yes |
Interior Features
| Interior Amenities | Bath Off Primary,Dbl Pane/Storm Window,Dining Room,Fireplace,French Doors,Pantry,Walk-In Closet(s),Water Heater |
|---|---|
| Basement | None |
| Flooring | Ceramic Tile,Vinyl Plank,Carpet |
| Total Fireplaces | 1 |
| Fireplace Features | Gas |
| Air Conditioning Y/N | No |
| Heating Y/N | Yes |
| Fireplace Y/N | Yes |
| Half Baths | 1 |
| 3/4 Baths | 1 |
| Total Bedrooms | 4 |
| Total Baths | 3 |
| Bedrooms Possible | 4 |
| Water Heater Type | Gas |
| Water Heater Location | Garage |
| Fireplaces Main | 1 |
| Power Production Type | Electric,Natural Gas |
| Baths Three Quarter Upper | 1 |
| Bedrooms Upper | 4 |
| Baths Half Main | 1 |
| Baths Full Upper | 1 |
| Bathrooms | 2.25 |
Exterior Features
| Exterior Amenities | Brick,Wood Products |
|---|---|
| Vegetation | Garden Space |
| Parking Features | Driveway,Attached Garage,Off Street,RV Parking |
| Lot Features | Cul-De-Sac,Dead End Street,Paved |
| Water Source | Public |
| Total Parking | 7 |
| Inclusions | Dishwasher(s),Microwave(s),Refrigerator(s),Stove(s)/Range(s) |
| Foundation Details | Poured Concrete |
| Building Area Total | 2050 |
| Lot Size Acres | 0.1509 |
| Waterfront Y/N | No |
| Covered Spaces | 2 |
| Irrigation Water Rights Y/N | No |
| Site Features | Cable TV,Fenced-Fully,High Speed Internet,Patio,RV Parking |
| Parking Uncovered Total | 5 |
Amenities
- Foreclosure
- Views
- Short Sale
- New Construction
- Adult 55+
- Lease To Own
- No HOA Fees
- Furnished
- Primary On Main
- Air Conditioning
- Seller Finance
- Green
- Fixer Upper
- Horse
- Golf
- Fireplace
- Deck
- Garage
- Basement
- Pool
Property vs Single Family Average in 98467
Price
Taxes
Year Built
Visits

