



Address
10425 Ne 112th Street, Kirkland, WA
Price
$ 2,750,000
Property Attributes
- ID#2523995
- TypeSingle Family
- CountyKING
- CityKirkland
- AreaKirkland-Bridle Trails
- NeighborhoodForbes Creek
- Zip98033
- StyleCraftsman
- Year Built2020
- Taxes$ 21522
- Price$ 2,750,000
- Bedrooms5
- Full Bathrooms4
- Half Bathrooms1
- Sqr Footage3755
- Lot Size0.1985 Acres
Data Source:
Northwest Multiple Listing Service (NWMLS)
Property Description
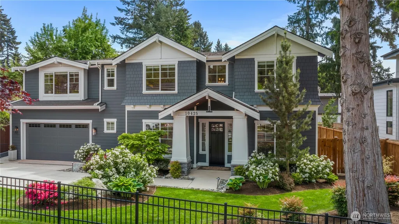
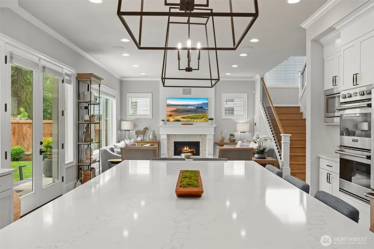
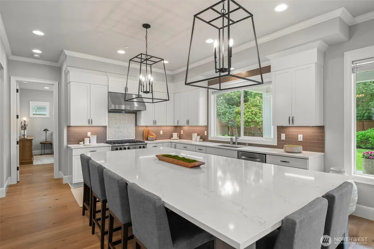
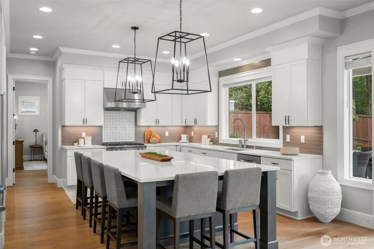
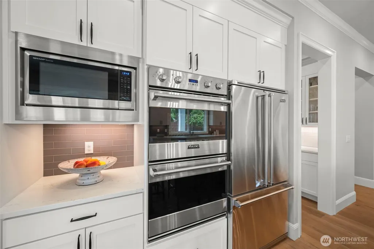
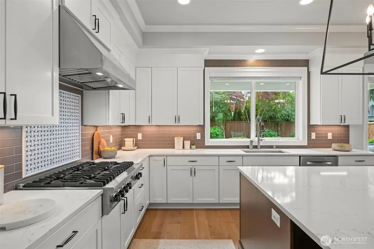
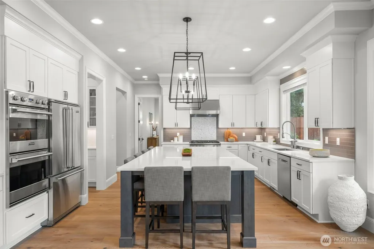
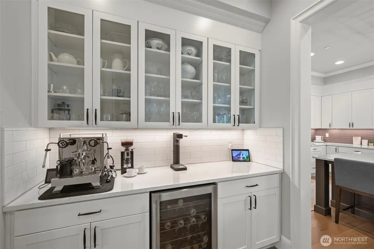
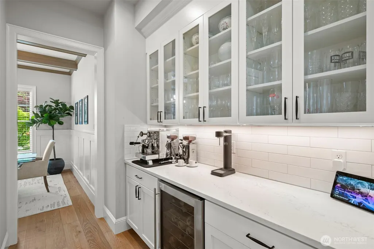
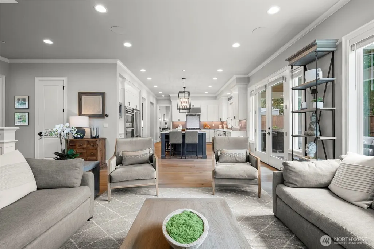
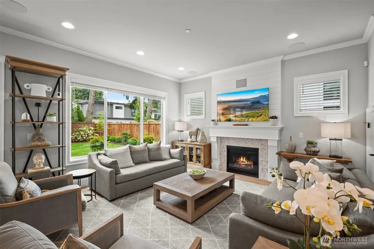
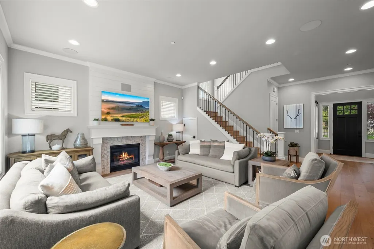
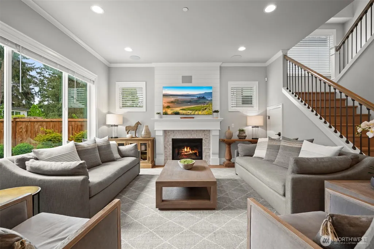
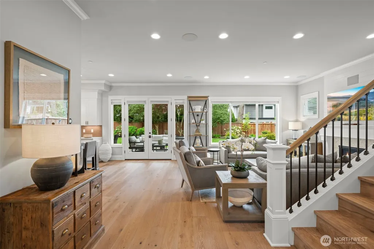
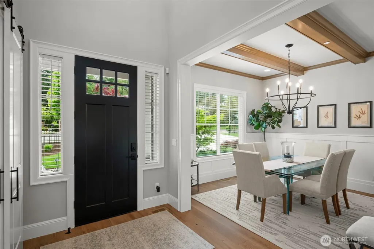
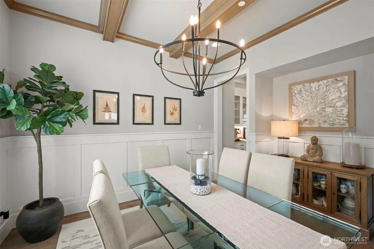
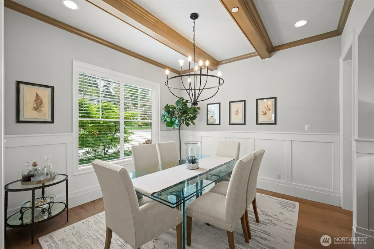
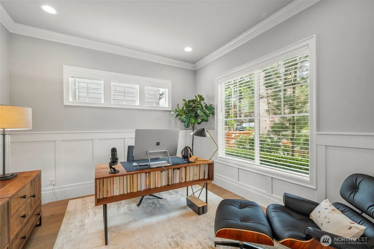
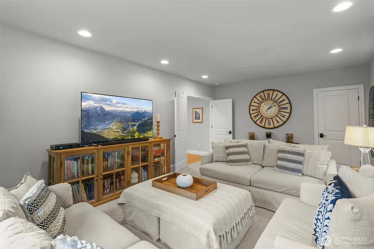
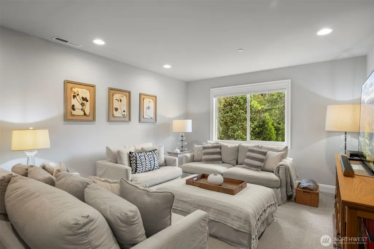
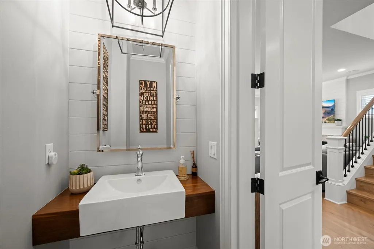
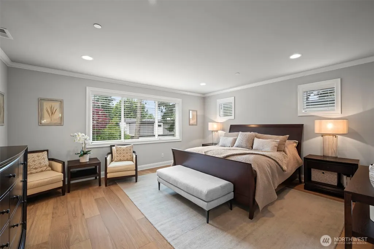
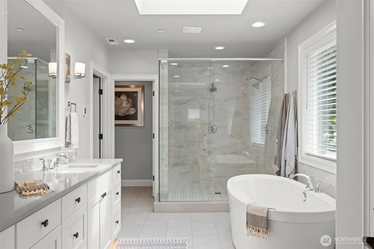
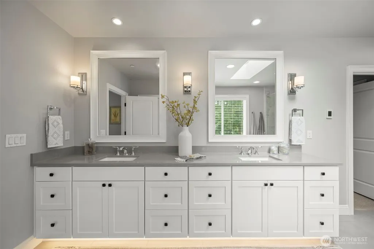
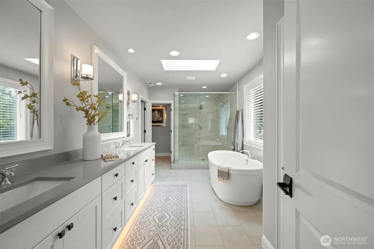
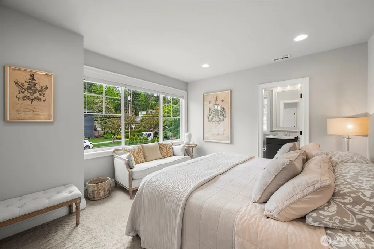
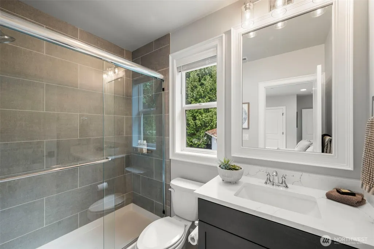
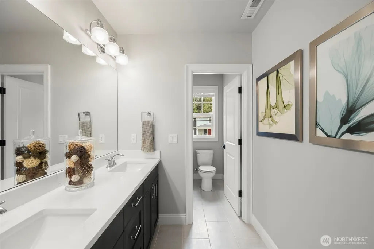
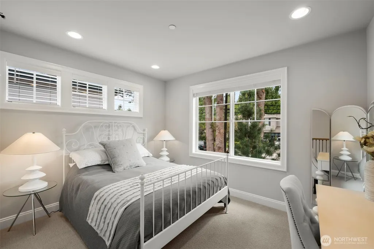
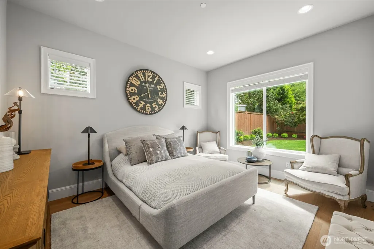
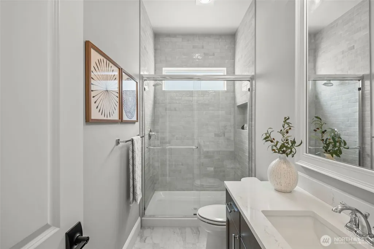
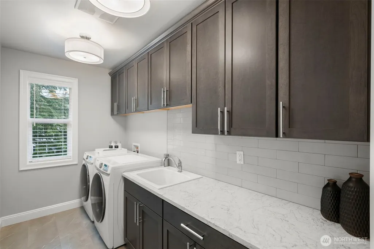
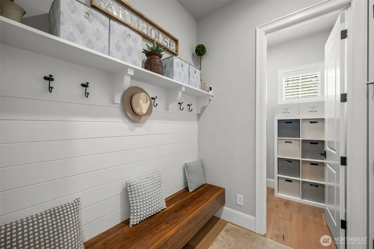
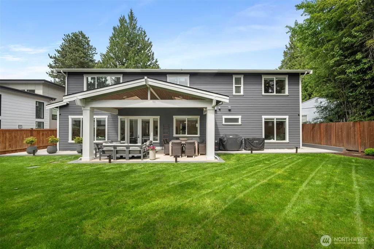
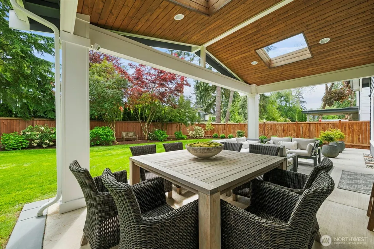
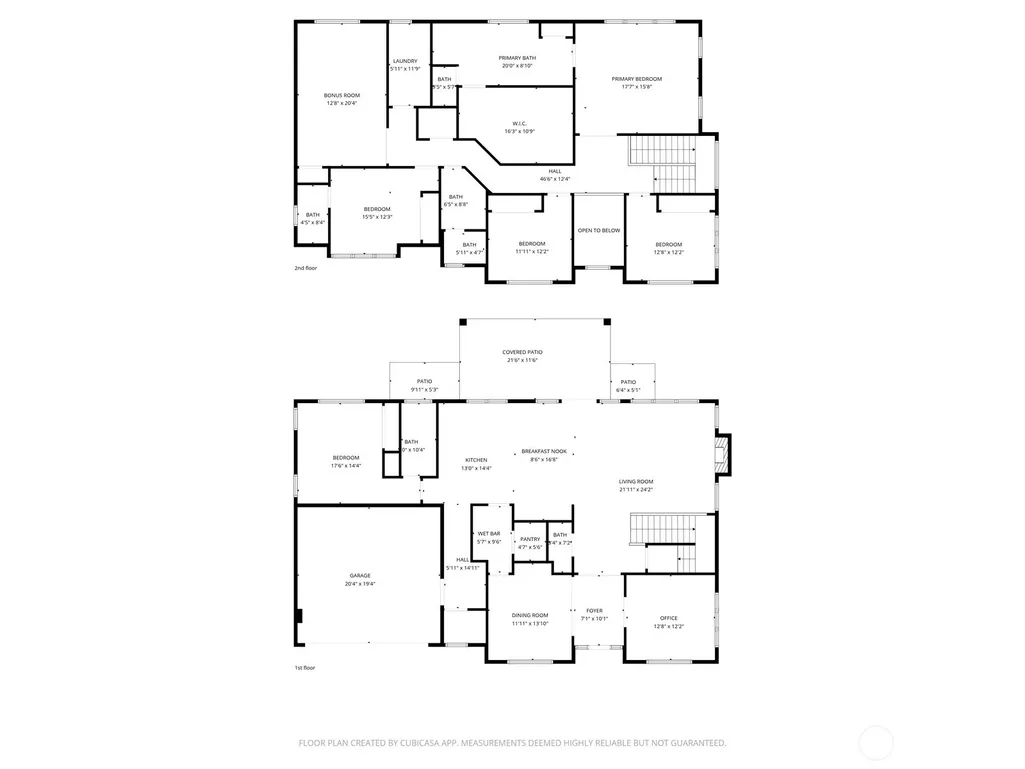
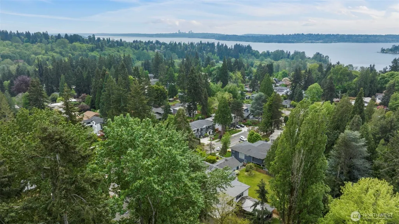
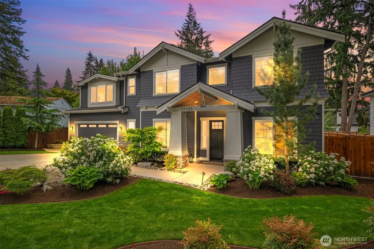
Experience executive convenience and tranquil living in this exquisite 2020 MN Custom Modern Craftsman Smart Home! Step inside to the dramatic double-height entry and expansive windows filling the space with natural light. Open-concept layout transitions effortlessly from inviting living areas to stand out Chef’s kitchen built for everyday enjoyment & memorable gatherings! The kitchen features premium Viking appliance suite, sleek European-style cabinetry, & striking custom quartz 10ft entertainment island, comfortably seating eight with Butler’s prep & pantry leading directly to formal dining room. The luxurious primary suite offers heated flooring, freestanding tub, kick-toe lighting, frameless shower & expansive walk-in closet. With five bedrooms, including three ensuites, one conveniently located on the main floor, this home offers flexible options for guests or multi-gen living. Central A/C, dedicated office, bonus room, upstairs laundry, and mudroom ensure every need is met. Enjoy the north-facing home’s privacy, complemented by flat, fully fenced south-facing sunny backyard with large, covered patio, equipped with gas & electric hookups. Located minutes from Kirkland’s vibrant waterfront, restaurants, boutique shopping, marinas & parks, this home is close to schools & offers easy access to all major tech employers. Pre-inspected & EV ready. If you’ve been searching for a home that combines luxury, ease & community, this is the one you’ve been waiting for. Welcome Home!
| Elementary School | Middle School | High School |
|---|---|---|
| Buyer To Verify Elementary School | Buyer To Verify Middle School | Buyer To Verify High School |
| Price History | |
|---|---|
| 5/15/2026 | Listed $2,850,000 |
| 6/15/2026 | 4$2,750,000 |
General Features
| Living Area | 3755 |
|---|---|
| Sewer | Sewer Connected |
| Heating | 90%+ High Efficiency,Forced Air |
| Cooling | 90%+ High Efficiency,Central Air,Forced Air |
| Possession | Closing |
| Roof | Composition |
| Appliances | Dishwasher,Disposal,Double Oven,Dryer,Microwave,Refrigerator,Stove(s)/Range(s),Washer |
| Architectural Style | Craftsman |
| Security Features | Fully Fenced |
| Year Built | 2020 |
| View | Territorial |
| Topography | Level |
| Levels | Two |
| Property Subtype | Single Family Residence |
| Tax Year | 2026 |
| Community Features | Trail(s) |
| County | King |
| New Construction | No |
| Property Type | Residential |
| HOA | No |
| Attached Garage | Yes |
| Subdivision Name | Forbes Creek |
| Garage Y/N | Yes |
| Full Baths | 3 |
| Special Listing Conditions | None |
| Status | Active |
| Directions | Going South on 120th Ave NE turn right onto NE 112th St. The home will be on your left. |
| High School | Buyer To Verify |
| City | Kirkland |
| Entry Location | Main |
| Senior Community Y/N | No |
| High School District | Lake Washington |
| MLS Area | 560 - Kirkland/Bridle Trails |
| Lot Size Units | Square Feet |
| Lot Size Square Feet | 8646 |
| Carport Y/N | No |
| Listing Terms | Cash,Conventional |
| Elementary School | Buyer To Verify |
| Land Lease Y/N | No |
| Tax Annual Amount | 21522.39 |
| Middle/Junior High School | Buyer To Verify |
| Public Remarks | Experience executive convenience and tranquil living in this exquisite 2020 MN Custom Modern Craftsman Smart Home! Step inside to the dramatic double-height entry and expansive windows filling the sp |
| Virtual Tour | https://click-real-estate-photography.aryeo.com/videos/019e1021-ceb8-7142-8984-cb11491f2c2e |
| Structure Type | House |
| Building Area Units | Square Feet |
| Builder Name | MN Custom Homes |
| Standard Status | Active |
| Water Company | City of Kirkland |
| Property Style | 12 - 2 Story |
| NWM_ShowMapLink | Yes |
Interior Features
| Interior Amenities | Second Primary Bedroom,Bath Off Primary,Dbl Pane/Storm Window,Dining Room,Fireplace,French Doors,Pantry,Skylight(s),Vaulted Ceiling(s),Walk-In Closet(s),Water Heater,Wine/Beverage Refrigerator |
|---|---|
| Basement | None |
| Flooring | Ceramic Tile,Hardwood,Carpet |
| Total Fireplaces | 1 |
| Fireplace Features | Gas |
| Air Conditioning Y/N | Yes |
| Heating Y/N | Yes |
| Fireplace Y/N | Yes |
| Half Baths | 1 |
| 3/4 Baths | 1 |
| Total Bedrooms | 5 |
| Main Level Bedrooms | 1 |
| Total Baths | 5 |
| Water Heater Type | Hybrid Electric |
| Water Heater Location | Garage |
| Fireplaces Main | 1 |
| Power Production Type | Electric,Natural Gas |
| Baths Three Quarter Main | 1 |
| Bedrooms Upper | 4 |
| Baths Half Main | 1 |
| Baths Full Upper | 3 |
| Bathrooms | 4.25 |
Exterior Features
| Exterior Amenities | Cement Planked |
|---|---|
| Parking Features | Driveway,Attached Garage,Off Street |
| Lot Features | Curbs,Paved,Sidewalk |
| Water Source | Public |
| Total Parking | 4 |
| Inclusions | Dishwasher(s),Double Oven,Dryer(s),Garbage Disposal,Microwave(s),Refrigerator(s),Stove(s)/Range(s),Washer(s) |
| Foundation Details | Poured Concrete |
| Building Area Total | 3755 |
| Lot Size Acres | 0.1985 |
| Waterfront Y/N | No |
| Covered Spaces | 2 |
| Irrigation Water Rights Y/N | No |
| Site Features | Cable TV,Fenced-Fully,Gas Available,High Speed Internet,Patio,Sprinkler System |
| Parking Uncovered Total | 2 |
Amenities
- Foreclosure
- Views
- Short Sale
- New Construction
- Adult 55+
- Lease To Own
- No HOA Fees
- Furnished
- Primary On Main
- Air Conditioning
- Seller Finance
- Green
- Fixer Upper
- Horse
- Golf
- Fireplace
- Deck
- Garage
- Basement
- Pool
Property vs Single Family Average in 98033
Price
Taxes
Year Built
Visits
In The Neighborhood
Open House
Kirkland
$ 1,225,000
- Type
- Single Family | Active
- Size
- 1,662 SqFt
- Rooms
- 3 Beds + 2.5 Baths
 Listed by: Valere Real Estate
Kirkland
$ 1,125,000
- Type
- Single Family | Active
- Size
- 2,080 SqFt
- Rooms
- 4 Beds + 2 Baths
Listed by: John L. Scott, Inc.
Kirkland
$ 725,000
- Type
- Single Family | Active
- Size
- 1,480 SqFt
- Rooms
- 2 Beds + 2.5 Baths
Listed by: COMPASS
Kirkland
$ 2,898,000
- Type
- Single Family | Active
- Size
- 4,173 SqFt
- Rooms
- 5 Beds + 4.5 Baths
Listed by: Real Residential
Kirkland
$ 2,850,000
- Type
- Single Family | Active
- Size
- 3,990 SqFt
- Rooms
- 5 Beds + 4 Baths
Listed by: Redfin
Kirkland
$ 2,275,000
- Type
- Single Family | Active
- Size
- 3,791 SqFt
- Rooms
- 5 Beds + 4.5 Baths
Listed by: Berkshire Hathaway HS NW
