

Address
15121 354th Avenue Ne, Duvall, WA
Price
$ 1,775,000
Property Attributes
- ID#2523720
- TypeSingle Family
- CountyKING
- CityDuvall
- AreaJuanita-Woodinville
- NeighborhoodStossel Creek
- Zip98019
- Style2 Stories w/Bsmnt
- Year Built1995
- Taxes$ 8513
- Price$ 1,775,000
- Bedrooms4
- Full Bathrooms5
- Half Bathrooms1
- Sqr Footage5730
- Lot Size4.96 Acres
Data Source:
Northwest Multiple Listing Service (NWMLS)
Property Description
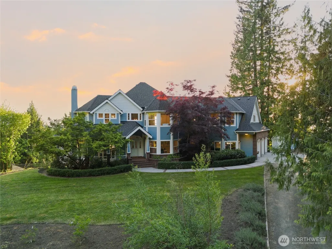
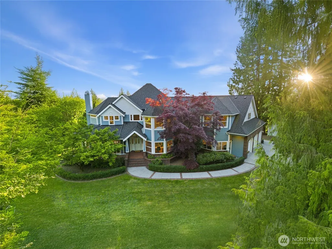
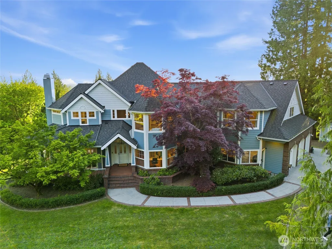
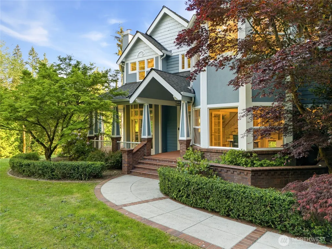
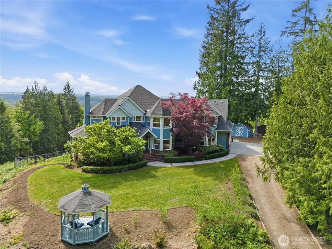
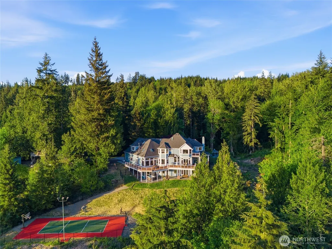
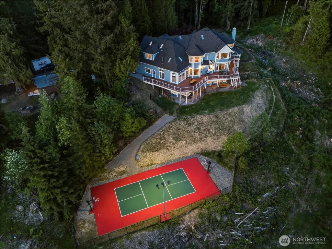
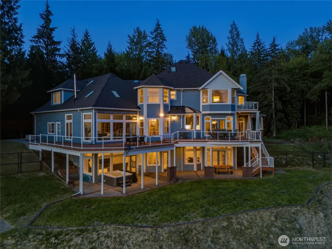
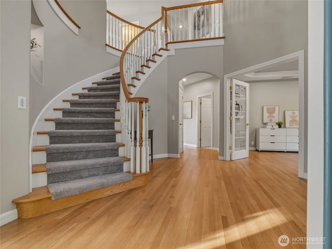
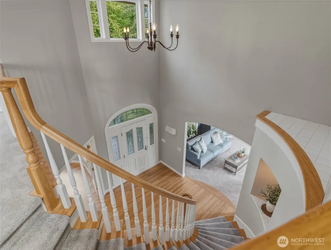
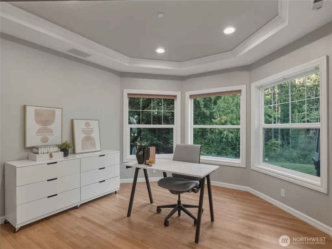
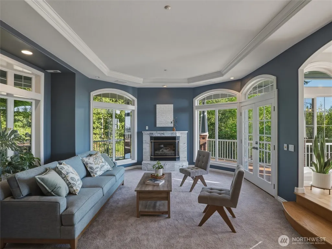
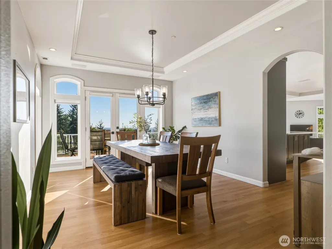
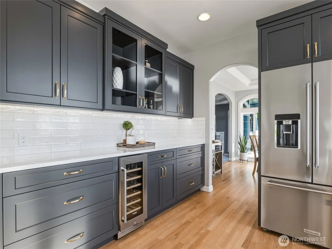
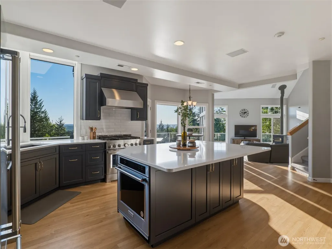
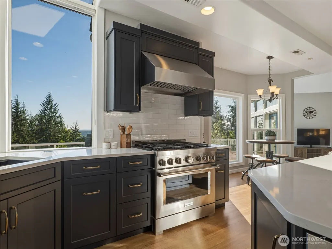
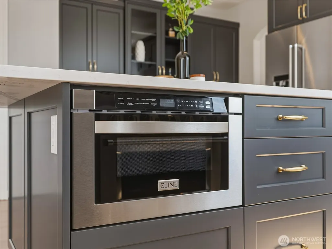
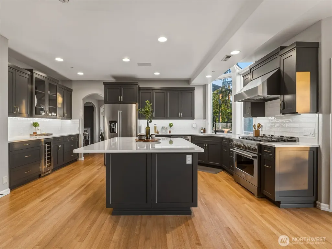
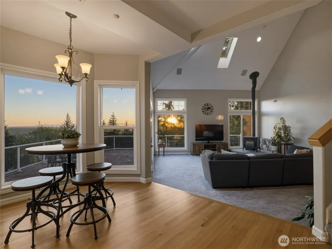
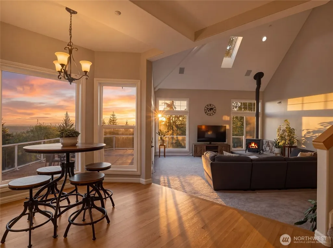
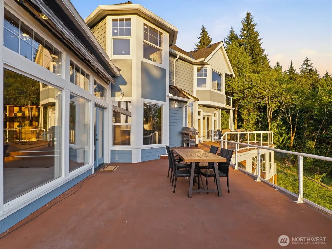
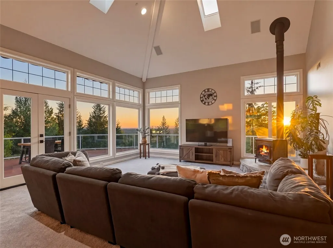
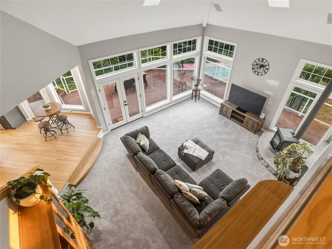
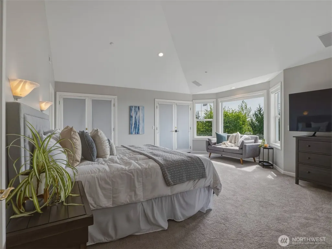
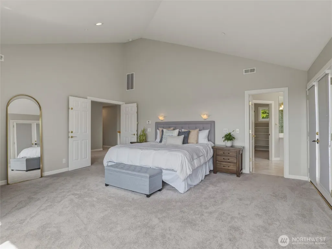
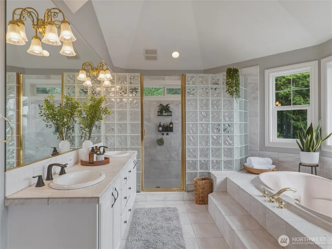
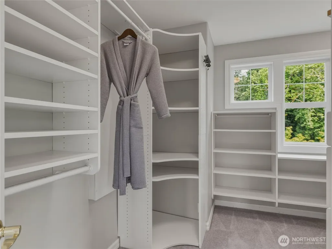
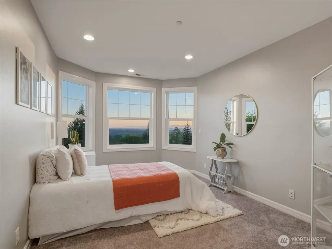
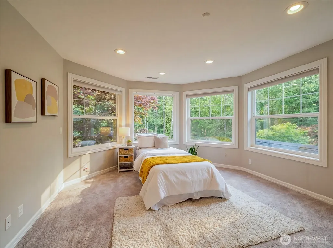
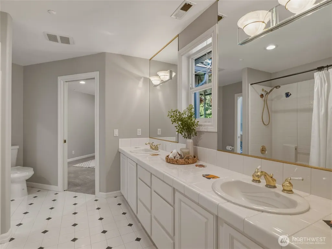
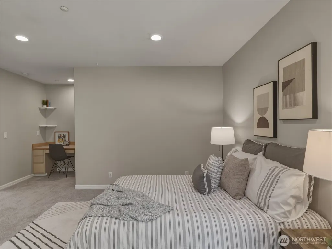
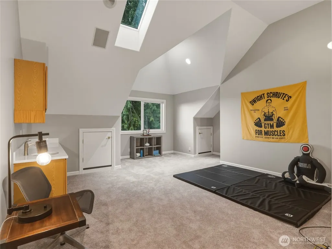
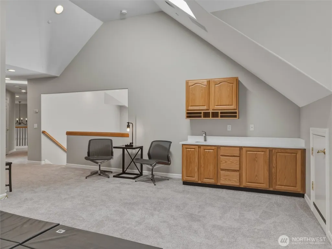
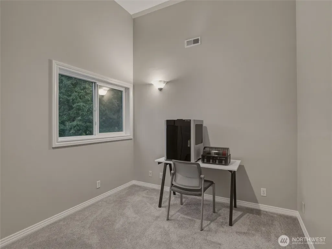
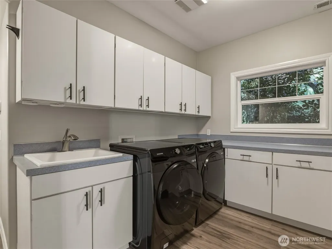
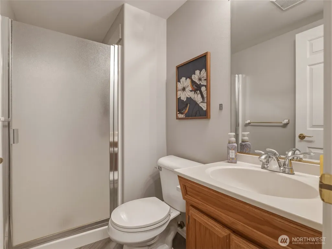
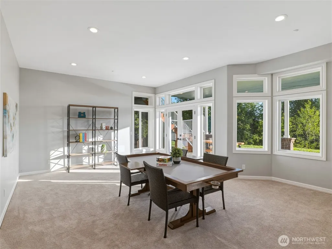
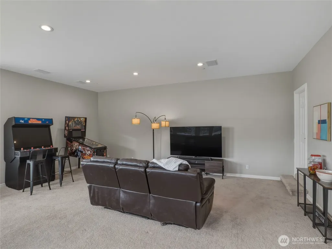
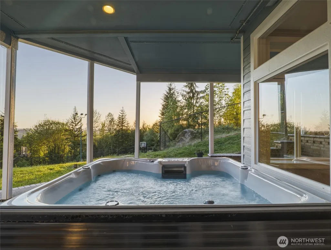
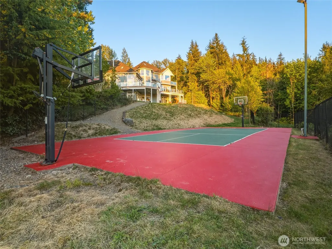
Perched above the Stossel Creek area in the heart of the Snoqualmie River Valley between Duvall and Carnation, this extraordinary hilltop estate captures sweeping sunset and Olympic Mountain views from nearly 5 private acres. A true Northwest retreat offering rare privacy, recreation and tranquility while remaining within easy reach of Seattle. Extensively updated throughout, the home showcases a stunning $140,000 kitchen remodel completed in 2023 featuring quartz countertops, custom cabinetry, new Kitchen Aid appliance package including large refrigerator, 2 ovens, 6 burner gas stove, THOR wine refrigerator and seamless flow into the dining and living spaces designed for everyday comfort and effortless entertaining. Recent upgrades include a new roof in 2024, fresh interior and exterior paint, EV charging and propane generator. Spanning more than 5,700 sq ft, the home offers refinished hardwood floors, formal living and dining rooms, office, expansive family room with wood stove and built-ins, wraparound deck, bonus room with wet bar. Lower level features a massive daylight basement with game room and entertaining space. Upstairs features 4 bedrooms + 2nd office(optional 5th bedroom). You'll enjoy the luxurious primary suite with private balcony, double showers, jetted tub and unforgettable views. Outdoor amenities include a sport court with lighting, covered patio, hot tub, fenced yard/dog run, 3car garage, private well, septic and no HOA complete this one-of-a-kind estate.
| Elementary School | Middle School | High School |
|---|---|---|
| Stillwater Elem | Tolt Mid | Cedarcrest High |
| Price History | |
|---|---|
| 5/22/2026 | Listed $1,800,000 |
| 7/16/2026 | 2$1,775,000 |
General Features
| Living Area | 5730 |
|---|---|
| Sewer | Septic Tank |
| Heating | Forced Air,See Remarks |
| Cooling | Forced Air |
| Possession | Closing,Negotiable |
| Roof | Composition |
| Appliances | Dishwasher,Disposal,Double Oven,Dryer,Microwave,Refrigerator,Stove(s)/Range(s),Washer |
| Security Features | Fully Fenced,Security System |
| Year Built | 1995 |
| View | City,Mountains,See Remarks,Territorial |
| Topography | Partial Slope,Rolling,Sloped |
| Levels | Two |
| Property Subtype | Single Family Residence |
| Tax Year | 2025 |
| County | King |
| New Construction | No |
| Property Type | Residential |
| HOA | No |
| Attached Garage | Yes |
| Subdivision Name | Stossel Creek |
| Facing Direction | East |
| Garage Y/N | Yes |
| Full Baths | 3 |
| Special Listing Conditions | None |
| Status | Active |
| Directions | From 203,take Stillwater Rd to Kelly Rd NE,go past Lake Joy Rd,turn Right on Stossel Creek Way + *Follow arrows* / Swan Mill Rd. LEFT 348th Ave NE,stay straight,right at Y onto 154th St to 354th. |
| High School | Cedarcrest High |
| City | Duvall |
| Entry Location | Main |
| Senior Community Y/N | No |
| High School District | Riverview |
| MLS Area | 600 - Juanita/Woodinville |
| Lot Size Units | Square Feet |
| Lot Size Square Feet | 216057 |
| Carport Y/N | No |
| Listing Terms | Conventional,VA Loan |
| Elementary School | Stillwater Elem |
| Land Lease Y/N | No |
| Tax Annual Amount | 8513 |
| Middle/Junior High School | Tolt Mid |
| Property Condition | Very Good |
| Public Remarks | Perched above the Stossel Creek area in the heart of the Snoqualmie River Valley between Duvall and Carnation,this extraordinary hilltop estate captures sweeping sunset and Olympic Mountain views fro |
| Virtual Tour | https://www.youtube.com/watch?v=BcNWQ9BUK7k |
| Structure Type | House |
| Building Area Units | Square Feet |
| Standard Status | Active |
| Water Company | WELL |
| Property Style | 18 - 2 Stories w/Bsmnt |
| NWM_ShowMapLink | Yes |
Interior Features
| Interior Amenities | Bath Off Primary,Built-In Vacuum,Dbl Pane/Storm Window,Dining Room,Fireplace,French Doors,High Tech Cabling,Hot Tub/Spa,Jetted Tub,Loft,Pantry,Security System,Skylight(s),Vaulted Ceiling(s),Walk-In C |
|---|---|
| Basement | Finished |
| Flooring | Hardwood,Laminate,See Remarks,Carpet |
| Total Fireplaces | 2 |
| Fireplace Features | Gas,Wood Burning |
| Air Conditioning Y/N | Yes |
| Heating Y/N | Yes |
| Fireplace Y/N | Yes |
| Half Baths | 1 |
| 3/4 Baths | 2 |
| Total Bedrooms | 4 |
| Total Baths | 6 |
| Bedrooms Possible | 4 |
| Water Heater Type | Electric |
| Water Heater Location | Garage |
| Fireplaces Main | 2 |
| Power Production Type | Electric,Propane |
| Baths Three Quarter Lower | 1 |
| Baths Three Quarter Main | 1 |
| Bedrooms Upper | 4 |
| Baths Half Main | 1 |
| Baths Full Upper | 3 |
| Bathrooms | 5 |
Exterior Features
| Exterior Amenities | Cement/Concrete |
|---|---|
| Vegetation | Garden Space,Wooded |
| Parking Features | Attached Garage,RV Parking |
| Lot Features | Dead End Street,Dirt Road,Secluded |
| Water Source | Individual Well,Private |
| Total Parking | 33 |
| Inclusions | Dishwasher(s),Double Oven,Dryer(s),Garbage Disposal,Leased Equipment,Microwave(s),Refrigerator(s),Stove(s)/Range(s),Washer(s) |
| Foundation Details | Poured Concrete |
| Spa | Yes |
| Building Area Total | 5730 |
| Lot Size Acres | 4.96 |
| Waterfront Y/N | No |
| Covered Spaces | 3 |
| Irrigation Water Rights Y/N | No |
| Site Features | Athletic Court,Cabana/Gazebo,Deck,Electric Car Charging,Fenced-Fully,High Speed Internet,Hot Tub/Spa,Outbuildings,Patio,Propane,RV Parking |
| Parking Uncovered Total | 30 |
Amenities
- Foreclosure
- Views
- Short Sale
- New Construction
- Adult 55+
- Lease To Own
- No HOA Fees
- Furnished
- Primary On Main
- Air Conditioning
- Seller Finance
- Green
- Fixer Upper
- Horse
- Golf
- Fireplace
- Deck
- Garage
- Basement
- Pool
Property vs Single Family Average in 98019
Price
Taxes
Year Built
Visits

