

Address
5709 80th Avenue Se, Mercer Island, WA
Price
$ 1,685,000
Property Attributes
- ID#2523138
- TypeSingle Family
- CountyKING
- CityMercer Island
- AreaMercer Island
- NeighborhoodGroveland
- Zip98040
- Style2 Story
- Year Built1968
- Taxes$ 11227
- Price$ 1,685,000
- Bedrooms3
- Full Bathrooms2
- Half Bathrooms0
- Sqr Footage1460
- Lot Size0.3468 Acres
Data Source:
Northwest Multiple Listing Service (NWMLS)
Property Description
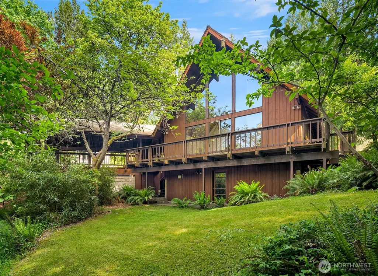
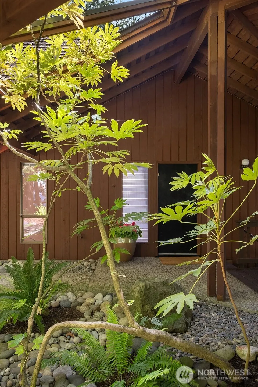
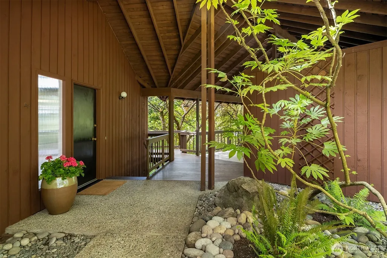
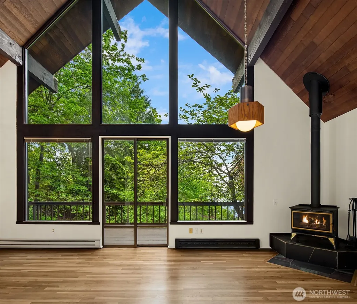
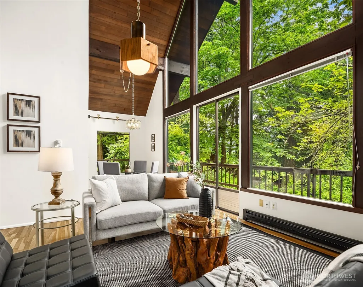
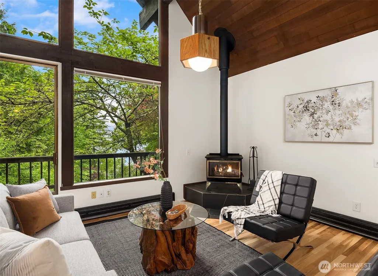
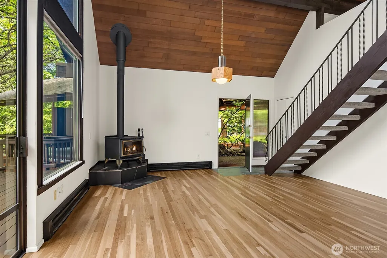
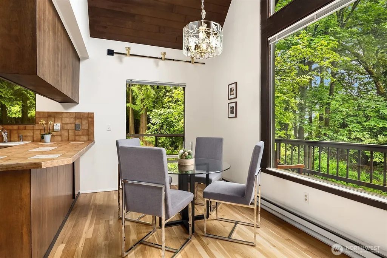
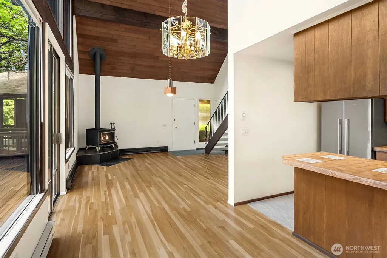
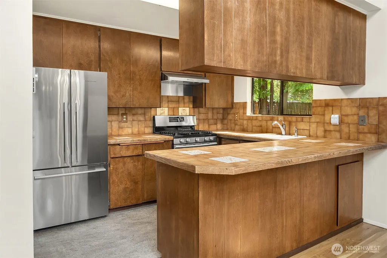
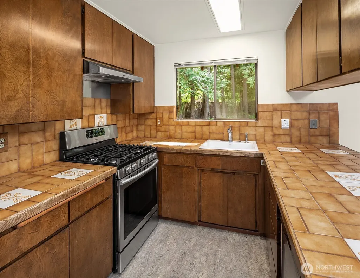
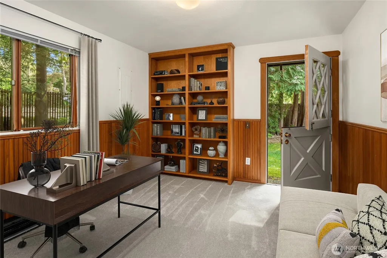
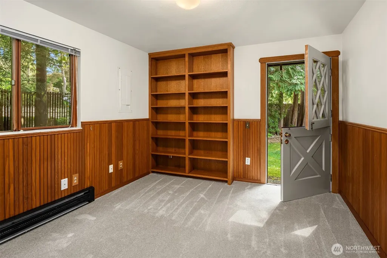
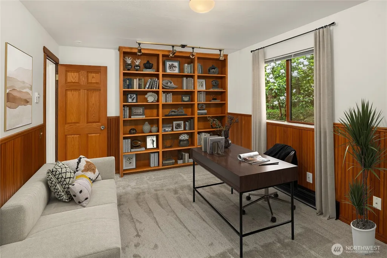
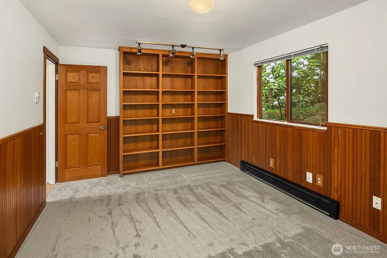
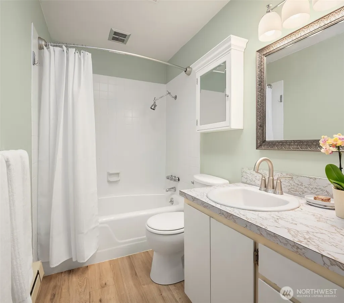
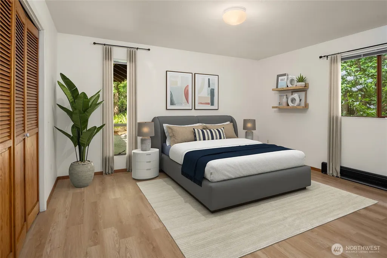
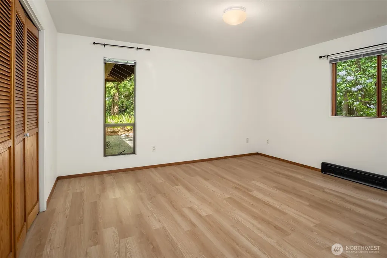
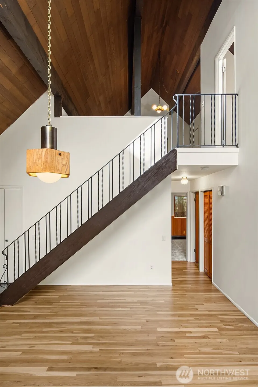
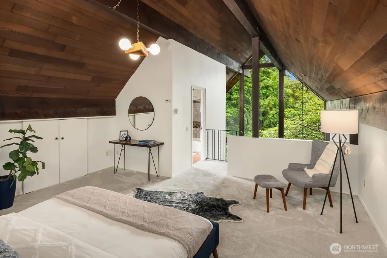
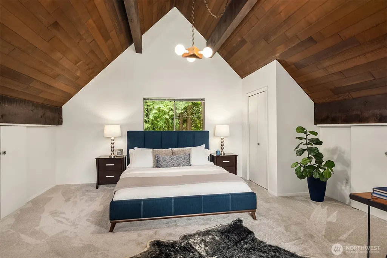
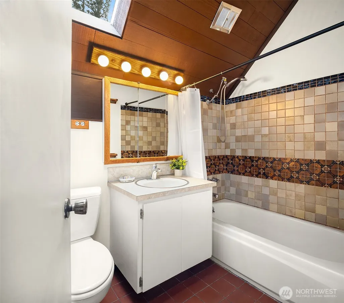
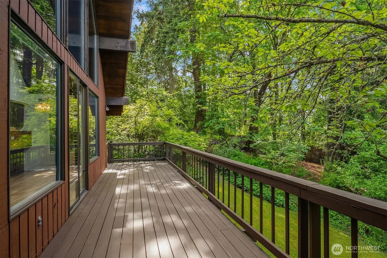
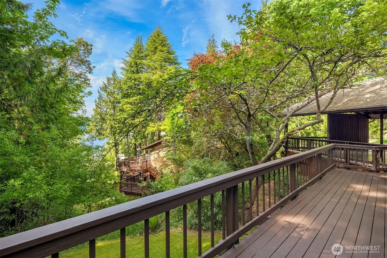
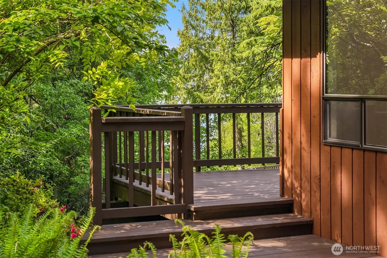
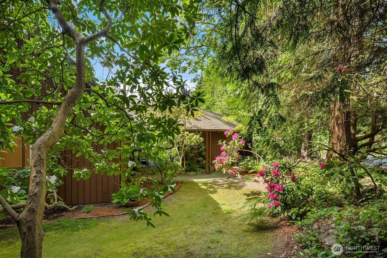
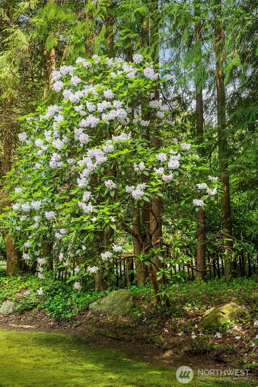
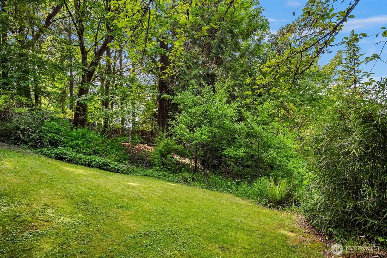
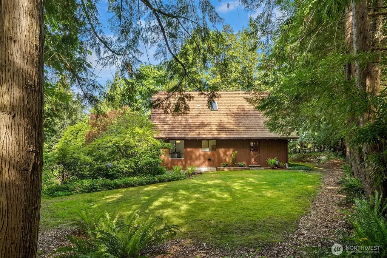
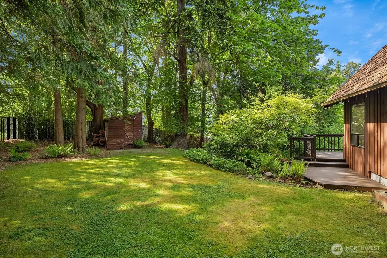
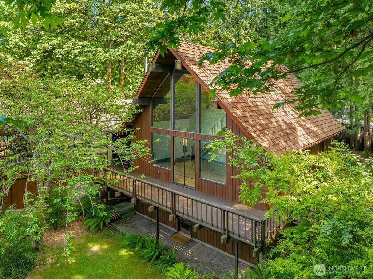
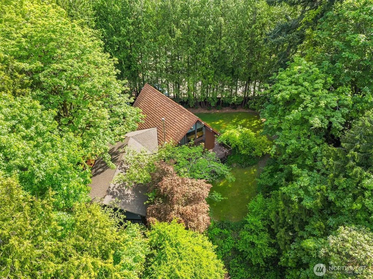
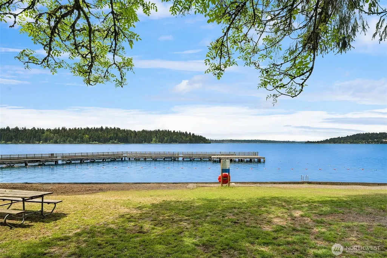
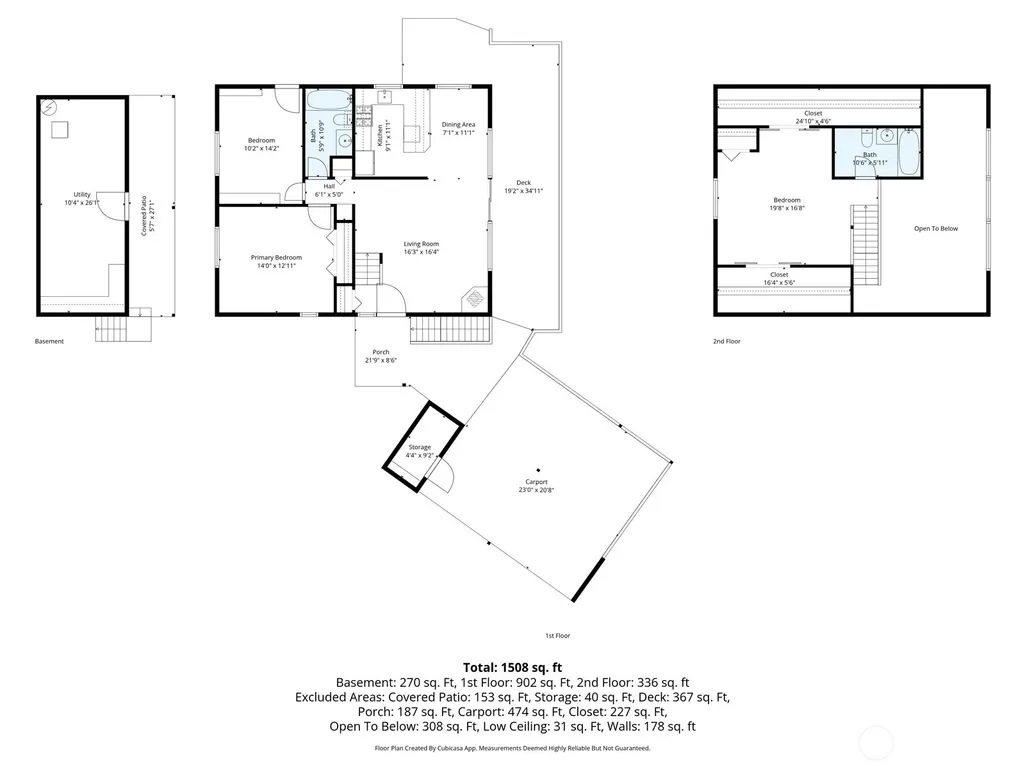
This Northwest gem is hidden away in a magical forest setting just steps from the beach. Its iconic A-frame design combines the best of an open-concept floor plan and inviting living areas, with the lofted primary bedroom and the living/dining spaces both illuminated by a wall of windows facing Lake Washington. Soaring, cedar-beamed ceilings lend a sense of spaciousness that still feels snug and inviting. Spend cool evenings basking in the warmth of the wood stove. Cooks will appreciate the 5-burner Samsung gas stove and Fisher Paykel refrigerator. The kitchen counter opens to the vaulted dining area for easy entertaining. Two spacious main floor bedrooms in addition to the large primary loft provide extra room to spread out or work from home. Sunny days beckon you out to the expansive deck... You’ll be enchanted by the picturesque privacy and glimpses of the lake, with a treehouse feel straight out of your childhood dreams. Don’t miss the ADU potential on this large lot. Surrounded by such serenity, it’s easy to forget how close you are to top-rated schools, shopping, restaurants, and easy I-90/light rail access to Seattle or Bellevue. Rarely do you find a secret oasis in such a prime location!
| Elementary School | Middle School | High School |
|---|---|---|
| Buyer To Verify Elementary School | Islander Mid | Mercer Isl High |
| Price History | |
|---|---|
| 5/21/2026 | Listed $1,785,000 |
| 6/16/2026 | 3$1,738,000 |
| 7/15/2026 | 4$1,685,000 |
General Features
| Living Area | 1460 |
|---|---|
| Sewer | Sewer Connected |
| Heating | Baseboard,Stove/Free Standing |
| Cooling | None |
| Possession | Closing |
| Roof | Composition,Shake |
| Appliances | Dishwasher,Disposal,Refrigerator,Stove(s)/Range(s),Washer |
| Security Features | Partially Fenced |
| Year Built | 1968 |
| View | Lake,Partial |
| Topography | Level,Partial Slope,Sloped |
| Levels | Two |
| Property Subtype | Single Family Residence |
| Tax Year | 2026 |
| Building Name | Christian Church Camp Add #2 |
| County | King |
| New Construction | No |
| Property Type | Residential |
| HOA | No |
| Attached Garage | No |
| Subdivision Name | Groveland |
| Facing Direction | West |
| Full Baths | 2 |
| Special Listing Conditions | None |
| Status | Active |
| Directions | West Mercer Way (S) to SE 58th St (R) to 80th Ave SE (R) pass Groveland parking area to house on Left |
| High School | Mercer Isl High |
| City | Mercer Island |
| Entry Location | Main |
| Senior Community Y/N | No |
| High School District | Mercer Island |
| MLS Area | 510 - Mercer Island |
| Lot Size Units | Square Feet |
| Lot Size Square Feet | 15105 |
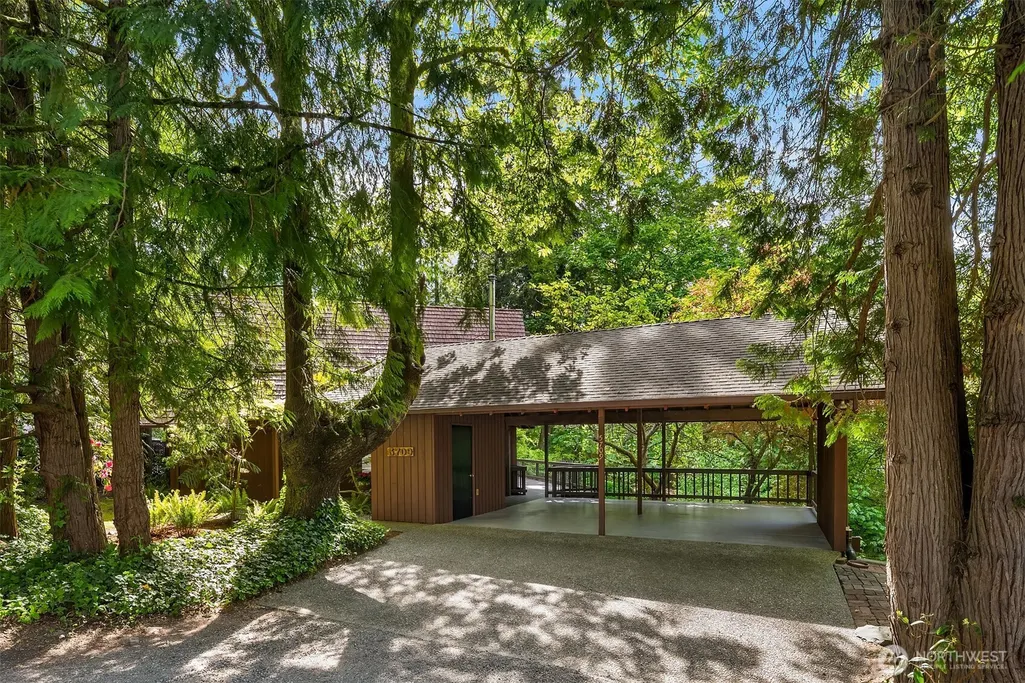
| Carport Spaces | 2 |
| Carport Y/N | Yes |
| Listing Terms | Cash,Conventional |
| Elementary School | Buyer To Verify |
| Land Lease Y/N | No |
| Tax Annual Amount | 11227 |
| Middle/Junior High School | Islander Mid |
| Property Condition | Good |
| Public Remarks | This Northwest gem is hidden away in a magical forest setting just steps from the beach. Its iconic A-frame design combines the best of an open-concept floor plan and inviting living areas,with the l |
| Structure Type | House |
| Building Area Units | Square Feet |
| Standard Status | Active |
| Water Company | Mercer Island |
| Property Style | 12 - 2 Story |
| NWM_ShowMapLink | Yes |
Interior Features
| Interior Amenities | Bath Off Primary,Dbl Pane/Storm Window,Fireplace,Skylight(s),Vaulted Ceiling(s) |
|---|---|
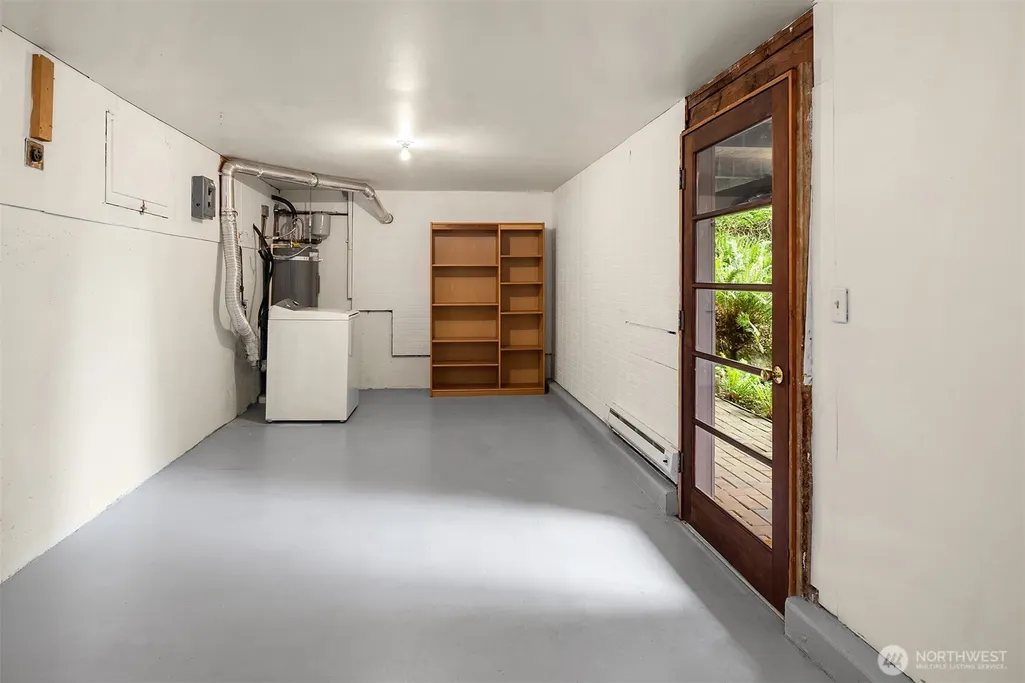
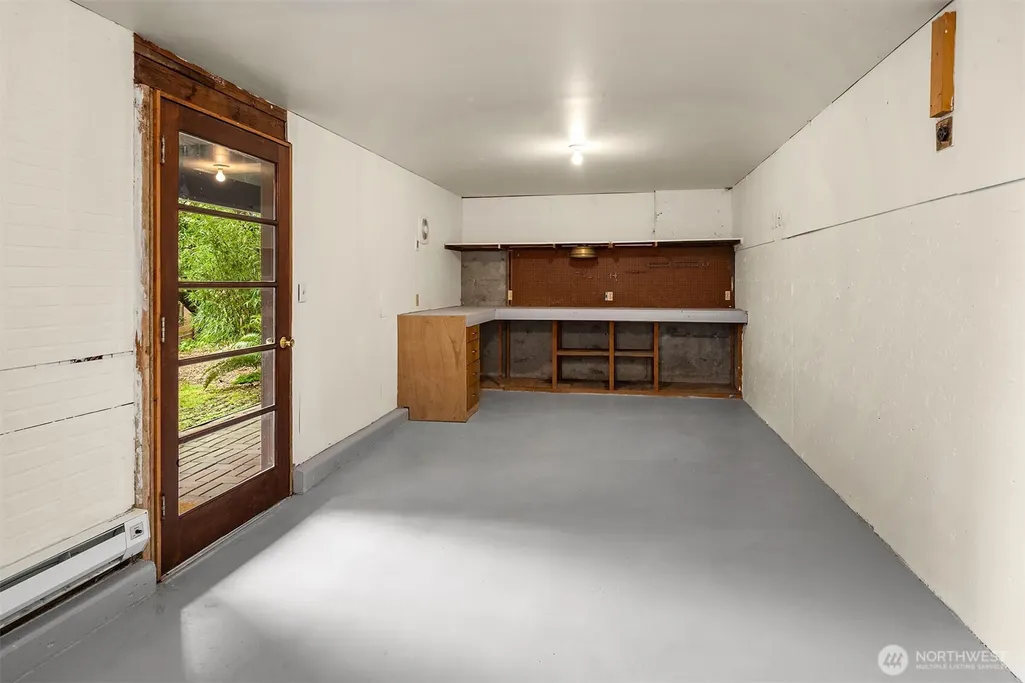
| Basement | Partially Finished |
| Flooring | Ceramic Tile,Hardwood,Laminate,Vinyl Plank,Carpet |
| Total Fireplaces | 1 |
| Fireplace Features | Wood Burning |
| Air Conditioning Y/N | No |
| Heating Y/N | Yes |
| Fireplace Y/N | Yes |
| Total Bedrooms | 3 |
| Main Level Bedrooms | 2 |
| Total Baths | 2 |
| Fireplaces Main | 1 |
| Power Production Type | Electric,Natural Gas,Wood |
| Bedrooms Upper | 1 |
| Baths Full Upper | 1 |
| Baths Full Main | 1 |
| Bathrooms | 2 |
Exterior Features
| Exterior Amenities | Wood |
|---|---|
| Vegetation | Garden Space |
| Parking Features | Detached Carport |
| Lot Features | Dead End Street,Paved |
| Water Source | Public |
| Total Parking | 2 |
| Inclusions | Dishwasher(s),Garbage Disposal,Refrigerator(s),Stove(s)/Range(s),Washer(s) |
| Building Area Total | 1460 |
| Lot Size Acres | 0.3468 |
| Waterfront Y/N | No |
| Covered Spaces | 2 |
| Irrigation Water Rights Y/N | No |
| Site Features | Cable TV,Deck,Fenced-Partially,Gas Available,Outbuildings,Shop |
| Lot Number | POR |
Amenities
- Foreclosure
- Views
- Short Sale
- New Construction
- Adult 55+
- Lease To Own
- No HOA Fees
- Furnished
- Primary On Main
- Air Conditioning
- Seller Finance
- Green
- Fixer Upper
- Horse
- Golf
- Fireplace
- Deck
- Garage
- Basement
- Pool
Property vs Single Family Average in 98040
Price
Taxes
Year Built
Visits

