





Address
110 E Havenridge Drive, Union, WA
Price
$ 736,000
Property Attributes
- ID#2522527
- TypeSingle Family
- CountyMASON
- CityUnion
- AreaSouth Shore Hood Canal
- NeighborhoodUnion
- Zip98589
- Style
- Year Built1990
- Taxes$ 2955
- Price$ 736,000
- Bedrooms2
- Full Bathrooms2
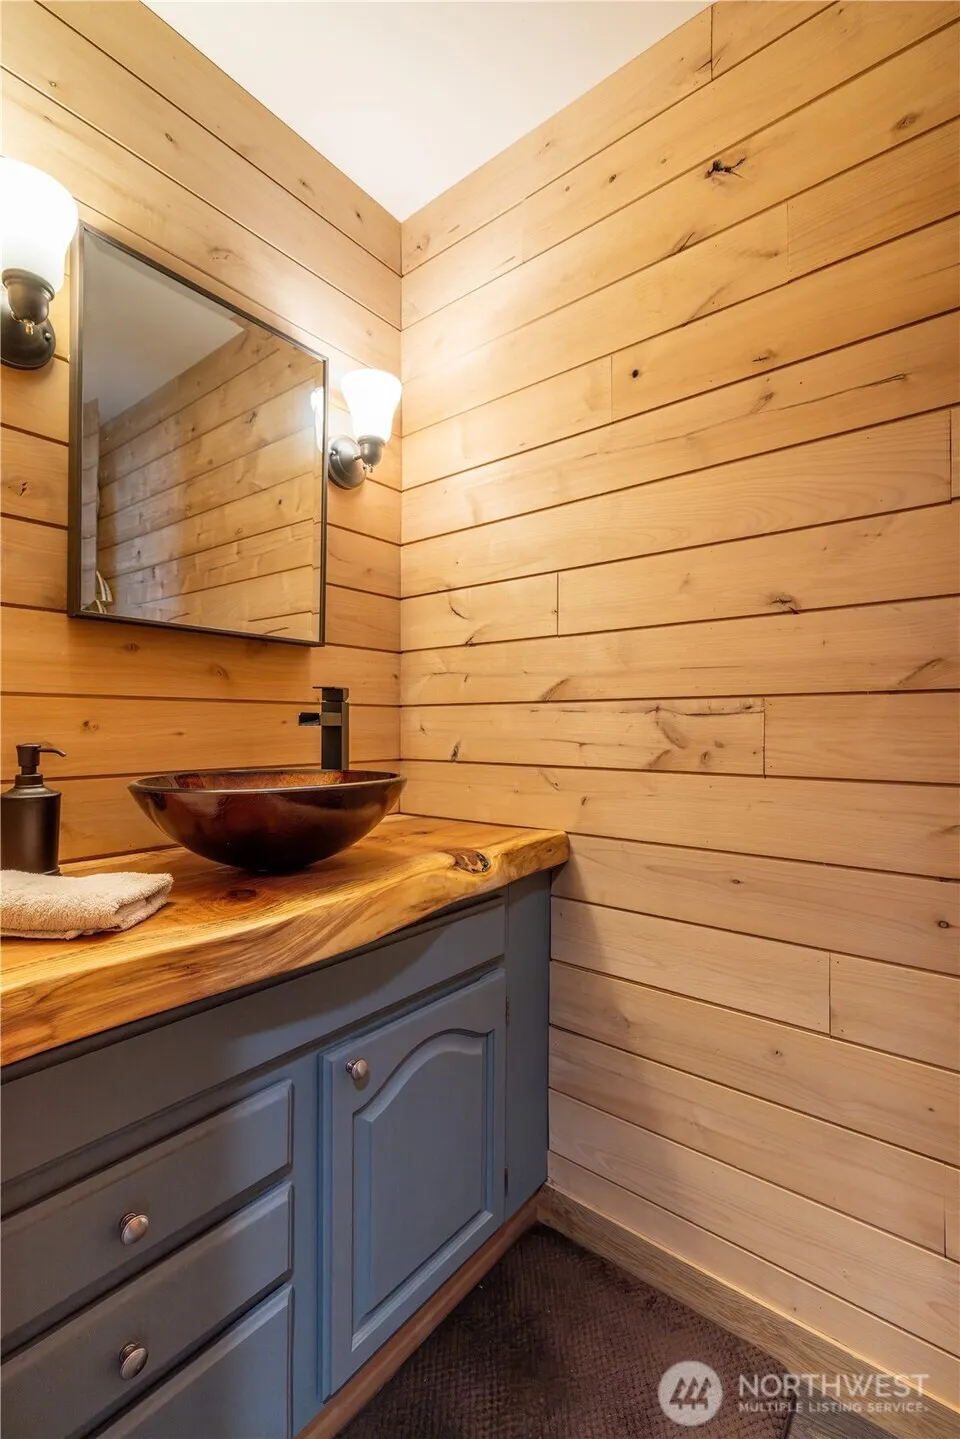
- Half Bathrooms1
- Sqr Footage1992
- Lot Size1.09 Acres
Data Source:
Northwest Multiple Listing Service (NWMLS)
Property Description
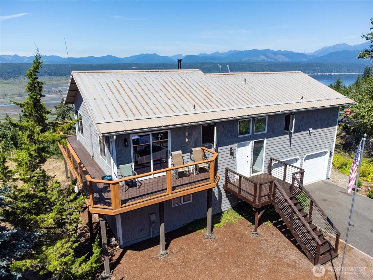
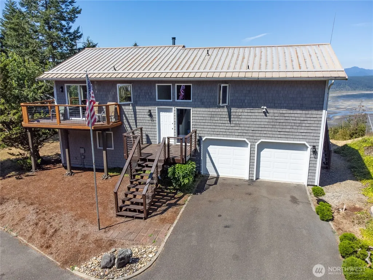
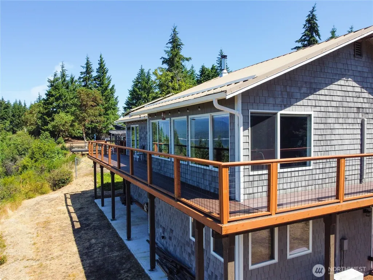
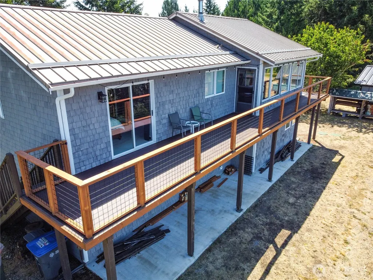
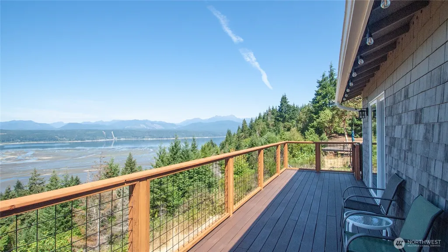
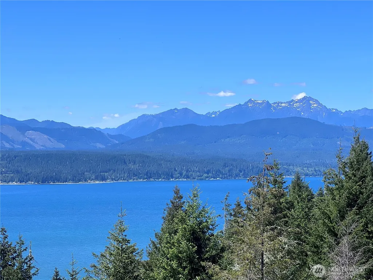
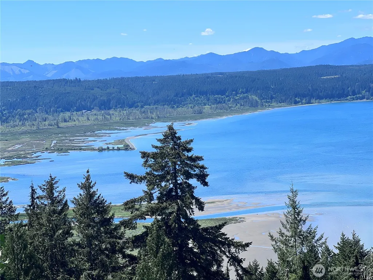
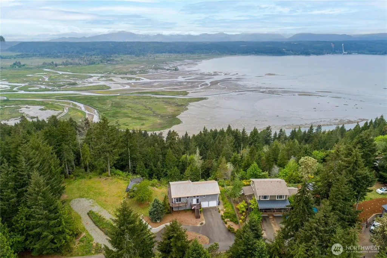
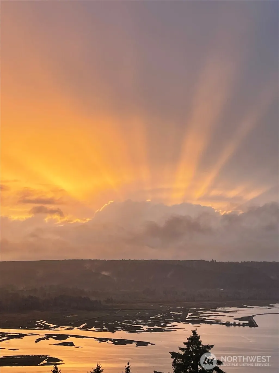
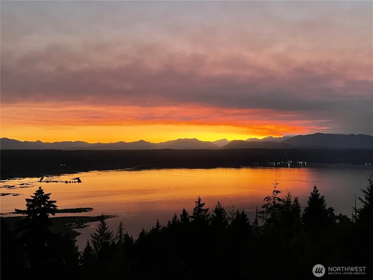
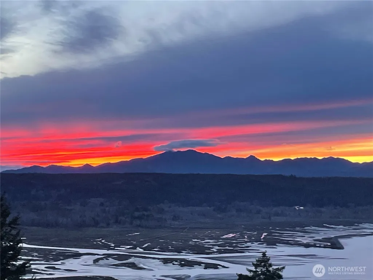
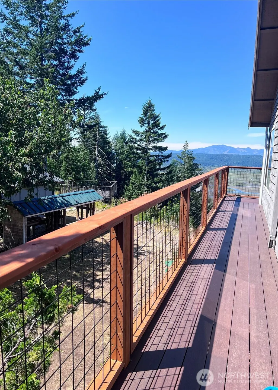
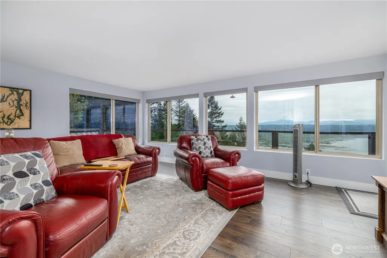
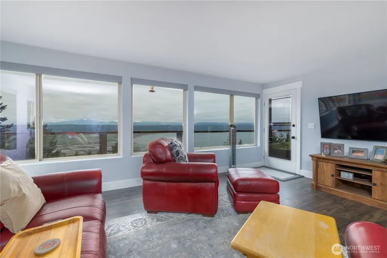
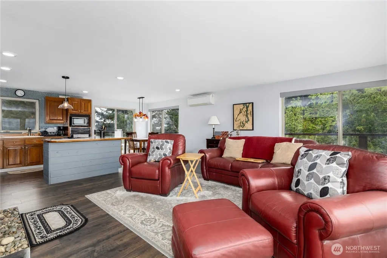
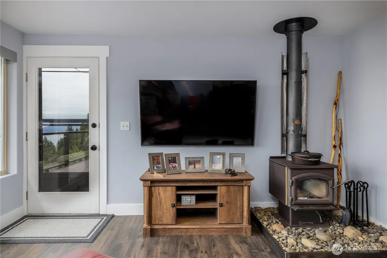
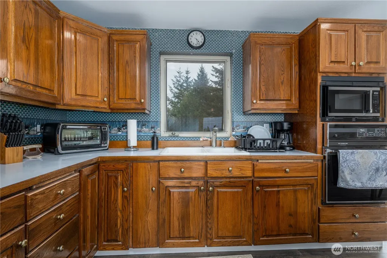
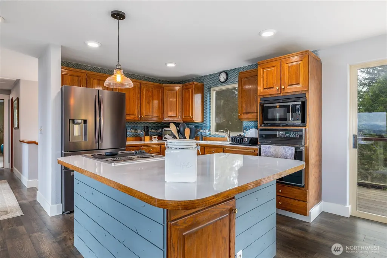
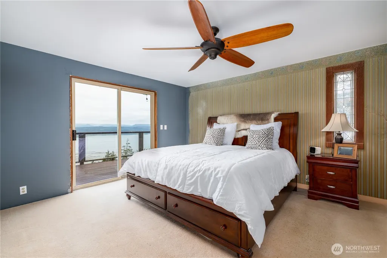
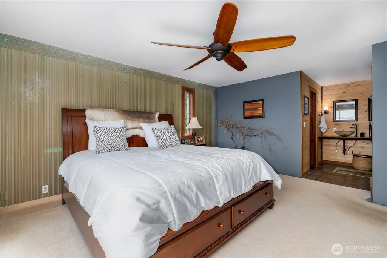
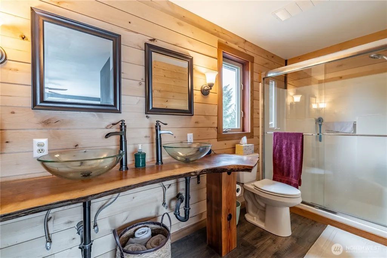
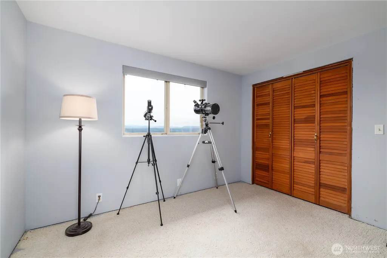
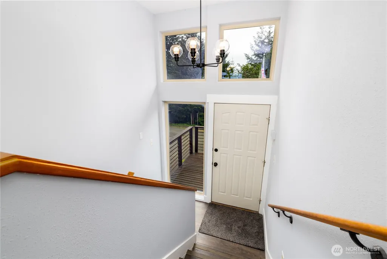
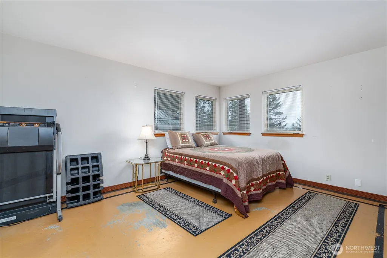
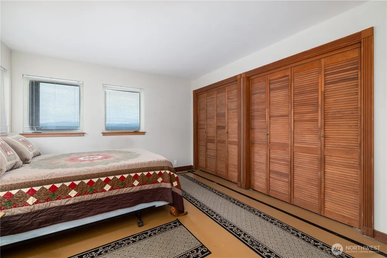
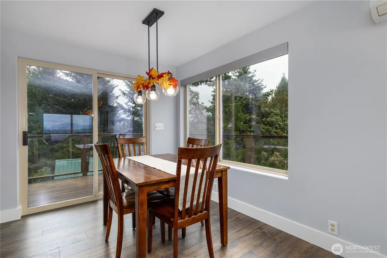
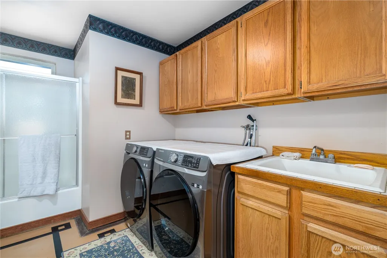
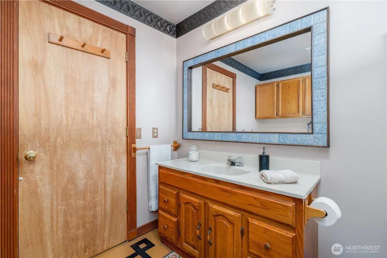
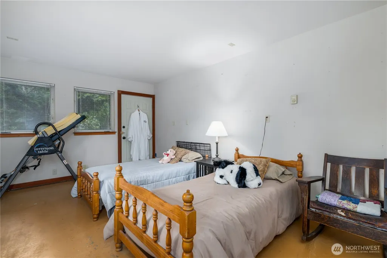
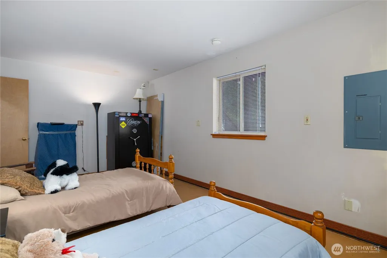
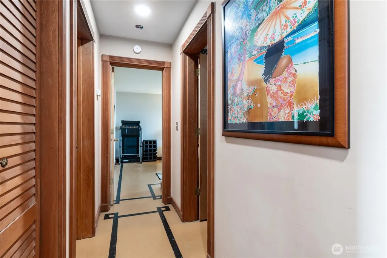
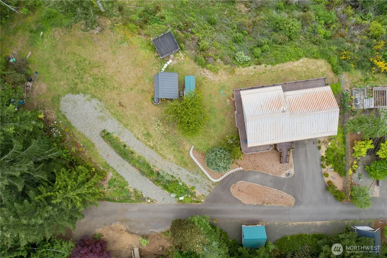
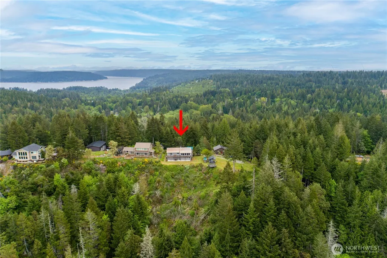
This Cape Cod-looking Union View home seriously offers the most spectacular unobstructed VIEWs of Anna's Bay on Hood Canal, Skokomish Delta & the Southern Olympic MTN range. You see no power lines! Watch the weather change & see stunning Sunsets from the big wall of windows from the main living room & big wrap-around Trex-decking w/brand new railing system just installed 7-14-26! Primary & 2nd bed on the main + 1bd on lower, 1 big bonus on the lower level. The home is well-maintained w/several tasteful upgrades. Features wood fireplace, cedar shingle siding & metal roof. The level home site features a small shop outbuilding & several options for gardening. 12' long workbench in garage. Also has a sweet wooded mediation area hid from public view. Located less than 2 miles from the Alderbrook Golf & Resort, Boat Launch & Marina on Hood Canal. Friendly neighbors & quiet neighborhood!
| Elementary School | Middle School | High School |
|---|---|---|
| Hood Canal Elem& Jnr | Hood Canal Elem& Jnr | Shelton High |
| Price History | |
|---|---|
| 5/13/2026 | Listed $750,000 |
| 9/1/2026 | 2$736,000 |
General Features
| Living Area | 1992 |
|---|---|
| Sewer | Septic Tank |
| Heating | Ductless |
| Cooling | Ductless |
| Possession | Closing |
| Roof | Metal |
| Appliances | Dryer,Refrigerator,Stove(s)/Range(s),Washer |
| HOA Fee | 200 |
| Association Fee Includes | Road Maintenance,Snow Removal |
| Architectural Style | See Remarks |
| Year Built | 1990 |
| View | Bay,Canal,Mountains,River,See Remarks,Sound,Territorial |
| Topography | Level,Sloped,Terraces |
| Levels | Multi/Split |
| Property Subtype | Single Family Residence |
| Tax Year | 2026 |
| Community Features | CCRs |
| Building Name | TR D-1 OF SURV 6/45 LOT D-1 OF SP #2007-R |
| Assoc Fee Paid Per | Annually |
| County | Mason |
| New Construction | No |
| Property Type | Residential |
| HOA | Yes |
| Attached Garage | Yes |
| Subdivision Name | Union |
| Facing Direction | North |
| Garage Y/N | Yes |
| Full Baths | 1 |
| Special Listing Conditions | None |
| Status | Active |
| Directions | GPS works. Hwy 101 to Brockdale Rd. Left onto McReavy Road. Left on Union Ridge Rd. Follow paved road around the corners to the top of the hill. Home & driveway parking sits to the right. |
| High School | Shelton High |
| City | Union |
| Entry Location | Lower,Split |
| Senior Community Y/N | No |
| High School District | Hood Canal #404 |
| MLS Area | 173 - South Shore Hood Canal |
| Lot Size Units | Square Feet |
| Lot Size Square Feet | 47480 |
| Carport Y/N | No |
| Listing Terms | Cash,Conventional,FHA,VA Loan |
| Elementary School | Hood Canal Elem& Jnr |
| Land Lease Y/N | No |
| Tax Annual Amount | 2955 |
| Middle/Junior High School | Hood Canal Elem& Jnr |
| Property Condition | Good |
| Public Remarks | This Cape Cod-looking Union View home seriously offers the most spectacular unobstructed VIEWs of Anna's Bay on Hood Canal,Skokomish Delta & the Southern Olympic MTN range. You see no power lines! Wa |
| Structure Type | House |
| Building Area Units | Square Feet |
| Standard Status | Active |
| Water Company | PUD#1 |
| Property Style | 14 - Split Entry |
| NWM_ShowMapLink | Yes |
Interior Features
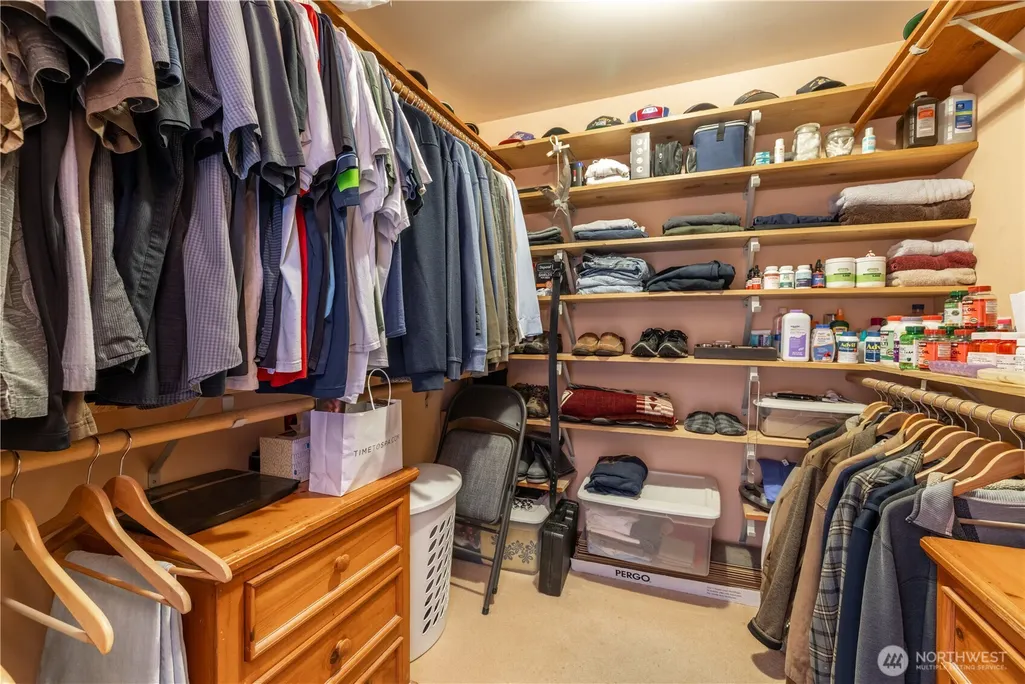
| Interior Amenities | Second Kitchen,Bath Off Primary,Ceiling Fan(s),Dbl Pane/Storm Window,Dining Room,Fireplace,Walk-In Closet(s),Water Heater,Wired for Generator |
|---|---|
| Flooring | Concrete,Engineered Hardwood |
| Total Fireplaces | 1 |
| Fireplace Features | Wood Burning |
| Air Conditioning Y/N | Yes |
| Heating Y/N | Yes |
| Fireplace Y/N | Yes |
| Half Baths | 1 |
| 3/4 Baths | 1 |
| Total Bedrooms | 2 |
| Main Level Bedrooms | 1 |
| Total Baths | 3 |
| Bedrooms Possible | 2 |
| Water Heater Type | Electric |
| Water Heater Location | Lower Level Closet |
| Fireplaces Main | 1 |
| Power Production Type | Electric,See Remarks,Wood |
| Baths Three Quarter Main | 1 |
| Bedrooms Lower | 1 |
| Baths Half Main | 1 |
| Baths Full Lower | 1 |
| Bathrooms | 2.25 |
Exterior Features
| Exterior Amenities | Wood,Wood Products |
|---|---|
| Vegetation | Fruit Trees,Garden Space |
| Parking Features | Attached Garage |
| Lot Features | Dead End Street,Paved |
| Water Source | Public |
| Total Parking | 4 |
| Inclusions | Dryer(s),Leased Equipment,Refrigerator(s),Stove(s)/Range(s),Washer(s) |
| Foundation Details | Poured Concrete |
| Building Area Total | 1992 |
| Lot Dimensions | Buyer to verify |
| Lot Size Acres | 1.09 |
| Waterfront Y/N | No |
| Covered Spaces | 2 |
| Irrigation Water Rights Y/N | No |
| Site Features | Deck |
| Parking Uncovered Total | 2 |
| Lot Number | D |
Amenities
- Foreclosure
- Views
- Short Sale
- New Construction
- Adult 55+
- Lease To Own
- No HOA Fees
- Furnished
- Primary On Main
- Air Conditioning
- Seller Finance
- Green
- Fixer Upper
- Horse
- Golf
- Fireplace
- Deck
- Garage
- Basement
- Pool
Property vs Single Family Average in 98589
Price
Taxes
Year Built
Visits
In The Neighborhood
Union
$ 435,000
- Type
- Single Family | Active
- Size
- 1,848 SqFt
- Rooms
- 3 Beds + 2 Baths
 Listed by: KW Everett
Union
$ 374,900
- Type
- Single Family | Active
- Size
- 1,512 SqFt
- Rooms
- 3 Beds + 2 Baths
Listed by: Real Home Network
Union
$ 775,000
- Type
- Single Family | Active
- Size
- 1,760 SqFt
- Rooms
- 2 Beds + 2 Baths
Listed by: PropertiesNW of Gig Harbor Ltd
Union
$ 2,599,000
- Type
- Single Family | Active
- Size
- 1,660 SqFt
- Rooms
- 4 Beds + 2 Baths
Listed by: COMPASS
Union
$ 850,000
- Type
- Single Family | Active
- Size
- 1,509 SqFt
- Rooms
- 3 Beds + 2 Baths
Listed by: Windermere RE/Himlie
Open House
Union
$ 549,500
- Type
- Single Family | Active
- Size
- 2,384 SqFt
- Rooms
- 3 Beds + 2.5 Baths
Listed by: Paramount Real Estate Group
Union
$ 595,000
- Type
- Single Family | Active
- Size
- 2,155 SqFt
- Rooms
- 4 Beds + 3.5 Baths
Listed by: Windermere RE/Himlie
Union
$ 494,999
- Type
- Single Family | Active
- Size
- 2,160 SqFt
- Rooms
- 3 Beds + 3 Baths
Listed by: Redfin
