

Address
209 Casey Court, Steilacoom, WA
Price
$ 780,000
Property Attributes
- ID#2522254
- TypeSingle Family
- CountyPIERCE
- CitySteilacoom
- AreaSteilacoom
- NeighborhoodCormorant Passage
- Zip98388
- StyleTraditional
- Year Built1988
- Taxes$ 5573
- Price$ 780,000
- Bedrooms3
- Full Bathrooms2
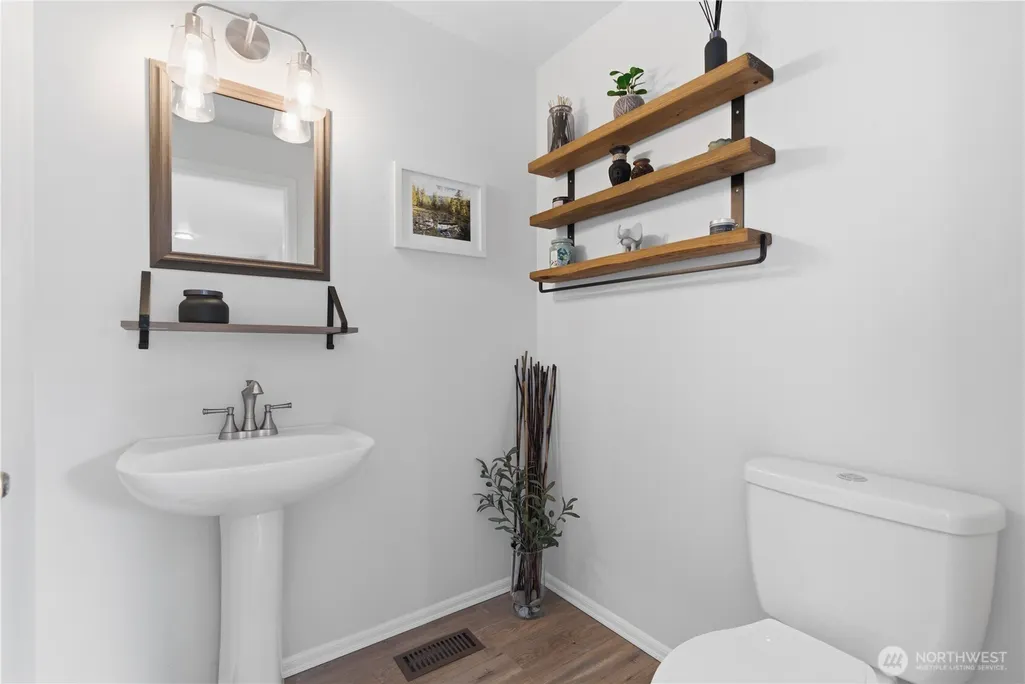
- Half Bathrooms1
- Sqr Footage1984
- Lot Size0.2537 Acres
Data Source:
Northwest Multiple Listing Service (NWMLS)
Property Description
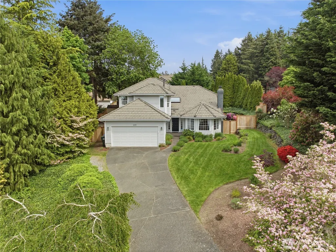
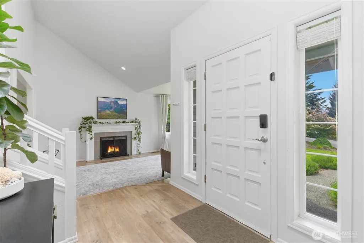
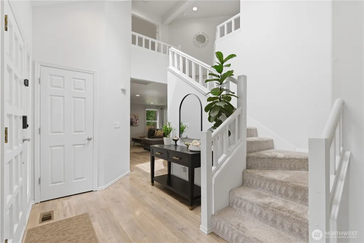
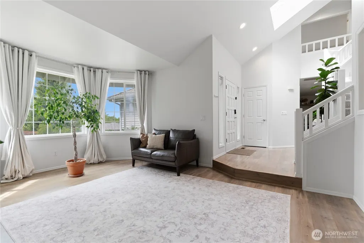
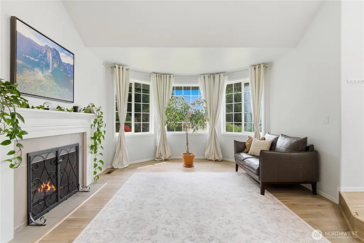
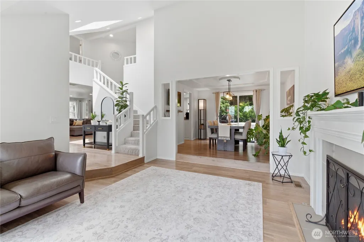
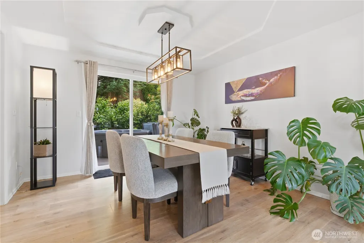
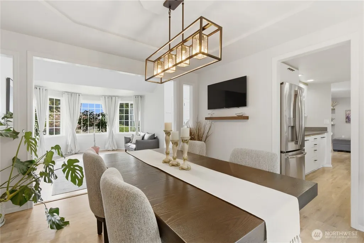
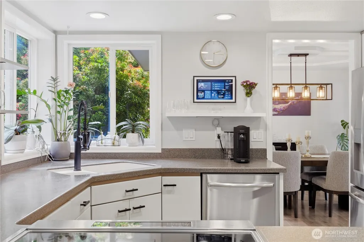
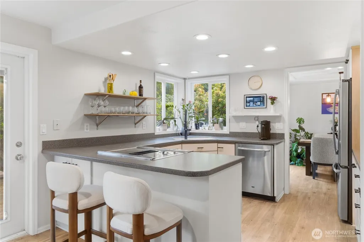
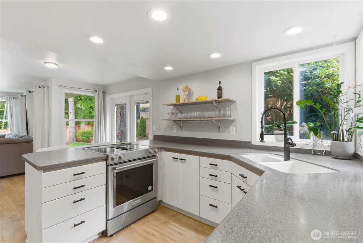
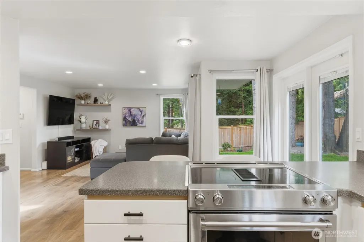
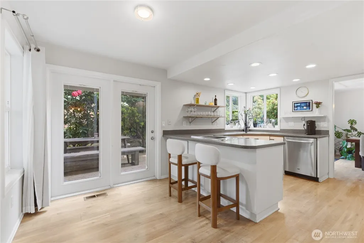
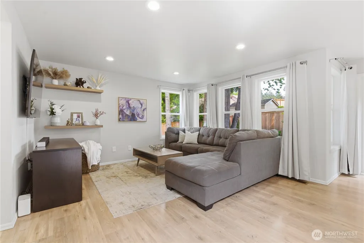
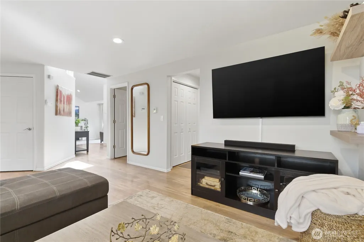
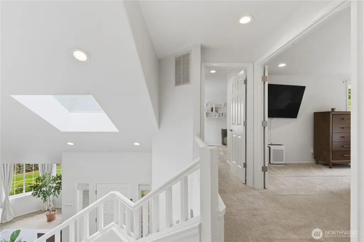
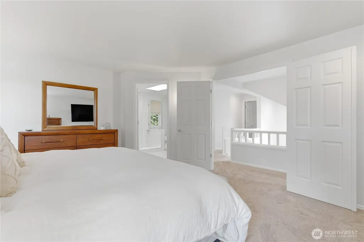
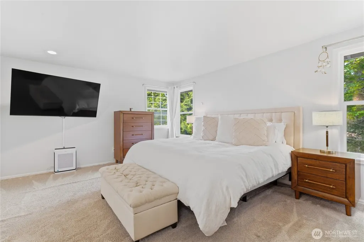
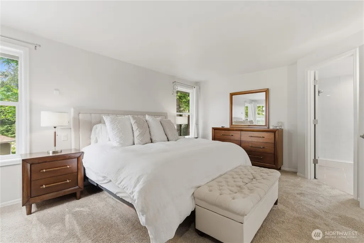
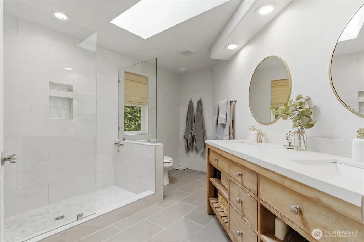
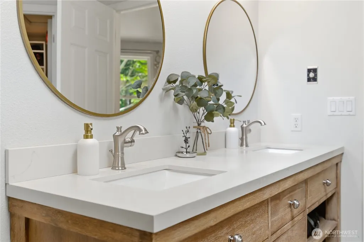
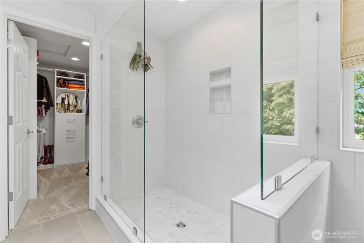
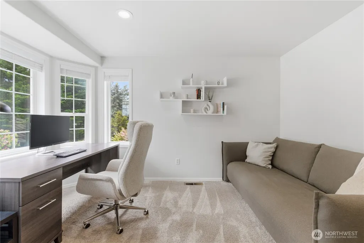
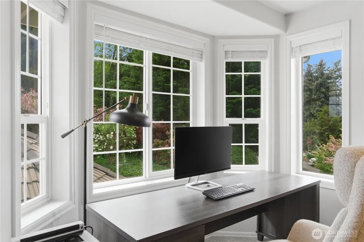
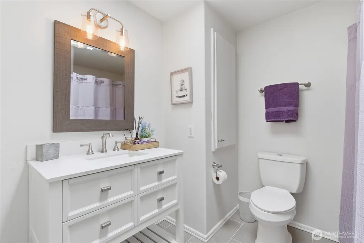
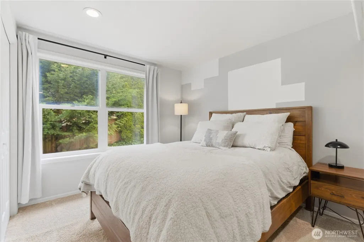
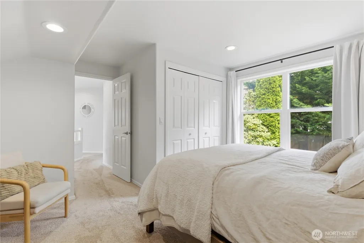
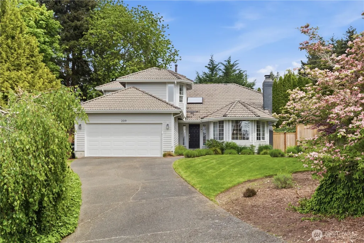
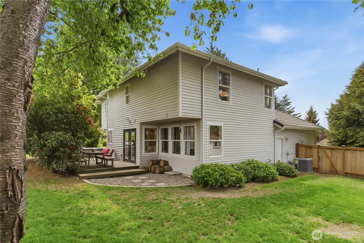
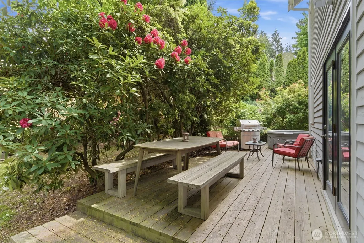
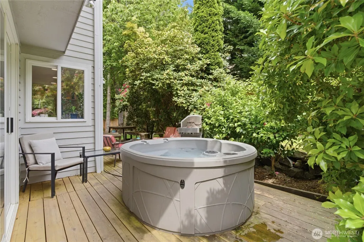
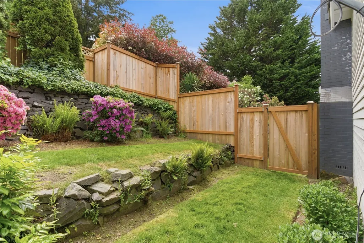
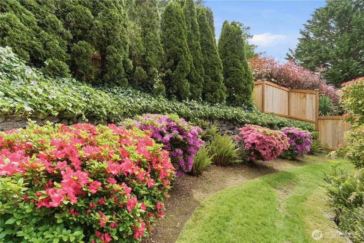
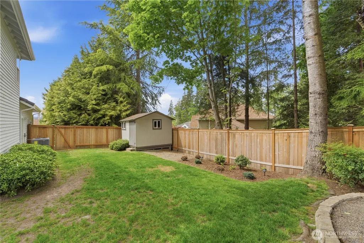
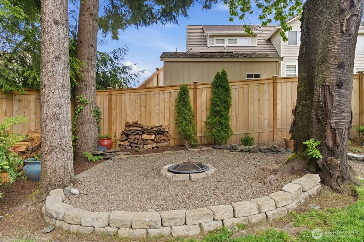
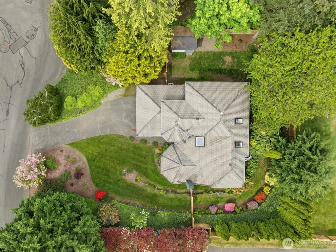
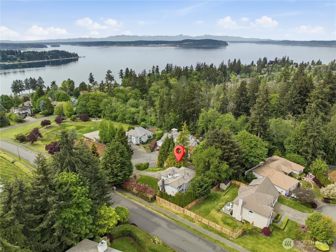
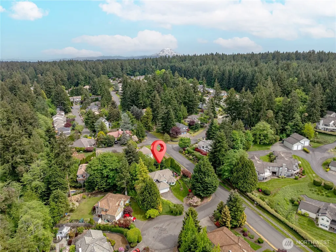
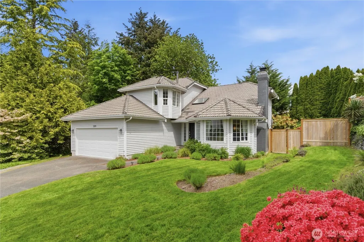
Tucked away in a corner lot of a cul-de-sac within the coveted Cormorant Passage neighborhood, this exceptional Steilacoom residence offers refined living surrounded by the natural beauty of the Pacific Northwest. Just minutes from charming downtown Steilacoom, ferry access, beaches, waterfront parks, and JBLM, this location seamlessly blends tranquility with convenience. Inside the home you’re welcomed with vaulted ceilings, skylights, and expansive windows that fill every room with natural light, warmth, and sophistication. Living spaces include a living room with fireplace, formal dining room, spacious family room, and an eat-in kitchen overlooking the lush, private backyard. Upstairs, you’ll find three generously-sized bedrooms — including a luxurious primary suite featuring French doors, an ensuite bath, and a new, customized walk-in closet. Outdoors, relax in your own botanical retreat with a private entertaining deck, hot tub, and terraced gardens all enclosed by a newly installed fence. This is a rare opportunity to experience elevated living in one of Steilacoom’s most sought-after neighborhoods.
| Elementary School | Middle School | High School |
|---|---|---|
| Saltars Point Elem | Pioneer Mid | Steilacoom High |
| Price History | |
|---|---|
| 5/14/2026 | Listed $797,000 |
| 7/17/2026 | 3$780,000 |
General Features
| Living Area | 1984 |
|---|---|
| Sewer | Sewer Connected |
| Heating | Forced Air |
| Cooling | Central Air |
| Possession | Closing |
| Roof | Tile |
| Appliances | Dishwasher,Disposal,Dryer,Refrigerator,Stove(s)/Range(s),Washer |
| HOA Fee | 100 |
| Association Fee Includes | Common Area Maintenance |
| Architectural Style | Traditional |
| Security Features | Fully Fenced,Security System |
| Year Built | 1988 |
| View | Territorial |
| Topography | Partial Slope,Terraces |
| Levels | Two |
| Property Subtype | Single Family Residence |
| Tax Year | 2026 |
| Community Features | CCRs,Playground,Trail(s) |
| Building Name | Cormorant Passage |
| Assoc Fee Paid Per | Annually |
| County | Pierce |
| New Construction | No |
| Property Type | Residential |
| HOA | Yes |
| Attached Garage | Yes |
| Subdivision Name | Cormorant Passage |
| Facing Direction | West |
| Garage Y/N | Yes |
| Full Baths | 1 |
| Special Listing Conditions | None |
| Status | Active |
| Directions | Heading South on Union Ave,turn right onto Cormorant Dr. Take another right onto Casey Ct. |
| High School | Steilacoom High |
| City | Steilacoom |
| Entry Location | Main |
| Senior Community Y/N | No |
| High School District | Steilacoom Historica |
| MLS Area | 43 - Steilacoom |
| Lot Size Units | Square Feet |
| Lot Size Square Feet | 11051 |
| Carport Y/N | No |
| Listing Terms | Cash,Conventional,FHA,VA Loan |
| Elementary School | Saltars Point Elem |
| Land Lease Y/N | No |
| Tax Annual Amount | 5573 |
| Middle/Junior High School | Pioneer Mid |
| Property Condition | Very Good |
| Public Remarks | Tucked away in a corner lot of a cul-de-sac within the coveted Cormorant Passage neighborhood,this exceptional Steilacoom residence offers refined living surrounded by the natural beauty of the Pacif |
| Structure Type | House |
| Building Area Units | Square Feet |
| Standard Status | Active |
| Property Style | 12 - 2 Story |
| NWM_ShowMapLink | Yes |
Interior Features
| Interior Amenities | Bath Off Primary,Dbl Pane/Storm Window,Dining Room,Fireplace,French Doors,Hot Tub/Spa,Security System,Skylight(s),Sprinkler System,Vaulted Ceiling(s),Walk-In Closet(s),Water Heater |
|---|---|
| Basement | None |
| Flooring | Laminate,Carpet |
| Total Fireplaces | 1 |
| Fireplace Features | Gas |
| Air Conditioning Y/N | Yes |
| Heating Y/N | Yes |
| Fireplace Y/N | Yes |
| Half Baths | 1 |
| 3/4 Baths | 1 |
| Total Bedrooms | 3 |
| Total Baths | 3 |
| Water Heater Type | Gas |
| Water Heater Location | Garage |
| Fireplaces Main | 1 |
| Power Production Type | Electric,Natural Gas |
| Baths Three Quarter Upper | 1 |
| Bedrooms Upper | 3 |
| Baths Half Main | 1 |
| Baths Full Upper | 1 |
| Bathrooms | 2.25 |
Exterior Features
| Exterior Amenities | Wood |
|---|---|
| Vegetation | Brush,Garden Space |
| Parking Features | Driveway,Attached Garage |
| Lot Features | Corner Lot,Cul-De-Sac,Curbs,Paved |
| Water Source | Public |
| Total Parking | 2 |
| Inclusions | Dishwasher(s),Dryer(s),Garbage Disposal,Refrigerator(s),Stove(s)/Range(s),Washer(s) |
| Foundation Details | Poured Concrete |
| Spa | Yes |
| Building Area Total | 1984 |
| Lot Size Acres | 0.2537 |
| Waterfront Y/N | No |
| Covered Spaces | 2 |
| Irrigation Water Rights Y/N | No |
| Site Features | Cable TV,Deck,Fenced-Fully,Gas Available,High Speed Internet,Hot Tub/Spa,Sprinkler System |
Amenities
- Foreclosure
- Views
- Short Sale
- New Construction
- Adult 55+
- Lease To Own
- No HOA Fees
- Furnished
- Primary On Main
- Air Conditioning
- Seller Finance
- Green
- Fixer Upper
- Horse
- Golf
- Fireplace
- Deck
- Garage
- Basement
- Pool
Property vs Single Family Average in 98388
Price
Taxes
Year Built
Visits

