

Address
500 Saint Hilaire Road, Yakima, WA
Price
$ 1,049,900
Property Attributes
- ID#2521745
- TypeSingle Family
- CountyYAKIMA
- CityYakima
- AreaYakima County
- NeighborhoodTerrace Heights
- Zip98901
- StyleTraditional
- Year Built2007
- Taxes$ 6826
- Price$ 1,049,900
- Bedrooms4
- Full Bathrooms3
- Half Bathrooms0
- Sqr Footage3729
- Lot Size2.26 Acres
Data Source:
Northwest Multiple Listing Service (NWMLS)
Property Description
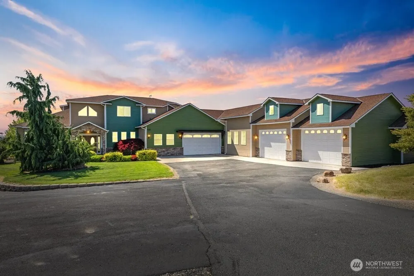
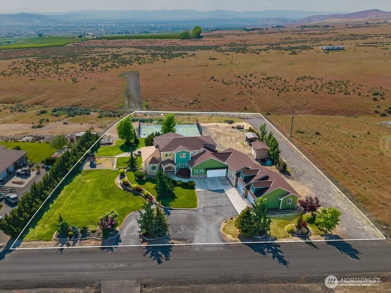
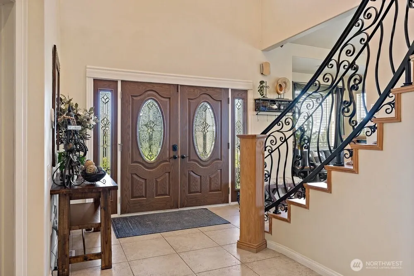
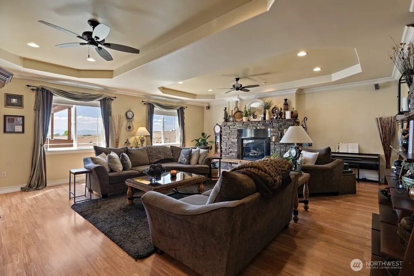
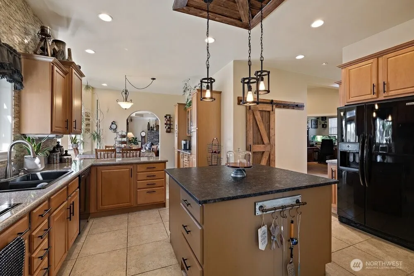
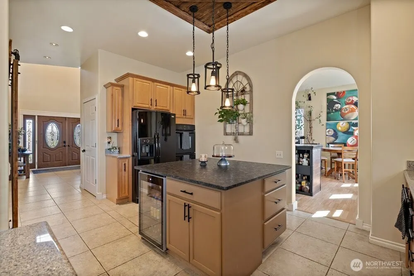
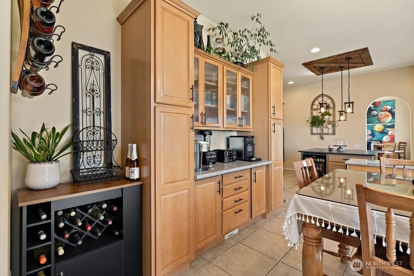
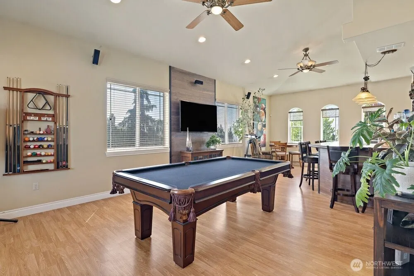
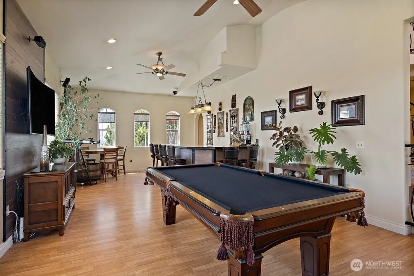
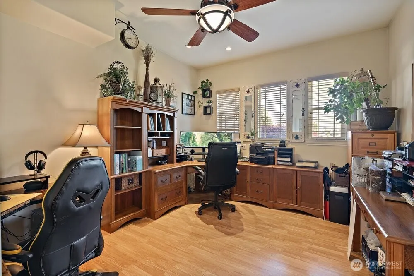
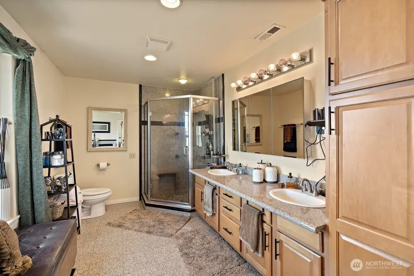
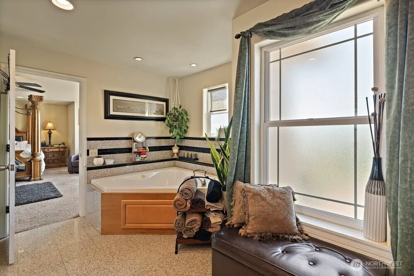
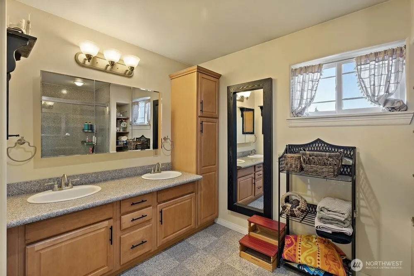
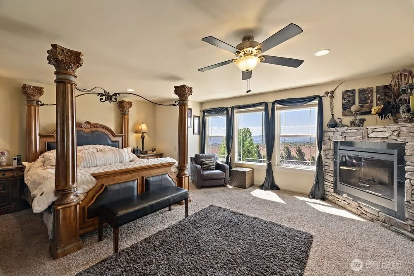
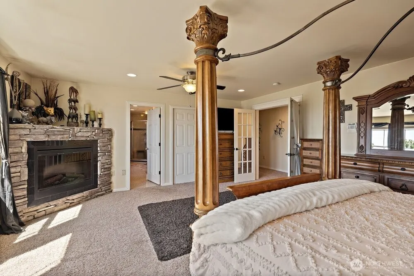
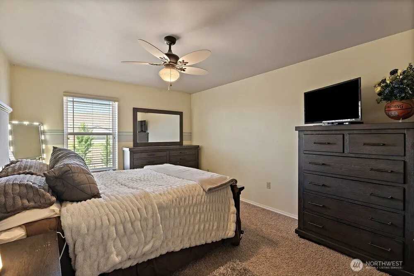
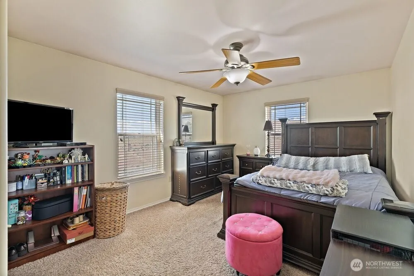
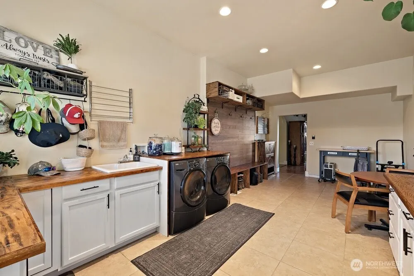
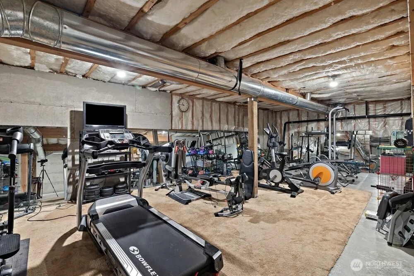
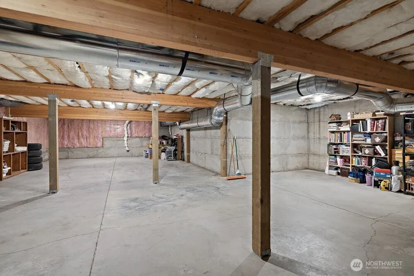
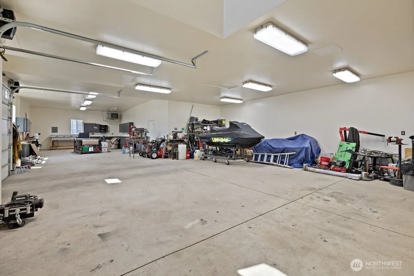
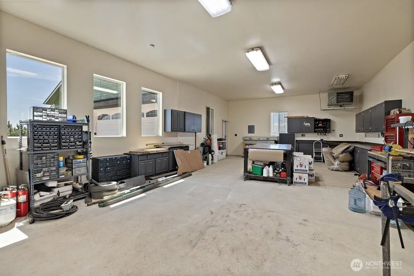
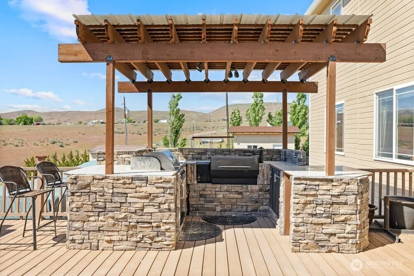
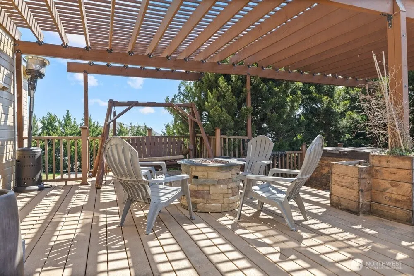
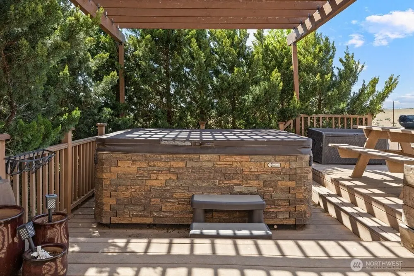
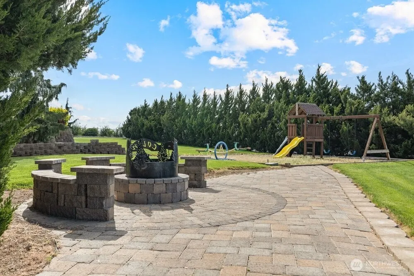
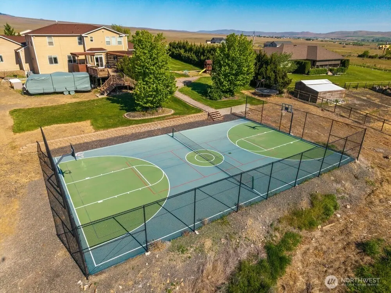
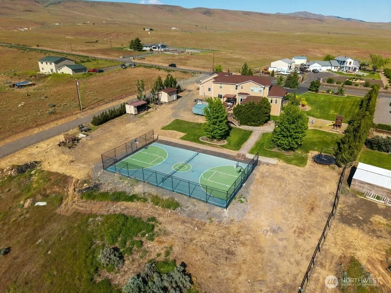
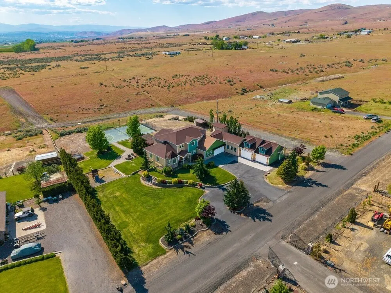
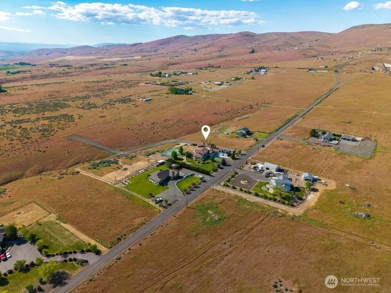
Experience the perfect blend of luxury, space, and recreation on this stunning custom-built estate situated on 2.26 private acres with sweeping territorial and mountain views. Offering 5,799 total square feet, including 3,729 square feet of living space, this home features 4 bedrooms, 3 bathrooms, a dedicated office, expansive entertaining areas, and a partially finished basement with framing already in place for future window additions—ideal for expansion, guest quarters, gym, or theater room. Inside, you’re welcomed by soaring ceilings, a grand staircase with custom iron railing and quality finishes throughout. The spacious living room features tray ceilings, large windows capturing surrounding views, and a stunning stone fireplace centerpiece. The kitchen was designed for gathering with abundant cabinetry, center island, custom lighting, and seamless flow into the dining and living spaces. A separate game room with full bar creates the perfect setup for entertaining. Outdoor amenities are equally impressive with an expansive Trex deck, built-in BBQ kitchen, pergola-covered seating areas, hot tub, custom fire pit with seating below the deck, and a fully fenced sports court. The attached shop features three oversized bays connected to the 2-car garage, offering exceptional space for vehicles, boats, RVs, storage, toys or projects. This is a rare opportunity to own a one-of-a-kind property that combines upscale living, recreation, shop space, and privacy with incredible views
| Elementary School | Middle School | High School |
|---|---|---|
| East Vly Intermed Elementary School | East Vly Central Mid | East Vly High |
| Price History | |
|---|---|
| 5/12/2026 | Listed $1,099,000 |
| 6/18/2026 | 3$1,074,000 |
| 7/29/2026 | 3$1,049,900 |
General Features
| Living Area | 3729 |
|---|---|
| Sewer | Septic Tank |
| Heating | Heat Pump |
| Cooling | Heat Pump |
| Possession | Closing |
| Roof | Composition |
| Appliances | Dishwasher,Double Oven,Dryer,Microwave,Refrigerator,Stove(s)/Range(s),Washer |
| Architectural Style | Traditional |
| Year Built | 2007 |
| View | Mountains |
| Levels | Two |
| Property Subtype | Single Family Residence |
| Tax Year | 2025 |
| County | Yakima |
| New Construction | No |
| Property Type | Residential |
| HOA | No |
| Attached Garage | Yes |
| Subdivision Name | Terrace Heights |
| Garage Y/N | Yes |
| Full Baths | 3 |
| Special Listing Conditions | None |
| Status | Active |
| Directions | Take Terrace Heights Dr to Roza Hill Dr. From Roza Hill Dr,head south on St. Hilaire Rd the property will be on your right. |
| High School | East Vly High |
| City | Yakima |
| Entry Location | Main |
| Senior Community Y/N | No |
| High School District | East Valley Yakima |
| MLS Area | 475 - Yakima County |
| Lot Size Units | Square Feet |
| Lot Size Square Feet | 98446 |
| Carport Y/N | No |
| Listing Terms | Cash,Conventional,FHA,USDA Loan,VA Loan |
| Elementary School | East Vly Intermed |
| Land Lease Y/N | No |
| Tax Annual Amount | 6826.91 |
| Middle/Junior High School | East Vly Central Mid |
| Property Condition | Good |
| Public Remarks | Experience the perfect blend of luxury,space,and recreation on this stunning custom-built estate situated on 2.26 private acres with sweeping territorial and mountain views. Offering 5,799 total squa |
| Virtual Tour | https://www.zillow.com/view-imx/2c5b468c-a7d2-4bae-aa4b-a6ed63826a90?setAttribution=mls&wl=true&initialViewType=pano&utm_source=dashboard |
| Structure Type | House |
| Building Area Units | Square Feet |
| Standard Status | Active |
| Property Style | 12 - 2 Story |
| NWM_ShowMapLink | Yes |
Interior Features
| Interior Amenities | Bath Off Primary,Ceiling Fan(s),Fireplace (Primary Bedroom),French Doors,Jetted Tub,Pantry,Sprinkler System,Walk-In Closet(s),Wet Bar,Wine/Beverage Refrigerator |
|---|---|
| Basement | Partially Finished |
| Flooring | Granite,Laminate,Travertine,Carpet |
| Fireplace Features | Electric,Gas |
| Air Conditioning Y/N | Yes |
| Heating Y/N | Yes |
| Fireplace Y/N | No |
| Total Bedrooms | 4 |
| Total Baths | 3 |
| Power Production Type | Electric |
| Bedrooms Upper | 4 |
| Baths Full Upper | 3 |
| Bathrooms | 3 |
Exterior Features
| Exterior Amenities | Stone,Wood |
|---|---|
| Parking Features | Attached Garage |
| Water Source | Individual Well |
| Total Parking | 5 |
| Inclusions | Dishwasher(s),Double Oven,Dryer(s),Microwave(s),Refrigerator(s),Stove(s)/Range(s),Washer(s) |
| Foundation Details | Poured Concrete |
| Building Area Total | 5799 |
| Lot Dimensions | 247' x 463' |
| Lot Size Acres | 2.26 |
| Waterfront Y/N | No |
| Covered Spaces | 5 |
| Irrigation Water Rights Y/N | No |
| Site Features | Athletic Court,Deck |
Amenities
- Foreclosure
- Views
- Short Sale
- New Construction
- Adult 55+
- Lease To Own
- No HOA Fees
- Furnished
- Primary On Main
- Air Conditioning
- Seller Finance
- Green
- Fixer Upper
- Horse
- Golf
- Fireplace
- Deck
- Garage
- Basement
- Pool
Property vs Single Family Average in 98901
Price
Taxes
Year Built
Visits

