


Address
1590 Hunter Road, Ellensburg, WA
Price
$ 1,099,000
Property Attributes
- ID#2521338
- TypeSingle Family
- CountyKITTITAS
- CityEllensburg
- AreaLower Kittitas County
- NeighborhoodRural - West
- Zip98926
- Style1 Story
- Year Built2022
- Taxes$ 6231
- Price$ 1,099,000
- Bedrooms4
- Full Bathrooms3
- Half Bathrooms0
- Sqr Footage3712
- Lot Size13.8 Acres
Data Source:
Northwest Multiple Listing Service (NWMLS)
Property Description
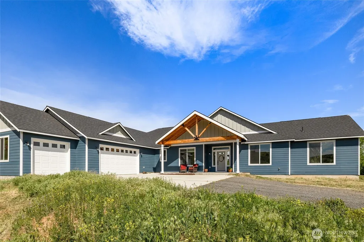
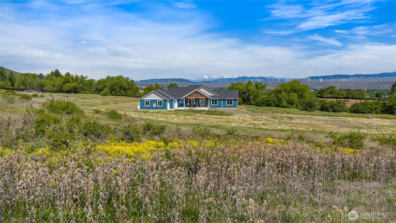
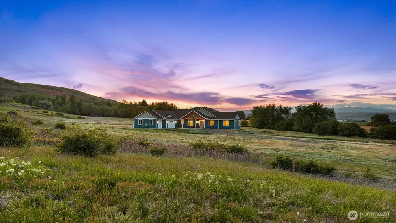
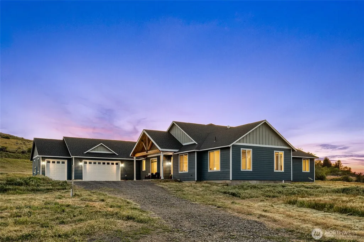
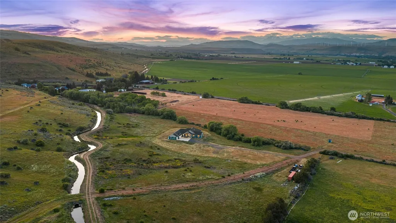
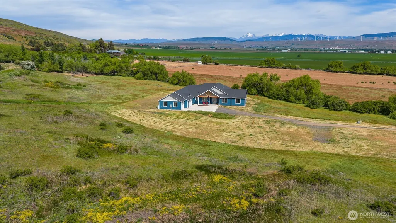
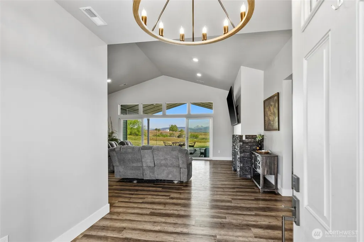
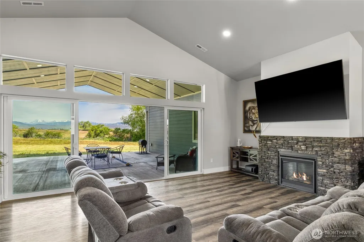
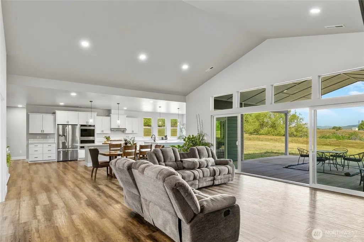
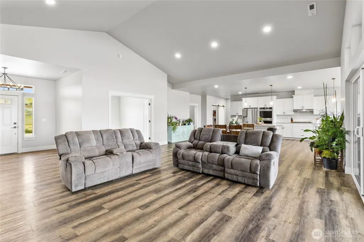
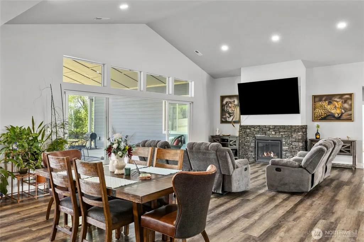
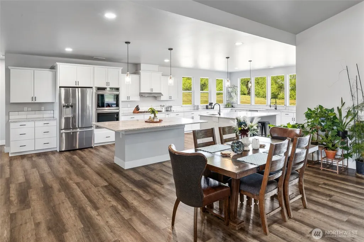
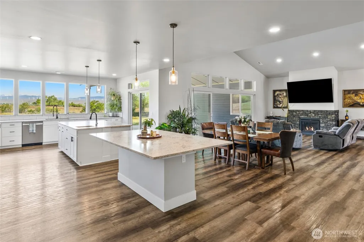
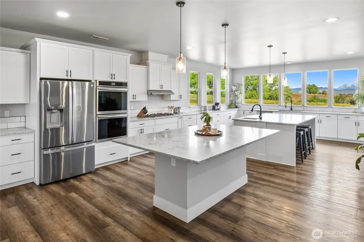
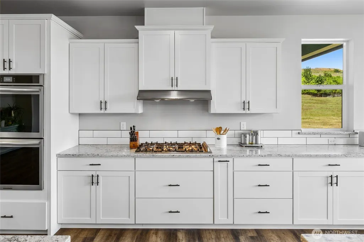
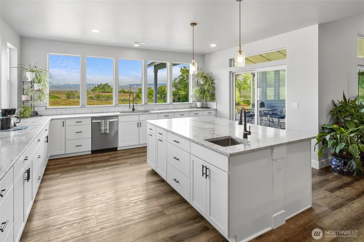
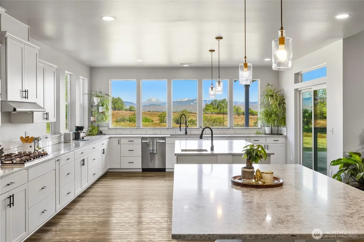
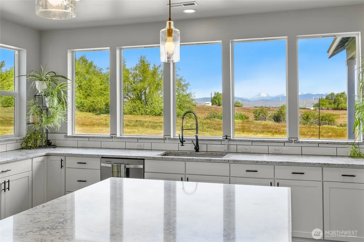
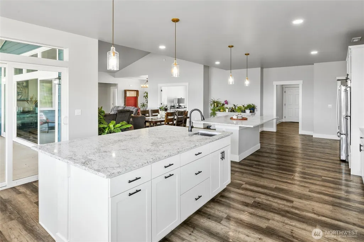
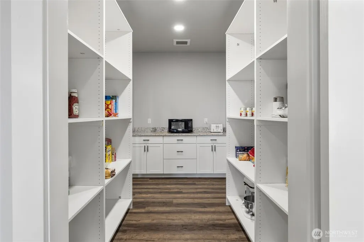
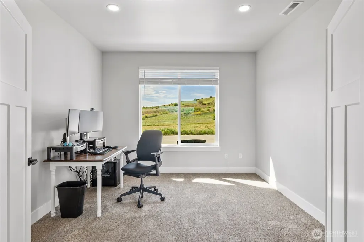
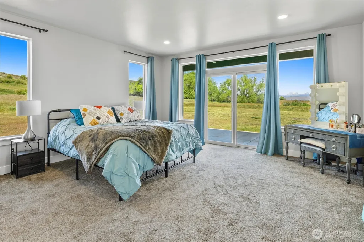
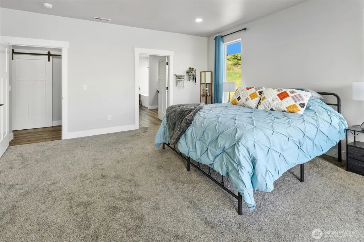
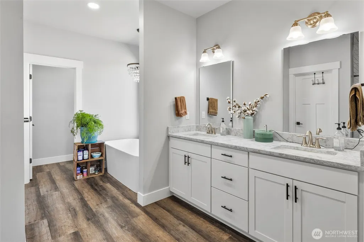
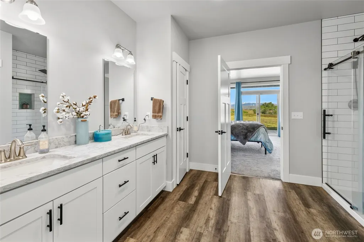
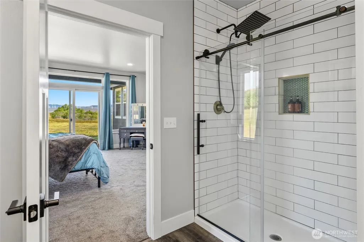
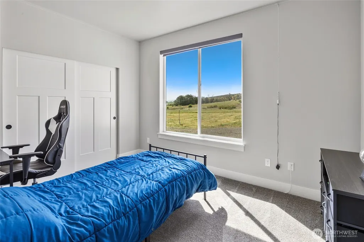
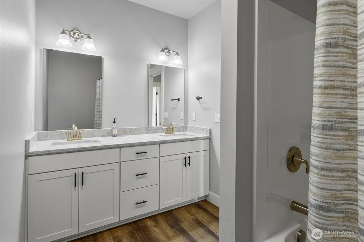
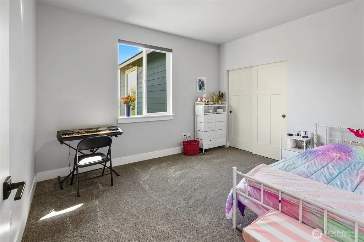
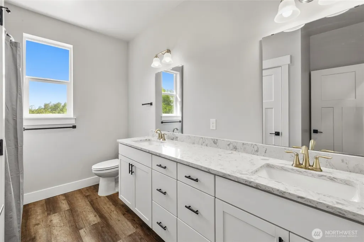
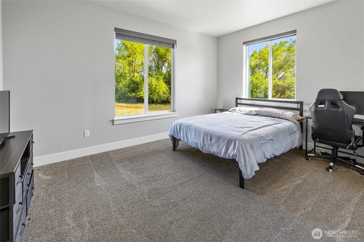
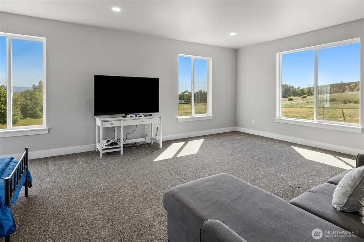
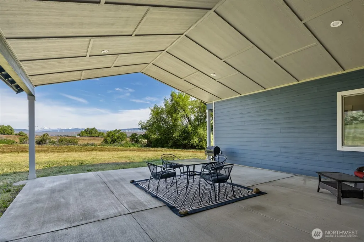
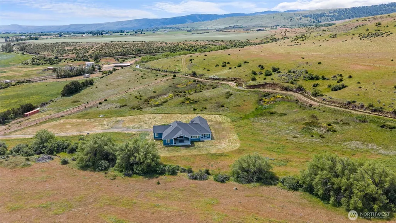
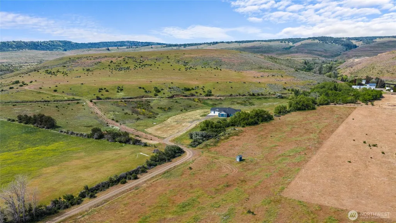
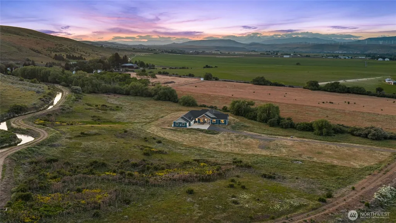
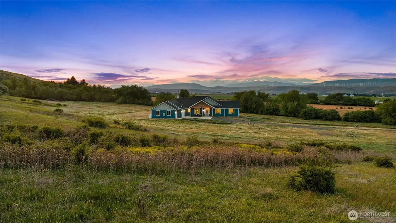
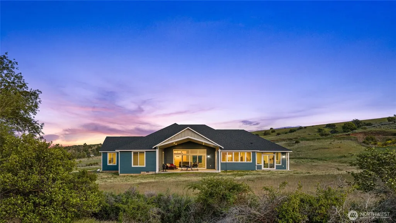
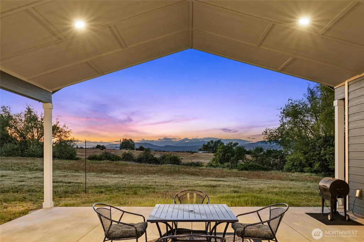
Experience the pinnacle of rural luxury in this sprawling single-level estate, which serves as a masterclass in both functional design and architectural elegance. Boasting 4 spacious bedrooms, a dedicated home office, and a massive bonus room, perfectly suited as a 5th bedroom or media center, this home offers a versatile floor plan tailored for modern living. The heart of the residence is a magnificent great room anchored by a cozy gas fireplace and a soaring window wall that frames unobstructed, breathtaking views of the mountain range. Culinary dreams come to life in the chef’s kitchen, featuring a staggering amount of wrap-around counter space, double ovens, and two expansive islands with integrated seating and a prep sink. This hub is further enhanced by a massive, dual-entry walk-in pantry equipped with its own prep area. Transition effortlessly through an oversized slider to a covered and lit patio, the ultimate sanctuary for soaking in the scenery. The private primary suite provides a serene retreat with a soaking tub and dual vanities, while the split-wing design ensures privacy for the three additional guest bedrooms and 2 additional full bathrooms. Nestled on 13.8 private acres with KRD irrigation available and an attached three-car garage, this property offers 3,712 square feet of expansive acreage and a front-row seat to the mountains.
| Elementary School | Middle School | High School |
|---|---|---|
| Buyer To Verify Elementary School | Buyer To Verify Middle School | Buyer To Verify High School |
| Price History | |
|---|---|
| 5/12/2026 | Listed $1,189,000 |
| 7/1/2026 | 5$1,139,000 |
| 7/22/2026 | 4$1,099,000 |
General Features
| Living Area | 3712 |
|---|---|
| Sewer | Septic Tank |
| Heating | Fireplace Insert,Forced Air,Heat Pump |
| Cooling | Central Air,Forced Air,Heat Pump |
| Possession | Closing |
| Roof | Composition |
| Appliances | Dishwasher,Double Oven,Dryer,Refrigerator,Stove(s)/Range(s),Washer |
| Year Built | 2022 |
| View | Mountains,Territorial |
| Topography | Level,Partial Slope,Sloped |
| Levels | One |
| Property Subtype | Single Family Residence |
| Tax Year | 2026 |
| Waterfront Features | Creek |
| Community Features | CCRs |
| County | Kittitas |
| New Construction | No |
| Property Type | Residential |
| HOA | No |
| Attached Garage | Yes |
| Subdivision Name | Rural - West |
| Garage Y/N | Yes |
| Full Baths | 3 |
| Special Listing Conditions | None |
| Status | Active |
| Directions | From I-90 Exit,Follow Thorp Hwy S,Turn South onto Killmore Rd,Turn West onto Hunter Rd,Go down gravel driveway to home. |
| High School | Buyer To Verify |
| City | Ellensburg |
| Entry Location | Main |
| Senior Community Y/N | No |
| High School District | Thorp |
| MLS Area | 949 - Lower Kittitas County |
| Lot Size Units | Square Feet |
| Lot Size Square Feet | 601128 |
| Carport Y/N | No |
| Listing Terms | Cash,Conventional,VA Loan |
| Elementary School | Buyer To Verify |
| Land Lease Y/N | No |
| Tax Annual Amount | 6231.69 |
| Middle/Junior High School | Buyer To Verify |
| Public Remarks | Experience the pinnacle of rural luxury in this sprawling single-level estate,which serves as a masterclass in both functional design and architectural elegance. Boasting 4 spacious bedrooms,a dedica |
| Virtual Tour | https://vimeo.com/1191943433?share=copy&fl=sv&fe=ci |
| Structure Type | House |
| Building Area Units | Square Feet |
| Standard Status | Active |
| Water Company | Individual Well |
| Property Style | 10 - 1 Story |
| NWM_ShowMapLink | Yes |
Interior Features
| Interior Amenities | Bath Off Primary,Dbl Pane/Storm Window,Fireplace,French Doors,High Tech Cabling,Pantry,Vaulted Ceiling(s),Walk-In Closet(s),Water Heater |
|---|---|
| Basement | None |
| Flooring | Vinyl Plank,Carpet |
| Total Fireplaces | 1 |
| Fireplace Features | Gas |
| Air Conditioning Y/N | Yes |
| Heating Y/N | Yes |
| Fireplace Y/N | Yes |
| Total Bedrooms | 4 |
| Main Level Bedrooms | 4 |
| Total Baths | 3 |
| Bedrooms Possible | 5 |
| Water Heater Type | Electric Hybrid |
| Water Heater Location | Garage |
| Fireplaces Main | 1 |
| Power Production Type | Electric,Propane |
| Baths Full Main | 3 |
| Bathrooms | 3 |
Exterior Features
| Exterior Amenities | Cement Planked,Wood,Wood Products |
|---|---|
| Vegetation | Brush,Pasture,Wooded |
| Parking Features | Driveway,Attached Garage |
| Lot Features | Open Space,Secluded |
| Water Source | Individual Well |
| Total Parking | 3 |
| Inclusions | Dishwasher(s),Double Oven,Dryer(s),Leased Equipment,Refrigerator(s),Stove(s)/Range(s),Washer(s) |
| Foundation Details | Poured Concrete |
| Building Area Total | 3712 |
| Lot Size Acres | 13.8 |
| Waterfront Y/N | Yes |
| Covered Spaces | 3 |
| Irrigation Water Rights Y/N | Yes |
| Site Features | Irrigation,Patio,Propane |
Amenities
- Foreclosure
- Views
- Short Sale
- New Construction
- Adult 55+
- Lease To Own
- No HOA Fees
- Furnished
- Primary On Main
- Air Conditioning
- Seller Finance
- Green
- Fixer Upper
- Horse
- Golf
- Fireplace
- Deck
- Garage
- Basement
- Pool
Property vs Single Family Average in 98926
Price
Taxes
Year Built
Visits
In The Neighborhood
Ellensburg
$ 2,695,000
- Type
- Single Family | Active
- Size
- 3,791 SqFt
- Rooms
- 4 Beds + 2.5 Baths
 Listed by: Windermere R. E. Ellensburg
Ellensburg
$ 599,000
- Type
- Single Family | Active
- Size
- 1,492 SqFt
- Rooms
- 3 Beds + 2 Baths
Listed by: RE/MAX Community One Realty
Ellensburg
$ 799,000
- Type
- Single Family | Active
- Size
- 3,389 SqFt
- Rooms
- 4 Beds + 3 Baths
Listed by: RE/MAX Community One Realty
Ellensburg
$ 742,950
- Type
- Single Family | Active
- Size
- 1,803 SqFt
- Rooms
- 3 Beds + 2.5 Baths
Listed by: Exceptional Real Estate Group
