

Address
15714 La Conner Whitney Road, La Conner, WA
Price
$ 1,749,950
Property Attributes
- ID#2521067
- TypeSingle Family
- CountySKAGIT
- CityLa Conner
- AreaLa Conner
- NeighborhoodLa Conner
- Zip98257
- StyleContemporary
- Year Built2006
- Taxes$ 6111
- Price$ 1,749,950
- Bedrooms3
- Full Bathrooms2
- Half Bathrooms2
- Sqr Footage3668
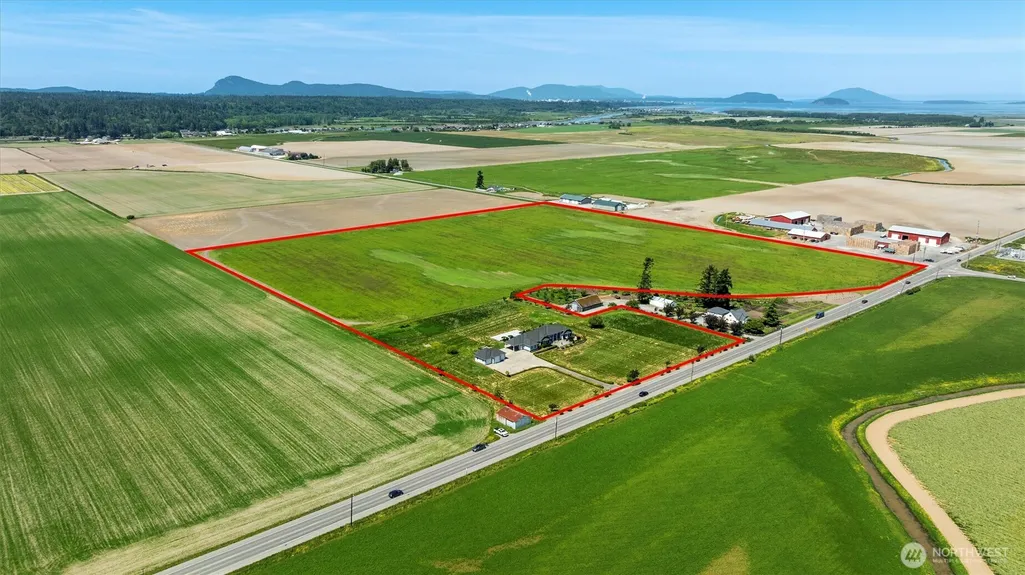
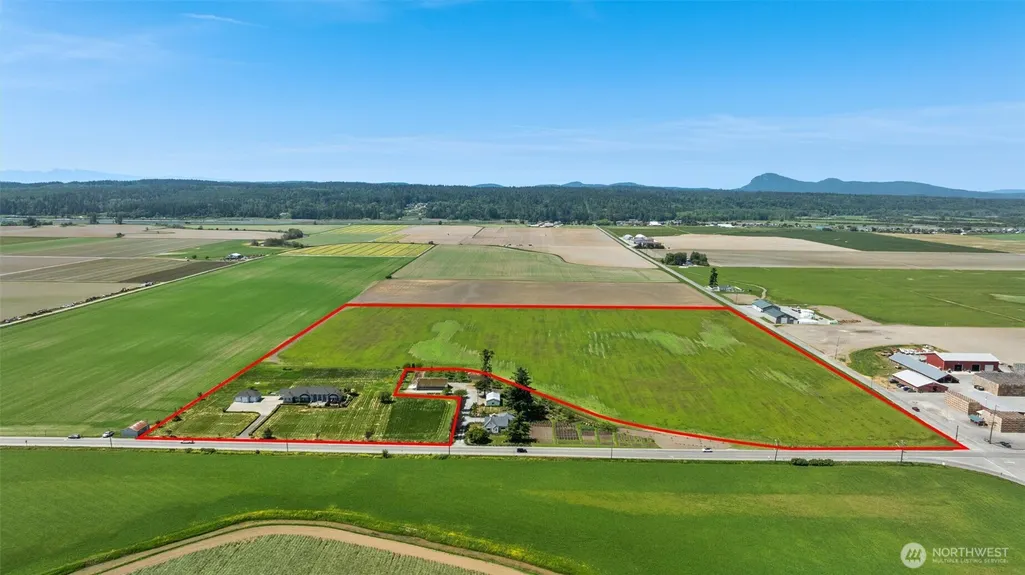
- Lot Size37.2699 Acres
Data Source:
Northwest Multiple Listing Service (NWMLS)
Property Description
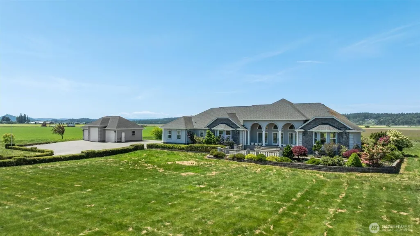
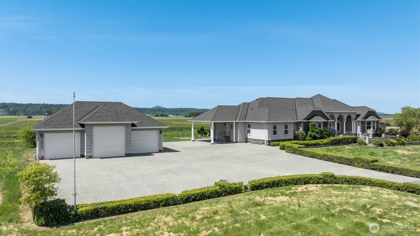
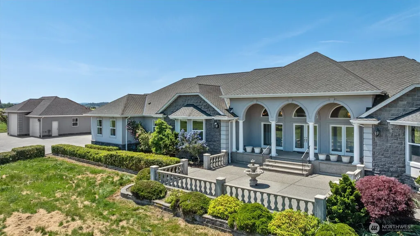
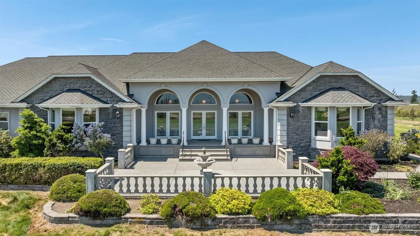
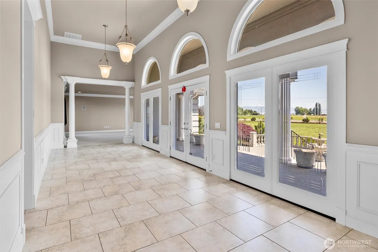
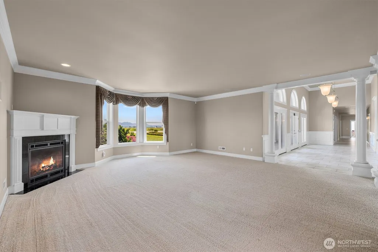
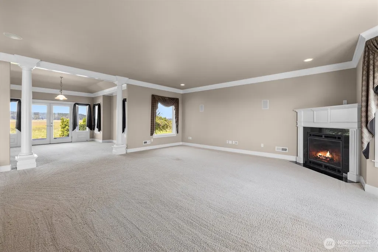
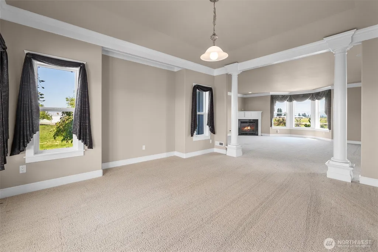
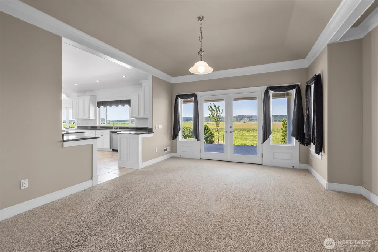
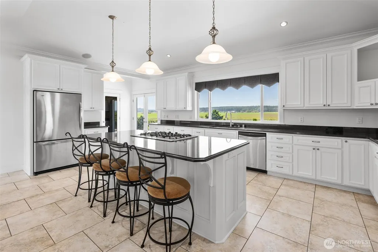
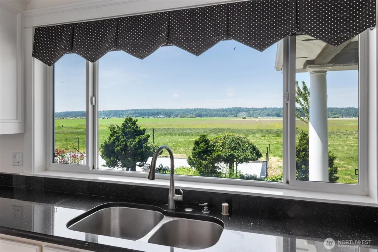
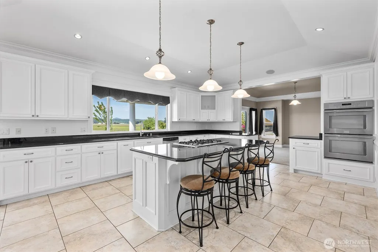
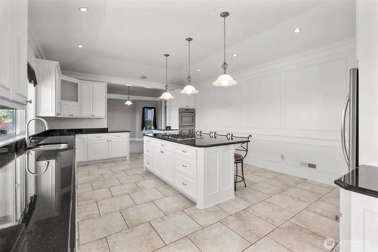
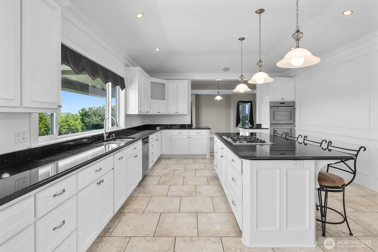
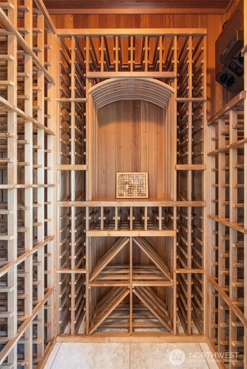
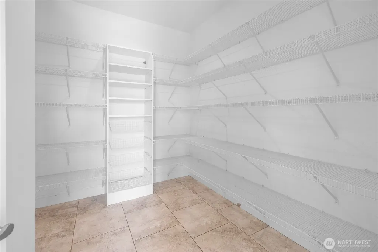
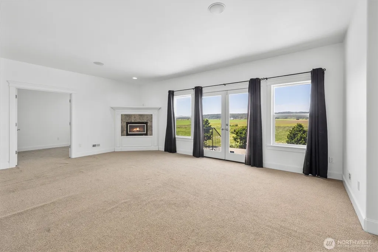
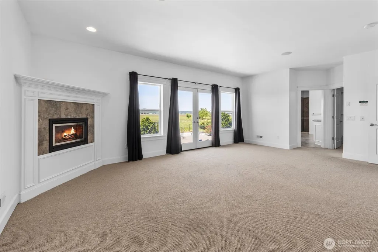
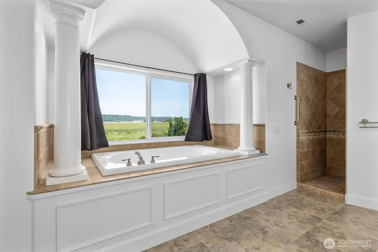
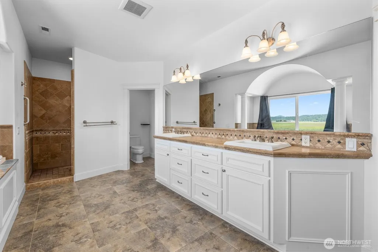
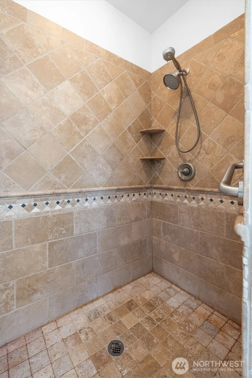
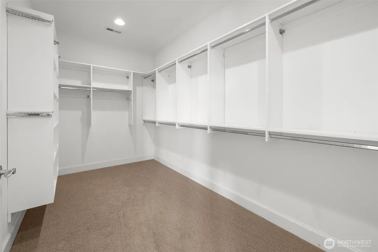
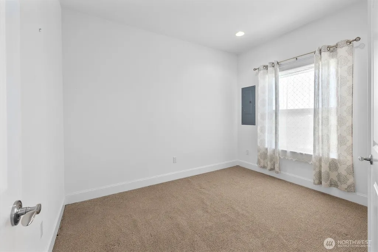
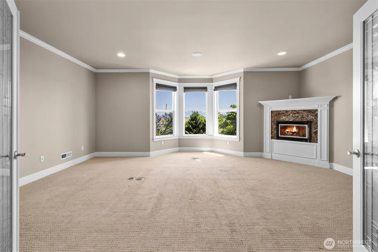
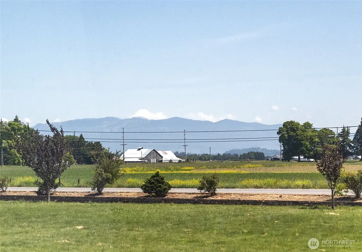
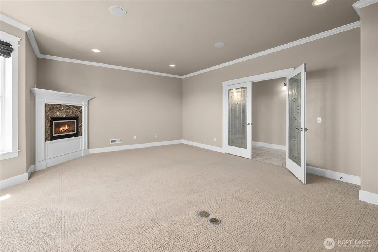
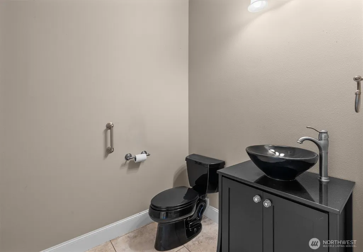
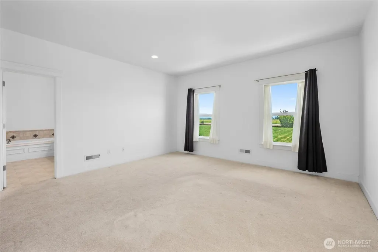
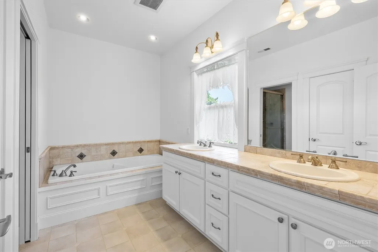
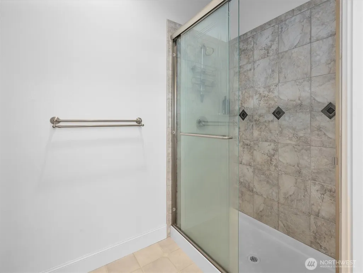
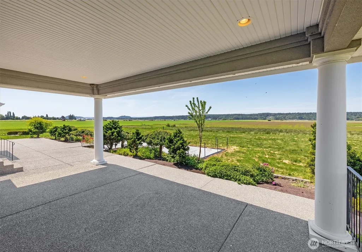
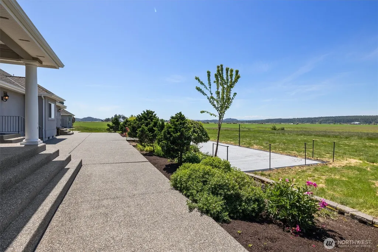
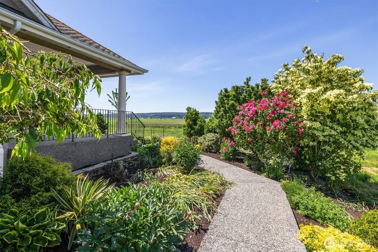
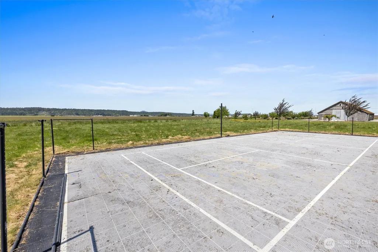
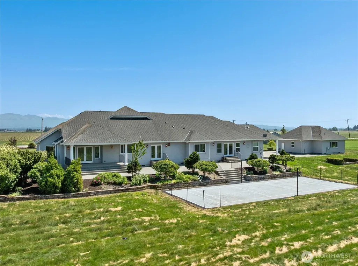
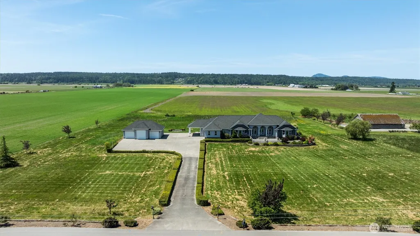
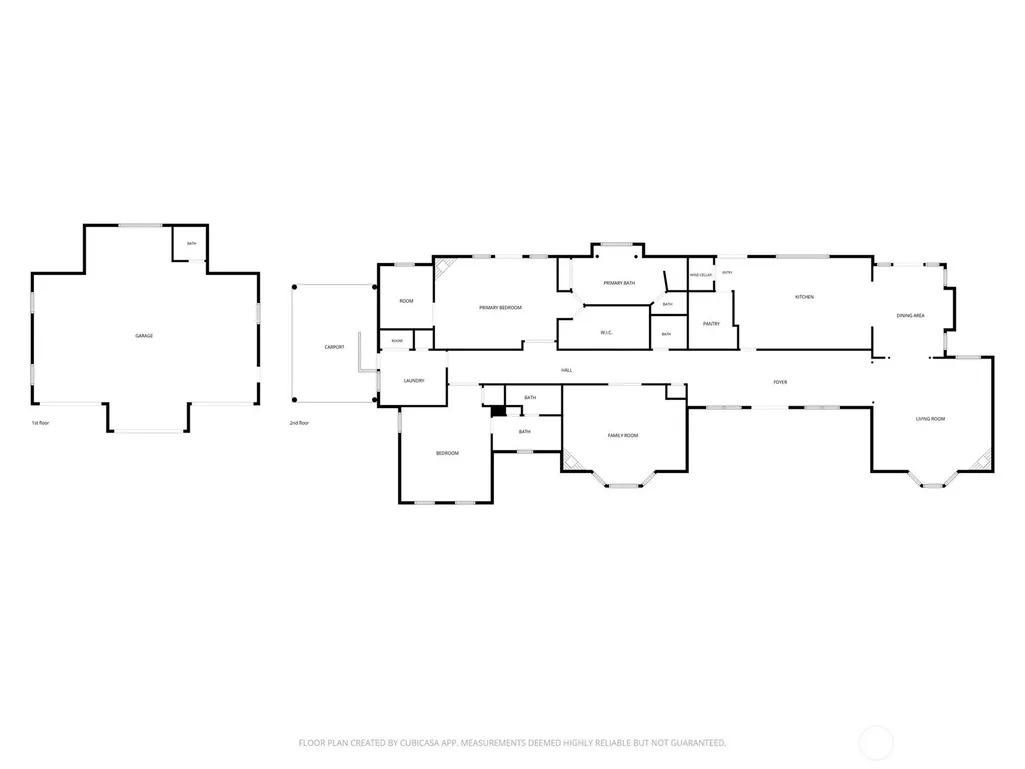
Fantastic views! Incredible custom rambler on 37+ acres of prime land in the heart of Tulip country. Just a skip away from the highly desirable waterfront village of La Conner. This spectacular home wows from first impression and does not disappoint throughout. You’re greeted with a grand entry that leads into to soaring ceilings and ample open spaces. The primary suite offers a fireplace, full 5 piece bath, luxurious view soaking tub, walk-in shower, walk-in closet and private patio access. The primary also features a private flex room that could be another walk-in, office, or nursery. Additionally a second primary suite features a 5 piece bath and two closets. Spacious 3rd room w/warm fireplace has potential for use a media room, family room, executive office, or third bedroom. Amazing kitchen features a large island for gatherings, walk-in pantry, wine cellar, double oven, and granite counter tops. Extensive patio surrounds the home ideal for large gatherings and sheltered dining. Enjoy breathtaking sunrises and relaxing sunsets. Built-in speakers through out. Convenient porte-cochere, fully finished detached shop with heat and 1/2 bath, and a sports court are icing on the cake to this exquisite property. Designed with later year accessibility in mind. Easily accessible from I-5 and Mt Vernon. The possibilities are endless... hobby farm, business opportunity, and/or continue to lease the farm land? Don’t miss this very special opportunity. Your rural sanctuary.
| Elementary School | Middle School | High School |
|---|---|---|
| La Conner Elem | La Conner Mid | La Conner High |
| Price History | |
|---|---|
| 5/29/2026 | Listed $1,799,950 |
| 7/14/2026 | 3$1,749,950 |
General Features
| Living Area | 3668 |
|---|---|
| Sewer | Septic Tank |
| Heating | Forced Air |
| Cooling | None |
| Possession | Closing |
| Roof | Composition |
| Appliances | Dishwasher,Double Oven,Dryer,Refrigerator,Stove(s)/Range(s),Washer |
| Architectural Style | Contemporary |
| Security Features | Security System |
| Year Built | 2006 |
| View | Mountains |
| Topography | Level |
| Levels | One |
| Property Subtype | Single Family Residence |
| Tax Year | 2026 |
| County | Skagit |
| New Construction | No |
| Property Type | Residential |
| HOA | No |
| Attached Garage | No |
| Subdivision Name | La Conner |
| Facing Direction | East |
| Garage Y/N | Yes |
| Full Baths | 2 |
| Special Listing Conditions | See Remarks |
| Status | Active |
| Directions | Form I-5 Conway exit head West on 534/Fir Island Rd,Left/West on Best Rd,Left/West on McLean Rd,Left/South on La Conner Whitney Rd. Home on the right. |
| High School | La Conner High |
| City | La Conner |
| Entry Location | Main |
| Senior Community Y/N | No |
| High School District | La Conner |
| MLS Area | 820 - La Conner |
| Lot Size Units | Square Feet |
| Lot Size Square Feet | 1623481 |
| Carport Y/N | Yes |
| Listing Terms | Cash,Conventional,Farm Home Loan,FHA,State Bond,USDA Loan,VA Loan |
| Elementary School | La Conner Elem |
| Land Lease Y/N | No |
| Tax Annual Amount | 6111 |
| Middle/Junior High School | La Conner Mid |
| Property Condition | Good |
| Public Remarks | Fantastic views! Incredible custom rambler on 37+ acres of prime land in the heart of Tulip country. Just a skip away from the highly desirable waterfront village of La Conner. This spectacular home |
| Structure Type | House |
| Building Area Units | Square Feet |
| Standard Status | Active |
| Water Company | City |
| Property Style | 10 - 1 Story |
| NWM_ShowMapLink | Yes |
Interior Features
| Interior Amenities | Second Primary Bedroom,Bath Off Primary,Dbl Pane/Storm Window,Dining Room,Fireplace,French Doors,Pantry,Security System,Vaulted Ceiling(s),Walk-In Closet(s),Water Heater,Wine Cellar |
|---|---|
| Basement | None |
| Flooring | Ceramic Tile,Vinyl |
| Total Fireplaces | 3 |
| Fireplace Features | Gas |
| Air Conditioning Y/N | No |
| Heating Y/N | Yes |
| Fireplace Y/N | Yes |
| Half Baths | 2 |
| Total Bedrooms | 3 |
| Main Level Bedrooms | 3 |
| Total Baths | 4 |
| Bedrooms Possible | 3 |
| Water Heater Type | Gas |
| Water Heater Location | Utility Closet |
| Fireplaces Main | 3 |
| Power Production Type | Natural Gas |
| Baths Half Main | 1 |
| Baths Half Garage | 1 |
| Baths Full Main | 2 |
| Bathrooms | 3 |
Exterior Features
| Exterior Amenities | Stone,Stucco |
|---|---|
| Vegetation | Fruit Trees,Garden Space,Pasture |
| Parking Features | Attached Carport,Detached Garage,RV Parking |
| Lot Features | Paved |
| Water Source | Public |
| Total Parking | 14 |
| Inclusions | Dishwasher(s),Double Oven,Dryer(s),Refrigerator(s),Stove(s)/Range(s),Washer(s) |
| Foundation Details | Poured Concrete |
| Building Area Total | 3668 |
| Lot Size Acres | 37.2699 |
| Waterfront Y/N | No |
| Covered Spaces | 4 |
| Irrigation Water Rights Y/N | No |
| Site Features | Athletic Court,Gas Available,Outbuildings,Patio,RV Parking,Shop |
| Parking Uncovered Total | 10 |
Amenities
- Foreclosure
- Views
- Short Sale
- New Construction
- Adult 55+
- Lease To Own
- No HOA Fees
- Furnished
- Primary On Main
- Air Conditioning
- Seller Finance
- Green
- Fixer Upper
- Horse
- Golf
- Fireplace
- Deck
- Garage
- Basement
- Pool
Property vs Single Family Average in 98257
Price
Taxes
Year Built
Visits
In The Neighborhood
Open House
La Conner
$ 789,000
- Type
- Single Family | Active
- Size
- 2,567 SqFt
- Rooms
- 3 Beds + 2.5 Baths
 Listed by: Century 21 North Homes Realty
La Conner
$ 525,000
- Type
- Single Family | Active
- Size
- 1,654 SqFt
- Rooms
- 2 Beds + 2.5 Baths
Listed by: Hansen Group Real Estate Inc
La Conner
$ 807,000
- Type
- Single Family | Active
- Size
- 2,256 SqFt
- Rooms
- 3 Beds + 3 Baths
Listed by: Windermere RE Anacortes Prop.
La Conner
$ 735,000
- Type
- Single Family | Active
- Size
- 1,922 SqFt
- Rooms
- 2 Beds + 2 Baths
Listed by: NextHome Preview Properties
La Conner
$ 725,000
- Type
- Single Family | Active
- Size
- 940 SqFt
- Rooms
- 3 Beds + 1 Baths
Listed by: Windermere RE/North Cascades
La Conner
$ 364,000
- Type
- Single Family | Active
- Size
- 2,924 SqFt
- Rooms
- 0 Beds + 0 Baths
Listed by: Portico Real Estate
La Conner
$ 639,500
- Type
- Single Family | Active
- Size
- 1,334 SqFt
- Rooms
- 2 Beds + 1.5 Baths
Listed by: SASH Realty
