





Address
541 Ne Alder Street, Issaquah, WA
Price
$ 1,550,000
Property Attributes
- ID#2521030
- TypeSingle Family
- CountyKING
- CityIssaquah
- AreaEast Side-South of I-90
- NeighborhoodDowntown Issaquah
- Zip98027
- StyleCraftsman
- Year Built2013
- Taxes$ 11126
- Price$ 1,550,000
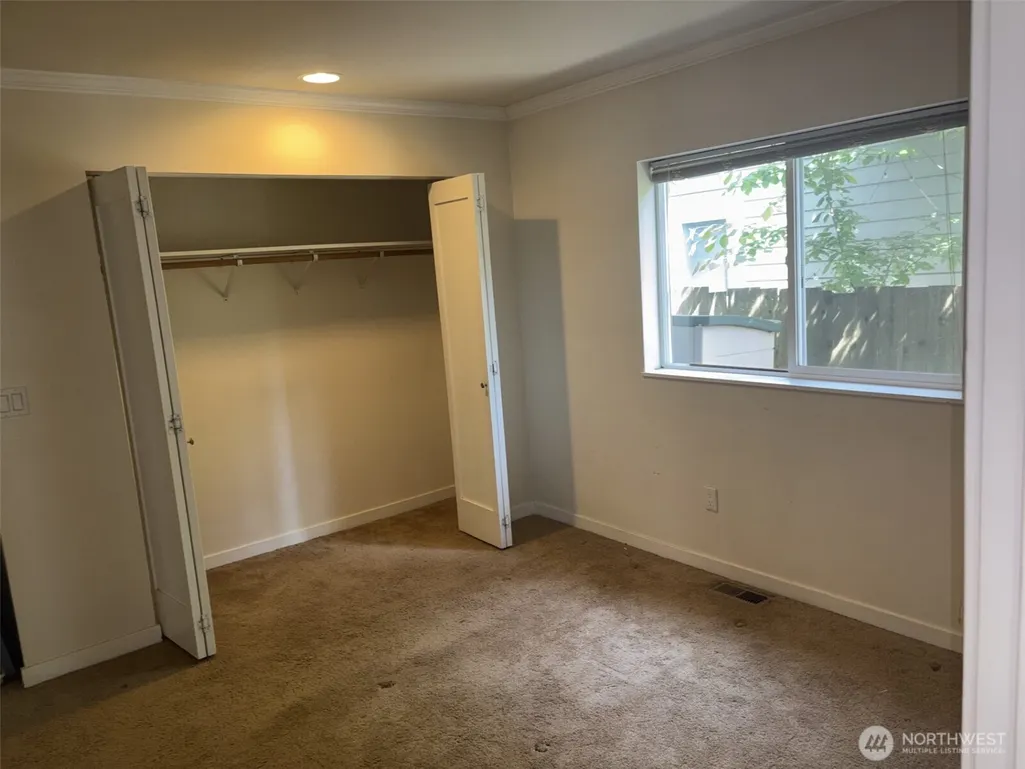
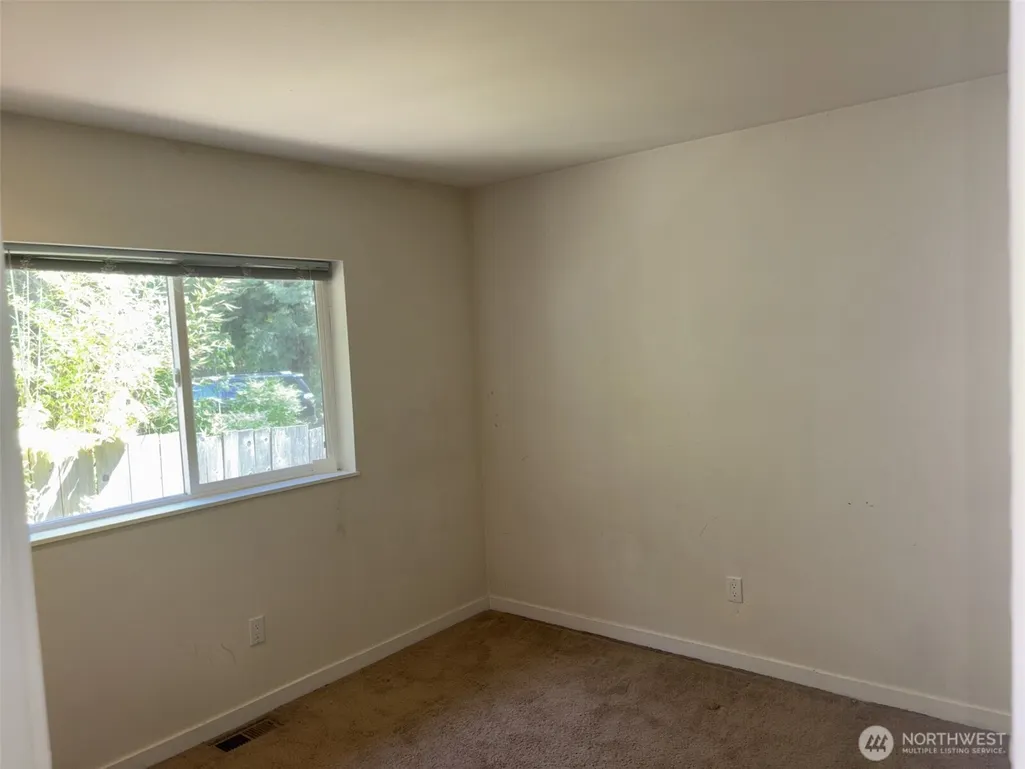
- Bedrooms6
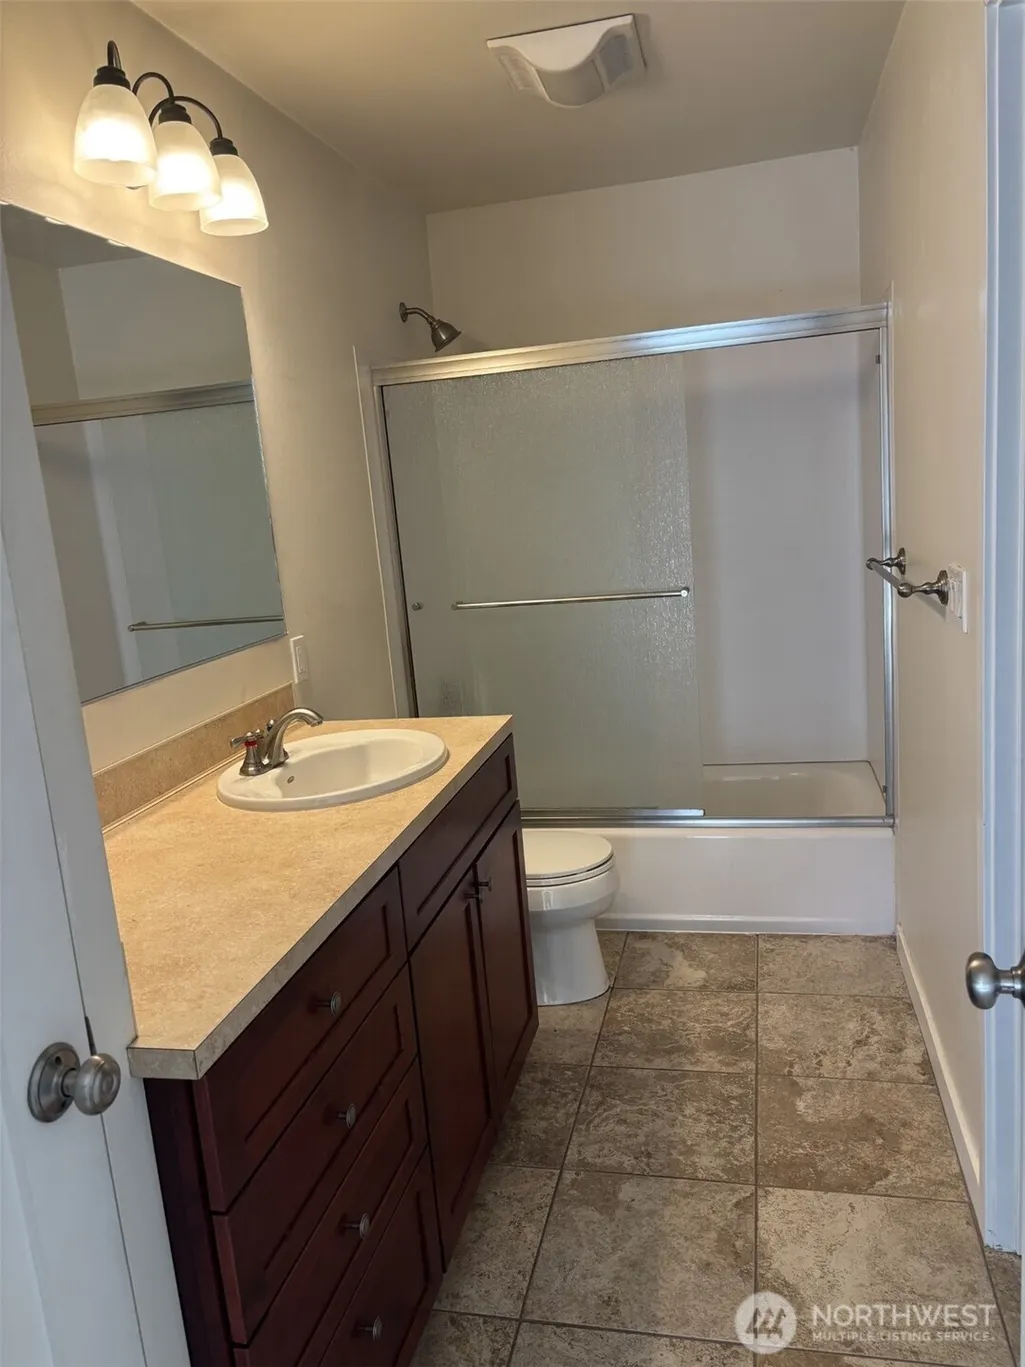
- Full Bathrooms3
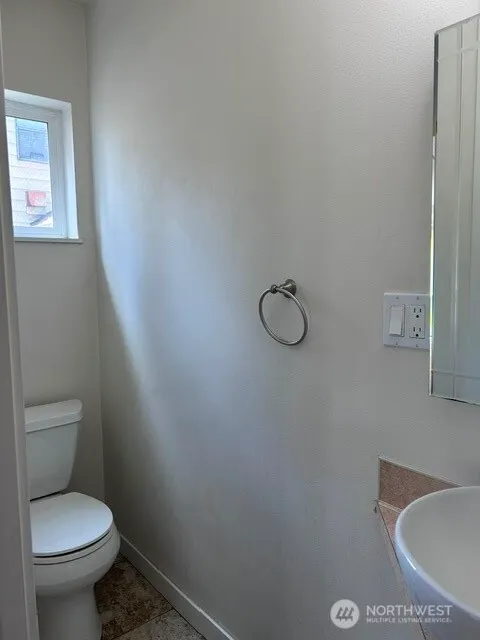
- Half Bathrooms1
- Sqr Footage1730
- Lot Size0.1315 Acres
Data Source:
Northwest Multiple Listing Service (NWMLS)
Property Description
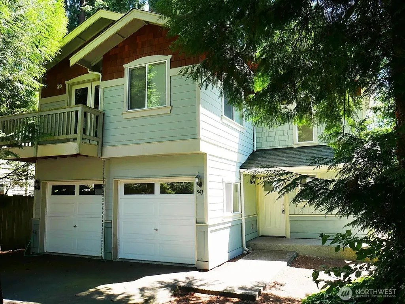
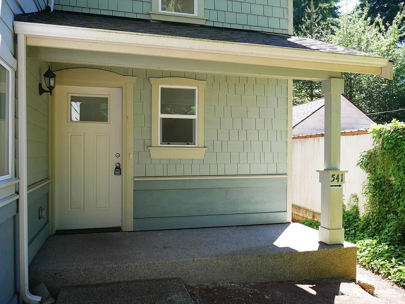
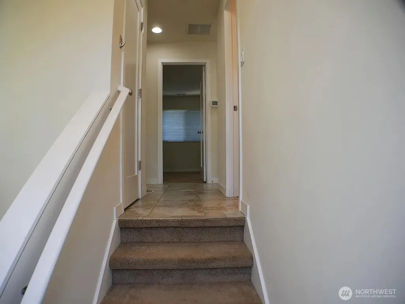
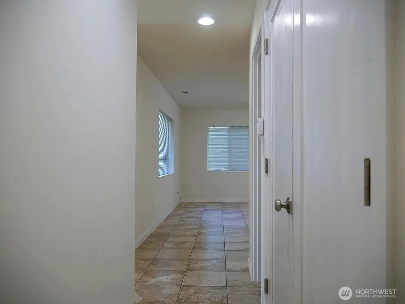
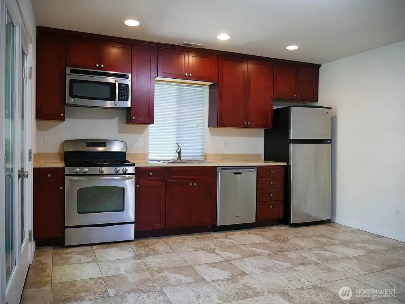
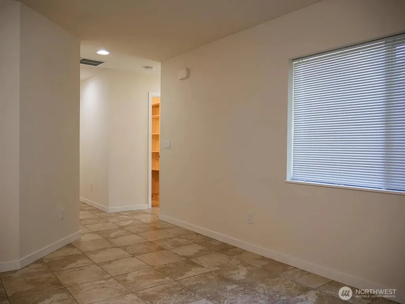
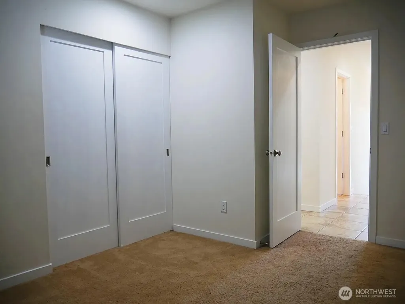
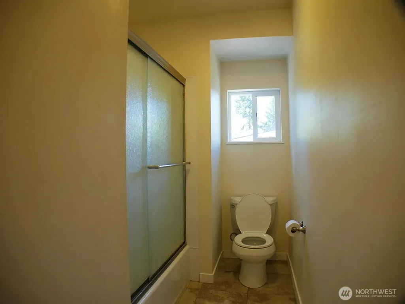
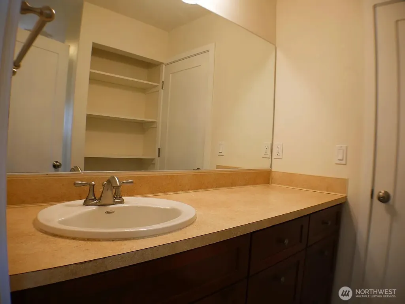
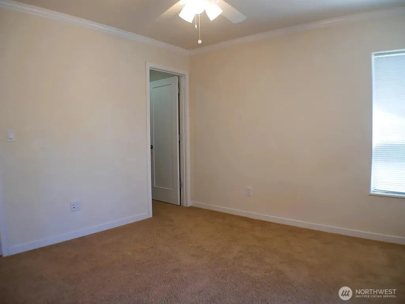
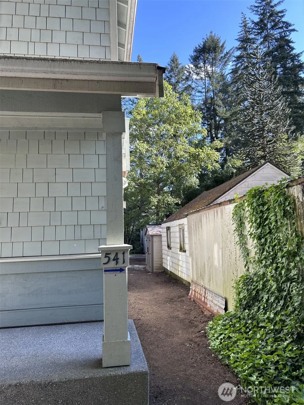
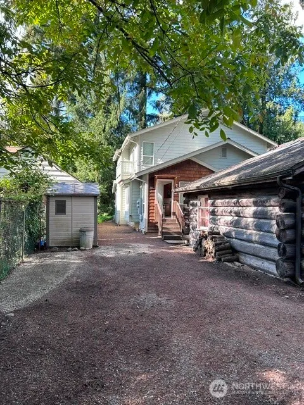
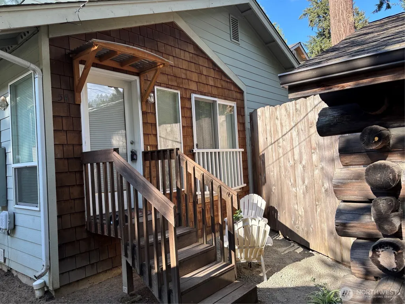
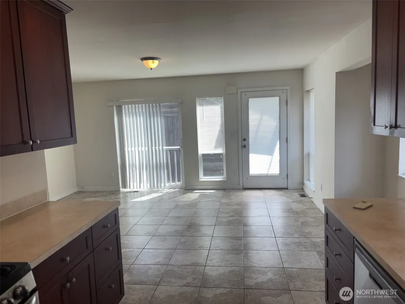
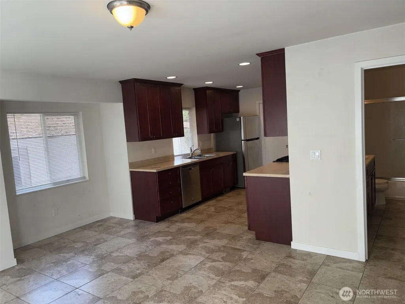
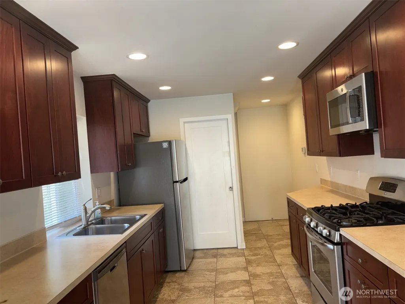
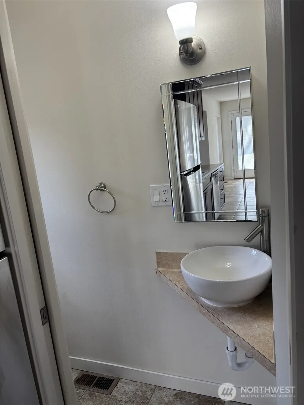
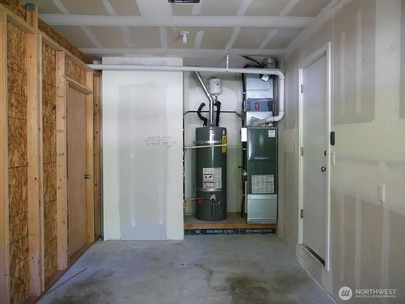
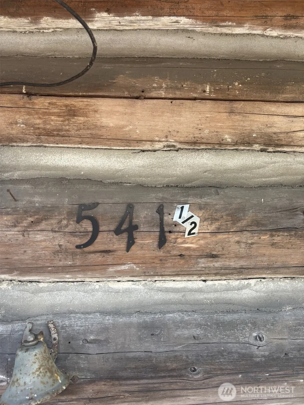
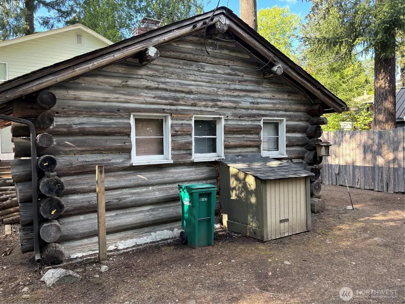
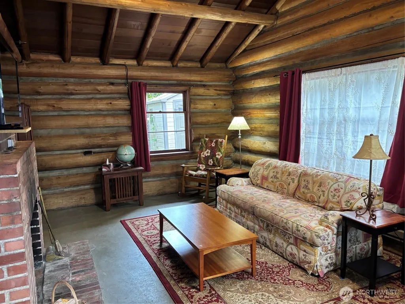
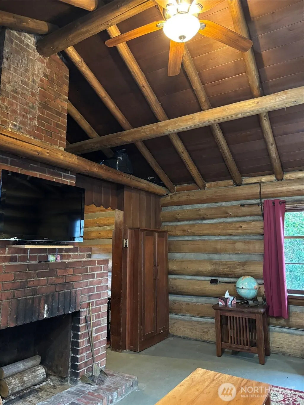
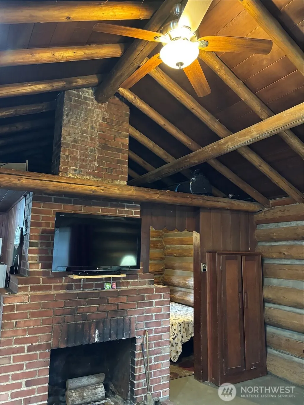
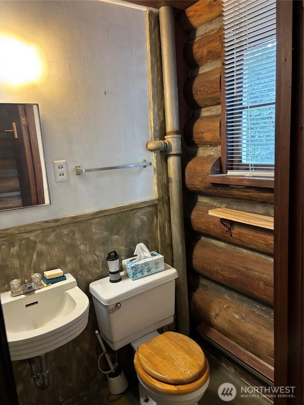
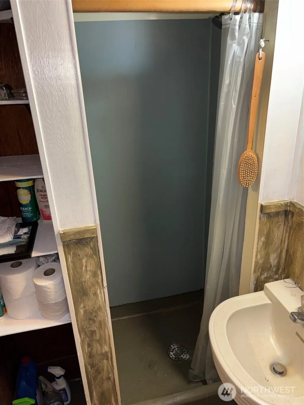
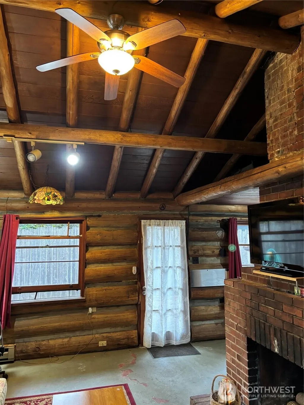
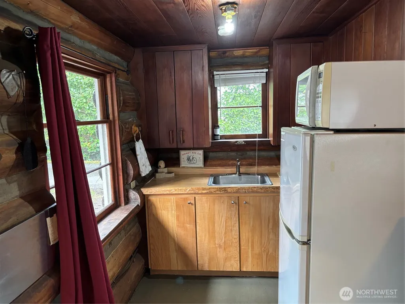
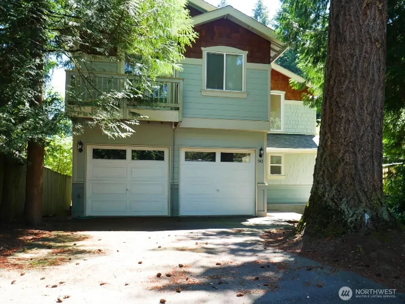
Very desirable location in old town Issaquah. Close to all downtown conveniences. This property has three separate living units. The main house has a two bedroom unit on the ground floor plus a three bedroom ADU unit approved for the second floor. There is a temporary divider near the front door to separate the two units. The ADU is currently rented. Both upper and lower units in the main house have full size washers and dryers. A third living unit is in the 440 square foot log cabin, built in 1948, located behind the main building. The furniture in the cabin stays. All three living units have kitchens, bathroom(s), and separate electrical power meters. The cabin is served only by electricity. The main house has all gas appliances and forced air furnaces in both units. RV parking available in back from alley.
| Elementary School | Middle School | High School |
|---|---|---|
| Clark Elem | Issaquah Mid | Issaquah High |
| Price History | |
|---|---|
| 5/19/2026 | Listed $1,650,000 |
| 6/25/2026 | 7$1,550,000 |
General Features
| Living Area | 1730 |
|---|---|
| Sewer | Sewer Connected |
| Heating | Baseboard,Forced Air |
| Cooling | None |
| Possession | Closing |
| Roof | Composition |
| Appliances | Dishwasher,Dryer,Refrigerator,See Remarks,Stove(s)/Range(s),Washer |
| Architectural Style | Craftsman |
| Security Features | Partially Fenced |
| Year Built | 2013 |
| Topography | Level |
| Levels | Two |
| Property Subtype | Single Family Residence |
| Tax Year | 2026 |
| Community Features | Trail(s) |
| Building Name | McCloskeys Add to Iss |
| County | King |
| New Construction | No |
| Property Type | Residential |
| HOA | No |
| Attached Garage | Yes |
| Subdivision Name | Downtown Issaquah |
| Facing Direction | North |
| Garage Y/N | Yes |
| Full Baths | 2 |
| Special Listing Conditions | None |
| Status | Active |
| Directions | From I-90,take either Sunset Way S or Front Street S,to East Sunset Way. Turn north on 5th or 6th to NE Alder St Home is on West side of street |
| High School | Issaquah High |
| City | Issaquah |
| Entry Location | Main |
| Senior Community Y/N | No |
| High School District | Issaquah |
| MLS Area | 500 - East Side/South of I-90 |
| Lot Size Units | Square Feet |
| Lot Size Square Feet | 5727 |
| Carport Y/N | No |
| Listing Terms | Cash,Conventional |
| Elementary School | Clark Elem |
| Land Lease Y/N | No |
| Tax Annual Amount | 11126.6 |
| Middle/Junior High School | Issaquah Mid |
| Property Condition | Good |
| Public Remarks | Very desirable location in old town Issaquah. Close to all downtown conveniences. This property has three separate living units. The main house has a two bedroom unit on the ground floor plus a th |
| Structure Type | House |
| Building Area Units | Square Feet |
| Builder Name | Petrick |
| Standard Status | Active |
| Water Company | City of Issaquah |
| Total Actual Rent | 2200 |
| Property Style | 12 - 2 Story |
| NWM_ShowMapLink | Yes |
Interior Features
| Interior Amenities | Second Kitchen,Second Primary Bedroom,Bath Off Primary,Ceiling Fan(s),Dbl Pane/Storm Window,Fireplace,Walk-In Closet(s),Water Heater |
|---|---|
| Basement | None |
| Flooring | Ceramic Tile,Concrete,Carpet |
| Total Fireplaces | 1 |
| Fireplace Features | Wood Burning |
| Air Conditioning Y/N | No |
| Heating Y/N | Yes |
| Fireplace Y/N | Yes |
| Half Baths | 1 |
| 3/4 Baths | 1 |
| Total Bedrooms | 6 |
| Main Level Bedrooms | 3 |
| Total Baths | 4 |
| Water Heater Type | tank |
| Water Heater Location | see remarks |
| Fireplaces Main | 1 |
| Power Production Type | Electric,Natural Gas |
| Baths Three Quarter Lower | 1 |
| Bedrooms Lower | 1 |
| Bedrooms Upper | 2 |
| Baths Half Main | 1 |
| Baths Full Upper | 1 |
| Baths Full Main | 1 |
| Bathrooms | 3.25 |
Exterior Features
| Exterior Amenities | Cement Planked,Log,Wood,Wood Products |
|---|---|
| Parking Features | Driveway,Attached Garage,Off Street,RV Parking |
| Lot Features | Alley,Paved |
| Water Source | Public |
| Total Parking | 6 |
| Inclusions | Dishwasher(s),Dryer(s),Refrigerator(s),See Remarks,Stove(s)/Range(s),Washer(s) |
| Foundation Details | Poured Concrete,Slab |
| Building Area Total | 1800 |
| Lot Dimensions | 50 x 127 |
| Lot Size Acres | 0.1315 |
| Waterfront Y/N | No |
| Covered Spaces | 2 |
| Irrigation Water Rights Y/N | No |
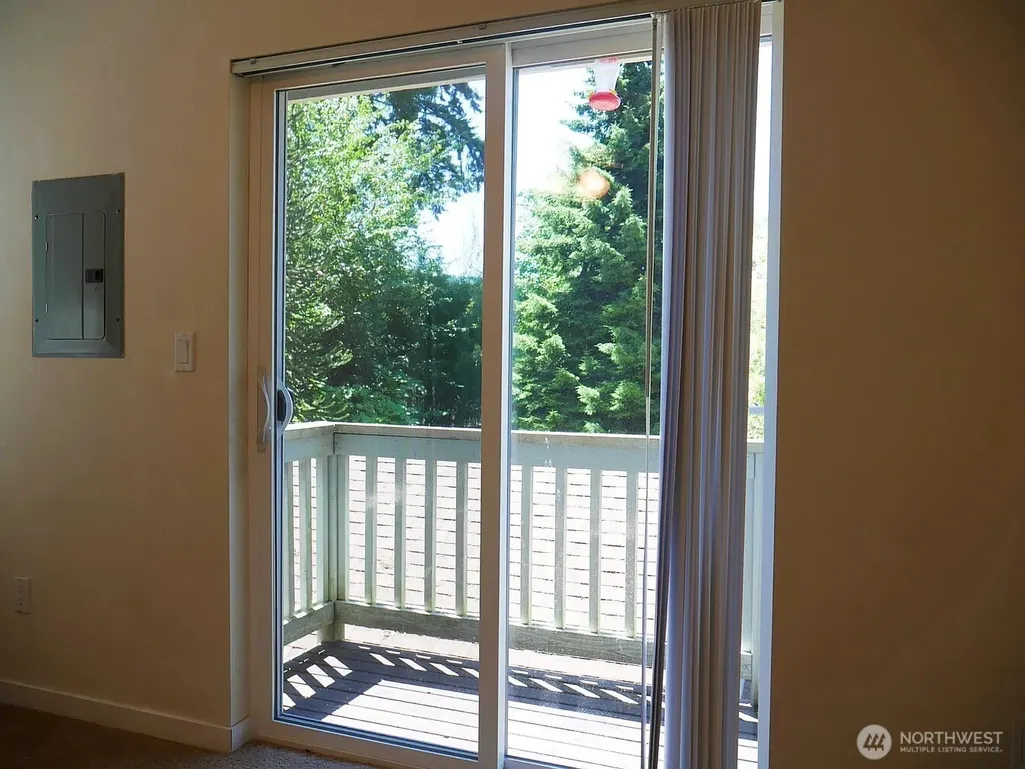
| Site Features | Cable TV,Deck,Fenced-Partially,Gas Available,High Speed Internet,Outbuildings,RV Parking |
| Parking Uncovered Total | 4 |
| Lot Number | 5 |
Amenities
- Foreclosure
- Views
- Short Sale
- New Construction
- Adult 55+
- Lease To Own
- No HOA Fees
- Furnished
- Primary On Main
- Air Conditioning
- Seller Finance
- Green
- Fixer Upper
- Horse
- Golf
- Fireplace
- Deck
- Garage
- Basement
- Pool
Property vs Single Family Average in 98027
Price
Taxes
Year Built
Visits
In The Neighborhood
Just Listed
Issaquah
$ 1,250,000
- Type
- Single Family | Active
- Size
- 1,938 SqFt
- Rooms
- 4 Beds + 2.5 Baths
 Listed by: John L. Scott, Inc.
Open House
Issaquah
$ 1,098,000
- Type
- Single Family | Active
- Size
- 1,993 SqFt
- Rooms
- 4 Beds + 3 Baths
Listed by: Windermere Real Estate/East
Just Listed
Issaquah
$ 1,525,000
- Type
- Single Family | Active
- Size
- 2,980 SqFt
- Rooms
- 4 Beds + 3 Baths
Listed by: KW Greater Seattle
Issaquah
$ 1,149,950
- Type
- Single Family | Active
- Size
- 900 SqFt
- Rooms
- 3 Beds + 2 Baths
Listed by: Windermere R.E. Mill Creek
Open House
Issaquah
$ 1,090,000
- Type
- Single Family | Active
- Size
- 1,730 SqFt
- Rooms
- 3 Beds + 3 Baths
Listed by: COMPASS
Issaquah
$ 1,550,000
- Type
- Single Family | Contingent
- Size
- 2,207 SqFt
- Rooms
- 5 Beds + 3 Baths
Listed by: Windermere RE Greenwood
Issaquah
$ 1,300,000
- Type
- Single Family | Active
- Size
- 2,198 SqFt
- Rooms
- 4 Beds + 3 Baths
Listed by: Windermere RE West Campus Inc
Issaquah
$ 1,395,000
- Type
- Single Family | Active
- Size
- 2,280 SqFt
- Rooms
- 3 Beds + 1.5 Baths
Listed by: Keller Williams Rlty Bellevue
