

Address
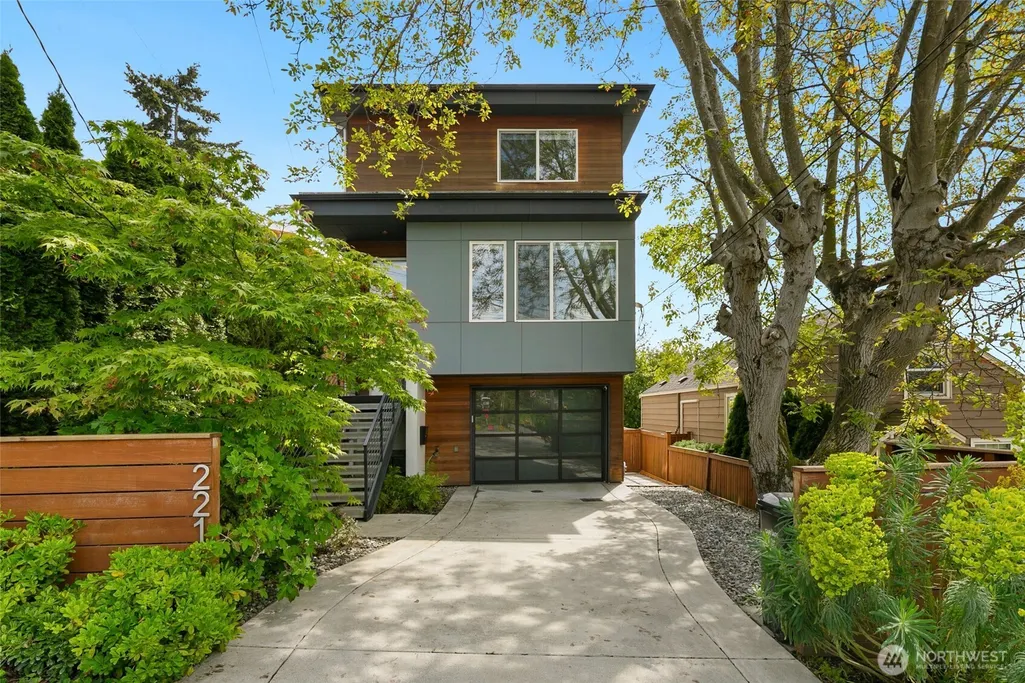
221 Nw 50th Street, Seattle, WA
Price
$ 1,275,000
Property Attributes
- ID#2520897
- TypeSingle Family
- CountyKING
- CitySeattle
- AreaBallard-Greenlake
- NeighborhoodPhinney Ridge
- Zip98107
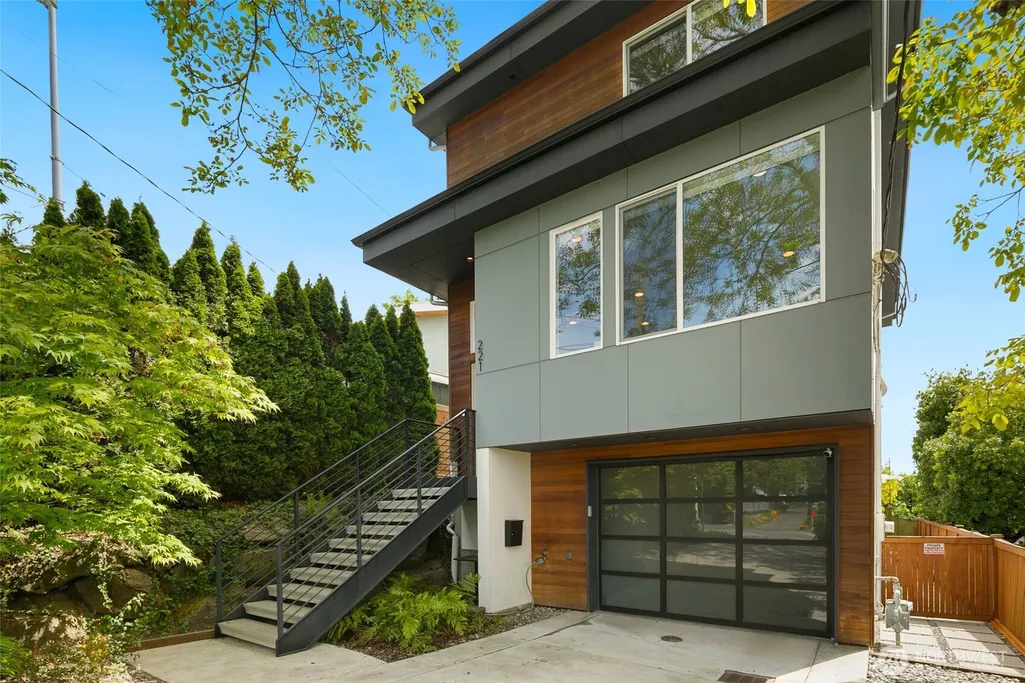
- StyleModern
- Year Built2013
- Taxes$ 14815
- Price$ 1,275,000
- Bedrooms3
- Full Bathrooms3
- Half Bathrooms1
- Sqr Footage2840
- Lot Size0.0861 Acres
Data Source:
Northwest Multiple Listing Service (NWMLS)
Property Description
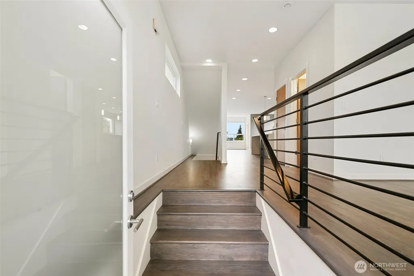
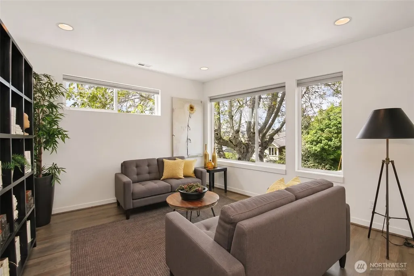
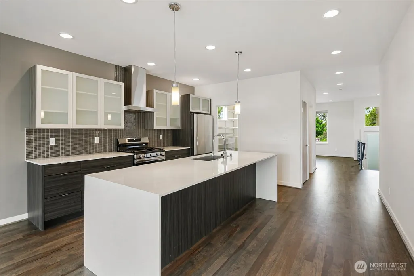
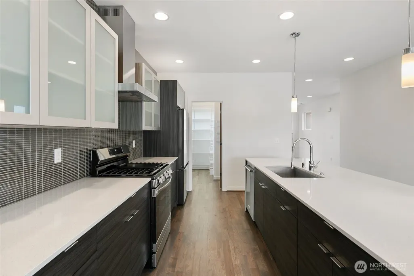
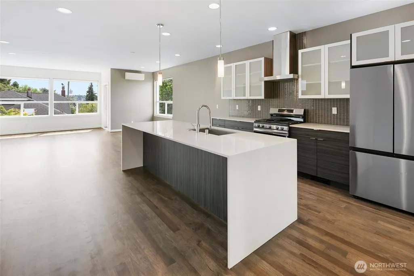
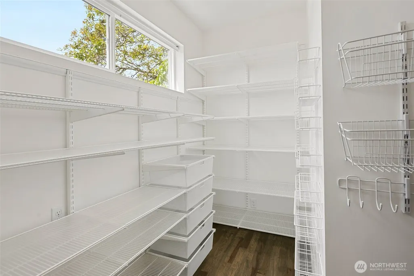
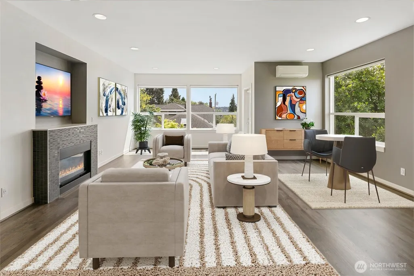
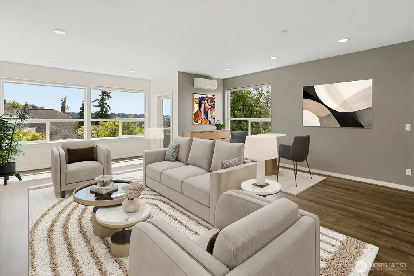
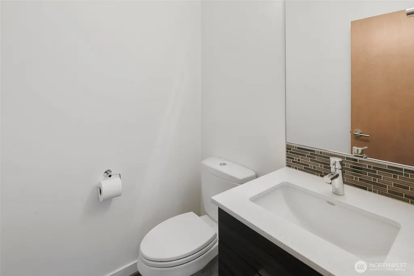
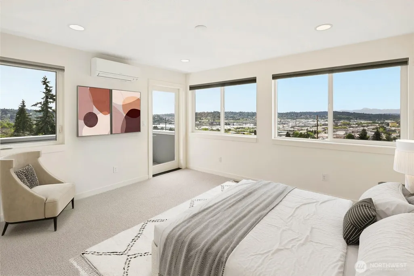
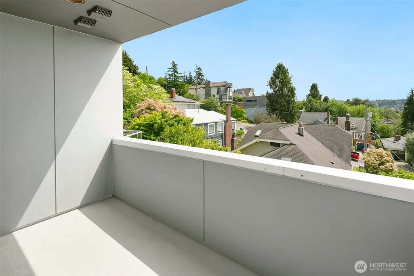
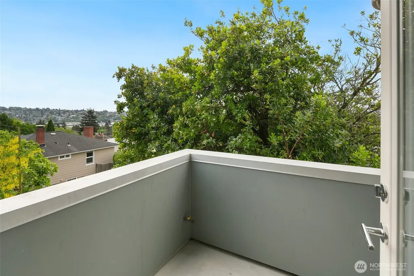
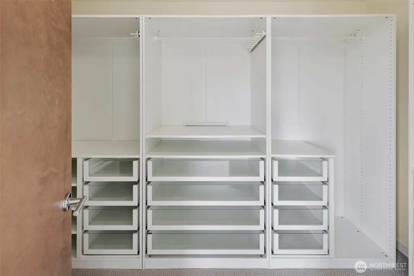
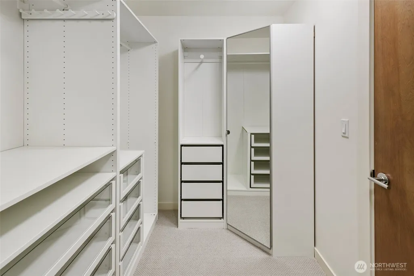
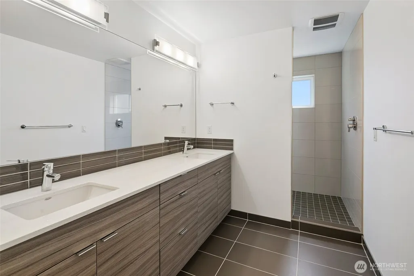
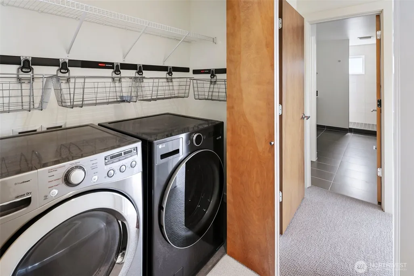
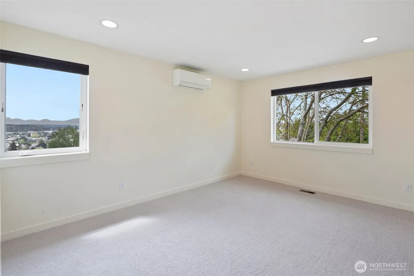
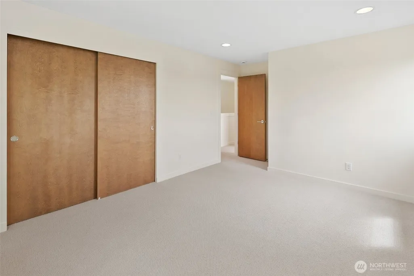
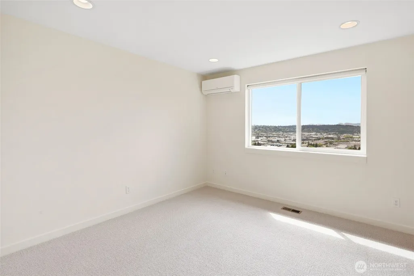
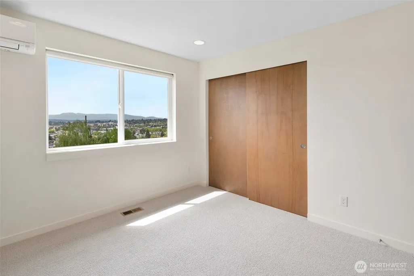
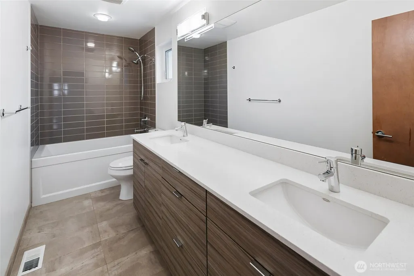
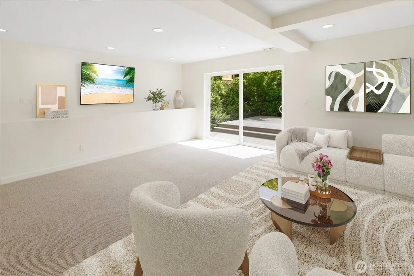
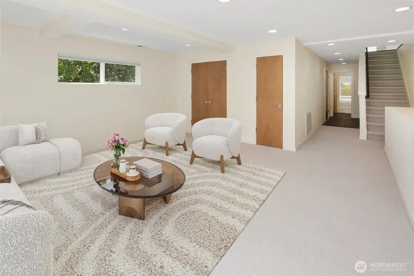
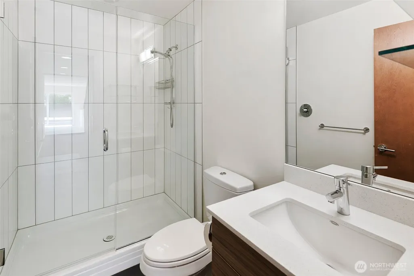
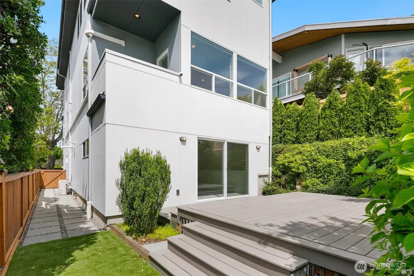
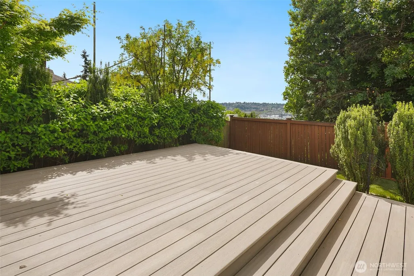
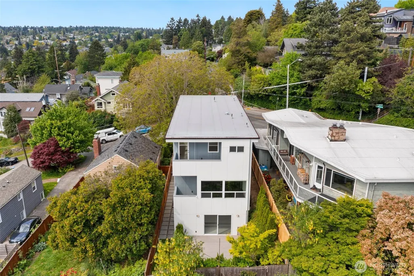
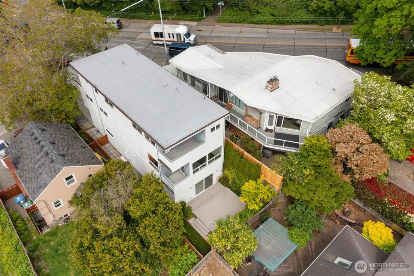
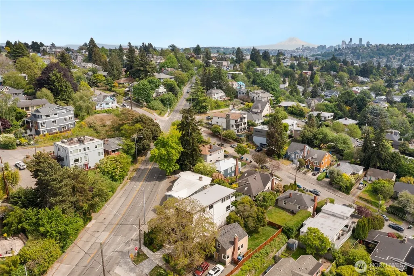
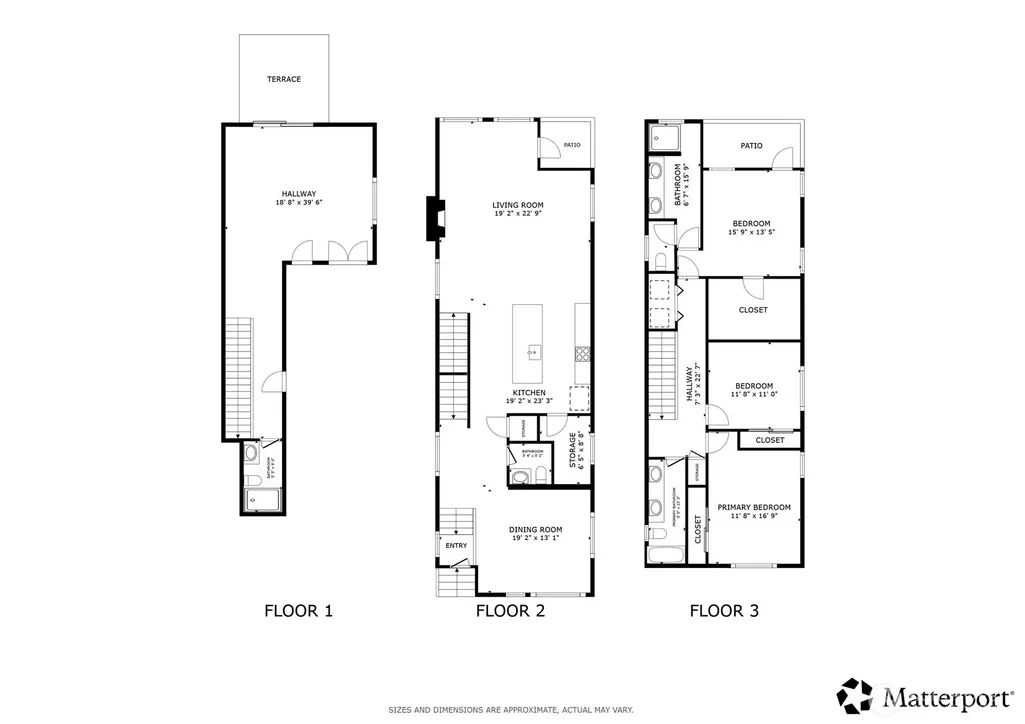
Expansive 2,840 sq ft Ballard retreat offering sweeping views and turnkey luxury, and exceptional layout flexibility - including a lower-level media room easily convertible into a 4th bedroom! This updated 3-bed, 3.5-bath home lives large, with all three bedrooms situated together on the upper level, each enjoying city and canal views, culminating in a primary suite with a private view deck. Built for entertaining, the main floor features abundant natural light, newly refinished hardwoods, partial water views, a versatile open den ideal for a home office, and an open-concept kitchen boasting quality stainless appliances, a walk-in pantry, and a cozy grilling balcony. Downstairs, the fully finished lower level features a massive rec/media room with a closet and an adjacent bathroom. This incredible bonus area is perfectly primed to be easily enclosed to create a true 4th bedroom, a private guest suite, or a multi-generational living space! This level flows seamlessly through sliding doors to a fenced garden and a custom raised deck, elegantly designed to capture canal views right over the fence line. Enjoy year-round comfort with central heating and newly installed ductless mini-split AC. Offering ample parking with an attached tandem garage and driveway space, this pre-inspected, freshly painted home is ideally located minutes from the Ballard Farmers Market, Nordic Museum, Woodland Park Zoo, and vibrant dining, plus top-rated B.F. Day, Hamilton, and Lincoln schools.
| Elementary School | Middle School | High School |
|---|---|---|
| Bf Day Elementary School | Hamilton Mid | Lincoln High |
| Price History | |
|---|---|
| 5/20/2026 | Listed $1,650,000 |
| 6/2/2026 | 4$1,595,000 |
| 6/22/2026 | 4$1,545,000 |
| 7/8/2026 | 4$1,495,000 |
| 7/17/2026 | 7$1,395,000 |
| 8/12/2026 | 4$1,345,000 |
| 8/23/2026 | 6$1,275,000 |
General Features
| Living Area | 2840 |
|---|---|
| Sewer | Sewer Connected |
| Heating | 90%+ High Efficiency,Ductless,Forced Air,Heat Pump,Recirculation Pump |
| Cooling | Ductless |
| Possession | Closing |
| Roof | Composition |
| Appliances | Dishwasher,Disposal,Dryer,Microwave,Refrigerator,Stove(s)/Range(s),Tankless Water Heater,Washer |
| Architectural Style | Modern |
| Security Features | Partially Fenced |
| Year Built | 2013 |
| View | Canal,City,Mountains,See Remarks |
| Topography | Level,Partial Slope |
| Levels | Three Or More |
| Property Subtype | Single Family Residence |
| Tax Year | 2025 |
| Building Name | Steel Works Add To Seattle |
| County | King |
| New Construction | No |
| Property Type | Residential |
| HOA | No |
| Attached Garage | Yes |
| Subdivision Name | Phinney Ridge |
| Facing Direction | North |
| Garage Y/N | Yes |
| Full Baths | 1 |
| Special Listing Conditions | None |
| Status | Active |
| Directions | From Aurora Ave N,West on N 47th St,South on Linden Ave N,Linden Ave N turns right and becomes N 46th St,Continue onto N Market St,South on 3rd Ave NW,East on NW 50th St. Home on Right. |
| High School | Lincoln High |
| City | Seattle |
| Entry Location | Main |
| Senior Community Y/N | No |
| High School District | Seattle |
| MLS Area | 705 - Ballard/Greenlake |
| Lot Size Units | Square Feet |
| Lot Size Square Feet | 3750 |
| Carport Y/N | No |
| Listing Terms | Cash,Conventional,FHA,VA Loan |
| Elementary School | Bf Day |
| Land Lease Y/N | No |
| Tax Annual Amount | 14815 |
| Middle/Junior High School | Hamilton Mid |
| Property Condition | Very Good |
| Public Remarks | Expansive 2,840 sq ft Ballard retreat offering sweeping views and turnkey luxury,and exceptional layout flexibility - including a lower-level media room easily convertible into a 4th bedroom! This up |
| Virtual Tour | https://player.vimeo.com/video/1191830879?badge=0&autopause=0&player_id=0&app_id=58479 |
| Structure Type | House |
| Building Area Units | Square Feet |
| Builder Name | Soleil Homes |
| Standard Status | Active |
| Water Company | Seattle Public Utilities |
| Property Style | 13 - Tri-Level |
| NWM_ShowMapLink | Yes |
Interior Features
| Interior Amenities | Bath Off Primary,Dbl Pane/Storm Window,Dining Room,Fireplace,Pantry,Walk-In Closet(s),Water Heater |
|---|---|
| Basement | Finished |
| Flooring | Ceramic Tile,Hardwood,Carpet |
| Total Fireplaces | 1 |
| Fireplace Features | Gas |
| Air Conditioning Y/N | Yes |
| Heating Y/N | Yes |
| Fireplace Y/N | Yes |
| Half Baths | 1 |
| 3/4 Baths | 2 |
| Total Bedrooms | 3 |
| Total Baths | 4 |
| Water Heater Type | On Demand |
| Fireplaces Main | 1 |
| Power Production Type | Electric,Natural Gas |
| Baths Three Quarter Lower | 1 |
| Baths Three Quarter Upper | 1 |
| Bedrooms Upper | 3 |
| Baths Half Main | 1 |
| Baths Full Upper | 1 |
| Bathrooms | 3 |
Exterior Features
| Exterior Amenities | Cement Planked,Wood |
|---|---|
| Vegetation | Garden Space |
| Parking Features | Attached Garage |
| Lot Features | Curbs,Paved,Sidewalk |
| Water Source | Public |
| Total Parking | 3 |
| Inclusions | Dishwasher(s),Dryer(s),Garbage Disposal,Microwave(s),Refrigerator(s),Stove(s)/Range(s),Washer(s) |
| Foundation Details | Poured Concrete |
| Building Area Total | 2840 |
| Lot Size Acres | 0.0861 |
| Waterfront Y/N | No |
| Covered Spaces | 2 |
| Irrigation Water Rights Y/N | No |
| Site Features | Cable TV,Deck,Electric Car Charging,Fenced-Partially,Gas Available,High Speed Internet,Patio,Sprinkler System |
| Parking Uncovered Total | 1 |
Amenities
- Foreclosure
- Views
- Short Sale
- New Construction
- Adult 55+
- Lease To Own
- No HOA Fees
- Furnished
- Primary On Main
- Air Conditioning
- Seller Finance
- Green
- Fixer Upper
- Horse
- Golf
- Fireplace
- Deck
- Garage
- Basement
- Pool
Property vs Single Family Average in 98107
Price
Taxes
Year Built
Visits
In The Neighborhood
Seattle
$ 920,500
- Type
- Single Family | Active
- Size
- 1,760 SqFt
- Rooms
- 3 Beds + 3 Baths
 Listed by: Real Broker LLC
Open House
Seattle
$ 699,950
- Type
- Single Family | Active
- Size
- 850 SqFt
- Rooms
- 2 Beds + 1 Baths
Listed by: John L. Scott, Inc.
Seattle
$ 1,100,000
- Type
- Single Family | Active
- Size
- 1,975 SqFt
- Rooms
- 3 Beds + 3.5 Baths
Listed by: KW Greater Seattle
Seattle
$ 965,000
- Type
- Single Family | Active
- Size
- 1,680 SqFt
- Rooms
- 2 Beds + 2.5 Baths
Listed by: Windermere RE Greenwood
Open House
Seattle
$ 1,282,500
- Type
- Single Family | Active
- Size
- 2,240 SqFt
- Rooms
- 4 Beds + 3 Baths
Listed by: Windermere R E Mount Baker
Seattle
$ 699,900
- Type
- Single Family | Active
- Size
- 1,103 SqFt
- Rooms
- 2 Beds + 2 Baths
Listed by: Windermere RE Greenwood
