

Address
2141 14 Wildwood Road, Curtis, WA
Price
$ 1,228,000
Property Attributes
- ID#2520846
- TypeSingle Family
- CountyLEWIS
- CityCurtis
- AreaAdna-Pe Ell
- NeighborhoodBoistfort
- Zip98538
- StyleCraftsman
- Year Built2004
- Taxes$ 7298
- Price$ 1,228,000
- Bedrooms5
- Full Bathrooms3
- Half Bathrooms0
- Sqr Footage3392
- Lot Size37.1495 Acres
Data Source:
Northwest Multiple Listing Service (NWMLS)
Property Description
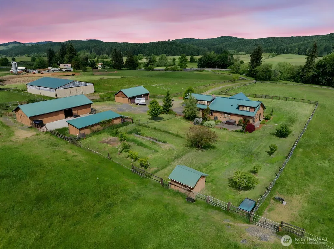
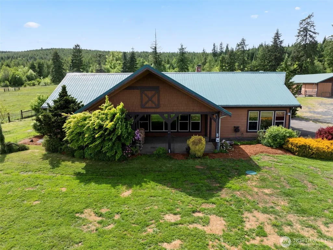
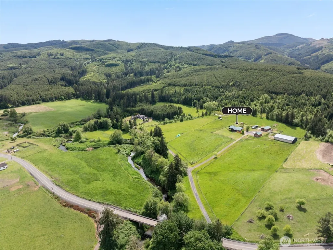
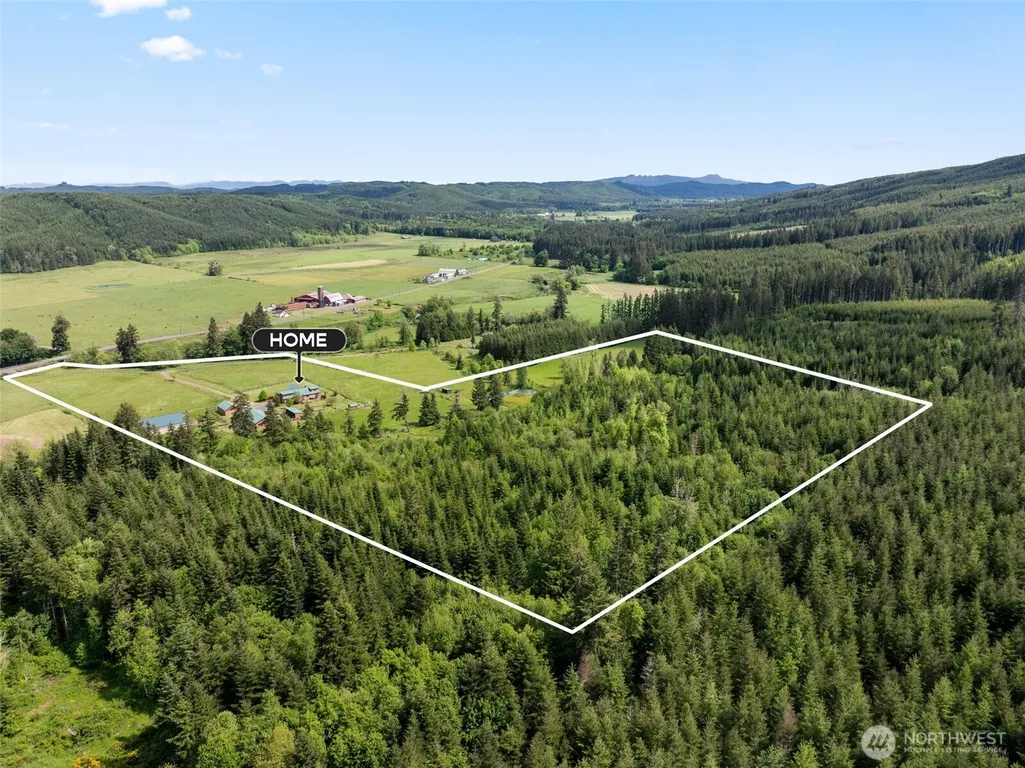
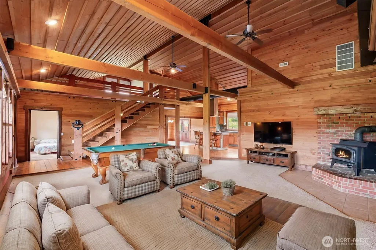
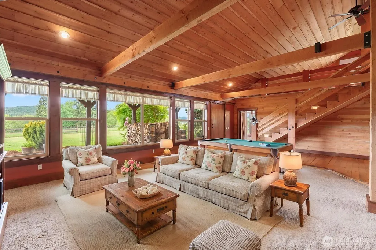
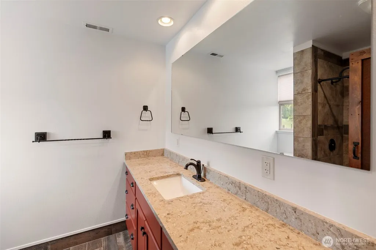
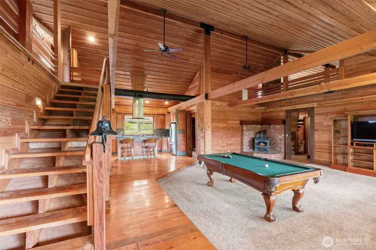
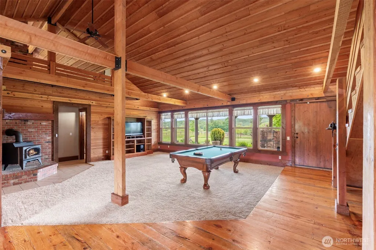
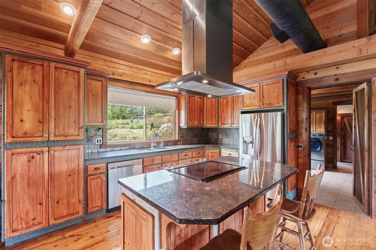
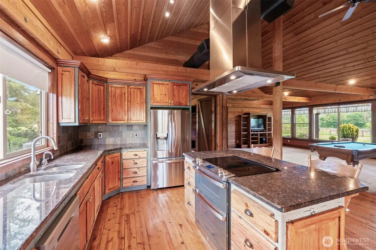
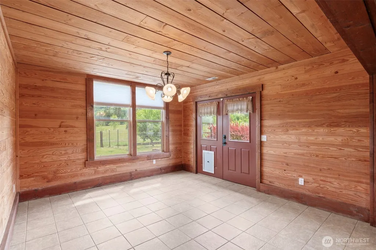
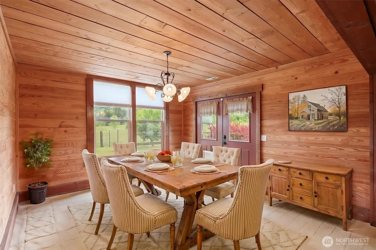
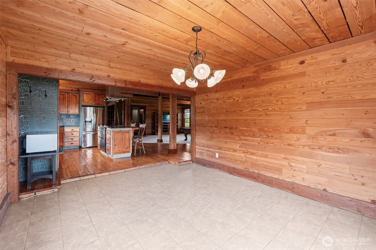
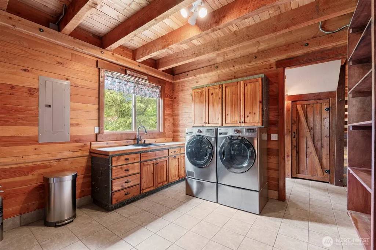
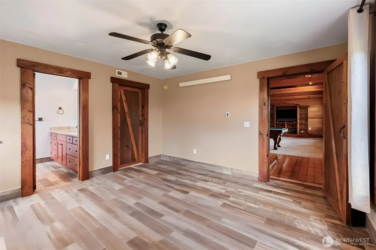
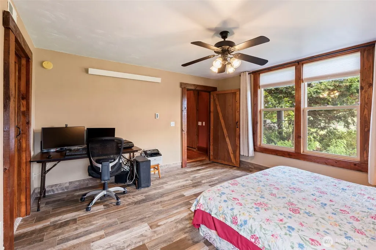
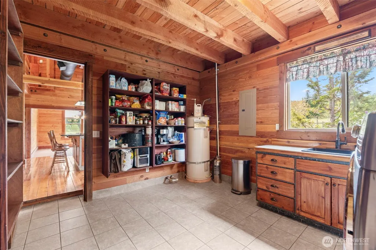
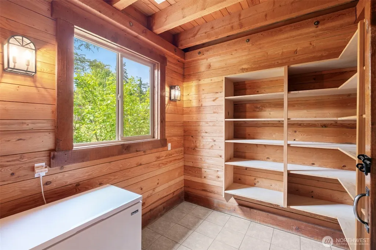
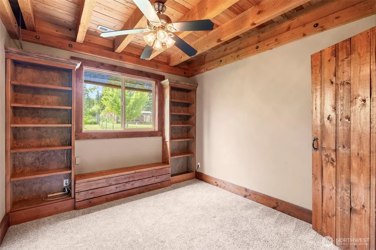
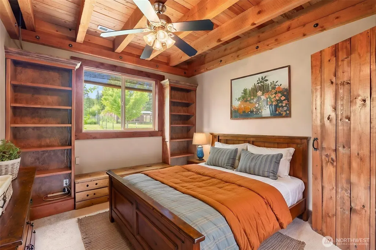
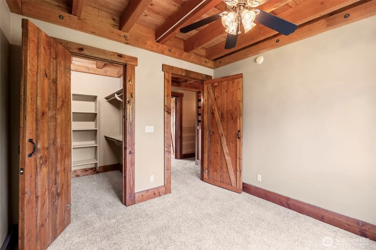
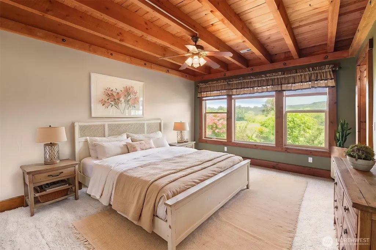
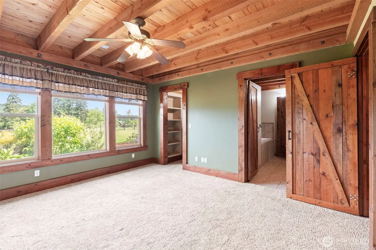
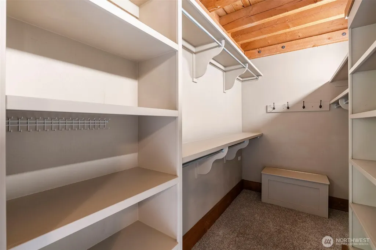
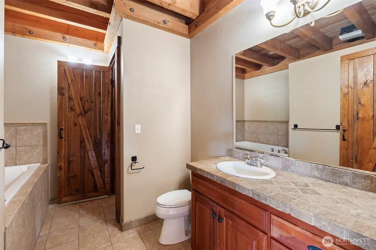
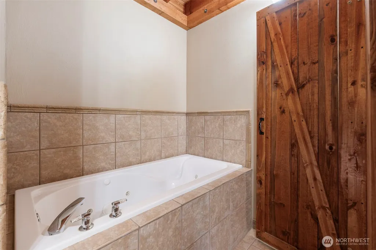
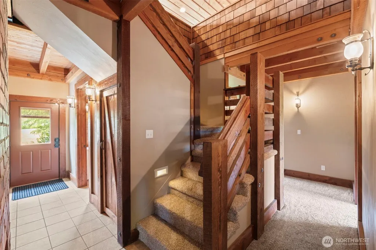
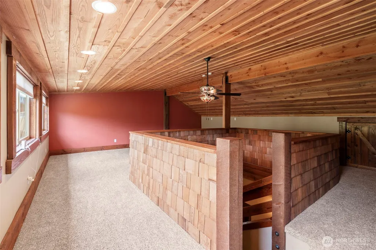
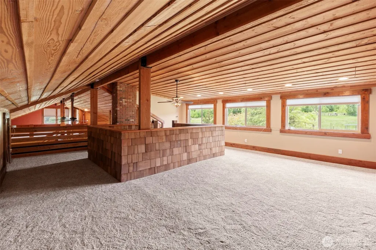
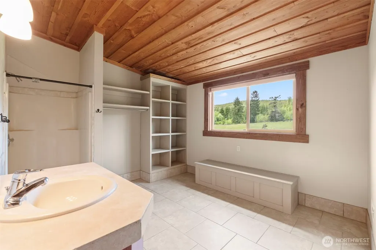
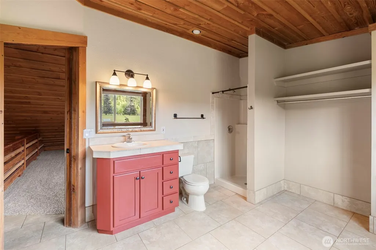
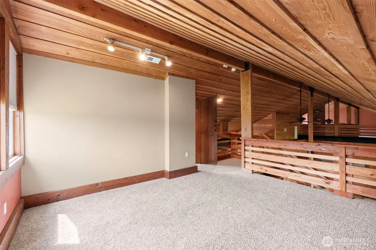
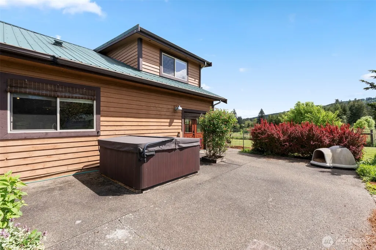
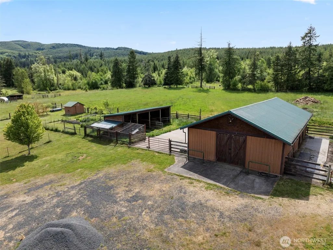
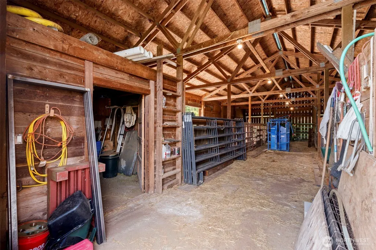
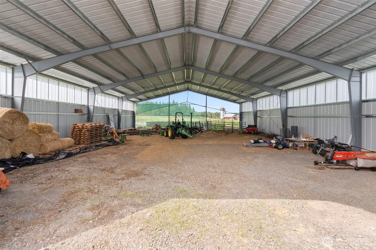
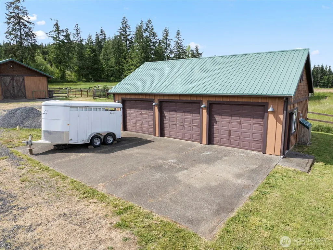
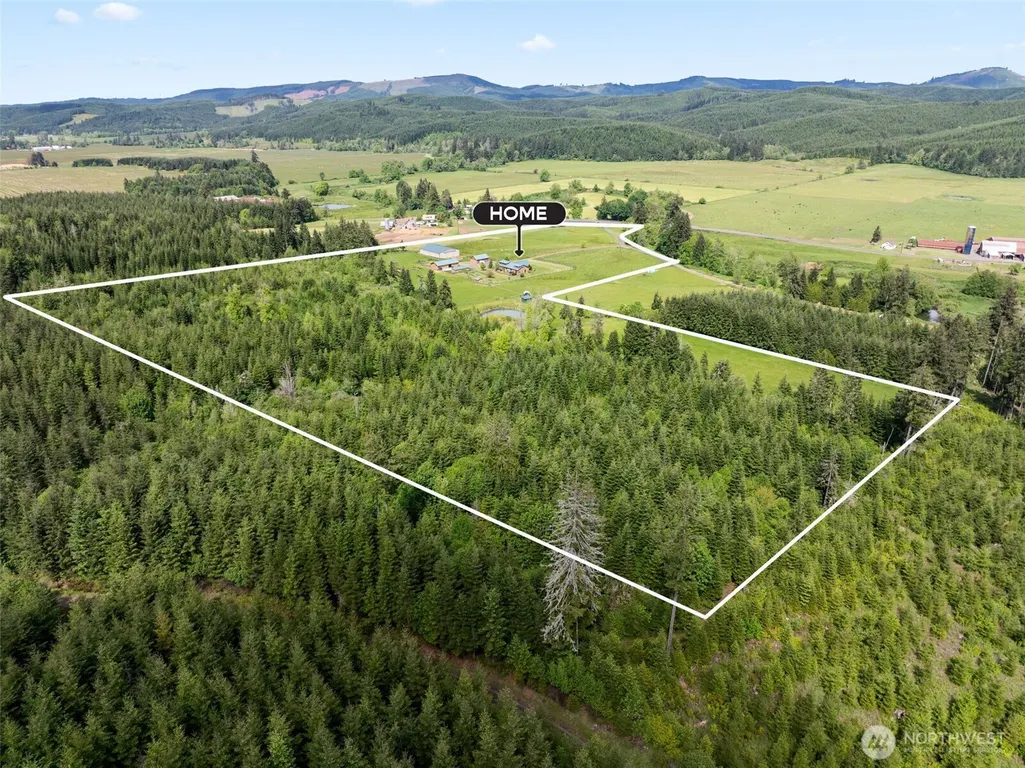
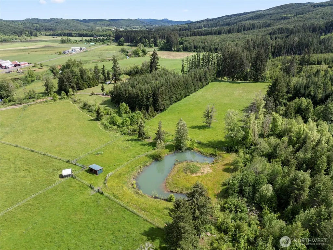
This 37.2-acre ranch has 18.2 acres of fenced and gated pastures and another 19 timbered acres with private hiking and riding trails adjacent to miles of timberlands. The rustic 3,392 sq. ft. Craftsman home features a huge covered and vaulted patio that overlooks 2 of the 5 pastures, its 300-yd-long driveway, a bridge over the South Fork of the Chehalis River, and tranquil views of beautiful Boistfort Valley. Plantings around the home and garden areas are watered from a spring source piped down from the timber. Various evergreen and fruit trees include Chehalis, Fuji, and Honey Crisp apple, nectarine, cherry, plum, and walnut. Blueberry and raspberry bushes, 2 grapevine varieties, and a raised bed garden with deer fencing. Two water sources. The home features tile and wood plank floors, many tongue-and-groove walls, and rustic wood ceilings and doors. Heavy wood beams span a vaulted great room and kitchen. The great room, featuring a large Lopi wood-burning stove and a built-in entertainment center, looks eastward onto the front covered patio. The dining room doors open westward onto a second concrete aggregate patio with a hot tub. The home has 4 bedrooms (three with attached bathrooms), 6 ceiling fans, and a 5-ton heat pump. It has a pond and 6 outbuildings--an arena, a barn, 2 loafing sheds (one with attached chicken coop and run), a 3-car garage, and a pumphouse. Think "THE PONDEROSA" from the TV show, Bonanza. Owners ran cattle, horses, and sheep. What's your dream?
| Elementary School | Middle School | High School |
|---|---|---|
| Boistfort Elem | Buyer To Verify Middle School | Buyer To Verify High School |
| Price History | |
|---|---|
| 5/21/2026 | Listed $1,280,000 |
| 8/1/2026 | 2$1,260,000 |
| 8/25/2026 | 3$1,228,000 |
General Features
| Living Area | 3392 |
|---|---|
| Sewer | Septic Tank |
| Heating | Heat Pump |
| Cooling | Central Air,Heat Pump |
| Possession | Negotiable |
| Roof | Metal |
| Appliances | Dishwasher,Double Oven,Dryer,Microwave,Refrigerator,Stove(s)/Range(s),Washer |
| Architectural Style | Craftsman |
| Security Features | Partially Fenced |
| Year Built | 2004 |
| View | Territorial |
| Topography | Equestrian,Level,Rolling |
| Levels | One and One Half |
| Property Subtype | Single Family Residence |
| Tax Year | 2026 |
| Waterfront Features | Medium Bank,River |
| County | Lewis |
| New Construction | No |
| Property Type | Residential |
| HOA | No |
| Attached Garage | No |
| Subdivision Name | Boistfort |
| Garage Y/N | Yes |
| Full Baths | 1 |
| Special Listing Conditions | None |
| Status | Active |
| Directions | Exit I5 Chehalis #77 west on Hwy 6 about 6 miles left on Curtis Hill Rd. follow to left on Boistfort Rd that becomes Wildwoodfollow to address on right just before bridge over So Fork River. |
| High School | Buyer To Verify |
| City | Curtis |
| Entry Location | Main |
| Senior Community Y/N | No |
| High School District | Boistfort |
| MLS Area | 428 - Adna/Pe Ell |
| Lot Size Units | Square Feet |
| Lot Size Square Feet | 1618234 |
| Carport Y/N | No |
| Listing Terms | Cash,Conventional,Farm Home Loan,FHA,VA Loan |
| Elementary School | Boistfort Elem |
| Land Lease Y/N | No |
| Tax Annual Amount | 7298 |
| Middle/Junior High School | Buyer To Verify |
| Public Remarks | This 37.2-acre ranch has 18.2 acres of fenced and gated pastures and another 19 timbered acres with private hiking and riding trails adjacent to miles of timberlands. The rustic 3,392 sq. ft. Craftsm |
| Virtual Tour | https://www.zillow.com/view-imx/895c9d1a-cd60-4e04-bcb8-3f427d9af741?initialViewType=pano |
| Structure Type | House |
| Building Area Units | Square Feet |
| Standard Status | Active |
| Water Company | Boistfort |
| Property Style | 11 - 1 1/2 Story |
| NWM_ShowMapLink | Yes |
Interior Features
| Interior Amenities | Bath Off Primary,Ceiling Fan(s),Dbl Pane/Storm Window,Dining Room,Hot Tub/Spa,Jetted Tub,Loft,Pantry,Vaulted Ceiling(s),Walk-In Closet(s),Water Heater |
|---|---|
| Basement | None |
| Flooring | Ceramic Tile,Softwood,Carpet |
| Air Conditioning Y/N | Yes |
| Heating Y/N | Yes |
| Fireplace Y/N | No |
| 3/4 Baths | 2 |
| Total Bedrooms | 5 |
| Main Level Bedrooms | 4 |
| Total Baths | 3 |
| Bedrooms Possible | 3 |
| Water Heater Type | Electric |
| Water Heater Location | Laundry Room |
| Power Production Type | Electric,Wood |
| Baths Three Quarter Main | 1 |
| Baths Three Quarter Upper | 1 |
| Bedrooms Upper | 1 |
| Baths Full Main | 1 |
| Bathrooms | 2.5 |
Exterior Features
| Exterior Amenities | Wood,Wood Products |
|---|---|
| Vegetation | Fruit Trees,Garden Space,Pasture,Wooded |
| Parking Features | Detached Garage,RV Parking |
| Lot Features | Open Space,Secluded,Value In Land |
| Water Source | Public,See Remarks,Shares |
| Total Parking | 3 |
| Inclusions | Dishwasher(s),Double Oven,Dryer(s),Microwave(s),Refrigerator(s),Stove(s)/Range(s),Washer(s) |
| Foundation Details | Poured Concrete,Slab |
| Spa | Yes |
| Building Area Total | 3392 |
| Lot Size Acres | 37.1495 |
| Waterfront Y/N | Yes |
| Covered Spaces | 3 |
| Irrigation Water Rights Y/N | No |
| Waterfront Footage | 400 |
| Site Features | Arena-Indoor,Barn,Fenced-Partially,High Speed Internet,Outbuildings,Patio,RV Parking,Shop,Stable |
Amenities
- Foreclosure
- Views
- Short Sale
- New Construction
- Adult 55+
- Lease To Own
- No HOA Fees
- Furnished
- Primary On Main
- Air Conditioning
- Seller Finance
- Green
- Fixer Upper
- Horse
- Golf
- Fireplace
- Deck
- Garage
- Basement
- Pool
Property vs Single Family Average in 98538
Price
Taxes
Year Built
Visits

