


Address
18008 13th Avenue Nw, Shoreline, WA
Price
$ 3,599,950
Property Attributes
- ID#2520802
- TypeSingle Family
- CountyKING
- CityShoreline
- AreaRichmond Beach-Shoreline
- NeighborhoodInnis Arden
- Zip98177
- Style1 Story w/Bsmnt.
- Year Built1954
- Taxes$ 19052
- Price$ 3,599,950
- Bedrooms5
- Full Bathrooms4
- Half Bathrooms1
- Sqr Footage3680
- Lot Size0.4764 Acres
Data Source:
Northwest Multiple Listing Service (NWMLS)
Property Description
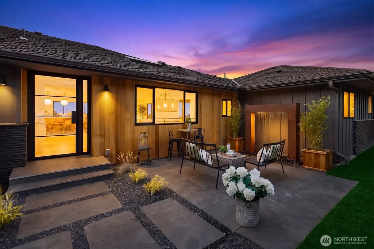
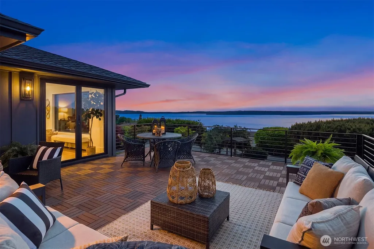
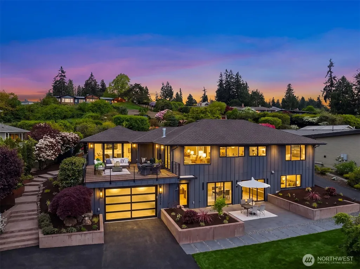
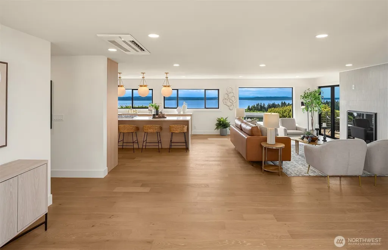
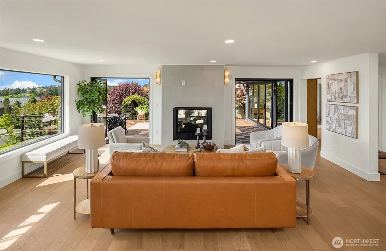
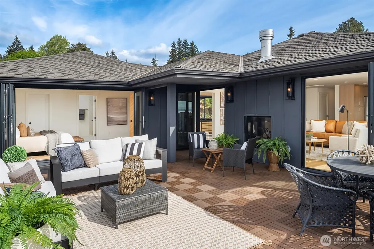
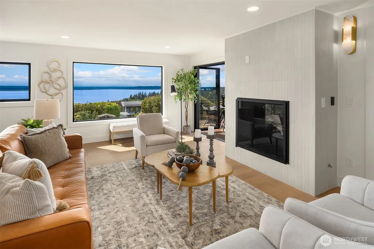
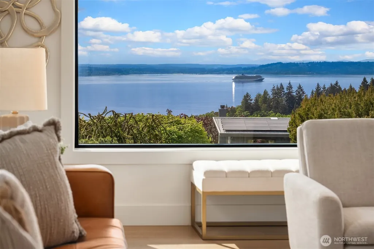
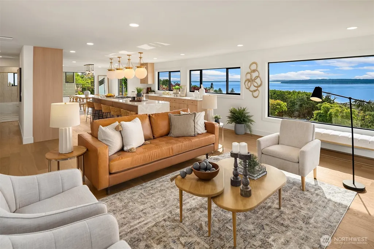
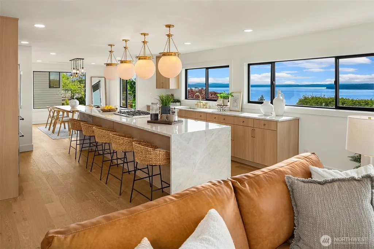
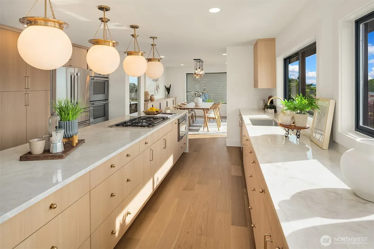
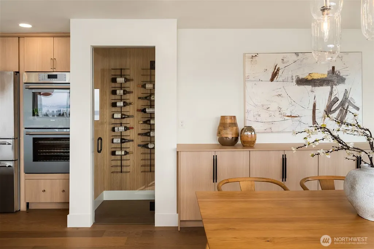
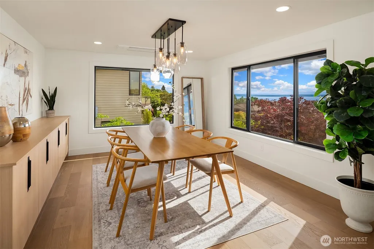
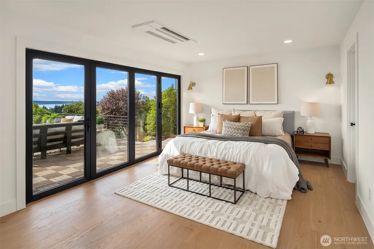
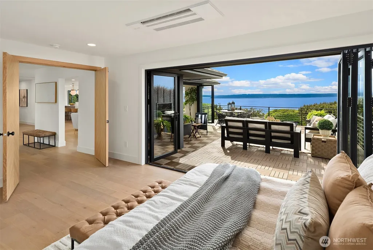
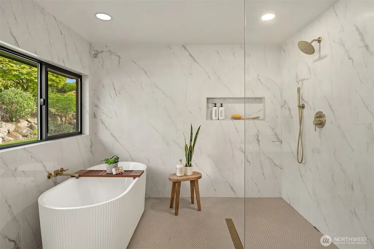
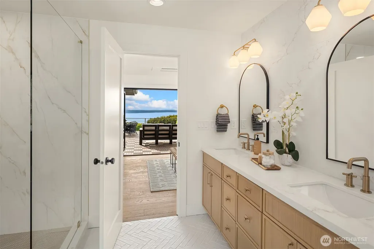
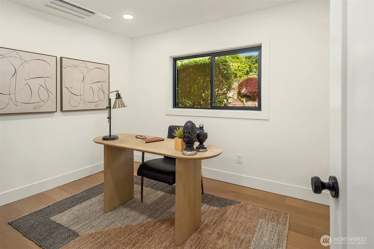
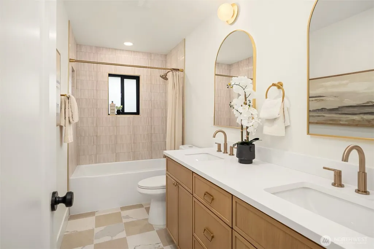
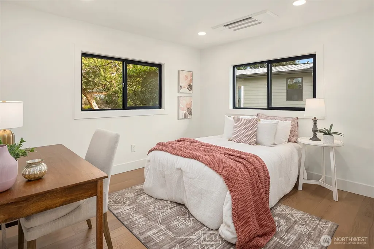
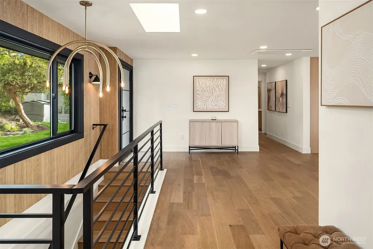
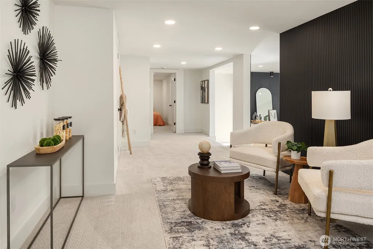
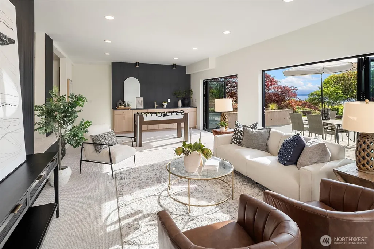
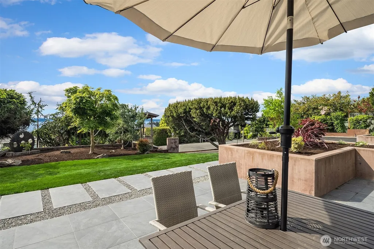
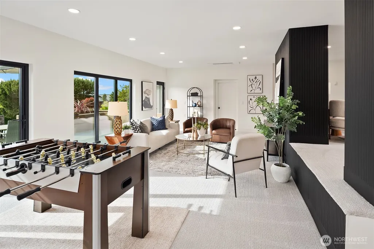
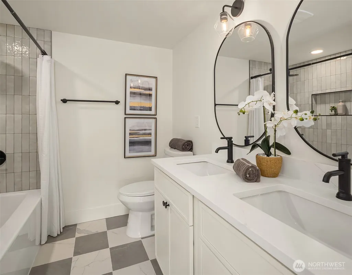
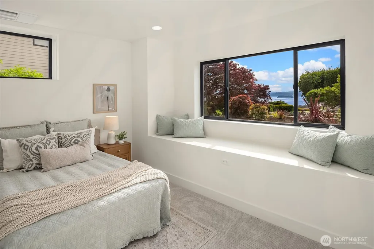
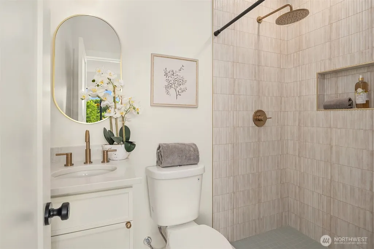
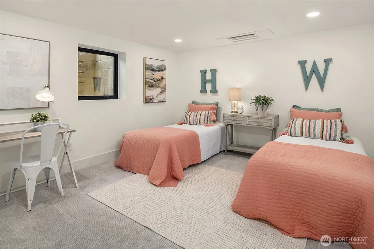
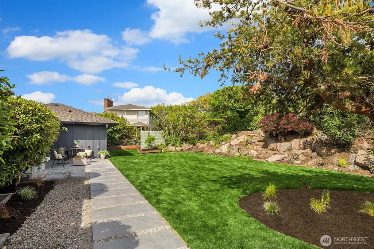
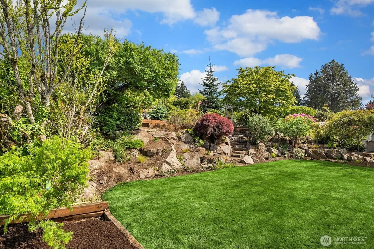
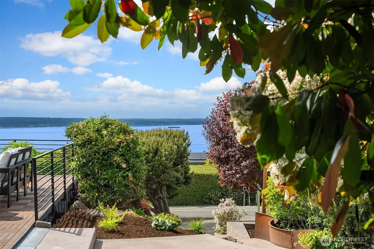
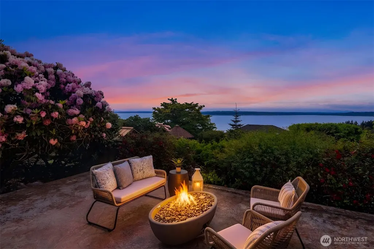
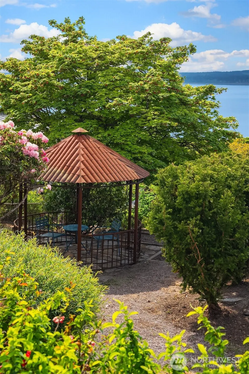
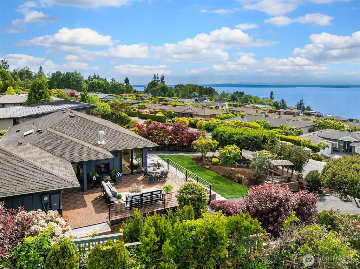
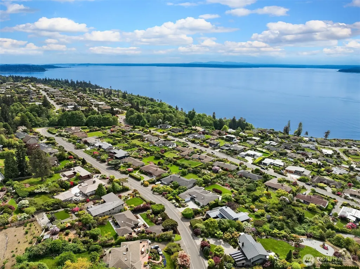
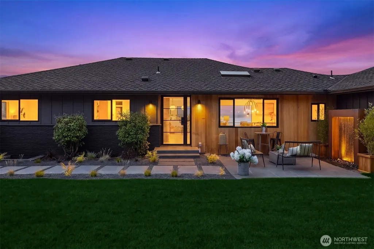
Perched within Shoreline’s premier Innis Arden community, this architectural showpiece captures sweeping Puget Sound & Olympic Mountain views through dramatic walls of glass & expansive bifold doors that seamlessly blend indoor/outdoor living. A stunning double-sided indoor/outdoor fireplace anchors the main level between the living room & view deck. The chef’s kitchen is equally impressive, appointed w premium Thermador appliances, Taj Mahal quartzite countertops & an oversized waterfall island, seamlessly connecting to the dining room w custom built-ins, glass wine display & panoramic views throughout. Privately situated on the main level, the luxurious primary suite offers direct deck access & a spa-inspired 5-piece ensuite w oversized walk-in shower, soaking tub, dual vanity & custom walk-in closet. Two additional bedrooms, full bath & powder room complete the main level. The lower level features a spacious bonus room, designer wet bar, full bath, 2 additional beds including a guest suite w private bath & a dedicated laundry room. Outside, enjoy beautifully curated landscaping, freshly paved dual driveways, multiple entertaining patios & a terraced backyard w detached flex space ideal for a studio, gym, office, or retreat. Enjoy access to resort-style amenities include a private beach, clubhouse, tennis courts, pool, park & trails—all just mins from Richmond Beach, dining, shopping & commuter routes.
| Elementary School | Middle School | High School |
|---|---|---|
| Buyer To Verify Elementary School | Buyer To Verify Middle School | Buyer To Verify High School |
| Price History | |
|---|---|
| 5/8/2026 | Listed $3,750,000 |
| 8/7/2026 | 5$3,599,950 |
General Features
| Living Area | 3680 |
|---|---|
| Sewer | Sewer Connected |
| Heating | Ductless,Wall Furnace |
| Cooling | Ductless |
| Possession | Closing |
| Roof | Composition |
| Appliances | Dishwasher,Disposal,Double Oven,Microwave,Refrigerator,Stove(s)/Range(s) |
| HOA Fee | 1078 |
| Security Features | Partially Fenced |
| Year Built | 1954 |
| View | Mountains,Sound,Territorial |
| Levels | One |
| Property Subtype | Single Family Residence |
| Tax Year | 2025 |
| Community Features | Athletic Court,CCRs,Club House,Park,Playground,Trail(s) |
| Assoc Fee Paid Per | Annually |
| County | King |
| New Construction | No |
| Property Type | Residential |
| HOA | Yes |
| Attached Garage | Yes |
| Subdivision Name | Innis Arden |
| Garage Y/N | Yes |
| Full Baths | 3 |
| Special Listing Conditions | None |
| Status | Active |
| Directions | See GPS. |
| High School | Buyer To Verify |
| City | Shoreline |
| Entry Location | Main |
| Senior Community Y/N | No |
| High School District | Shoreline |
| MLS Area | 715 - Richmond Beach/Shoreline |
| Lot Size Units | Square Feet |
| Lot Size Square Feet | 20750 |
| Carport Y/N | No |
| Listing Terms | Cash,Conventional |
| Elementary School | Buyer To Verify |
| Land Lease Y/N | No |
| Tax Annual Amount | 19052 |
| Middle/Junior High School | Buyer To Verify |
| Public Remarks | Perched within Shorelines premier Innis Arden community,this architectural showpiece captures sweeping Puget Sound & Olympic Mountain views through dramatic walls of glass & expansive bifold doors th |
| Structure Type | House |
| Building Area Units | Square Feet |
| Standard Status | Active |
| Water Company | SPU |
| Property Style | 16 - 1 Story w/Bsmnt. |
| NWM_ShowMapLink | Yes |
Interior Features
| Interior Amenities | Bath Off Primary,Dbl Pane/Storm Window,Dining Room,Fireplace,French Doors,Walk-In Closet(s),Wet Bar |
|---|---|
| Basement | Finished |
| Flooring | Ceramic Tile,Engineered Hardwood,Carpet |
| Total Fireplaces | 1 |
| Fireplace Features | Gas |
| Air Conditioning Y/N | Yes |
| Heating Y/N | Yes |
| Fireplace Y/N | Yes |
| Half Baths | 1 |
| 3/4 Baths | 1 |
| Total Bedrooms | 5 |
| Main Level Bedrooms | 3 |
| Total Baths | 5 |
| Fireplaces Main | 1 |
| Power Production Type | Electric,Natural Gas |
| Baths Three Quarter Lower | 1 |
| Bedrooms Lower | 2 |
| Baths Half Main | 1 |
| Baths Full Main | 2 |
| Baths Full Lower | 1 |
| Bathrooms | 4.25 |
Exterior Features
| Exterior Amenities | Brick,Wood |
|---|---|
| Vegetation | Garden Space |
| Parking Features | Driveway,Attached Garage |
| Lot Features | Paved |
| Water Source | Public |
| Total Parking | 1 |
| Inclusions | Dishwasher(s),Double Oven,Garbage Disposal,Microwave(s),Refrigerator(s),Stove(s)/Range(s) |
| Building Area Total | 3680 |
| Lot Size Acres | 0.4764 |
| Waterfront Y/N | No |
| Covered Spaces | 1 |
| Irrigation Water Rights Y/N | No |
| Site Features | Cabana/Gazebo,Deck,Fenced-Partially,Outbuildings,Outdoor Fireplace,Patio |
Amenities
- Foreclosure
- Views
- Short Sale
- New Construction
- Adult 55+
- Lease To Own
- No HOA Fees
- Furnished
- Primary On Main
- Air Conditioning
- Seller Finance
- Green
- Fixer Upper
- Horse
- Golf
- Fireplace
- Deck
- Garage
- Basement
- Pool
Property vs Single Family Average in 98177
Price
Taxes
Year Built
Visits

