


Address
11837 Venice Loop Ne, Bainbridge Island, WA
Price
$ 875,000
Property Attributes
- ID#2520756
- TypeSingle Family
- CountyKITSAP
- CityBainbridge Island
- AreaBainbridge Island
- NeighborhoodBattle Point
- Zip98110
- Style1 1/2 Story
- Year Built1990
- Taxes$ 6359
- Price$ 875,000
- Bedrooms3
- Full Bathrooms2
- Half Bathrooms0
- Sqr Footage1700
- Lot Size0.32 Acres
Data Source:
Northwest Multiple Listing Service (NWMLS)
Property Description
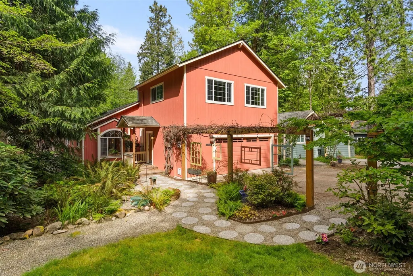
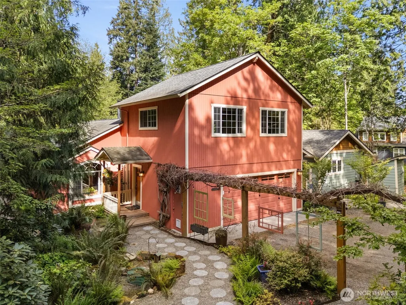
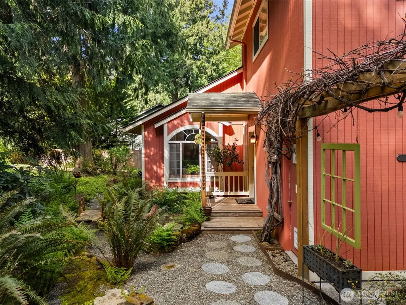
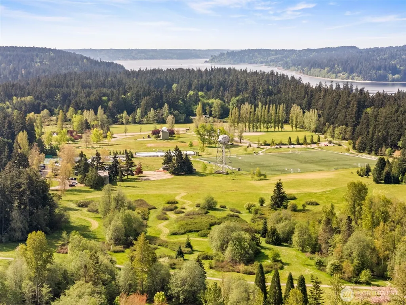
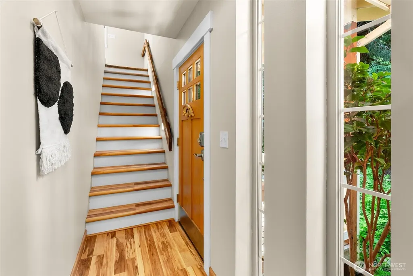
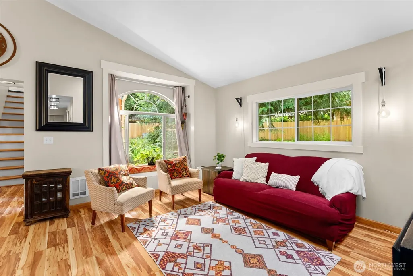
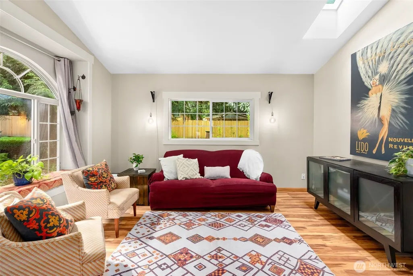
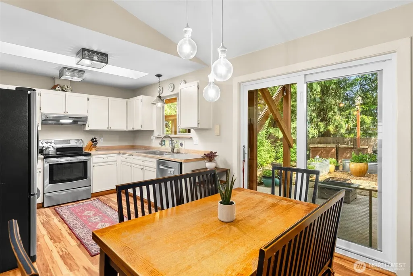
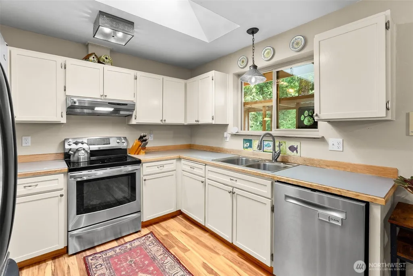
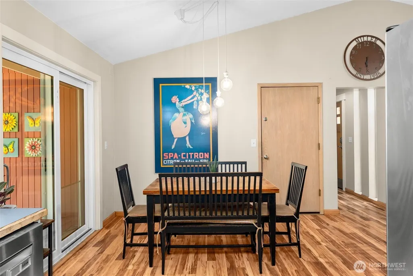
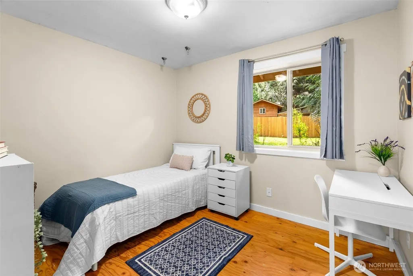
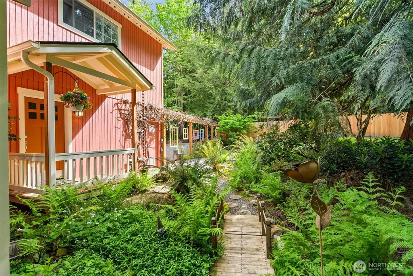
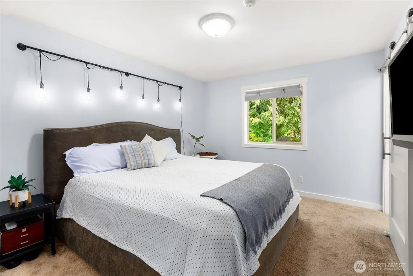
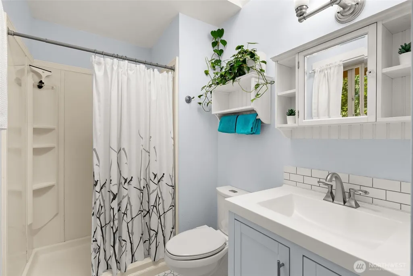
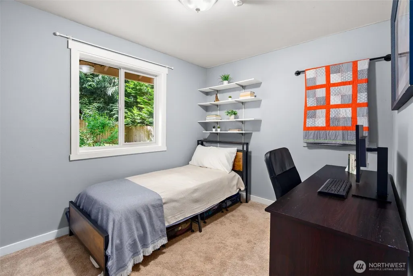
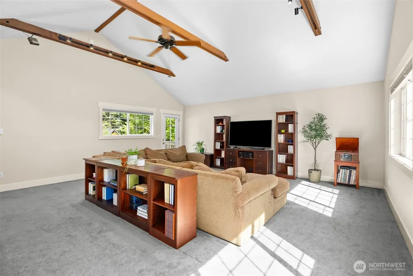
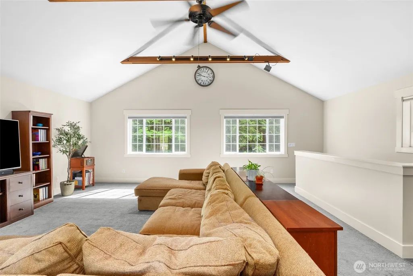
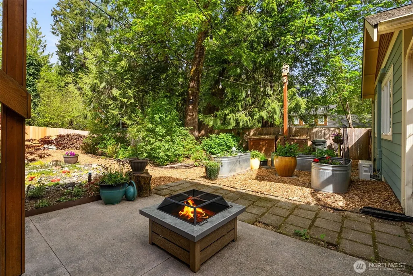
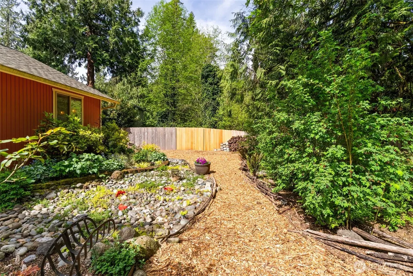
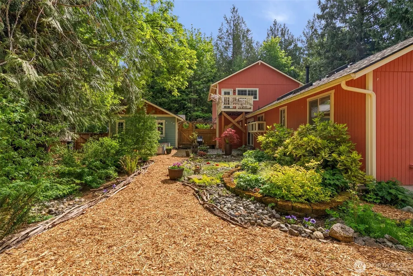
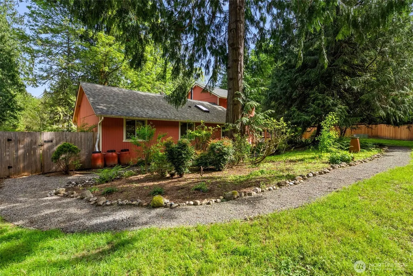
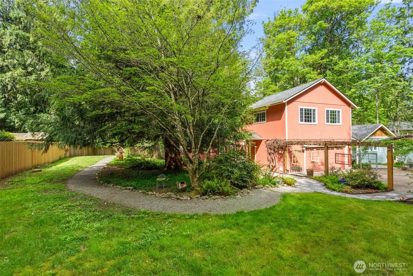
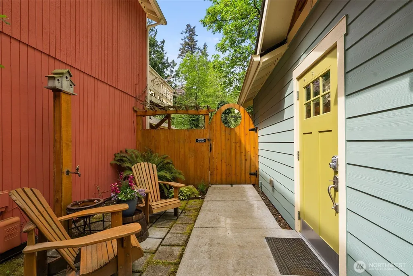
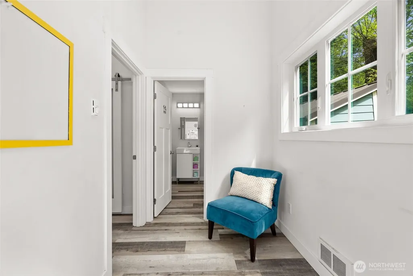
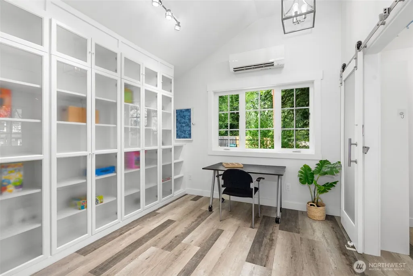
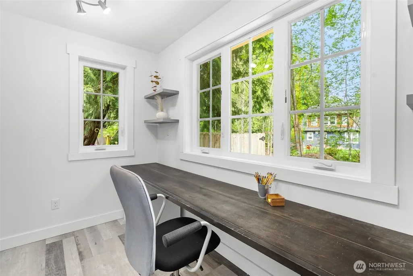
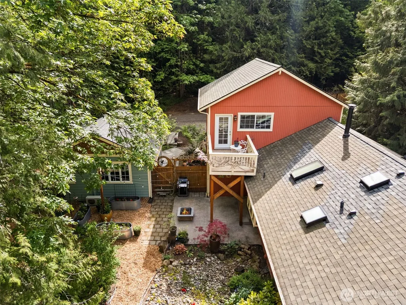
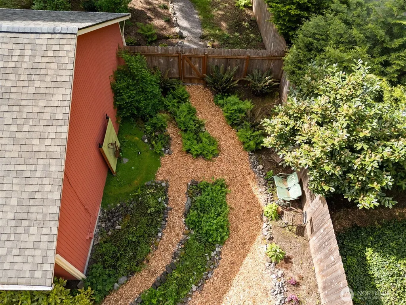
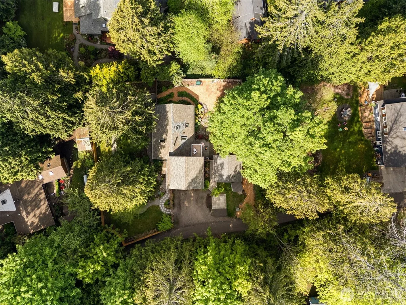
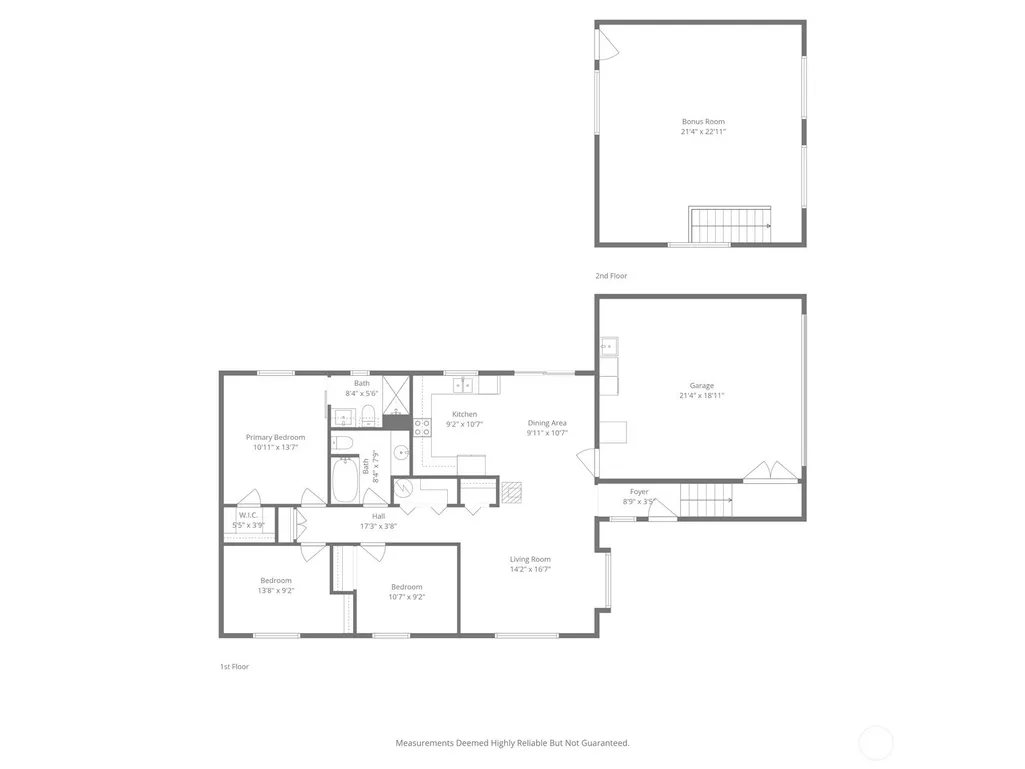
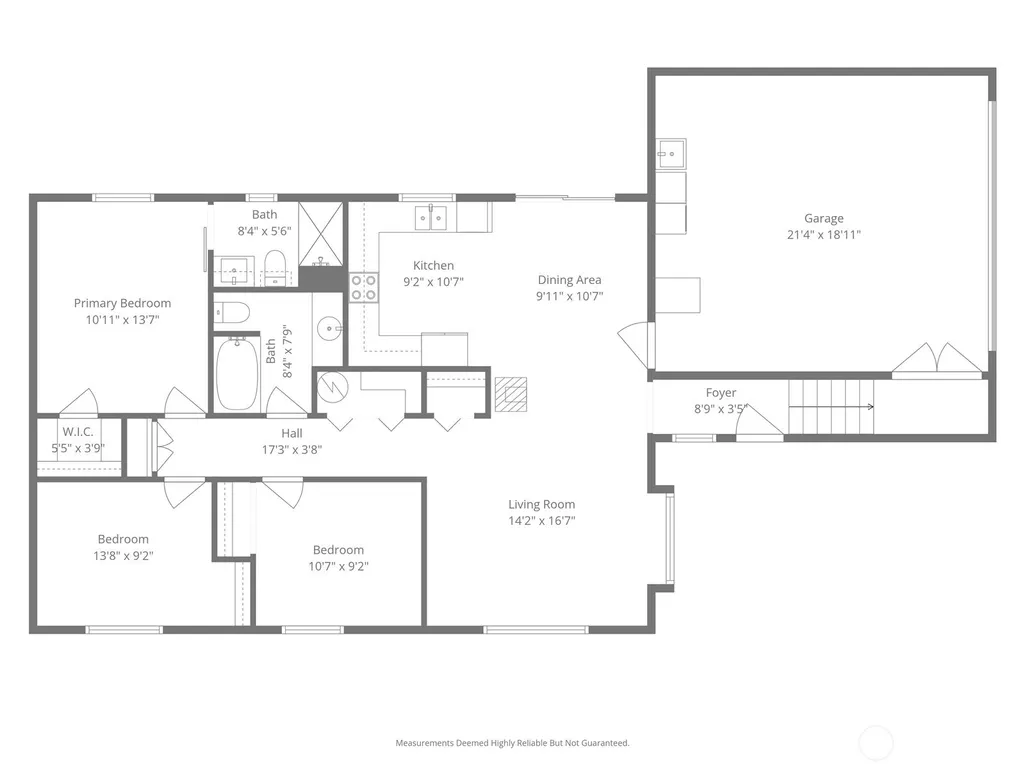
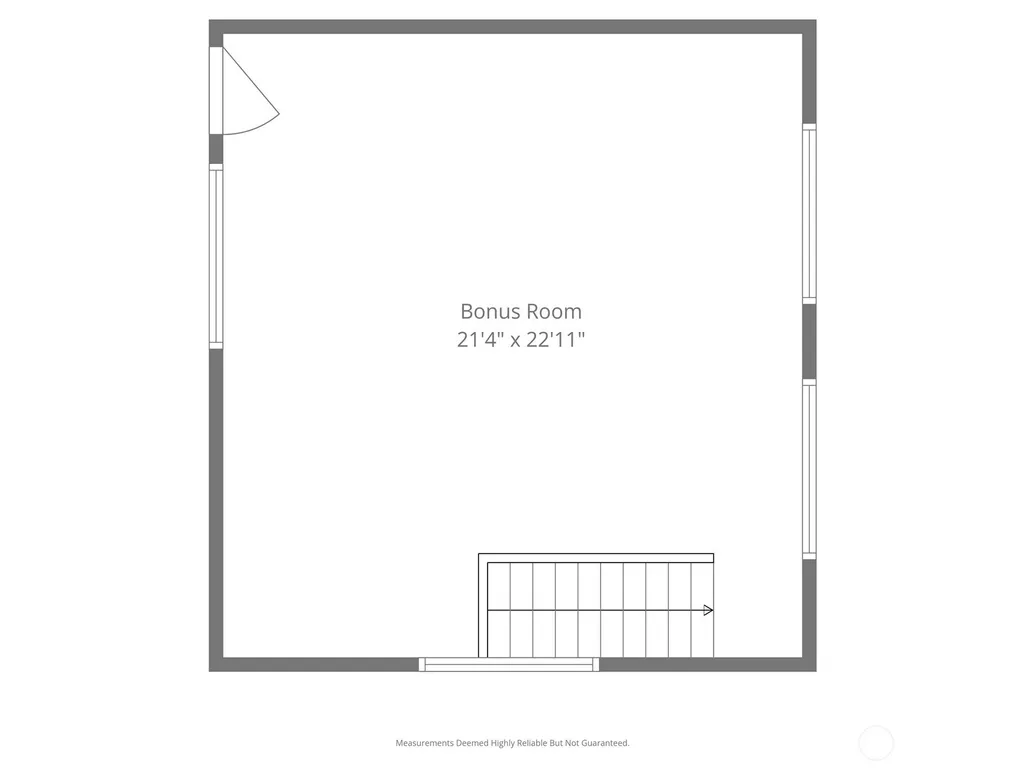
Storybook home nestled among firs and cedars, moments from Battle Point Park and the Fairy Dell Trail with access to the shoreline below. Set within a quiet Bainbridge setting, the property is defined by its gardens, its sense of calm, and a thoughtful approach to how people live today. There is a natural rhythm here, where indoor spaces open easily to curated outdoor areas and daily life feels both grounded and flexible.The layout is designed for ease, with three bedrooms, two baths, and the primary living spaces all on the main level. Upstairs, a spacious bonus room offers additional flexibility, complete with its own private deck, ideal for movie nights, games, or a secondary living area. A newly constructed detached office with its own bathroom adds a refined extension to the home, well suited for remote work, creative pursuits, or guest accommodations.The grounds are a defining feature. Mature landscaping provides layered color and year-round interest, with gardens that feel both established and intentional. Outdoor spaces are designed for both quiet enjoyment and gathering.Set near Battle Point Park, with its trails, open fields, and community spaces, the home offers immediate access to one of the island’s most valued outdoor settings while maintaining a quiet, residential feel. It is a balanced combination of charm, utility, and connection to the surrounding landscape.
| Elementary School | Middle School | High School |
|---|---|---|
| Bainbridge Schools Elementary School | Buyer To Verify Middle School | Bainbridge Isl High School |
| Price History | |
|---|---|
| 5/9/2026 | Listed $985,000 |
| 5/28/2026 | 4$955,000 |
| 7/10/2026 | 3$935,000 |
| 8/12/2026 | 3$915,000 |
| 9/3/2026 | 5$875,000 |
General Features
| Living Area | 1700 |
|---|---|
| Sewer | Septic Tank |
| Heating | Stove/Free Standing,Wall Furnace |
| Cooling | None |
| Possession | Closing |
| Roof | Composition |
| Appliances | Dishwasher,Dryer,Microwave,Refrigerator,Stove(s)/Range(s),Washer |
| Security Features | Fully Fenced |
| Year Built | 1990 |
| View | Territorial |
| Topography | Level |
| Levels | One and One Half |
| Property Subtype | Single Family Residence |
| Tax Year | 2026 |
| County | Kitsap |
| New Construction | No |
| Property Type | Residential |
| HOA | No |
| Attached Garage | No |
| Subdivision Name | Battle Point |
| Full Baths | 2 |
| Special Listing Conditions | None |
| Status | Active |
| Directions | Hwy 305,S. on Miller Rd. W. on Arrow Pt Dr. past Battle Pt. Park. W. on Venice Lp. Left at arrow to easement road on the left. |
| High School | Bainbridge Isl |
| City | Bainbridge Island |
| Entry Location | Main |
| Senior Community Y/N | No |
| High School District | Bainbridge Island |
| MLS Area | 170 - Bainbridge Island |
| Lot Size Units | Square Feet |
| Lot Size Square Feet | 13939 |
| Carport Spaces | 2 |
| Carport Y/N | Yes |
| Listing Terms | Cash,Conventional,VA Loan |
| Elementary School | Bainbridge Schools |
| Land Lease Y/N | No |
| Tax Annual Amount | 6359.32 |
| Middle/Junior High School | Buyer To Verify |
| Public Remarks | Storybook home nestled among firs and cedars,moments from Battle Point Park and the Fairy Dell Trail with access to the shoreline below. Set within a quiet Bainbridge setting,the property is defined |
| Virtual Tour | https://my.matterport.com/show/?m=HHtkumLUApG&brand=0&mls=1 |
| Structure Type | House |
| Building Area Units | Square Feet |
| Standard Status | Active |
| Water Company | Venice Loop Water |
| Property Style | 11 - 1 1/2 Story |
| NWM_ShowMapLink | Yes |
Interior Features
| Interior Amenities | Bath Off Primary,Ceiling Fan(s),Dbl Pane/Storm Window,Dining Room,Fireplace,Hot Tub/Spa,Vaulted Ceiling(s) |
|---|---|
| Basement | None |
| Flooring | Ceramic Tile,Laminate,Vinyl,Carpet |
| Total Fireplaces | 1 |
| Fireplace Features | Wood Burning |
| Air Conditioning Y/N | No |
| Heating Y/N | Yes |
| Fireplace Y/N | Yes |
| Total Bedrooms | 3 |
| Main Level Bedrooms | 3 |
| Total Baths | 2 |
| Bedrooms Possible | 3 |
| Fireplaces Main | 1 |
| Power Production Type | Electric,Wood |
| Baths Full Main | 2 |
| Bathrooms | 2 |
Exterior Features
| Exterior Amenities | Wood |
|---|---|
| Vegetation | Fruit Trees,Garden Space |
| Parking Features | Attached Carport |
| Lot Features | Dead End Street |
| Water Source | Public |
| Total Parking | 6 |
| Inclusions | Dishwasher(s),Dryer(s),Microwave(s),Refrigerator(s),Stove(s)/Range(s),Washer(s) |
| Foundation Details | Poured Concrete |
| Spa | Yes |
| Building Area Total | 1700 |
| Lot Size Acres | 0.32 |
| Waterfront Y/N | No |
| Covered Spaces | 2 |
| Irrigation Water Rights Y/N | No |
| Site Features | Cable TV,Deck,Dog Run,Electric Car Charging,Fenced-Fully,Outbuildings,Patio,Propane |
| Parking Uncovered Total | 4 |
Amenities
- Foreclosure
- Views
- Short Sale
- New Construction
- Adult 55+
- Lease To Own
- No HOA Fees
- Furnished
- Primary On Main
- Air Conditioning
- Seller Finance
- Green
- Fixer Upper
- Horse
- Golf
- Fireplace
- Deck
- Garage
- Basement
- Pool
Property vs Single Family Average in 98110
Price
Taxes
Year Built
Visits

