

Address
31113 W Whitehorse Drive, Arlington, WA
Price
$ 490,000
Property Attributes
- ID#2519736
- TypeSingle Family
- CountySNOHOMISH
- CityArlington
- AreaNortheast Snohomish?
- NeighborhoodDarrington
- Zip98223
- StyleManuf-Double Wide
- Year Built1995
- Taxes$ 2550
- Price$ 490,000
- Bedrooms3
- Full Bathrooms2
- Half Bathrooms0
- Sqr Footage1782
- Lot Size0.55 Acres
Data Source:
Northwest Multiple Listing Service (NWMLS)
Property Description
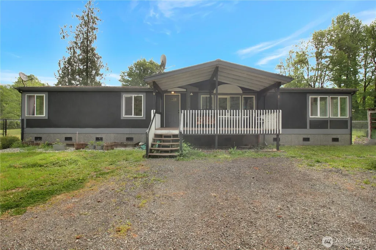
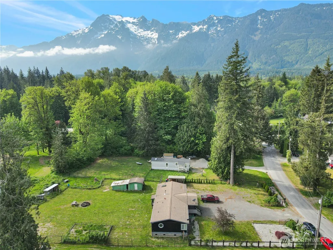
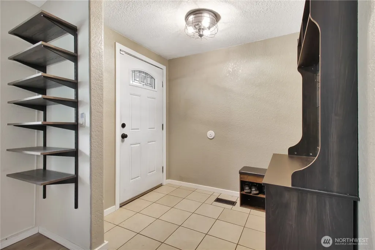
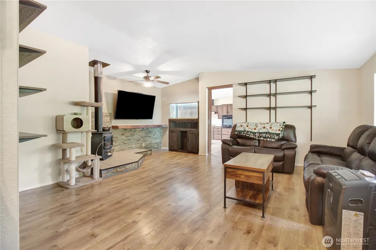
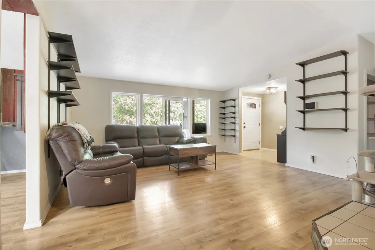
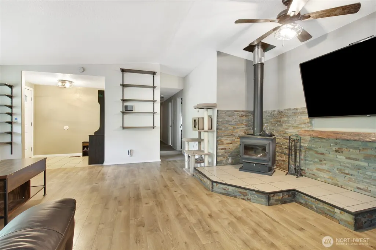
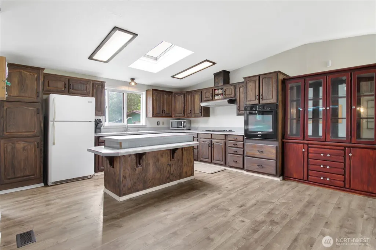
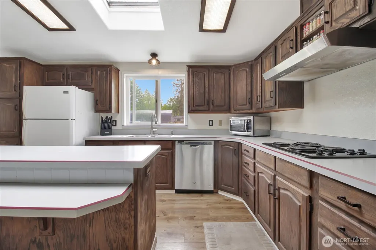
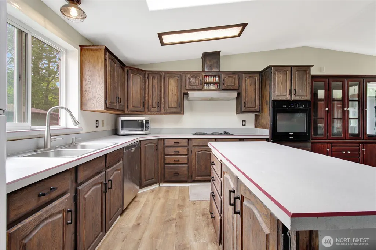
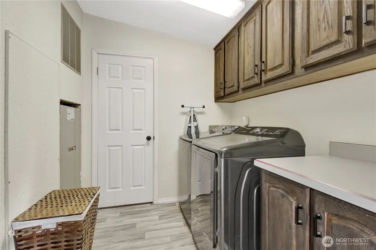
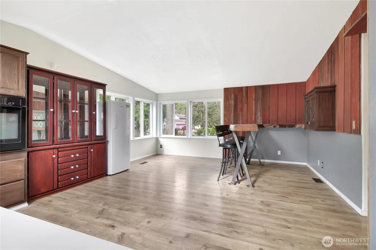
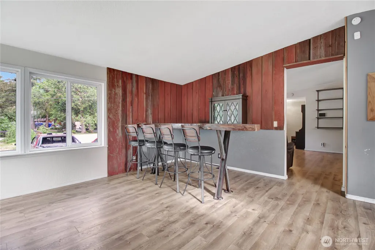
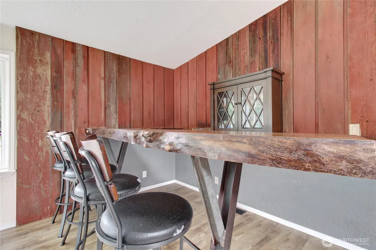
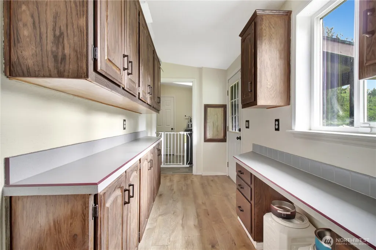
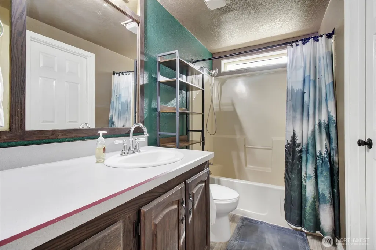
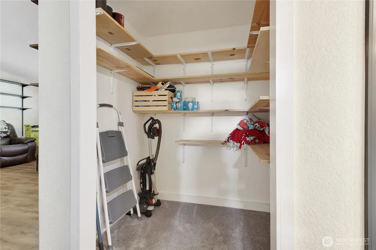
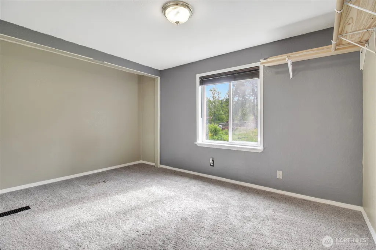
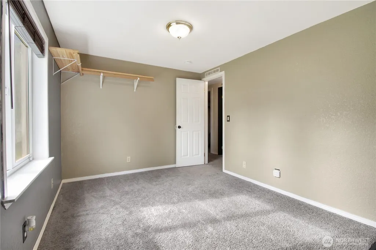
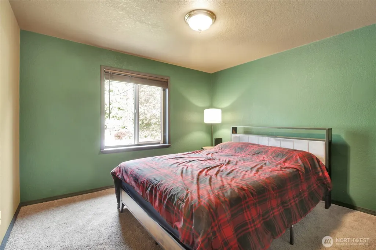
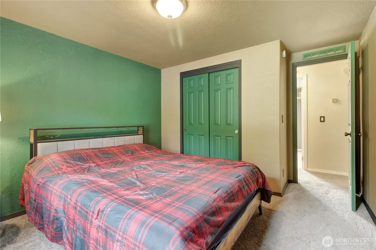
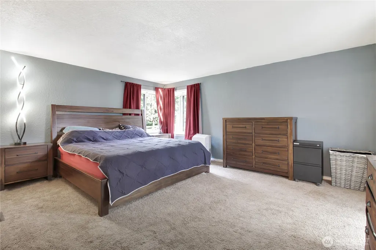
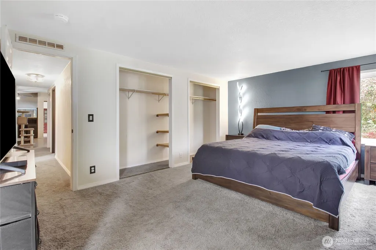
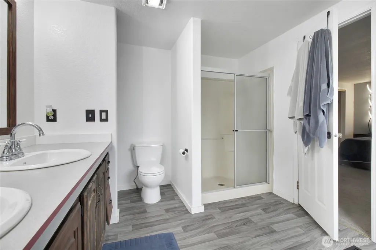
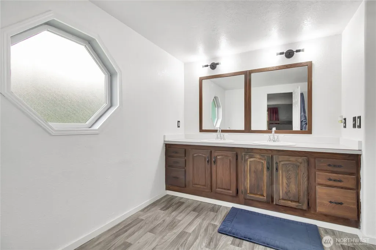
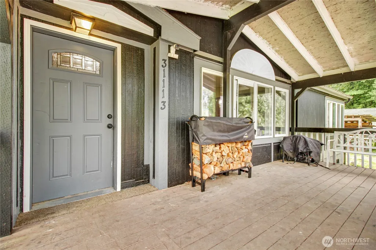
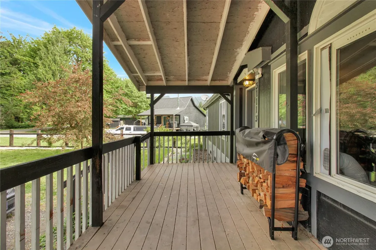
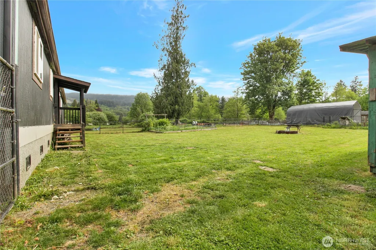
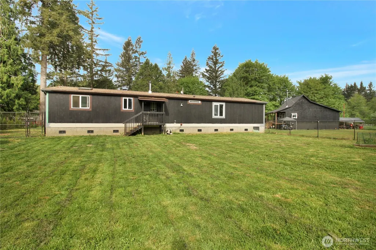
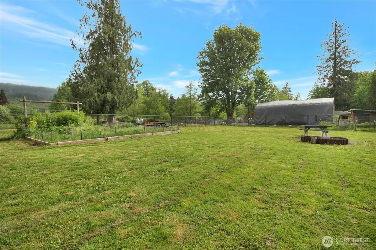
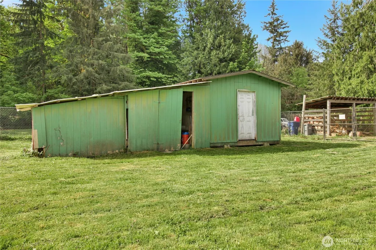
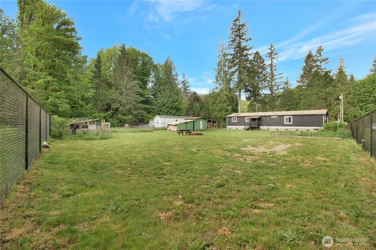
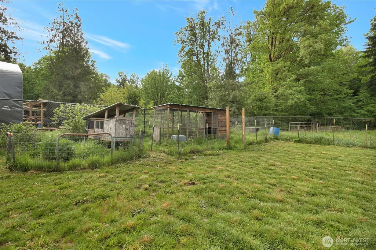
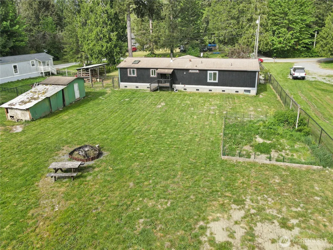
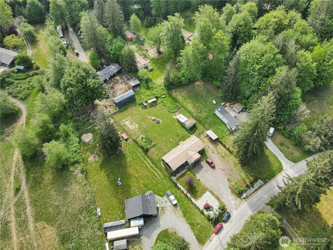
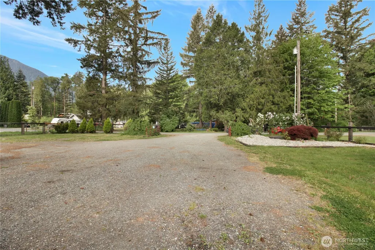
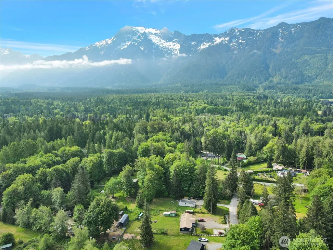
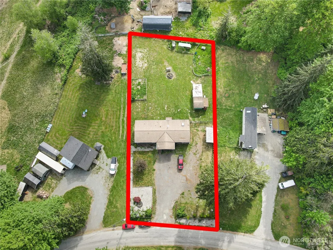
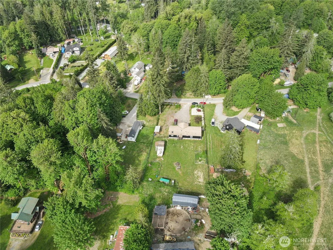
Welcome to this move-in ready home that offers the true Pacific Northwest homesteading dream on over half an acre! Enjoy expansive views of the mountains while just a short stroll away from the Stillaguamish river. Fully fenced backyard has plenty of space to roam as well as a chicken coop, goat pen, raised garden bed ready for your veggies to grow, outbuilding with tool shed and a fire pit too, plus a double gate to park all your toys. This home invites you in from the large covered front porch, to the warm living room with freestanding stove where you can cozy up to the wood burning fireplace in the winter with a good book. TV above the live edge wood mantel stays will stay with the home too! The dining space includes a built-in live edge wood bar top with reclaimed wood surround and is open to the functional kitchen with a plethora of countertop and cabinet space and kitchen island with room for stools, and the sink overlooks the backyard. Don't miss the HUGE primary bedroom with attached bathroom with walk-in shower and double sinks. Main bathroom opens to the laundry room as well as hallway for great flow of the home. Two generous size additional bedrooms too! Oversized closet space in hallway for all your storage needs. Updated LVP flooring throughout the living space. All appliances stay including the practically brand new Samsung washer and dryer set. Don't miss out on the peace of mind this home offers!
| Elementary School | Middle School | High School |
|---|---|---|
| Darrington Elem | Darrington Mid | Darrington Snr High |
| Price History | |
|---|---|
| 5/7/2026 | Listed $515,000 |
| 5/15/2026 | 2$505,000 |
| 5/19/2026 | 2$495,000 |
| 7/27/2026 | 2$490,000 |
General Features
| Living Area | 1782 |
|---|---|
| Sewer | Septic Tank |
| Heating | Forced Air,Stove/Free Standing |
| Cooling | None |
| Possession | Closing |
| Roof | Composition |
| Appliances | Dishwasher,Dryer,Refrigerator,Stove(s)/Range(s),Washer |
| Security Features | Fully Fenced |
| Year Built | 1995 |
| View | Mountains,Territorial |
| Topography | Level |
| Levels | One |
| Make | Marlette |
| Property Subtype | Manufactured On Land |
| Tax Year | 2026 |
| County | Snohomish |
| New Construction | No |
| Property Type | Residential |
| HOA | No |
| Attached Garage | No |
| Subdivision Name | Darrington |
| Facing Direction | East |
| Full Baths | 1 |
| Special Listing Conditions | None |
| Status | Active |
| Directions | (GPS WORKS) From I-5 exit 208,heat East on Hwy 530,L on Hwy 9,R on Hwy 530,continue towards Darrington-5 miles before turn L on Swede Heaven Rd,R after bridge onto W Whitehorse Dr. home on left! |
| High School | Darrington Snr High |
| City | Arlington |
| Entry Location | Main |
| Senior Community Y/N | No |
| High School District | Darrington |
| MLS Area | 760 - Northeast Snohomish? |
| Lot Size Units | Square Feet |
| Lot Size Square Feet | 23958 |
| Carport Y/N | No |
| Listing Terms | Cash,Conventional,FHA,USDA Loan,VA Loan |
| Elementary School | Darrington Elem |
| Land Lease Y/N | No |
| Tax Annual Amount | 2550.04 |
| Body Type | Double Wide |
| Middle/Junior High School | Darrington Mid |
| Property Condition | Good |
| Public Remarks | Welcome to this move-in ready home that offers the true Pacific Northwest homesteading dream on over half an acre! Enjoy expansive views of the mountains while just a short stroll away from the Still |
| Structure Type | Manufactured House |
| Building Area Units | Square Feet |
| Standard Status | Active |
| Water Company | N/A |
| Property Style | 21 - Manuf-Double Wide |
| NWM_ShowMapLink | Yes |
Interior Features
| Interior Amenities | Bath Off Primary,Ceiling Fan(s),Dbl Pane/Storm Window,Dining Room,Fireplace,Skylight(s),Vaulted Ceiling(s),Water Heater |
|---|---|
| Basement | None |
| Flooring | Ceramic Tile,Vinyl Plank,Carpet |
| Total Fireplaces | 1 |
| Fireplace Features | Wood Burning |
| Air Conditioning Y/N | No |
| Heating Y/N | Yes |
| Fireplace Y/N | Yes |
| 3/4 Baths | 1 |
| Total Bedrooms | 3 |
| Main Level Bedrooms | 3 |
| Total Baths | 2 |
| Bedrooms Possible | 3 |
| Water Heater Type | Electric |
| Water Heater Location | Utility Room behind Panel |
| Fireplaces Main | 1 |
| Power Production Type | Electric,Wood |
| Baths Three Quarter Main | 1 |
| Baths Full Main | 1 |
| Bathrooms | 1.75 |
Exterior Features
| Model | 2707 |
|---|---|
| Exterior Amenities | Wood |
| Vegetation | Garden Space |
| Parking Features | Driveway,RV Parking |
| Lot Features | Paved |
| Water Source | Individual Well |
| Inclusions | Dishwasher(s),Dryer(s),Refrigerator(s),Stove(s)/Range(s),Washer(s) |
| Foundation Details | Slab |
| Building Area Total | 1782 |
| Lot Dimensions | 287x61x240x110 |
| Lot Size Acres | 0.55 |
| Waterfront Y/N | No |
| Irrigation Water Rights Y/N | No |
| Site Features | Deck,Fenced-Fully,Outbuildings,RV Parking |
| Lot Number | 42 |
Amenities
- Foreclosure
- Views
- Short Sale
- New Construction
- Adult 55+
- Lease To Own
- No HOA Fees
- Furnished
- Primary On Main
- Air Conditioning
- Seller Finance
- Green
- Fixer Upper
- Horse
- Golf
- Fireplace
- Deck
- Garage
- Basement
- Pool
Property vs Single Family Average in 98223
Price
Taxes
Year Built
Visits
In The Neighborhood
Just Listed
Darrington
$ 275,000
- Type
- Single Family | Active
- Size
- 960 SqFt
- Rooms
- 3 Beds + 1 Baths
 Listed by: AgencyOne
Just Listed
Darrington
$ 750,000
- Type
- Single Family | Active
- Size
- 1,110 SqFt
- Rooms
- 3 Beds + 1 Baths
Listed by: Windermere RE Arlington
Darrington
$ 425,000
- Type
- Single Family | Active
- Size
- 1,184 SqFt
- Rooms
- 3 Beds + 1 Baths
Listed by: Kelly Right RE of Seattle LLC
Darrington
$ 675,000
- Type
- Single Family | Active
- Size
- 2,484 SqFt
- Rooms
- 2 Beds + 2 Baths
Listed by: John L. Scott Snohomish
Darrington
$ 342,500
- Type
- Single Family | Active
- Size
- 928 SqFt
- Rooms
- 2 Beds + 1 Baths
Listed by: RealTrust Properties
Darrington
$ 535,000
- Type
- Single Family | Active
- Size
- 1,499 SqFt
- Rooms
- 2 Beds + 2 Baths
Listed by: Windermere RE Arlington
Open House
Darrington
$ 454,950
- Type
- Single Family | Active
- Size
- 1,685 SqFt
- Rooms
- 4 Beds + 2 Baths
Listed by: Realty One Group Orca
Darrington
$ 479,000
- Type
- Single Family | Active
- Size
- 1,635 SqFt
- Rooms
- 3 Beds + 2 Baths
Listed by: Windermere RE Skagit Valley
Darrington
$ 649,000
- Type
- Single Family | Active
- Size
- 1,698 SqFt
- Rooms
- 3 Beds + 2.5 Baths
Listed by: John L. Scott Lake Stevens
Darrington
$ 535,000
- Type
- Single Family | Active
- Size
- 2,226 SqFt
- Rooms
- 3 Beds + 2 Baths
Listed by: Windermere RE Arlington
