

Address
606 W Market Street, Satsop, WA
Price
$ 344,900
Property Attributes
- ID#2519111
- TypeSingle Family
- CountyGRAYS HARBOR
- CitySatsop
- AreaSatsop
- NeighborhoodSatsop
- Zip98583
- Style1 Story
- Year Built1908
- Taxes$ 809
- Price$ 344,900
- Bedrooms2
- Full Bathrooms1
- Half Bathrooms0
- Sqr Footage928
- Lot Size0.14 Acres
Data Source:
Northwest Multiple Listing Service (NWMLS)
Property Description
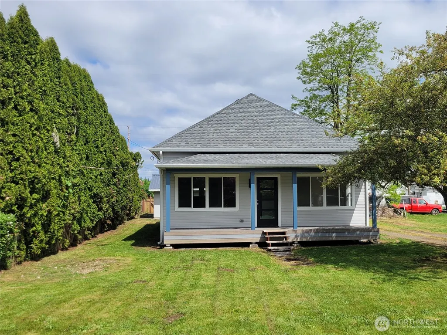
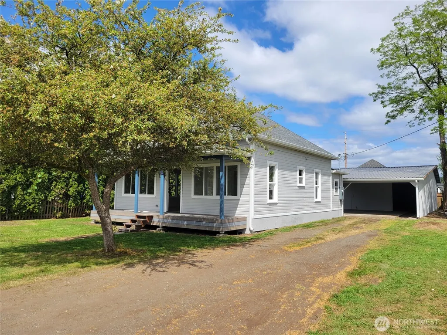
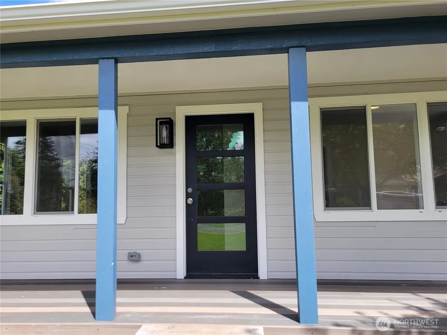
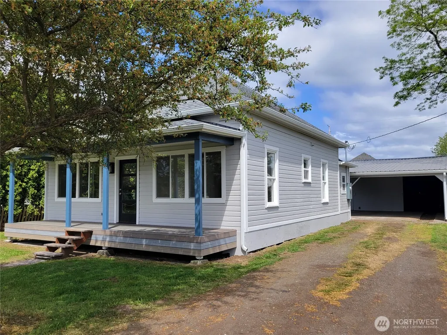
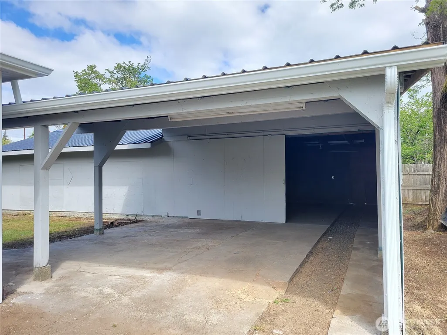
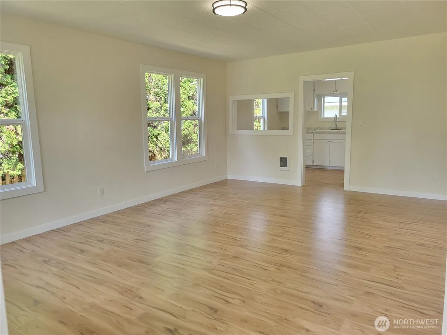
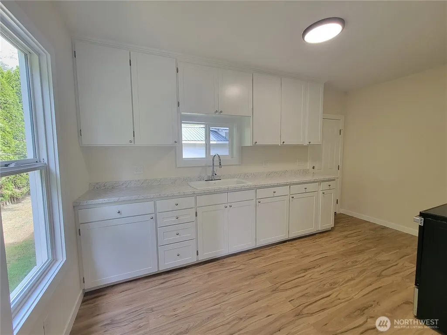
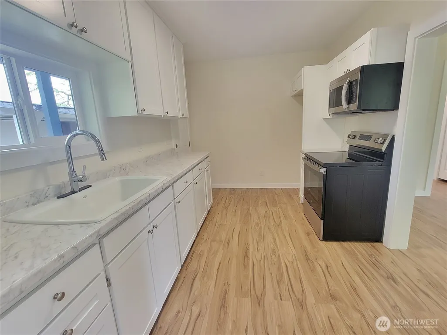
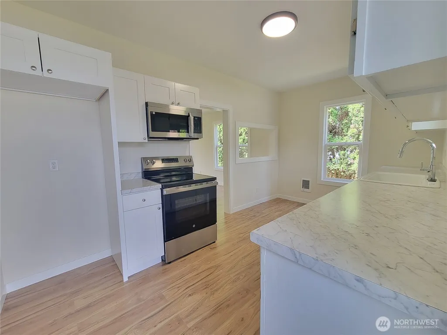
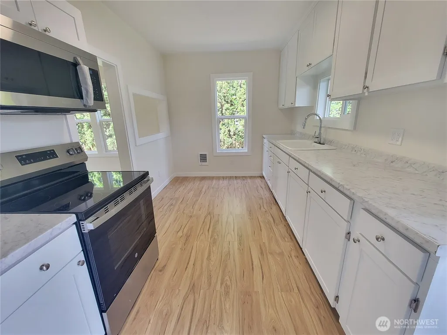
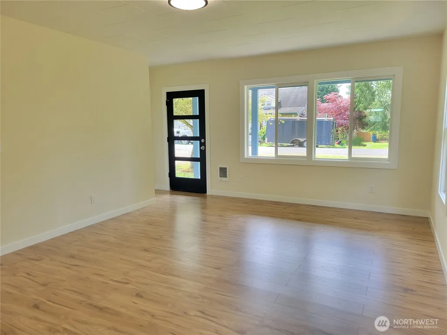
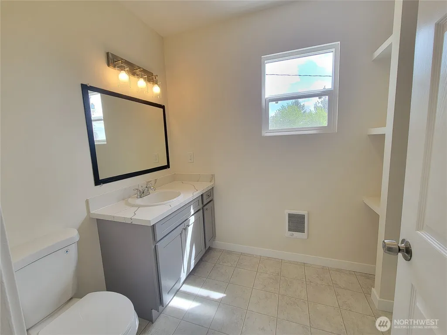
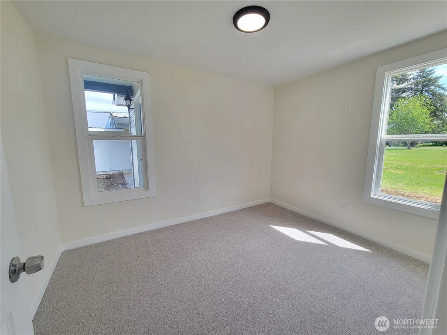
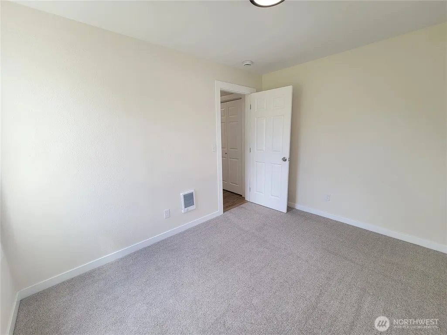
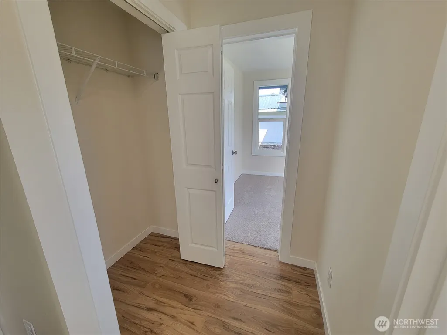
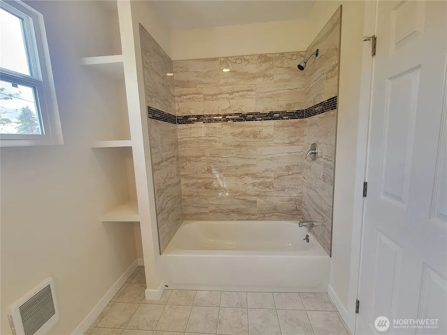
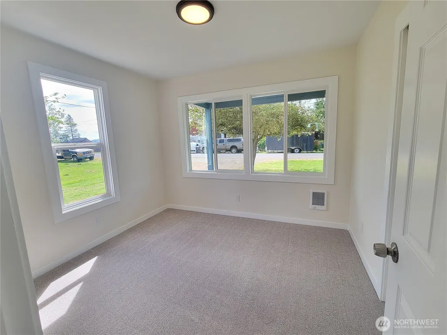
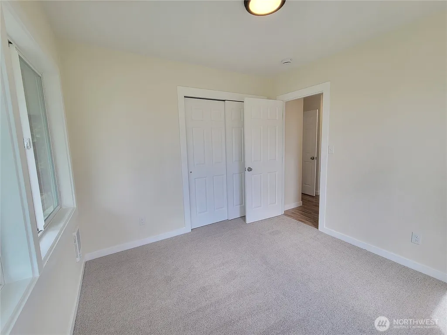
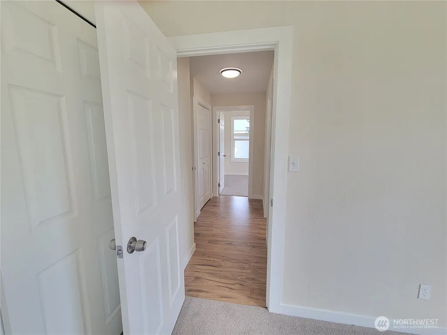
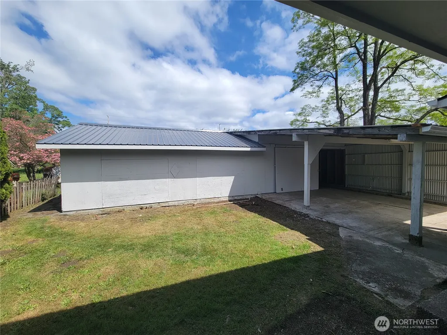
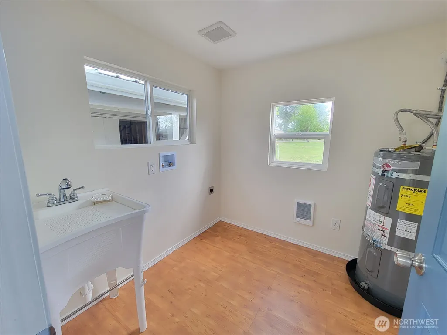
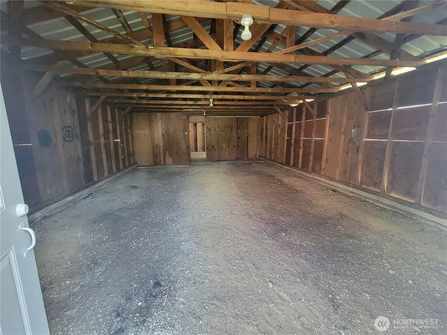
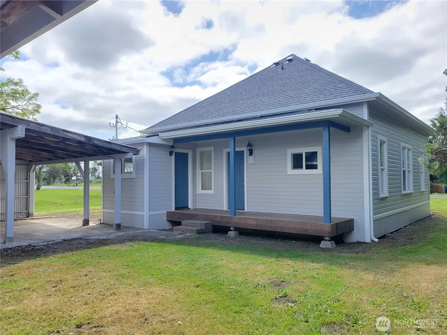
Completely refurbished single story home! Early 20th century craftsman style. 2 bedrooms. Nice size full bathroom. Spacious kitchen includes stainless steel appliances and white shaker style cabinets. Separate laundry/mud room includes sink basin. White painted paneled doors and craftsmen style millwork. Wood wrapped windows. Real wood siding. Like new home, turnkey, no money pit here! New laminate floors, cabinets and countertops. New paint inside and out. New architectural composition roof on house and new metal roof on shop. New electrical wiring and plumbing. New well equipment. Vinyl windows. Country style front covered porch. Covered rear deck in private backyard. 2 car carport plus large 22 X 48 shop includes a single car garage door. Nice level lot. Quiet and small rural community. Only 30 minutes to Olympia. A home this nice at this price is rarely available.
| Elementary School | Middle School | High School |
|---|---|---|
| Satsop Elem | Buyer To Verify Middle School | Buyer To Verify High School |
| Price History | |
|---|---|
| 5/7/2026 | Listed $349,900 |
| 6/9/2026 | 2$344,900 |
General Features
| Living Area | 928 |
|---|---|
| Sewer | Septic Tank |
| Heating | Wall Furnace |
| Cooling | None |
| Possession | Closing |
| Roof | Composition |
| Appliances | Microwave,Stove(s)/Range(s) |
| Security Features | Partially Fenced |
| Year Built | 1908 |
| Topography | Level |
| Levels | One |
| Property Subtype | Single Family Residence |
| Tax Year | 2026 |
| Building Name | Satsop Maris 1st |
| County | Grays Harbor |
| New Construction | No |
| Property Type | Residential |
| HOA | No |
| Attached Garage | No |
| Subdivision Name | Satsop |
| Facing Direction | South |
| Garage Y/N | Yes |
| Full Baths | 1 |
| Special Listing Conditions | None |
| Status | Active |
| Directions | From Hwy 12,take the Satsop exit,north on 4th,left on Market St to home on the right. |
| High School | Buyer To Verify |
| City | Satsop |
| Entry Location | Main |
| Senior Community Y/N | No |
| High School District | Satsop |
| MLS Area | 199 - Satsop |
| Lot Size Units | Square Feet |
| Lot Size Square Feet | 6098 |
| Carport Y/N | Yes |
| Listing Terms | Cash,Conventional,FHA,State Bond,USDA Loan,VA Loan |
| Elementary School | Satsop Elem |
| Land Lease Y/N | No |
| Tax Annual Amount | 809.68 |
| Middle/Junior High School | Buyer To Verify |
| Property Condition | Very Good |
| Public Remarks | Completely refurbished single story home! Early 20th century craftsman style. 2 bedrooms. Nice size full bathroom. Spacious kitchen includes stainless steel appliances and white shaker style cabinets |
| Structure Type | House |
| Building Area Units | Square Feet |
| Standard Status | Active |
| Water Company | Well |
| Property Style | 10 - 1 Story |
| NWM_ShowMapLink | Yes |
Interior Features
| Interior Amenities | Dbl Pane/Storm Window,Water Heater |
|---|---|
| Basement | None |
| Flooring | Laminate,Vinyl,Carpet |
| Air Conditioning Y/N | No |
| Heating Y/N | Yes |
| Fireplace Y/N | No |
| Total Bedrooms | 2 |
| Main Level Bedrooms | 2 |
| Total Baths | 1 |
| Water Heater Type | Electric |
| Water Heater Location | Laundry Room |
| Power Production Type | Electric |
| Baths Full Main | 1 |
| Bathrooms | 1 |
Exterior Features
| Exterior Amenities | Wood |
|---|---|
| Parking Features | Detached Carport,Detached Garage,Off Street |
| Lot Features | Paved |
| Water Source | Individual Well |
| Total Parking | 6 |
| Inclusions | Microwave(s),Stove(s)/Range(s) |
| Foundation Details | Pillar/Post/Pier |
| Building Area Total | 928 |
| Lot Size Acres | 0.14 |
| Waterfront Y/N | No |
| Covered Spaces | 3 |
| Irrigation Water Rights Y/N | No |
| Site Features | Deck,Fenced-Partially,Outbuildings,Shop |
| Parking Uncovered Total | 3 |
| Lot Number | 6 |
Amenities
- Foreclosure
- Views
- Short Sale
- New Construction
- Adult 55+
- Lease To Own
- No HOA Fees
- Furnished
- Primary On Main
- Air Conditioning
- Seller Finance
- Green
- Fixer Upper
- Horse
- Golf
- Fireplace
- Deck
- Garage
- Basement
- Pool
Property vs Single Family Average in 98583
Price
Taxes
Year Built
Visits

