


Address
1405 Grays Pointe Lane, Aberdeen, WA
Price
$ 529,900
Property Attributes
- ID#2518222
- TypeSingle Family
- CountyGRAYS HARBOR
- CityAberdeen
- AreaAberdeen
- NeighborhoodAberdeen Highlands
- Zip98520
- StyleContemporary
- Year Built2006
- Taxes$ 4594
- Price$ 529,900
- Bedrooms3
- Full Bathrooms2
- Half Bathrooms1
- Sqr Footage2374
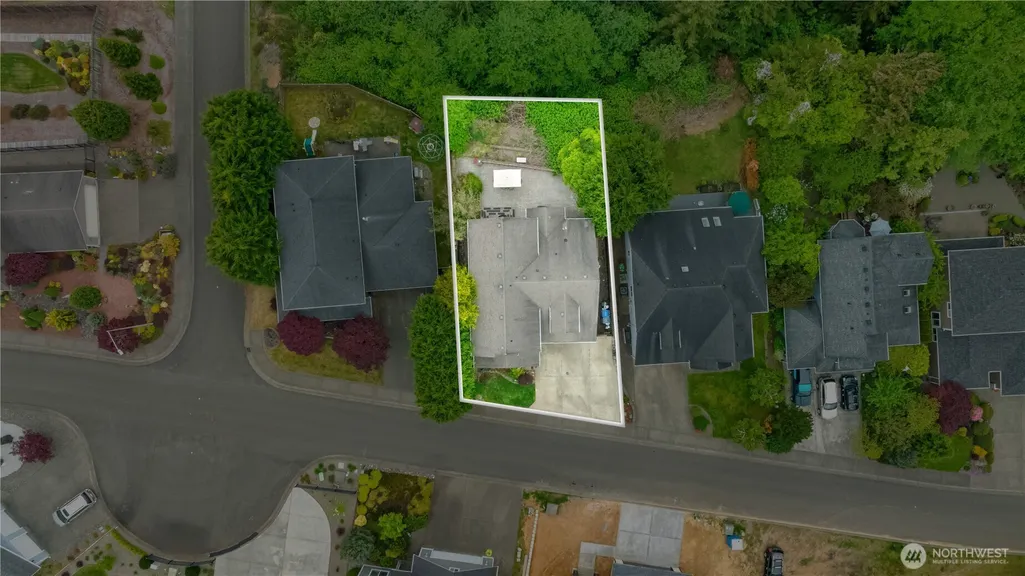
- Lot Size0.1416 Acres
Data Source:
Northwest Multiple Listing Service (NWMLS)
Property Description
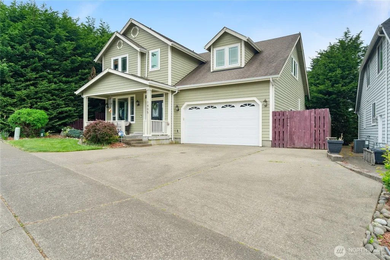
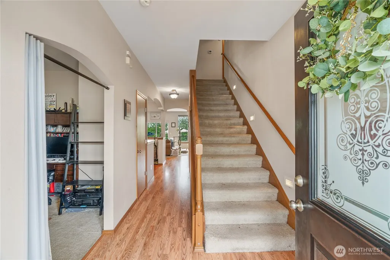
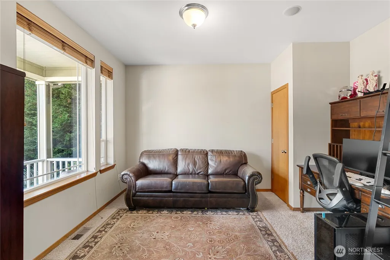
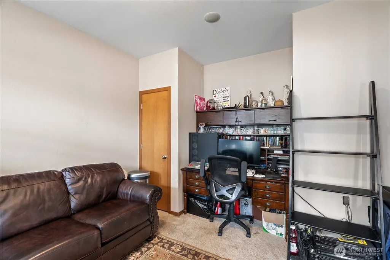
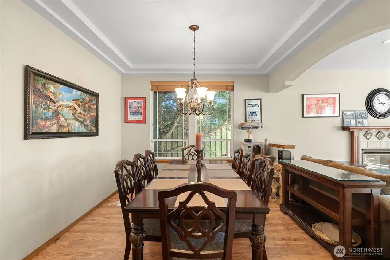
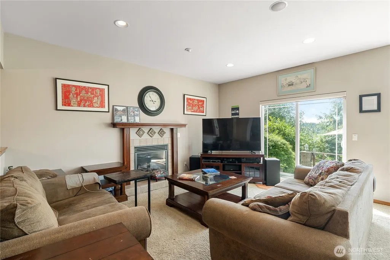
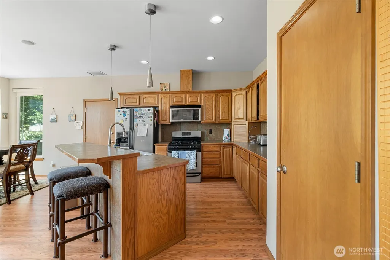
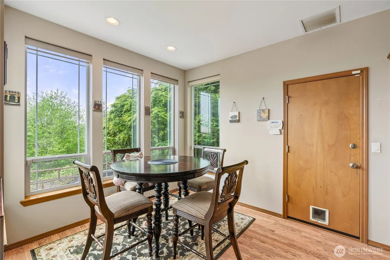
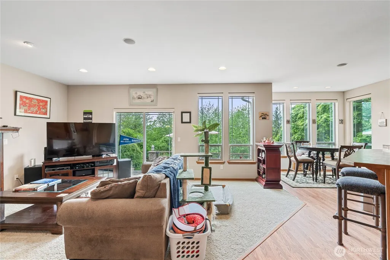
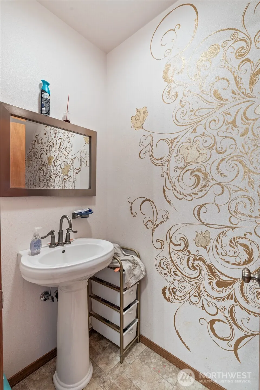
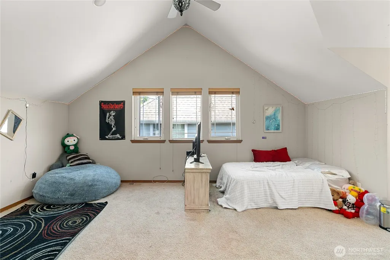
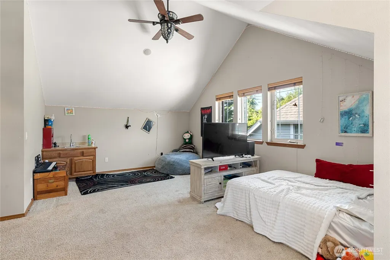
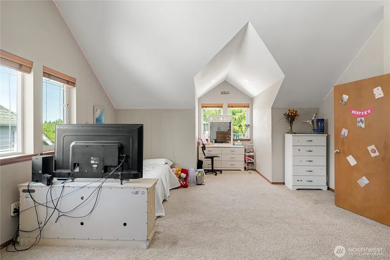
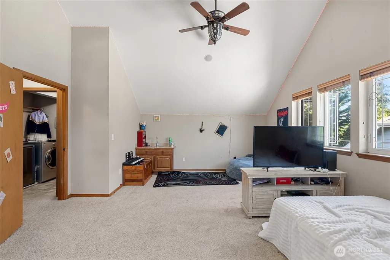
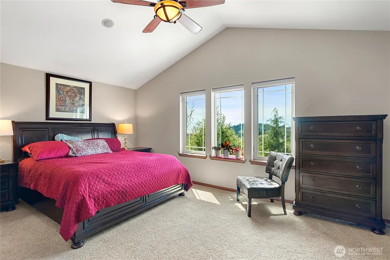
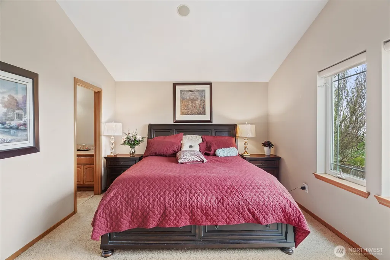
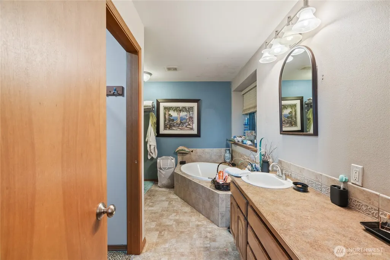
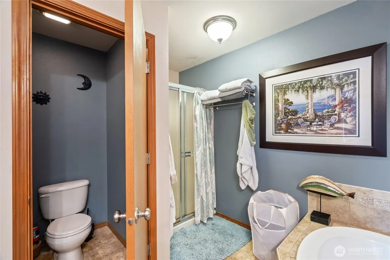
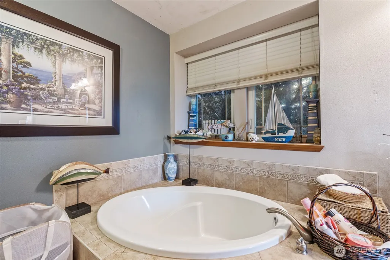
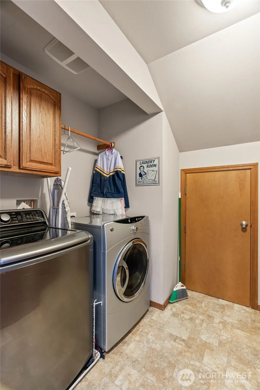
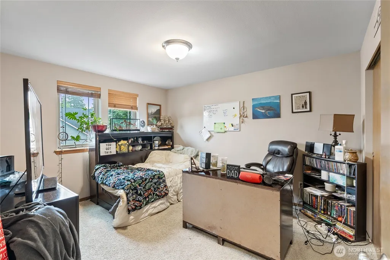
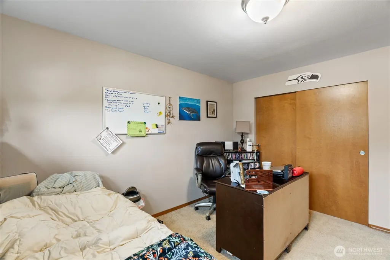
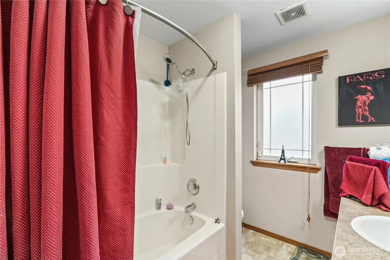
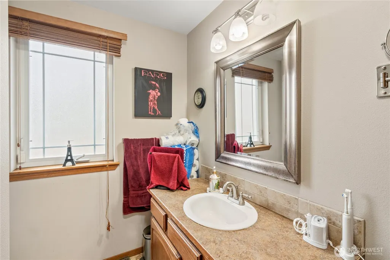
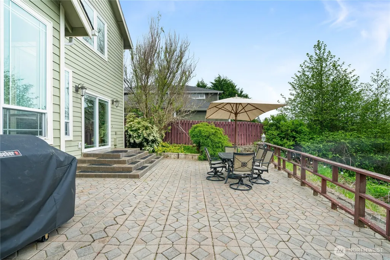
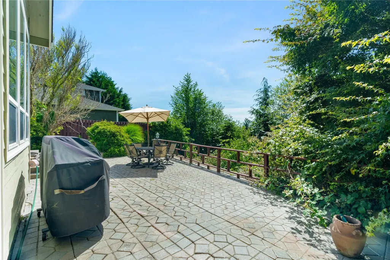
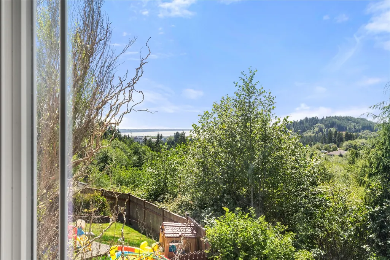
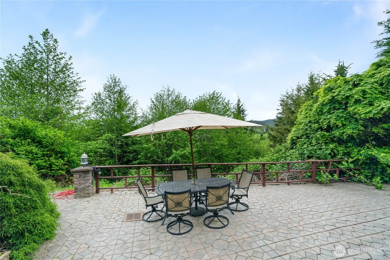
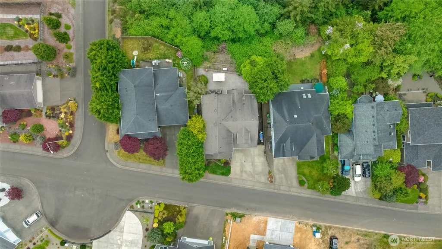
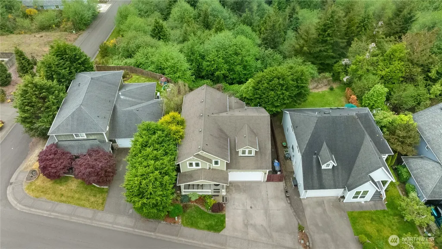
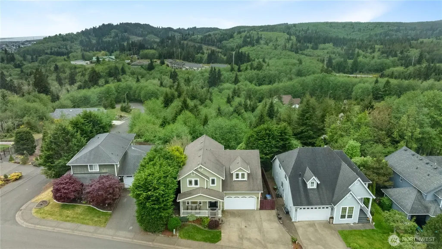
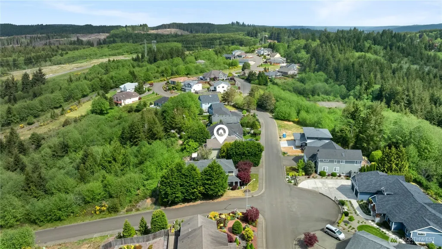
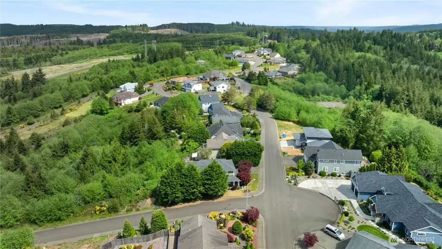
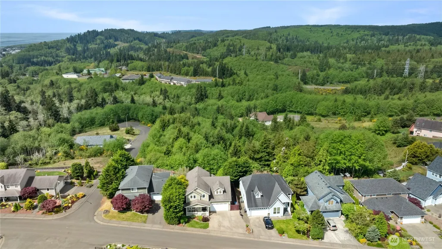
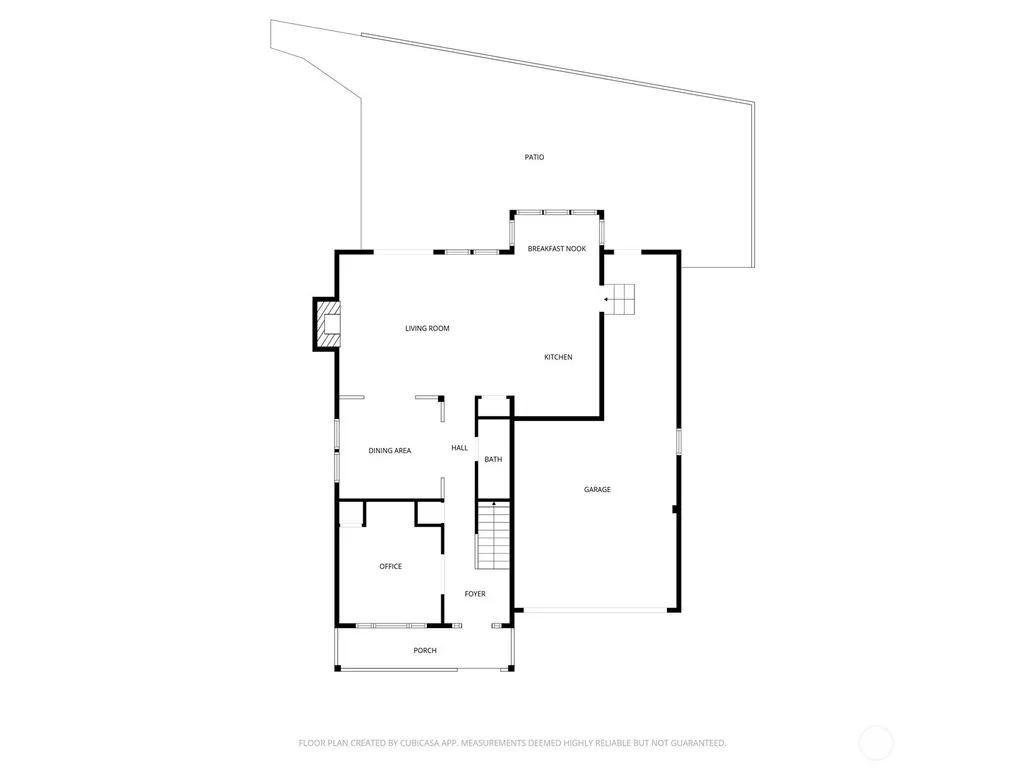
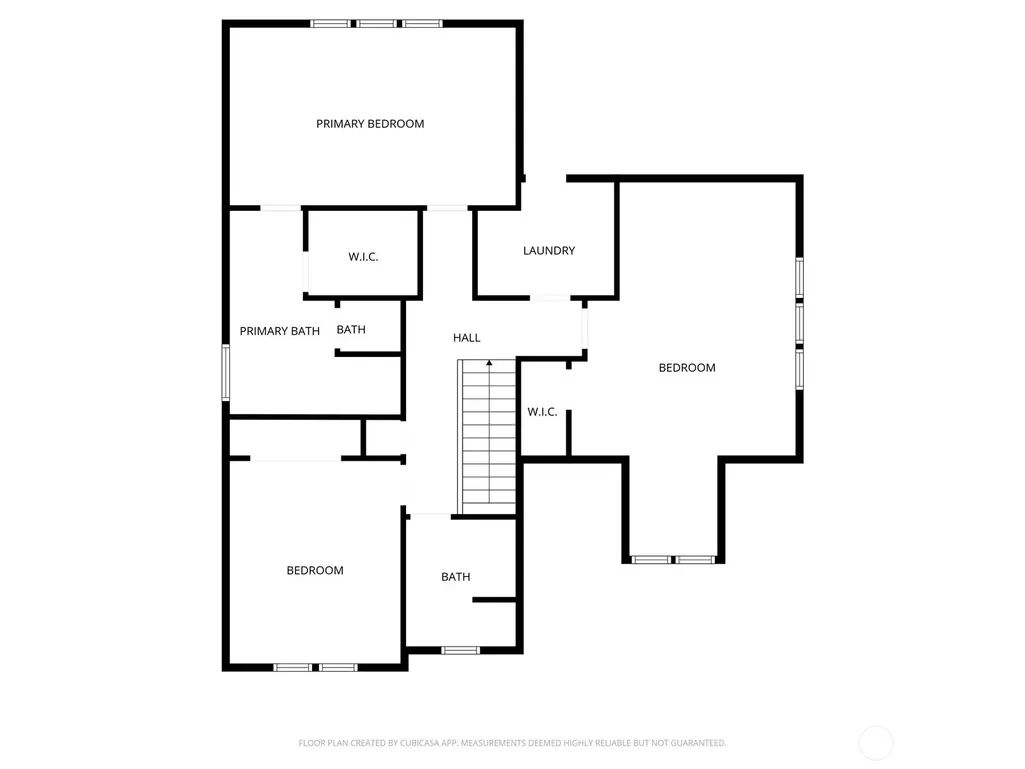
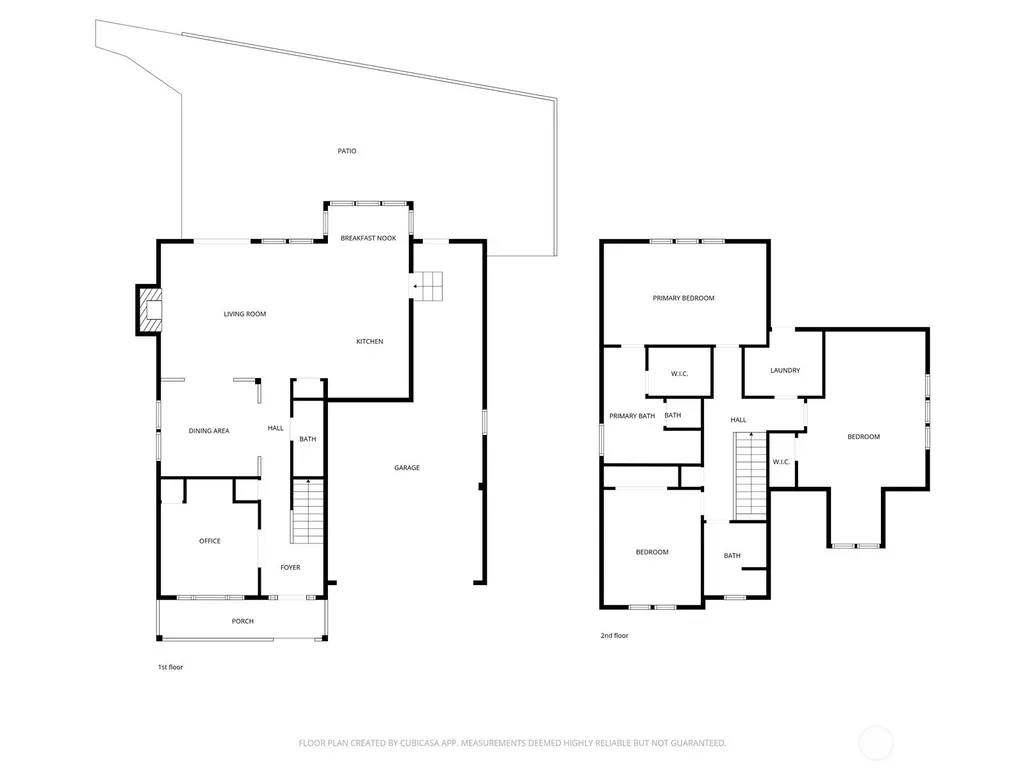
Located in the highly desirable & gated community of Aberdeen Highlands with incredible views of the bay and beyond! The open kitchen/living/dining is on west side of home with windows lining the whole side of the house. It opens up to a big secluded patio area, perfect for catching the afternoon sun, having outdoor meals and watching evening sunsets. The upper level primary suite has a walk-in closet with custom built-ins, en-suite bath with soaking tub & separate shower, and views that will make you want to just stay in bed staring out the window! There are 2 additional bedrooms upstairs, one big enough to double as a second family or media room, a utility room with cabinets & counters and another full shared bath. There is a den/office on main level with a custom desk that stays, and an additional half bath. Natural gas powers the fireplace, water heater, furnace, stove & dryer. Aberdeen Highlands homes are hard to come by and don't come on the market often because they offer the best of what the Harbor has to offer, newer construction with modern conveniences, security of being in a gated community, out of the flood/tsunami zone, and beautiful PNW views.
| Elementary School | Middle School | High School |
|---|---|---|
| Buyer To Verify Elementary School | Buyer To Verify Middle School | Buyer To Verify High School |
| Price History | |
|---|---|
| 5/8/2026 | Listed $550,000 |
| 6/30/2026 | 4$529,900 |
General Features
| Living Area | 2374 |
|---|---|
| Sewer | Sewer Connected |
| Heating | Forced Air |
| Cooling | Central Air,Forced Air |
| Possession | Closing |
| Roof | Composition |
| Appliances | Dishwasher,Disposal,Microwave,Refrigerator,Stove(s)/Range(s) |
| HOA Fee | 500 |
| Association Fee Includes | Security,See Remarks |
| Architectural Style | Contemporary |
| Security Features | Security Gate,Security Service,Security System |
| Year Built | 2006 |
| View | Bay,City,River,Territorial |
| Topography | Level,Terraces |
| Levels | Two |
| Property Subtype | Single Family Residence |
| Tax Year | 2026 |
| Building Name | Aberdeen Highlands Div 2 |
| Assoc Fee Paid Per | Annually |
| County | Grays Harbor |
| New Construction | No |
| Property Type | Residential |
| HOA | Yes |
| Attached Garage | Yes |
| Subdivision Name | Aberdeen Highlands |
| Garage Y/N | Yes |
| Full Baths | 2 |
| Special Listing Conditions | None |
| Status | Active |
| Directions | GPS |
| High School | Buyer To Verify |
| City | Aberdeen |
| Entry Location | Main |
| Senior Community Y/N | No |
| High School District | Aberdeen |
| MLS Area | 198 - Aberdeen |
| Lot Size Units | Square Feet |
| Lot Size Square Feet | 6166 |
| Carport Y/N | No |
| Listing Terms | Cash,Conventional,FHA,VA Loan |
| Elementary School | Buyer To Verify |
| Land Lease Y/N | No |
| Tax Annual Amount | 4594 |
| Middle/Junior High School | Buyer To Verify |
| Property Condition | Good |
| Public Remarks | Located in the highly desirable & gated community of Aberdeen Highlands with incredible views of the bay and beyond! The open kitchen/living/dining is on west side of home with windows lining the who |
| Structure Type | House |
| Building Area Units | Square Feet |
| Standard Status | Active |
| Water Company | City of Aberdeen |
| Property Style | 12 - 2 Story |
| NWM_ShowMapLink | Yes |
Interior Features
| Interior Amenities | Bath Off Primary,Dbl Pane/Storm Window,Dining Room,Fireplace,Security System,Vaulted Ceiling(s),Walk-In Closet(s),Water Heater |
|---|---|
| Basement | None |
| Flooring | Ceramic Tile,Hardwood,Carpet |
| Total Fireplaces | 1 |
| Fireplace Features | Gas |
| Air Conditioning Y/N | Yes |
| Heating Y/N | Yes |
| Fireplace Y/N | Yes |
| Half Baths | 1 |
| Total Bedrooms | 3 |
| Total Baths | 3 |
| Water Heater Type | Gas |
| Water Heater Location | Garage |
| Fireplaces Main | 1 |
| Power Production Type | Electric,Natural Gas |
| Bedrooms Upper | 3 |
| Baths Half Main | 1 |
| Baths Full Upper | 2 |
| Bathrooms | 2.5 |
Exterior Features
| Exterior Amenities | Cement Planked,Wood Products |
|---|---|
| Parking Features | Driveway,Attached Garage,Off Street |
| Lot Features | Curbs,Paved,Sidewalk |
| Water Source | Public |
| Total Parking | 4 |
| Inclusions | Dishwasher(s),Garbage Disposal,Microwave(s),Refrigerator(s),Stove(s)/Range(s) |
| Foundation Details | Poured Concrete |
| Building Area Total | 2374 |
| Lot Size Acres | 0.1416 |
| Waterfront Y/N | No |
| Covered Spaces | 2 |
| Irrigation Water Rights Y/N | No |
| Site Features | Cable TV,Gas Available,Gated Entry,High Speed Internet,Patio |
| Parking Uncovered Total | 2 |
| Lot Number | 4 |
Amenities
- Foreclosure
- Views
- Short Sale
- New Construction
- Adult 55+
- Lease To Own
- No HOA Fees
- Furnished
- Primary On Main
- Air Conditioning
- Seller Finance
- Green
- Fixer Upper
- Horse
- Golf
- Fireplace
- Deck
- Garage
- Basement
- Pool
Property vs Single Family Average in 98520
Price
Taxes
Year Built
Visits

