



Address
48 Thurlow Road, Twisp, WA
Price
$ 1,350,000
Property Attributes
- ID#2518141
- TypeSingle Family
- CountyOKANOGAN
- CityTwisp
- AreaMethow Valley
- NeighborhoodTwisp South
- Zip98856
- StyleContemporary
- Year Built2009
- Taxes$ 6036
- Price$ 1,350,000
- Bedrooms3
- Full Bathrooms3
- Half Bathrooms0
- Sqr Footage1886
- Lot Size20.3 Acres
Data Source:
Northwest Multiple Listing Service (NWMLS)
Property Description
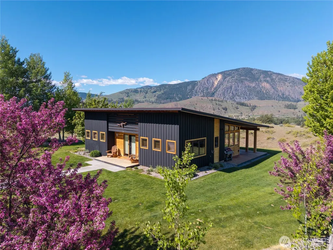
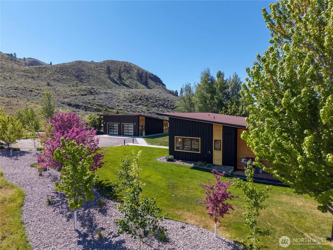
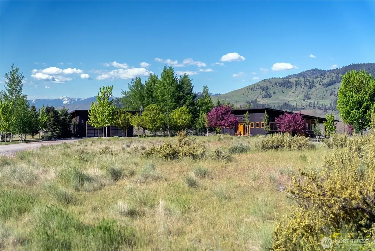
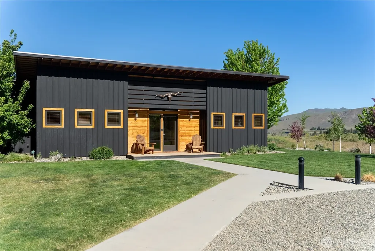
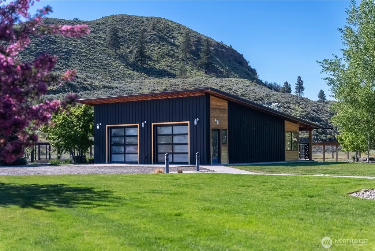
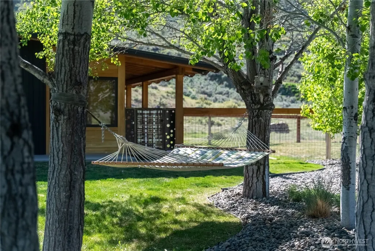
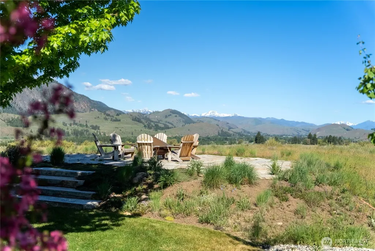
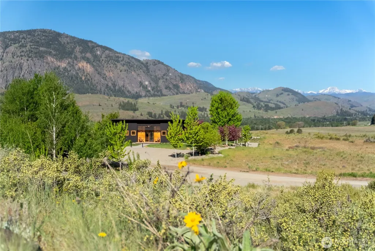
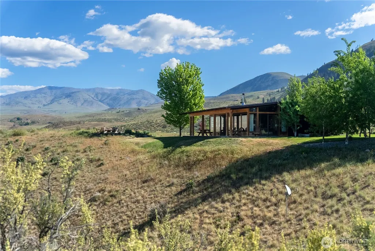
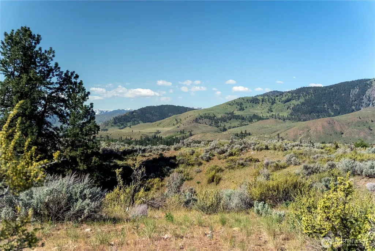
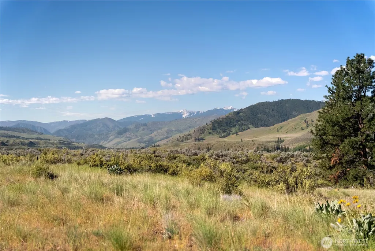
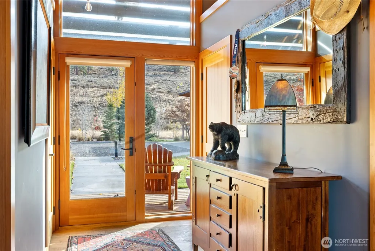
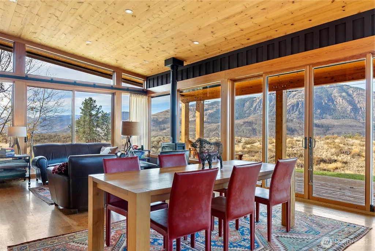
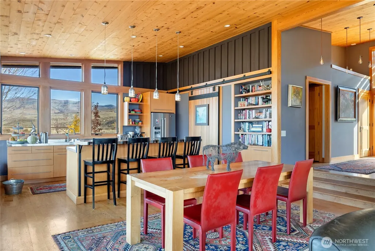
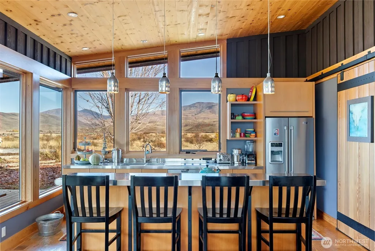
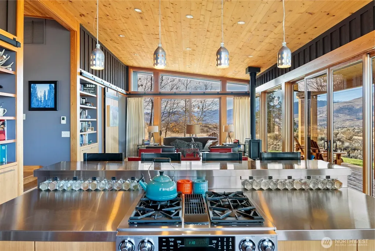
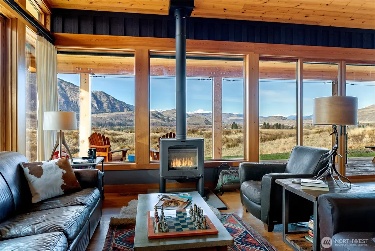
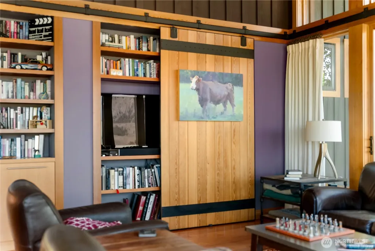
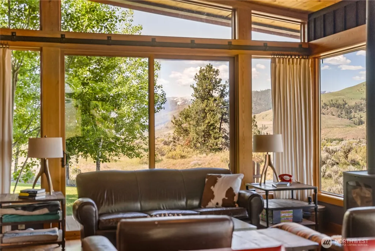
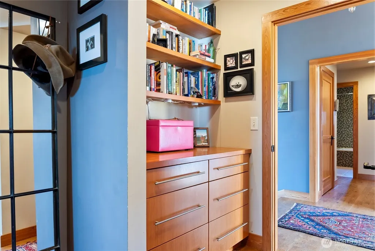
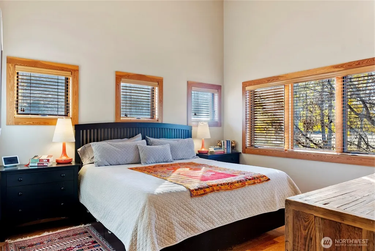
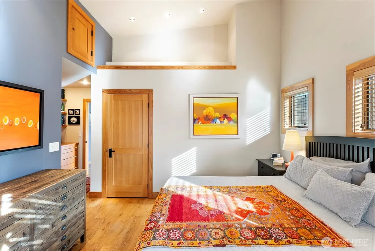
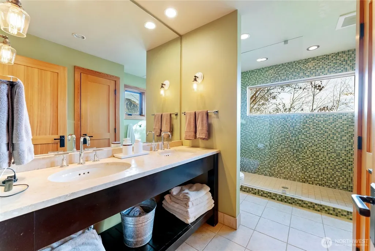
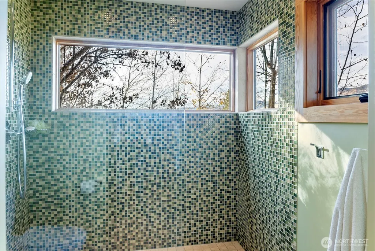
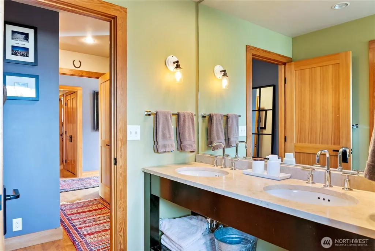
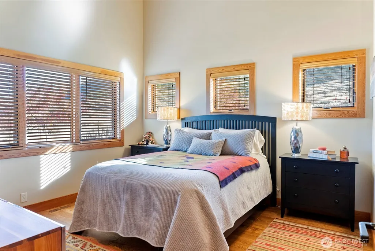
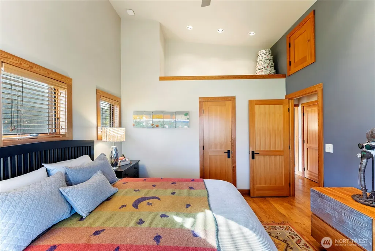
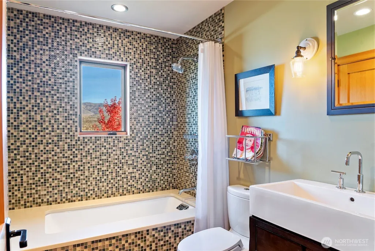
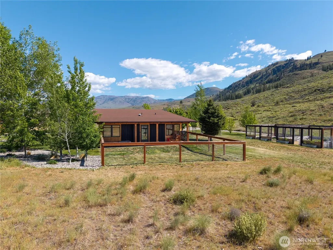
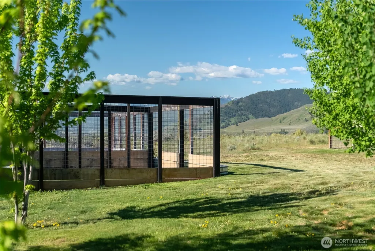
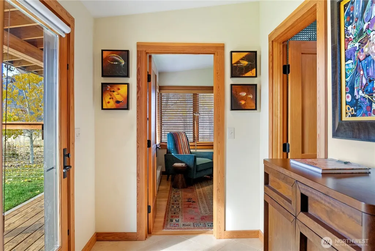
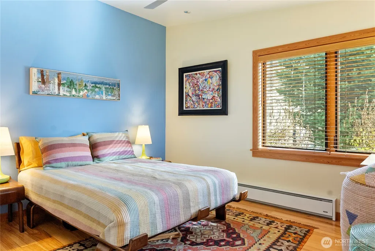
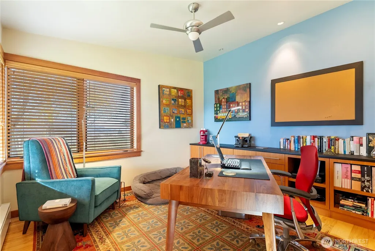
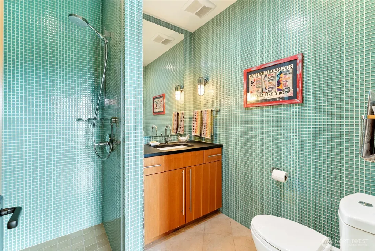
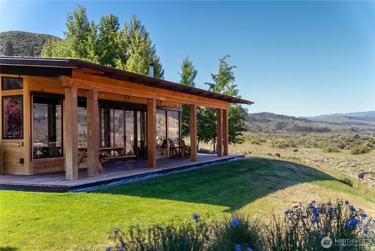
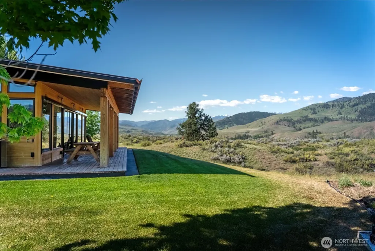
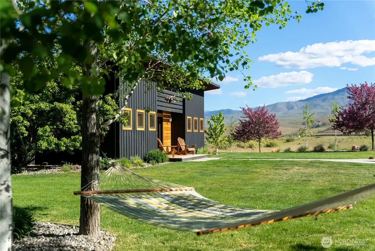
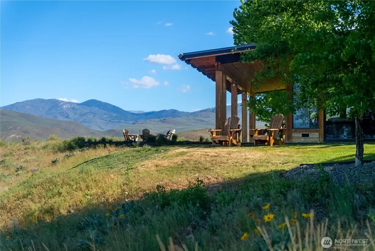
Contemporary ranch home on 20 scenic acres with sweeping Methow Valley views. Designed by award-winning Johnston Architects and perfectly perched in the Methow Valley's renowned shrub steppe landscape, the home and guest house include 3 private bedrooms each with their own bath, plus a home office. This exquisitely crafted residence features a warm wood interior, custom built-in cabinetry, colorful tile work, chef's kitchen with stainless steel counters and high-end appliances, with views in every direction! Covered porches are perfectly situated for morning coffee, shady daytime reading and dramatic sunsets. Gather with friends around the elevated fire pit to close out a perfect star-filled night. The 2-car garage has bike and ski storage, clean-up sink, work benches, floor drains and 240V electric car charging. The beautifully landscaped setting includes a mature aspen grove, lush green lawns, flowering trees, irrigation, wood rail fencing, herb and vegetable gardens, fenced dog run and invisible fence. Hike, run or ski via private trail easement to acres of public land for the ultimate western landscape experience, or dine nearby at Cassia Lodge after a day of venturing at the Loup. A short drive from Twisp and located at the end of a quiet road, this exceptional property offers both ease of access and privacy. First time on the market for this very special property. Expand your private ranch holdings with one or two adjoining 20-acre parcels also available for purchase.
| Elementary School | Middle School | High School |
|---|---|---|
| Methow Vly Elem | Liberty Bell Jnr Snr Middle School | Liberty Bell Jnr Snr High School |
| Price History | |
|---|---|
| 5/8/2026 | Listed $1,495,000 |
| 7/18/2026 | 10$1,350,000 |
General Features
| Living Area | 1886 |
|---|---|
| Sewer | Septic Tank |
| Heating | Baseboard,Forced Air,Heat Pump,Radiant,Stove/Free Standing |
| Cooling | Central Air,Forced Air,Heat Pump |
| Possession | Closing |
| Roof | Composition |
| Appliances | Dishwasher,Disposal,Dryer,Microwave,Refrigerator,Stove(s)/Range(s),Washer |
| Architectural Style | Contemporary |
| Year Built | 2009 |
| Levels | One |
| Property Subtype | Single Family Residence |
| Tax Year | 2026 |
| County | Okanogan |
| New Construction | No |
| Property Type | Residential |
| HOA | No |
| Attached Garage | No |
| Subdivision Name | Twisp South |
| Garage Y/N | Yes |
| Full Baths | 1 |
| Special Listing Conditions | None |
| Status | Active |
| Directions | Travel south from Twisp on Highway 153. Turn left on Lower Beaver Creek Road. Turn right on Thurlow Road which becomes private after cattle gaurd. Follow to end. |
| High School | Liberty Bell Jnr Snr |
| City | Twisp |
| Entry Location | Main |
| Senior Community Y/N | No |
| High School District | Methow Valley |
| MLS Area | 966 - Methow Valley |
| Lot Size Units | Square Feet |
| Lot Size Square Feet | 884268 |
| Carport Y/N | No |
| Listing Terms | Cash,Conventional |
| Elementary School | Methow Vly Elem |
| Land Lease Y/N | No |
| Tax Annual Amount | 6036.4 |
| Middle/Junior High School | Liberty Bell Jnr Snr |
| Property Condition | Very Good |
| Public Remarks | Contemporary ranch home on 20 scenic acres with sweeping Methow Valley views. Designed by award-winning Johnston Architects and perfectly perched in the Methow Valley's renowned shrub steppe landscap |
| Structure Type | House |
| Building Area Units | Square Feet |
| Builder Name | A.J. Brown |
| Standard Status | Active |
| Property Style | 10 - 1 Story |
| NWM_ShowMapLink | Yes |
Interior Features
| Interior Amenities | Dbl Pane/Storm Window,Dining Room,Fireplace,Vaulted Ceiling(s),Walk-In Closet(s),Water Heater |
|---|---|
| Basement | None |
| Flooring | Ceramic Tile,Hardwood |
| Total Fireplaces | 1 |
| Fireplace Features | Wood Burning |
| Air Conditioning Y/N | Yes |
| Heating Y/N | Yes |
| Fireplace Y/N | Yes |
| 3/4 Baths | 2 |
| Total Bedrooms | 3 |
| Main Level Bedrooms | 3 |
| Total Baths | 3 |
| Bedrooms Possible | 3 |
| Water Heater Type | Electric |
| Water Heater Location | Entry Hall Closet |
| Fireplaces Lower | 1 |
| Power Production Type | Electric,Propane |
| Baths Three Quarter Main | 2 |
| Baths Full Main | 1 |
| Bathrooms | 2.5 |
Exterior Features
| Exterior Amenities | Wood |
|---|---|
| Parking Features | Detached Garage |
| Water Source | Individual Well |
| Total Parking | 2 |
| Inclusions | Dishwasher(s),Dryer(s),Garbage Disposal,Microwave(s),Refrigerator(s),Stove(s)/Range(s),Washer(s) |
| Foundation Details | Poured Concrete |
| Building Area Total | 1886 |
| Lot Size Acres | 20.3 |
| Waterfront Y/N | No |
| Covered Spaces | 2 |
| Irrigation Water Rights Y/N | No |
Amenities
- Foreclosure
- Views
- Short Sale
- New Construction
- Adult 55+
- Lease To Own
- No HOA Fees
- Furnished
- Primary On Main
- Air Conditioning
- Seller Finance
- Green
- Fixer Upper
- Horse
- Golf
- Fireplace
- Deck
- Garage
- Basement
- Pool
Property vs Single Family Average in 98856
Price
Taxes
Year Built
Visits
In The Neighborhood
Twisp
$ 374,000
- Type
- Single Family | Active
- Size
- 840 SqFt
- Rooms
- 2 Beds + 1 Baths
 Listed by: Windermere RE/Methow Valley
Twisp
$ 1,150,000
- Type
- Single Family | Active
- Size
- 2,066 SqFt
- Rooms
- 3 Beds + 2.5 Baths
Listed by: Blue Sky Real Estate, LLC
Twisp
$ 989,000
- Type
- Single Family | Active
- Size
- 3,145 SqFt
- Rooms
- 1 Beds + 1.5 Baths
Listed by: Mountain to River Realty LLC
