

Address
71 Roup Road, Montesano, WA
Price
$ 975,000
Property Attributes
- ID#2518088
- TypeSingle Family
- CountyGRAYS HARBOR
- CityMontesano
- AreaMontesano
- NeighborhoodEast Monte
- Zip98563
- StyleContemporary
- Year Built1981
- Taxes$ 8826
- Price$ 975,000
- Bedrooms2
- Full Bathrooms2
- Half Bathrooms0
- Sqr Footage2616
- Lot Size9.5 Acres
Data Source:
Northwest Multiple Listing Service (NWMLS)
Property Description
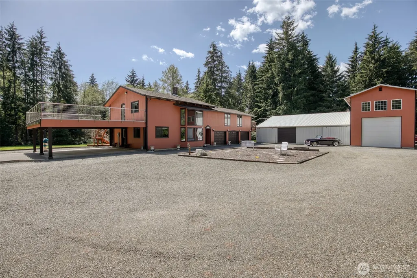
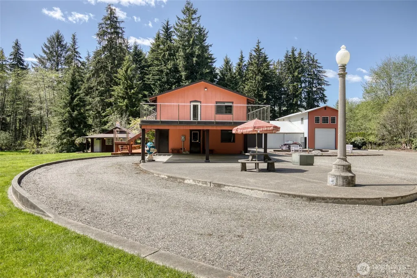
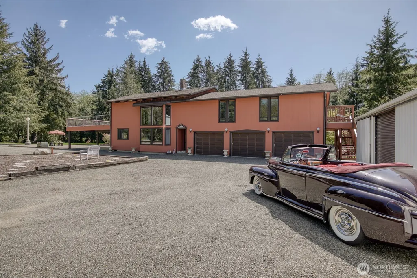
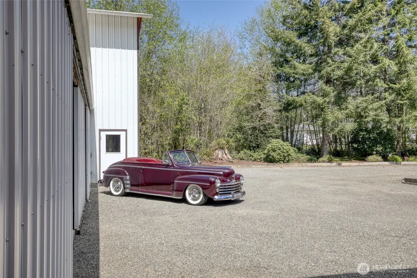
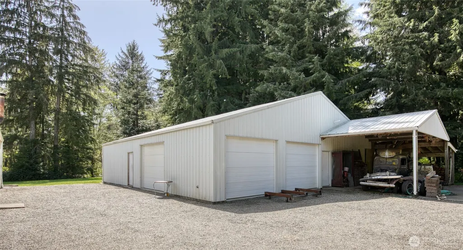
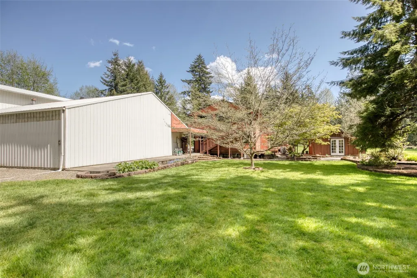
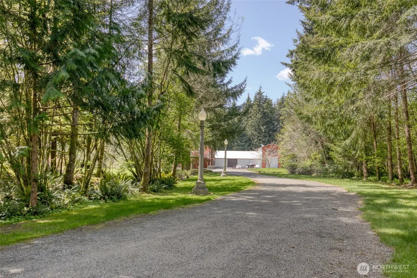
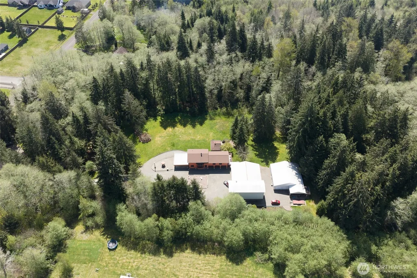
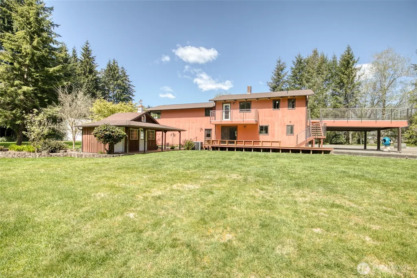
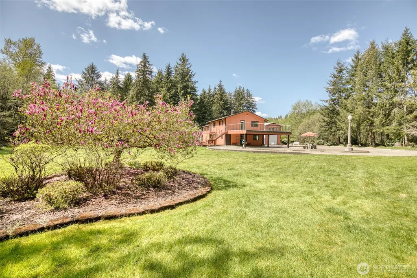
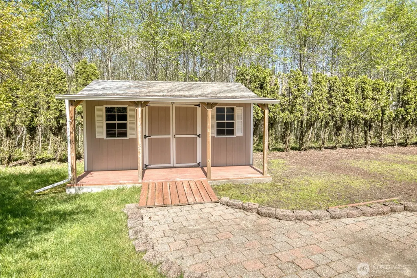
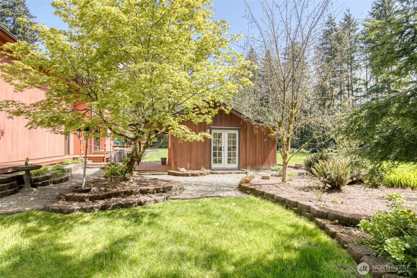
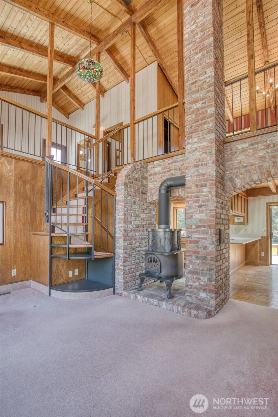
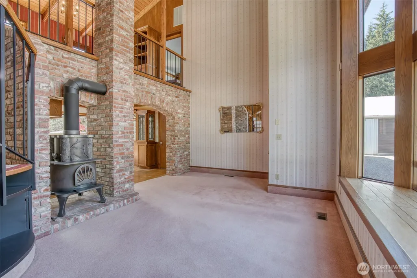
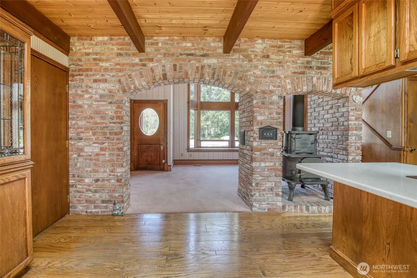
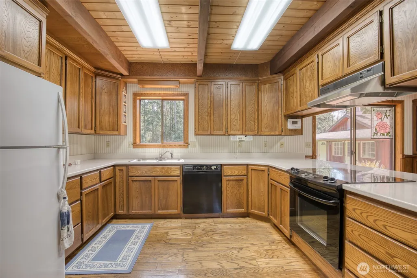
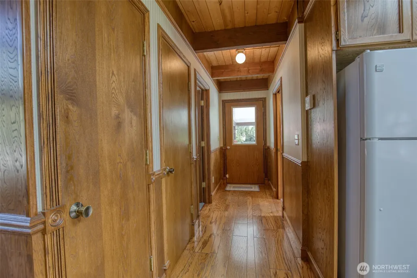
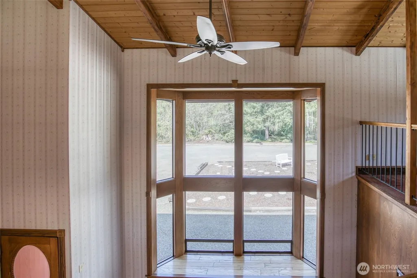
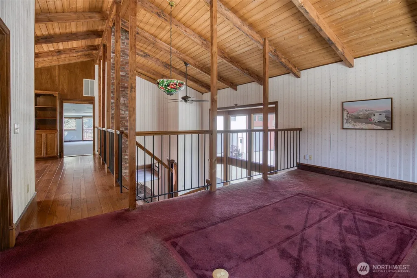
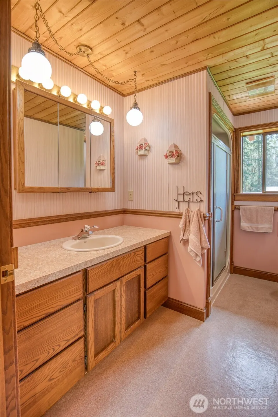
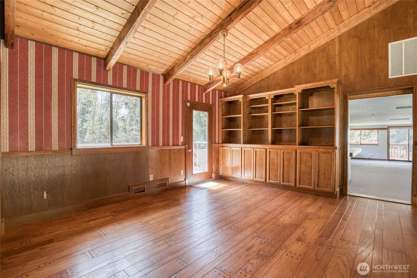
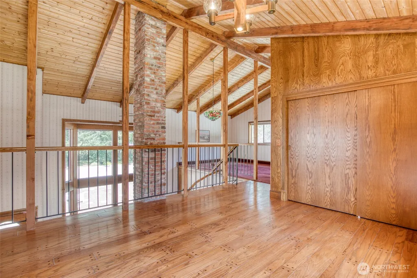
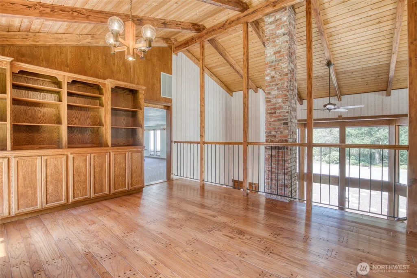
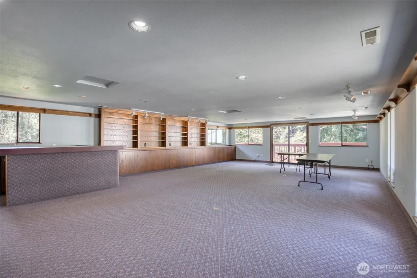
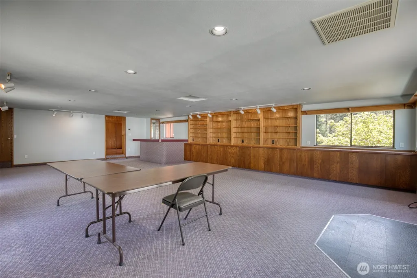
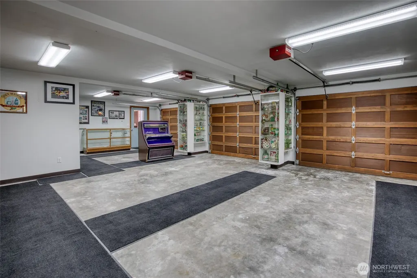
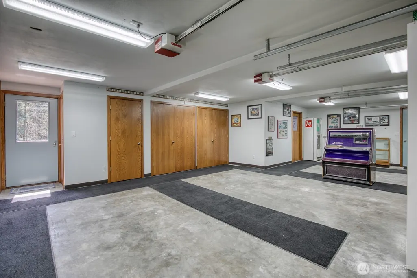
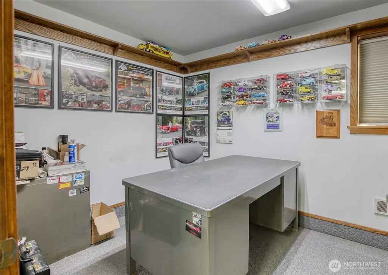
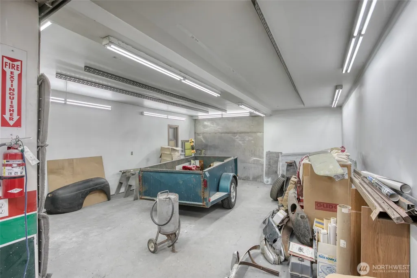
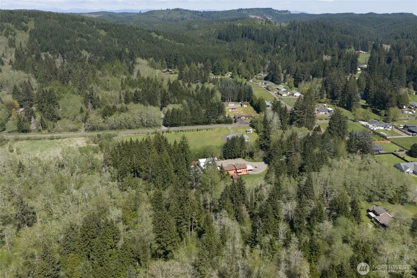
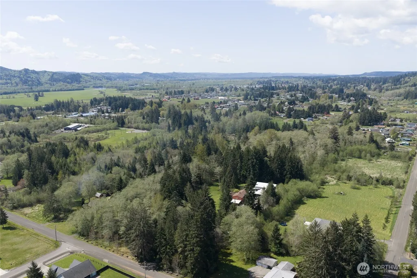
First time ever on market-This rare and stunning property is situated on 9.5 acres of park-like grounds in a sought after area of Montesano. From the elongated wooded driveway, street lamps that once lined Beverly Hills CA, to the expansive open spaces and extensive parking, this estate offers incredible versatility. The custom home features one-of-a-kind interior details, including vaulted ceilings, an artisan wood fireplace, a spiral iron staircase, leaded stained glass, gorgeous wood floors, handcrafted paneling and millwork throughout. The upper level includes an open loft suite, with private deck, and a beautiful library. Additionally, the home boasts a massive great room that can be transformed to suit your needs. Beyond the three-car attached garage and office, the property includes several shops totaling over 5.5k square feet. Notably, for the last 45 years, these facilities housed a premier custom hot rod shop, complete with paint booths and restoration spaces, making them ideal for hobbyists or professional storage.This property truly must be seen to be fully appreciated.
| Elementary School | Middle School | High School |
|---|---|---|
| Buyer To Verify Elementary School | Montesano Jr-Sr High | Montesano Jr-Sr High |
| Price History | |
|---|---|
| 5/8/2026 | Listed $975,000 |
General Features
| Living Area | 2616 |
|---|---|
| Sewer | Septic Tank |
| Heating | Forced Air,Heat Pump |
| Cooling | Central Air,Forced Air |
| Possession | Closing |
| Roof | Composition |
| Appliances | Dishwasher,Microwave,Refrigerator,Stove(s)/Range(s) |
| Architectural Style | Contemporary |
| Year Built | 1981 |
| View | Territorial |
| Topography | Level |
| Levels | Two |
| Property Subtype | Single Family Residence |
| Tax Year | 2025 |
| County | Grays Harbor |
| New Construction | No |
| Property Type | Residential |
| HOA | No |
| Attached Garage | Yes |
| Subdivision Name | East Monte |
| Garage Y/N | Yes |
| Full Baths | 2 |
| Special Listing Conditions | None |
| Status | Active |
| Directions | From US-12 exit on Monte Brady Rd and head north. Turn left on Monte Elma Rd,then right on Roup Rd. |
| High School | Montesano Jr-Sr High |
| City | Montesano |
| Entry Location | Main |
| Senior Community Y/N | No |
| High School District | Montesano |
| MLS Area | 203 - Montesano |
| Lot Size Units | Square Feet |
| Lot Size Square Feet | 413820 |
| Carport Y/N | Yes |
| Listing Terms | Cash,Conventional,VA Loan |
| Elementary School | Buyer To Verify |
| Land Lease Y/N | No |
| Tax Annual Amount | 8826 |
| Middle/Junior High School | Montesano Jr-Sr High |
| Property Condition | Very Good |
| Public Remarks | First time ever on market-This rare and stunningproperty is situated on 9.5 acres of park-like grounds in a sought after area of Montesano. From the elongated wooded driveway,street lamps that once l |
| Structure Type | House |
| Building Area Units | Square Feet |
| Standard Status | Active |
| Water Company | City of Montesano |
| Property Style | 12 - 2 Story |
| NWM_ShowMapLink | Yes |
Interior Features
| Interior Amenities | Bath Off Primary,Ceiling Fan(s),Dbl Pane/Storm Window,Fireplace,Vaulted Ceiling(s),Walk-In Closet(s),Water Heater |
|---|---|
| Flooring | Hardwood,Vinyl,Carpet |
| Total Fireplaces | 1 |
| Fireplace Features | Wood Burning |
| Air Conditioning Y/N | Yes |
| Heating Y/N | Yes |
| Fireplace Y/N | Yes |
| Total Bedrooms | 2 |
| Main Level Bedrooms | 1 |
| Total Baths | 2 |
| Bedrooms Possible | 3 |
| Water Heater Type | Electric |
| Water Heater Location | Utility room |
| Fireplaces Main | 1 |
| Power Production Type | Electric,Propane,Wood |
| Bedrooms Upper | 1 |
| Baths Full Upper | 1 |
| Baths Full Main | 1 |
| Bathrooms | 2 |
Exterior Features
| Exterior Amenities | Cement/Concrete,Wood Products |
|---|---|
| Vegetation | Fruit Trees,Garden Space,Wooded |
| Parking Features | Attached Carport,Driveway,Attached Garage,Detached Garage,RV Parking |
| Lot Features | Open Space,Secluded |
| Water Source | Public |
| Total Parking | 50 |
| Inclusions | Dishwasher(s),Microwave(s),Refrigerator(s),Stove(s)/Range(s) |
| Foundation Details | Poured Concrete |
| Building Area Total | 2616 |
| Lot Dimensions | 316x1296 |
| Lot Size Acres | 9.5 |
| Waterfront Y/N | No |
| Covered Spaces | 25 |
| Irrigation Water Rights Y/N | No |
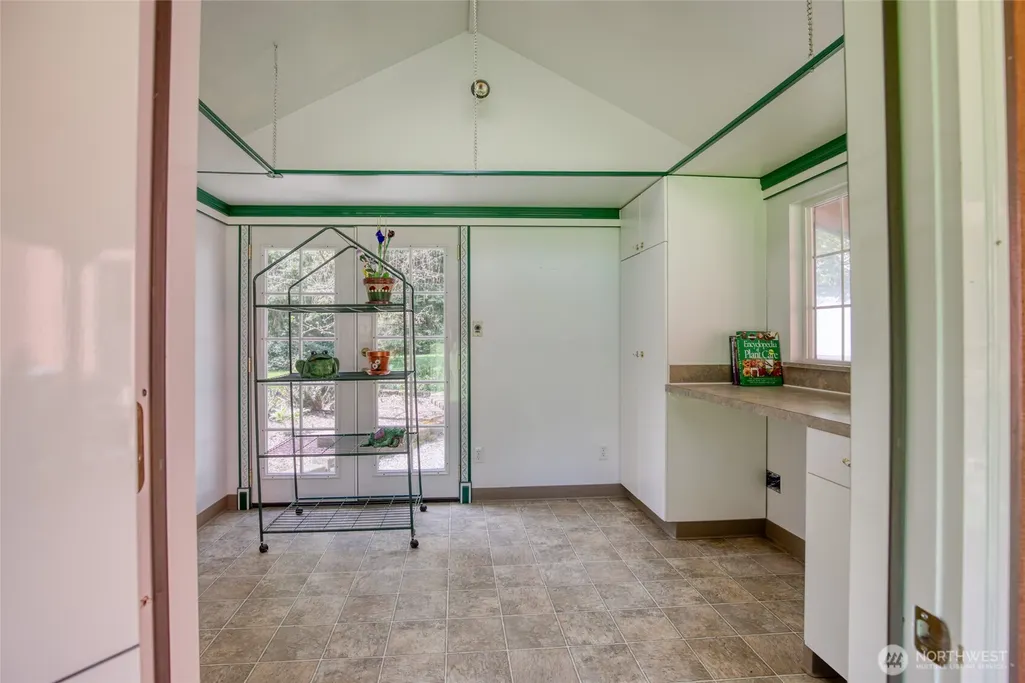
| Site Features | Cable TV,Deck,Gas Available,Green House,High Speed Internet,Outbuildings,Patio,Rooftop Deck,RV Parking,Shop |
| Parking Uncovered Total | 25 |
Amenities
- Foreclosure
- Views
- Short Sale
- New Construction
- Adult 55+
- Lease To Own
- No HOA Fees
- Furnished
- Primary On Main
- Air Conditioning
- Seller Finance
- Green
- Fixer Upper
- Horse
- Golf
- Fireplace
- Deck
- Garage
- Basement
- Pool
Property vs Single Family Average in 98563
Price
Taxes
Year Built
Visits

