

Address
3837 Driftwood Drive, Clinton, WA
Price
$ 665,000
Property Attributes
- ID#2517597
- TypeSingle Family
- CountyISLAND
- CityClinton
- AreaSouth Whidbey Island
- NeighborhoodScatchet Head
- Zip98236
- StyleMulti Level
- Year Built1981
- Taxes$ 5602
- Price$ 665,000
- Bedrooms2
- Full Bathrooms2
- Half Bathrooms0
- Sqr Footage1894
- Lot Size0.2313 Acres
Data Source:
Northwest Multiple Listing Service (NWMLS)
Property Description
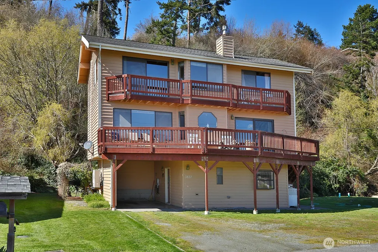
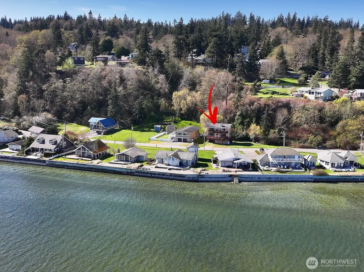
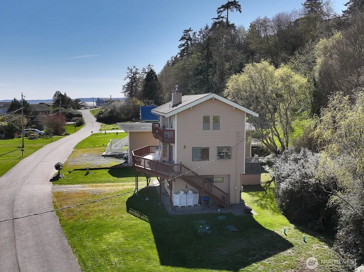
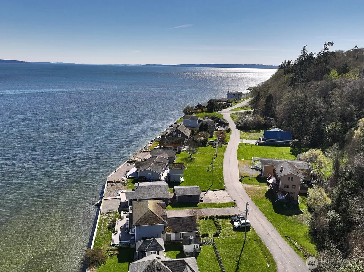
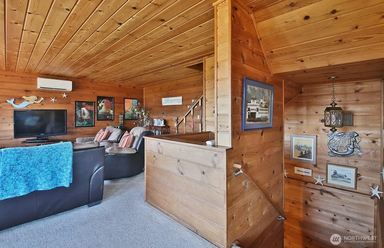
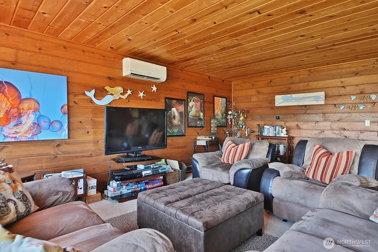
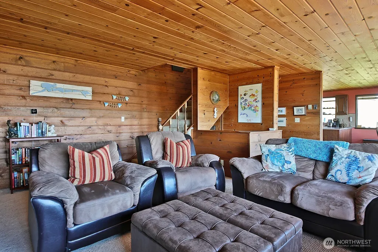
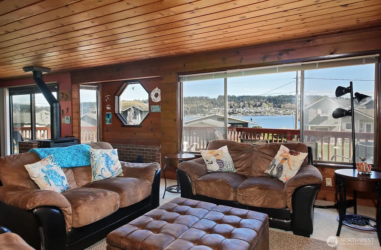
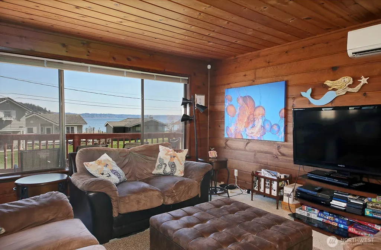
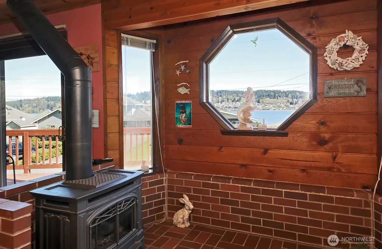
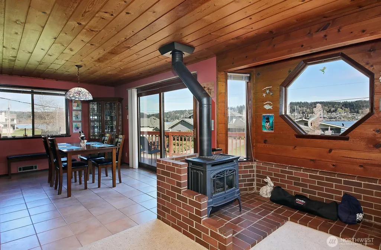
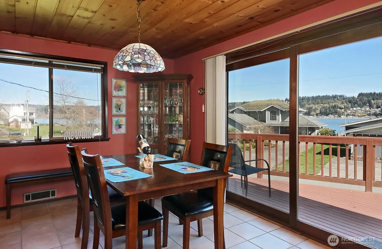
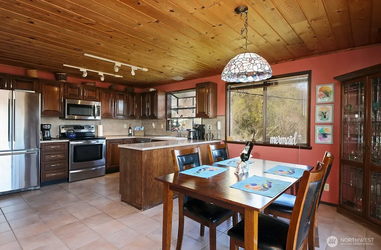
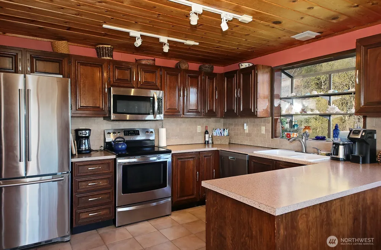
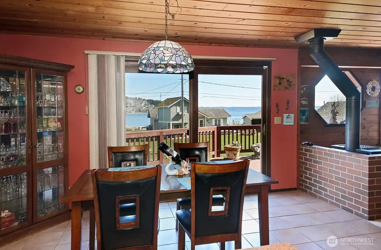
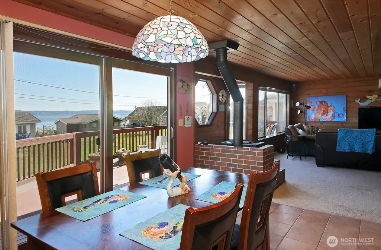
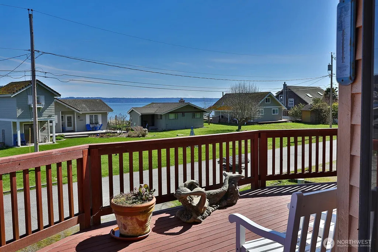
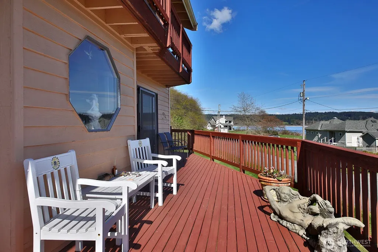
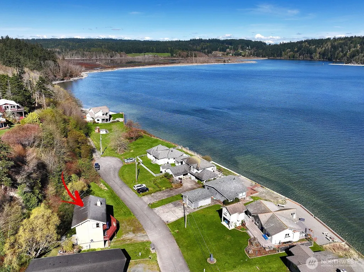
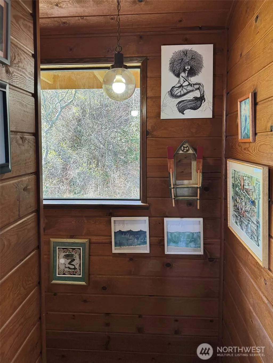
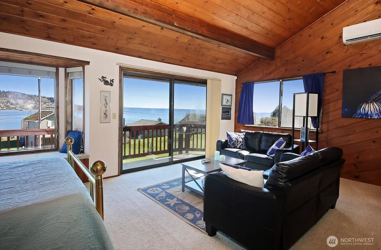
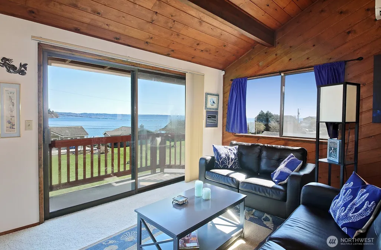
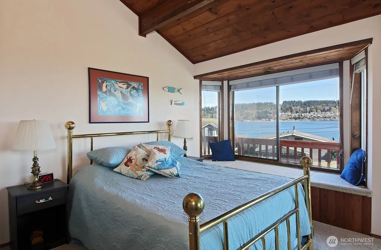
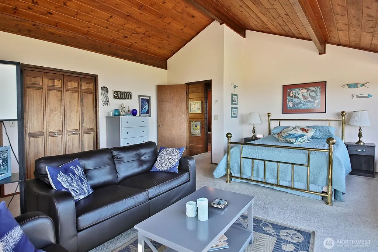
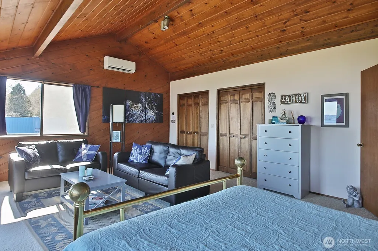
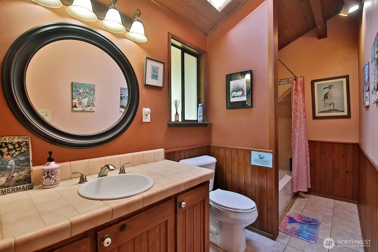
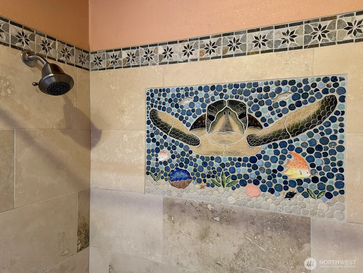
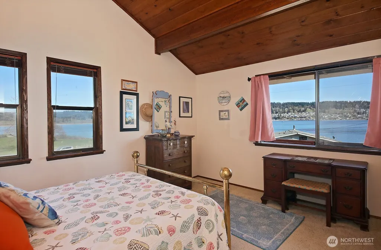
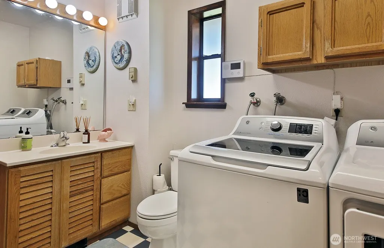
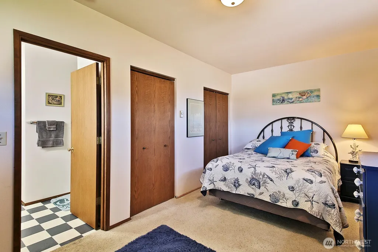
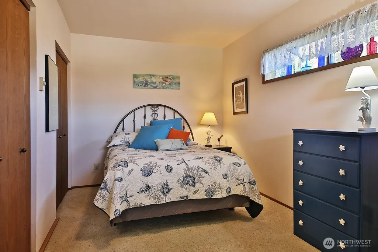
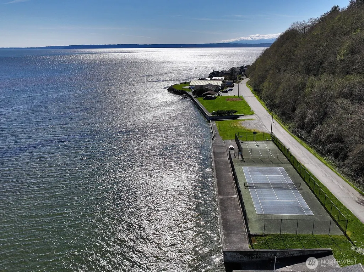
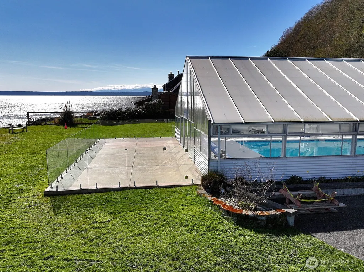
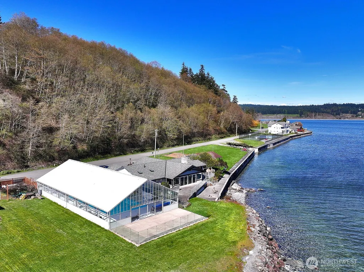
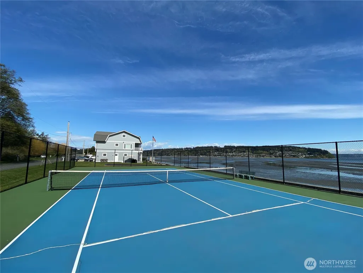
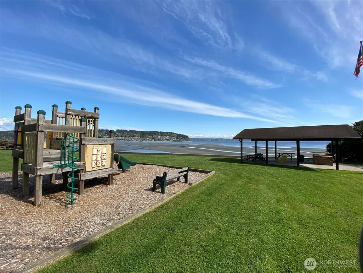
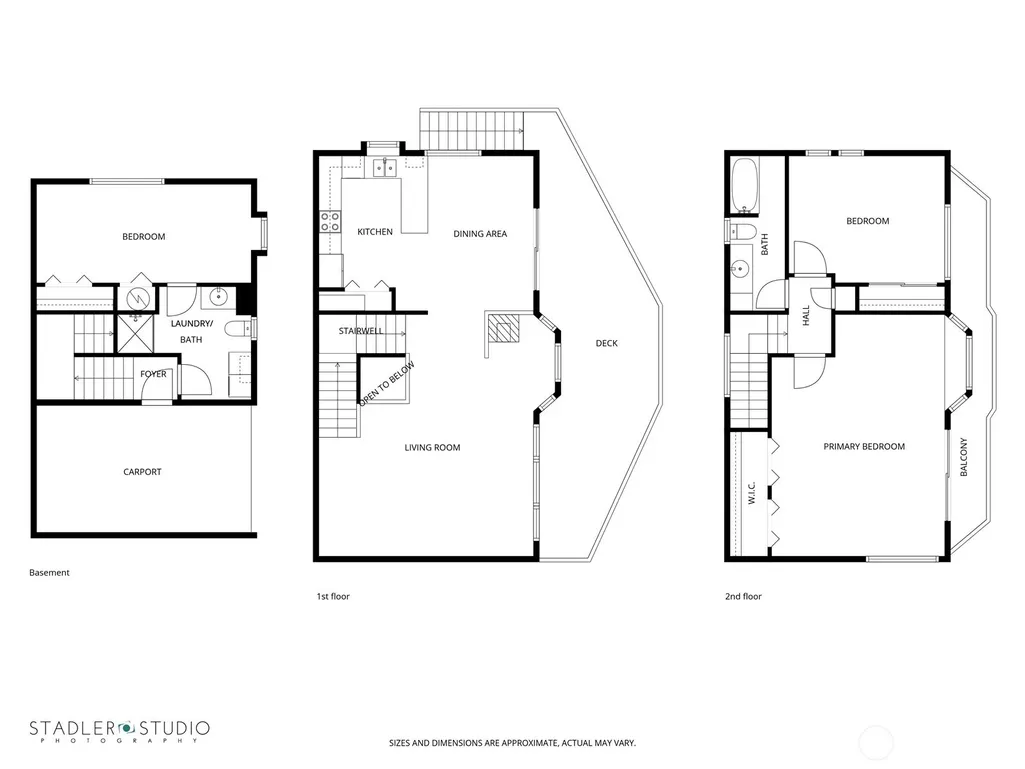
Standing tall and capturing the breathtaking views of the Bay and Mt. Rainer. Enjoy the watercraft activity during the day and the lights across the Bay at night. This is perfect for full-time/part-time living or Airbnb. The lower level includes a multi-purpose room (office or guest room), a 3/4 bath, and a utility room. Take it one level up to the main floor and experience unobstructed waterviews from wall-to-wall windows. T&G ceilings and walls in the living room give you that warm, beachy cabin feel! Non-stop views from the kitchen, dining, and living room. New ductless heating & air installed. Enjoy indoor/outdoor entertaining on the large, refinished deck. The upper level includes two bedrooms. The bathroom has a new tub, a mosaic tile turtle, and tile floors. The primary is large enough to include a sitting area and has access to another refinished deck. The carport now has an EV charger. A new septic system has been installed. To wrap it all up, this is located in a beach community offering a boat launch, a seasonal swimming pool, a clubhouse, an athletic court & playground. Why wait, spring & summer are just around the corner.
| Elementary School | Middle School | High School |
|---|---|---|
| So. Whidbey Primary Elementary School | Buyer To Verify Middle School | So. Whidbey High |
| Price History | |
|---|---|
| 5/4/2026 | Listed $695,000 |
| 6/18/2026 | 5$665,000 |
General Features
| Living Area | 1894 |
|---|---|
| Sewer | Septic Tank |
| Heating | Baseboard,Ductless,Stove/Free Standing |
| Cooling | Ductless |
| Possession | Closing |
| Roof | Composition |
| Appliances | Dishwasher,Dryer,Microwave,Refrigerator,Stove(s)/Range(s),Washer |
| HOA Fee | 560 |
| Pool Features | Community |
| Year Built | 1981 |
| View | Bay,Mountains,Sound |
| Topography | Level |
| Levels | Multi/Split |
| Property Subtype | Single Family Residence |
| Tax Year | 2026 |
| Community Features | Athletic Court,Boat Launch,CCRs,Club House,Playground |
| Building Name | Scatchet Head 1 |
| Assoc Fee Paid Per | Annually |
| County | Island |
| New Construction | No |
| Property Type | Residential |
| HOA | Yes |
| Attached Garage | No |
| Subdivision Name | Scatchet Head |
| Full Baths | 1 |
| Special Listing Conditions | None |
| Status | Active |
| Directions | From Clinton Ferry: N on Hwy 525 to L on Cultus Bay Rd,R on Bailey Rd,L on Scatchet Head Rd,R on Swede Hill Rd,L on Blakely Ave,L on S George Dr,L on Driftwood Dr - home on left. |
| High School | So. Whidbey High |
| City | Clinton |
| Entry Location | Lower |
| Senior Community Y/N | No |
| High School District | South Whidbey Island |
| MLS Area | 811 - South Whidbey Island |
| Lot Size Units | Square Feet |
| Lot Size Square Feet | 10075 |
| Carport Y/N | Yes |
| Listing Terms | Cash,Conventional |
| Elementary School | So. Whidbey Primary |
| Land Lease Y/N | No |
| Tax Annual Amount | 5602 |
| Middle/Junior High School | Buyer To Verify |
| Property Condition | Good |
| Public Remarks | Standing tall and capturing the breathtaking views of the Bay and Mt. Rainer. Enjoy the watercraft activity during the day and the lights across the Bay at night. This is perfect for full-time/part-t |
| Virtual Tour | https://www.tourfactory.com/idxr3237643 |
| Structure Type | House |
| Building Area Units | Square Feet |
| Standard Status | Active |
| Water Company | Scatchet Head-King water |
| Property Style | 15 - Multi Level |
| NWM_ShowMapLink | Yes |
Interior Features
| Interior Amenities | Dbl Pane/Storm Window,Dining Room,Fireplace,Skylight(s),Vaulted Ceiling(s),Water Heater |
|---|---|
| Basement | None |
| Flooring | Ceramic Tile,Hardwood,Carpet |
| Total Fireplaces | 1 |
| Fireplace Features | Gas |
| Air Conditioning Y/N | Yes |
| Heating Y/N | Yes |
| Fireplace Y/N | Yes |
| 3/4 Baths | 1 |
| Total Bedrooms | 2 |
| Total Baths | 2 |
| Bedrooms Possible | 2 |
| Water Heater Type | Electric |
| Fireplaces Upper | 1 |
| Power Production Type | Electric,Propane |
| Baths Three Quarter Lower | 1 |
| Bedrooms Upper | 2 |
| Baths Full Upper | 1 |
| Bathrooms | 1.75 |
Exterior Features
| Exterior Amenities | Wood |
|---|---|
| Vegetation | Garden Space |
| Parking Features | Attached Carport,Driveway,RV Parking |
| Lot Features | Cul-De-Sac,Dead End Street,Paved |
| Water Source | Community |
| Total Parking | 1 |
| Inclusions | Dishwasher(s),Dryer(s),Leased Equipment,Microwave(s),Refrigerator(s),Stove(s)/Range(s),Washer(s) |
| Foundation Details | Slab |
| Building Area Total | 1894 |
| Lot Dimensions | 101x118x60x136 |
| Lot Size Acres | 0.2313 |
| Waterfront Y/N | No |
| Irrigation Water Rights Y/N | No |
| Site Features | Cable TV,Deck,High Speed Internet,Outbuildings,Patio,Propane,RV Parking |
| Pool Type | Community |
| Parking Uncovered Total | 1 |
| Lot Number | 39 |
Amenities
- Foreclosure
- Views
- Short Sale
- New Construction
- Adult 55+
- Lease To Own
- No HOA Fees
- Furnished
- Primary On Main
- Air Conditioning
- Seller Finance
- Green
- Fixer Upper
- Horse
- Golf
- Fireplace
- Deck
- Garage
- Basement
- Pool
Property vs Single Family Average in 98236
Price
Taxes
Year Built
Visits
In The Neighborhood
Open House
Clinton
$ 575,000
- Type
- Single Family | Active
- Size
- 1,600 SqFt
- Rooms
- 3 Beds + 1.5 Baths
 Listed by: RE/MAX Gateway
Clinton
$ 560,000
- Type
- Single Family | Active
- Size
- 1,535 SqFt
- Rooms
- 2 Beds + 2 Baths
Listed by: Ken Barcus Realty
