

Address
50342 Brown Rd E, Sprague, WA
Price
$ 1,245,000
Property Attributes
- ID#2517286
- TypeSingle Family
- CountyLINCOLN
- CitySprague
- AreaLincoln County
- NeighborhoodSprague
- Zip99032
- Style1 Story
- Year Built1959
- Taxes$ 1278
- Price$ 1,245,000
- Bedrooms3
- Full Bathrooms3
- Half Bathrooms0
- Sqr Footage2726
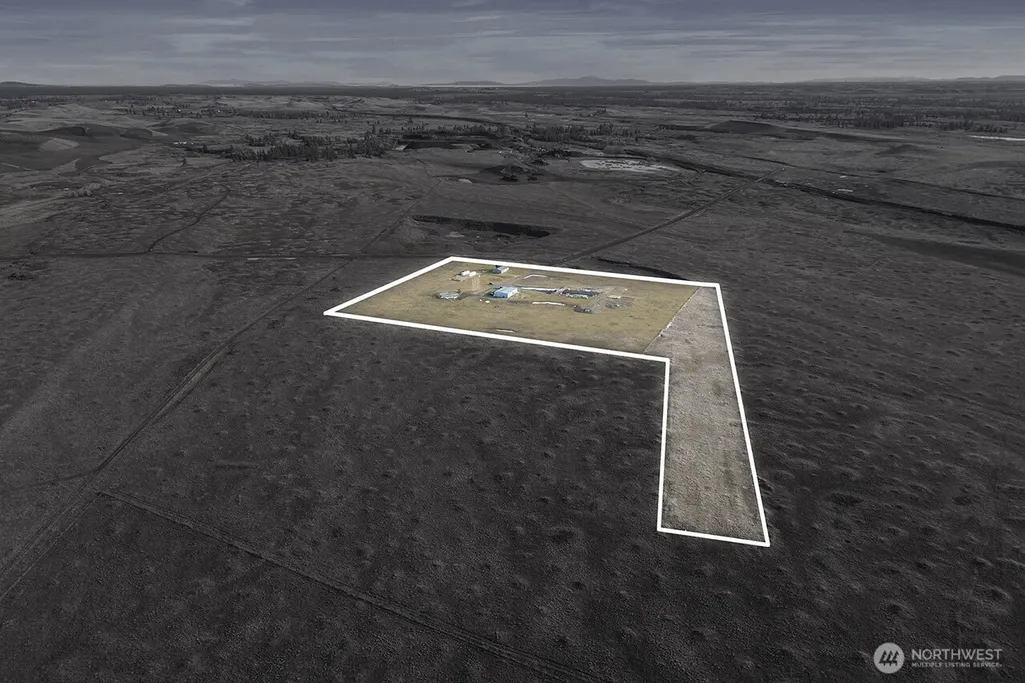
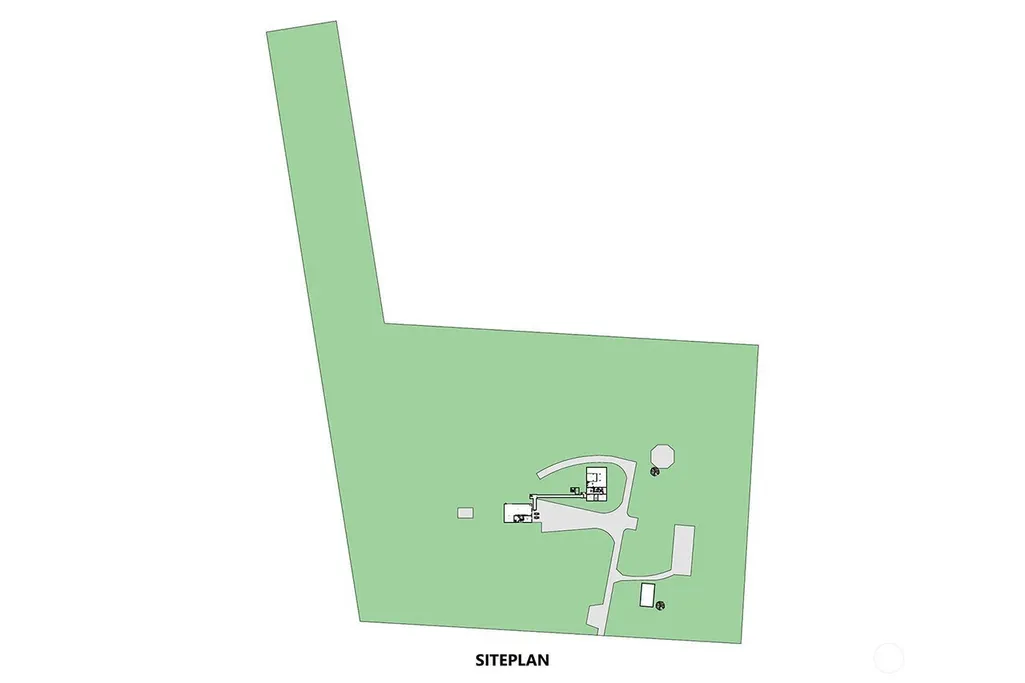
- Lot Size24.15 Acres
Data Source:
Northwest Multiple Listing Service (NWMLS)
Property Description
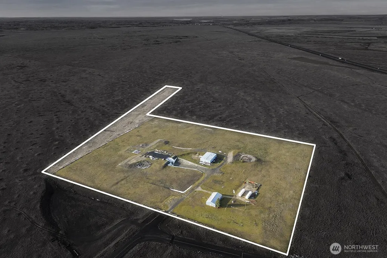
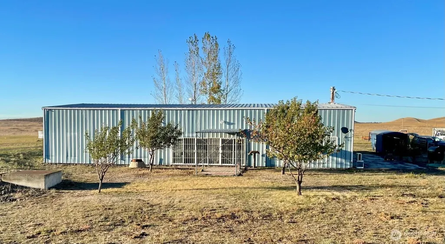
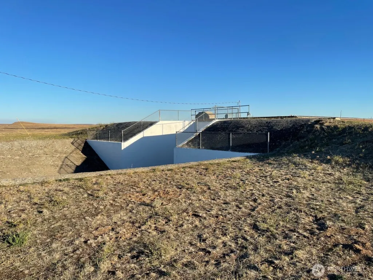
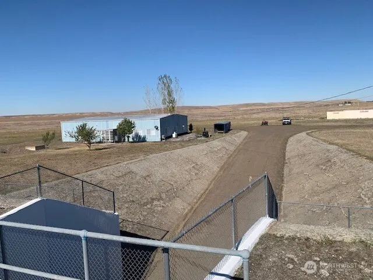
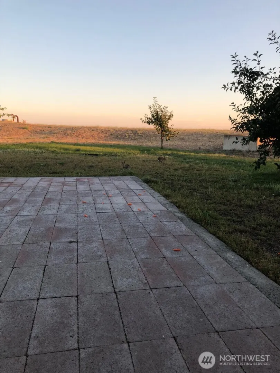
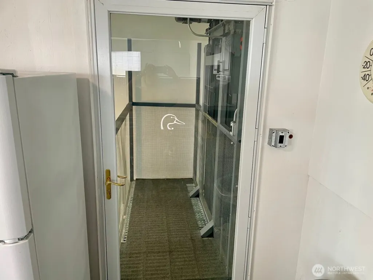
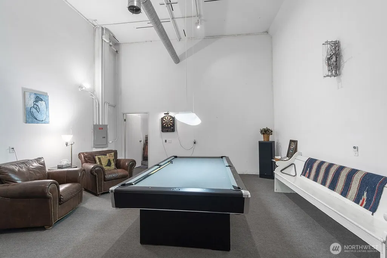
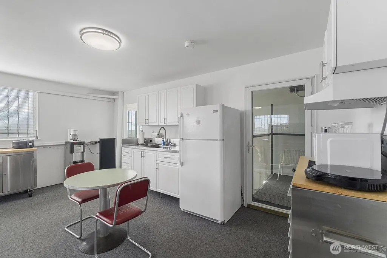
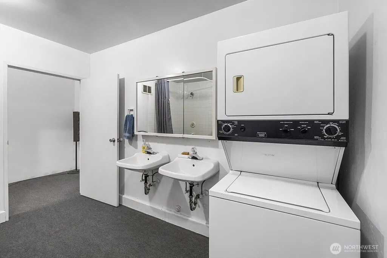
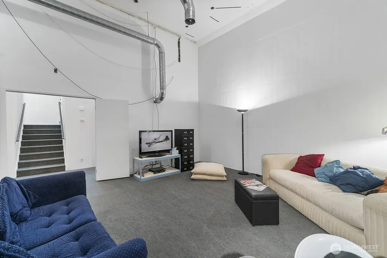
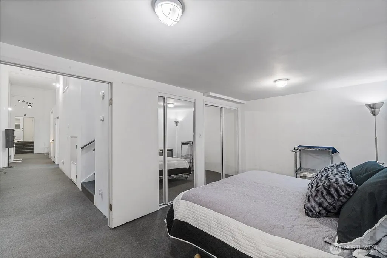
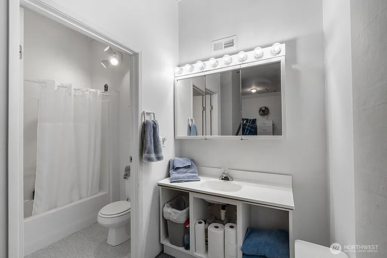
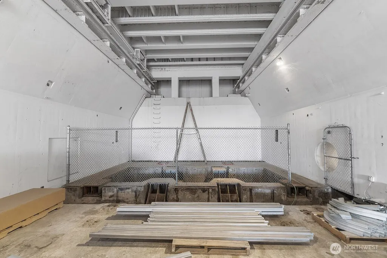
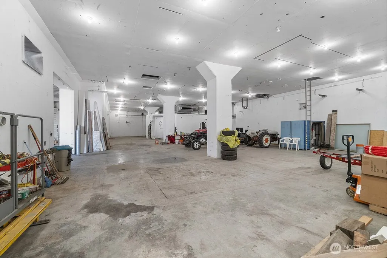
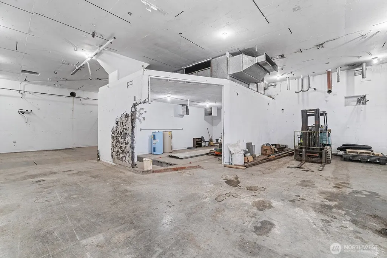
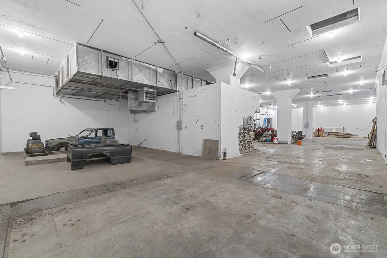
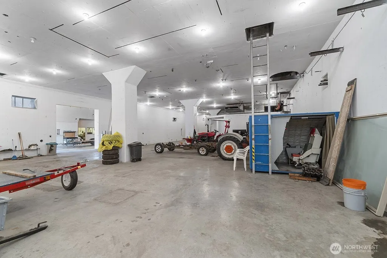
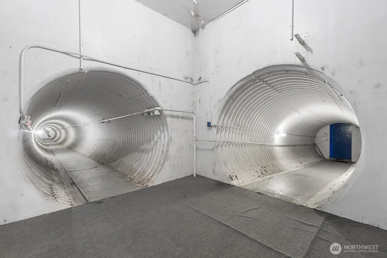
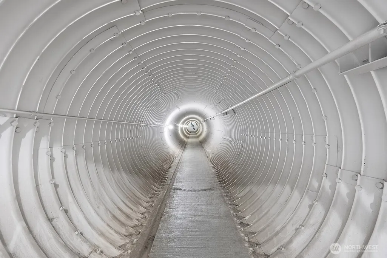
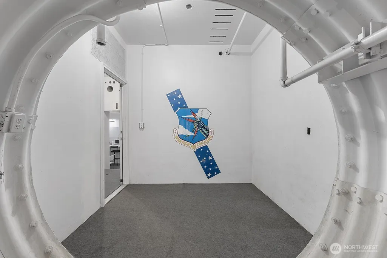
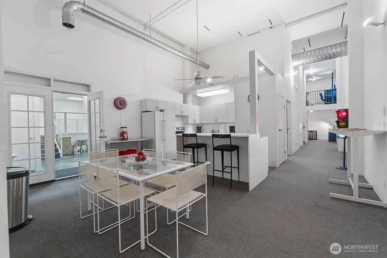
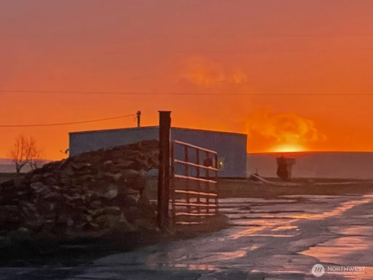
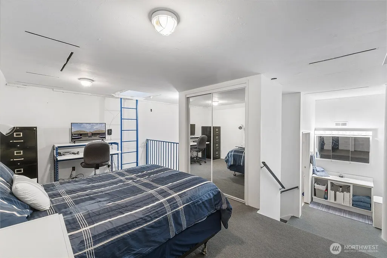
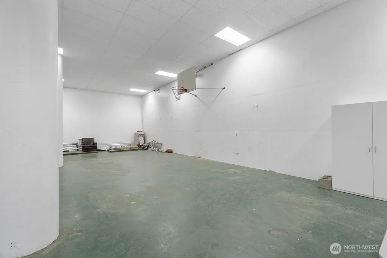
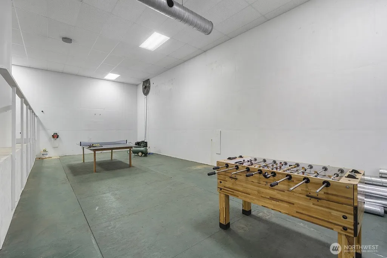
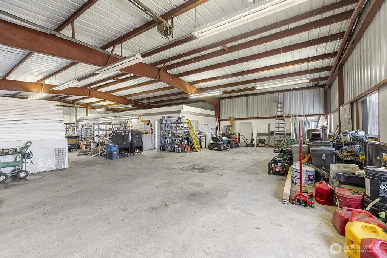
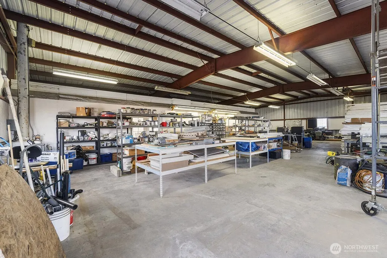
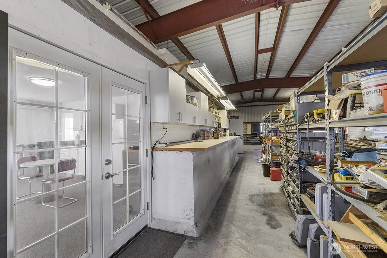
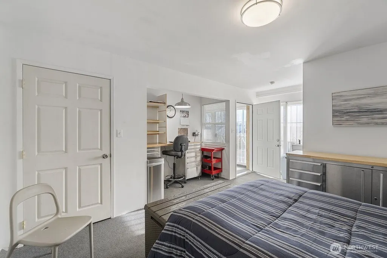
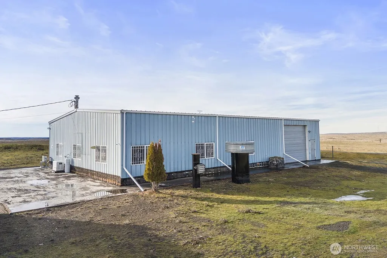
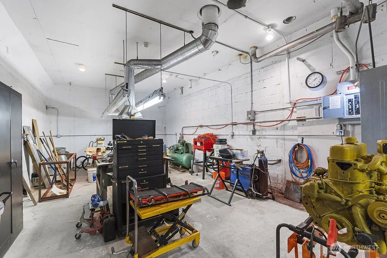
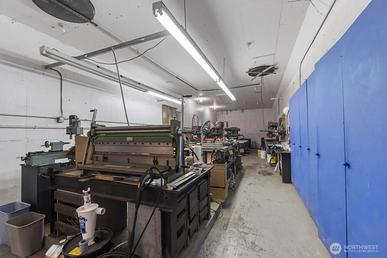
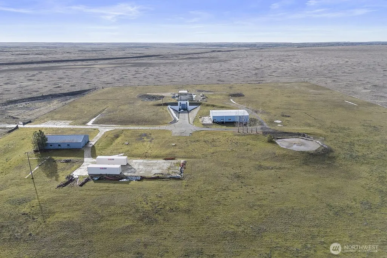
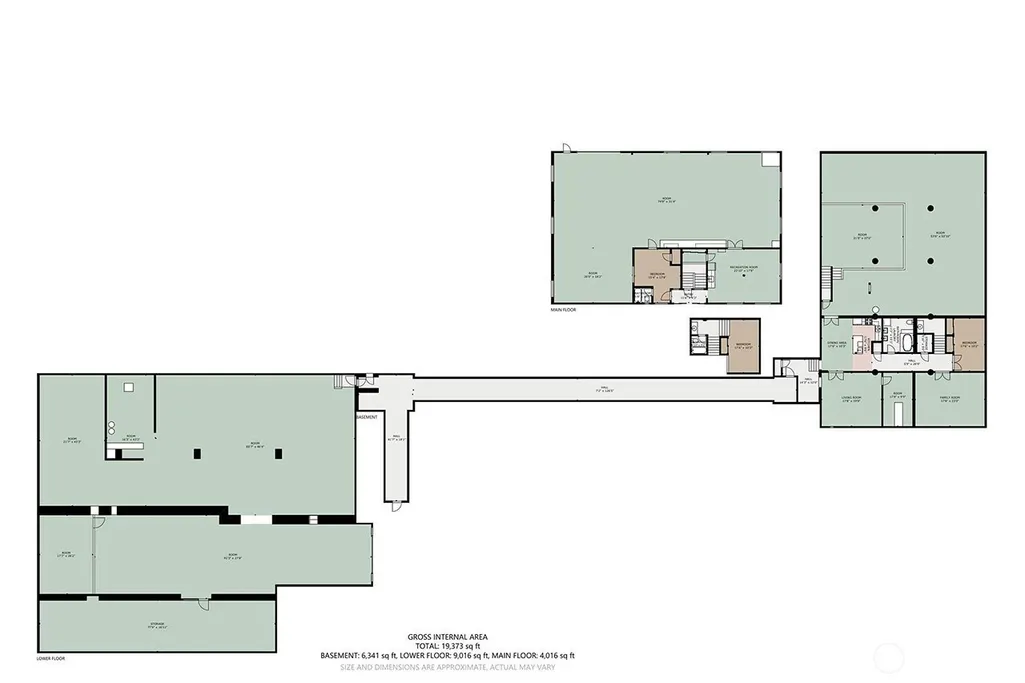
This one-of-a-kind property is a rare adaptive-reuse property with major infrastructure, security and redevelopment potential. It combines historic significance with practical utility, featuring an on-site airstrip, extensive underground improvements, and above-ground support buildings for living, workshop, 15-30 car garage, and vehicle storage use. Originally built for resilience and now configured for modern occupancy, the property includes a mostly subterranean, steel-reinforced concrete facility with substantial below-grade space, elevator access, central heating, and an operational blast door. Existing infrastructure includes a functional 375+ foot well, inactive secondary well, septic, two 200-amp electrical services, and Starlink internet, creating a move-in-ready foundation for a wide range of future uses. Located in an Opportunity Zone and within reach of I-90, Spokane International Airport, Cheney, Spokane, Coeur d’Alene, and regional logistics hubs, the property is well suited for buyers seeking a rare adaptive-reuse opportunity. Currnetly zoned as Residential, which can be converted go commercial or agriculturan use. Potential applications include specialty storage, collector vehicle or equipment storage, event or production space, workshop or maker space, private retreat or hospitality concepts, and other commercial or mixed-use strategies, subject to buyer verification and local approvals.
| Elementary School | Middle School | High School |
|---|---|---|
| Sprague Elem | Sprague Elem | Sprague High |
| Price History | |
|---|---|
| 5/3/2026 | Listed $1,345,000 |
| 9/3/2026 | 8$1,245,000 |
General Features
| Living Area | 2726 |
|---|---|
| Sewer | Septic Tank |
| Heating | Ductless,Forced Air |
| Cooling | Ductless,Wall Unit(s) |
| Possession | Closing |
| Roof | Metal |
| Appliances | Dishwasher,Disposal,Microwave,Refrigerator,Stove(s)/Range(s) |
| Security Features | Fully Fenced,Partially Fenced,Security System |
| Year Built | 1959 |
| View | Territorial |
| Topography | Level,Rolling |
| Levels | One |
| Property Subtype | Single Family Residence |
| Tax Year | 2026 |
| County | Lincoln |
| New Construction | No |
| Property Type | Residential |
| HOA | No |
| Attached Garage | Yes |
| Subdivision Name | Sprague |
| Facing Direction | East |
| Garage Y/N | Yes |
| Full Baths | 3 |
| Special Listing Conditions | None |
| Status | Active |
| Directions | I-90 to Sprague Highway. |
| High School | Sprague High |
| City | Sprague |
| Entry Location | Main |
| Senior Community Y/N | No |
| High School District | Sprague |
| MLS Area | 386 - Lincoln County |
| Lot Size Units | Square Feet |
| Lot Size Square Feet | 1051974 |
| Carport Y/N | No |
| Listing Terms | Cash |
| Elementary School | Sprague Elem |
| Land Lease Y/N | No |
| Tax Annual Amount | 1278.94 |
| Middle/Junior High School | Sprague Elem |
| Public Remarks | This one-of-a-kind property is a rare adaptive-reuse property with major infrastructure,security and redevelopment potential. It combines historic significance with practical utility,featuring an on- |
| Virtual Tour | https://washingtonmissilebase.com/ |
| Structure Type | House |
| Building Area Units | Square Feet |
| Standard Status | Active |
| Property Style | 10 - 1 Story |
| NWM_ShowMapLink | Yes |
Interior Features
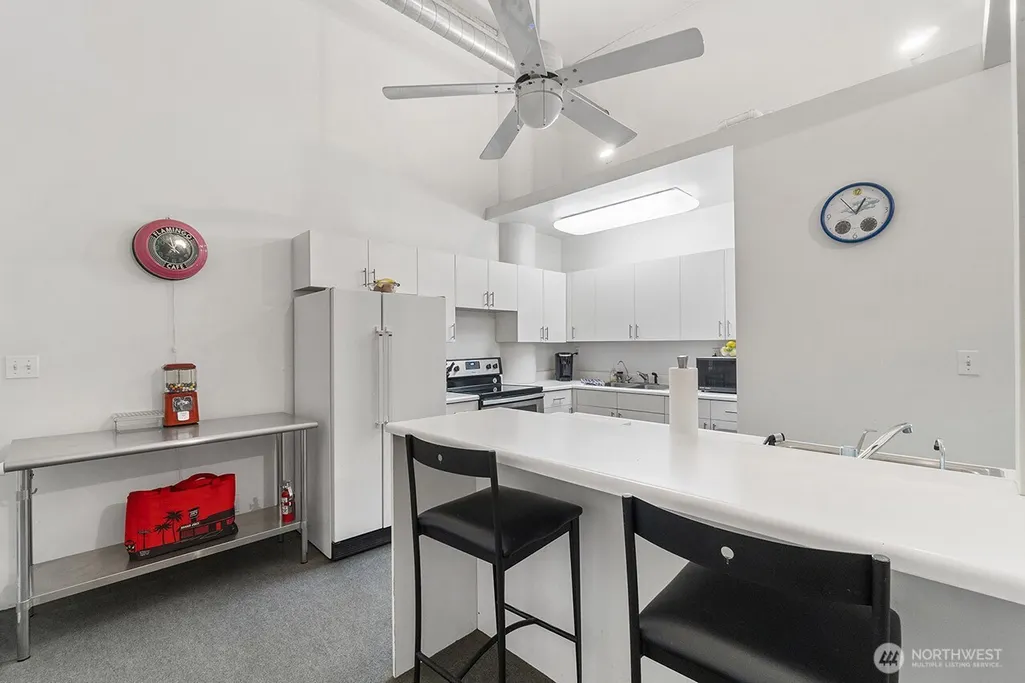
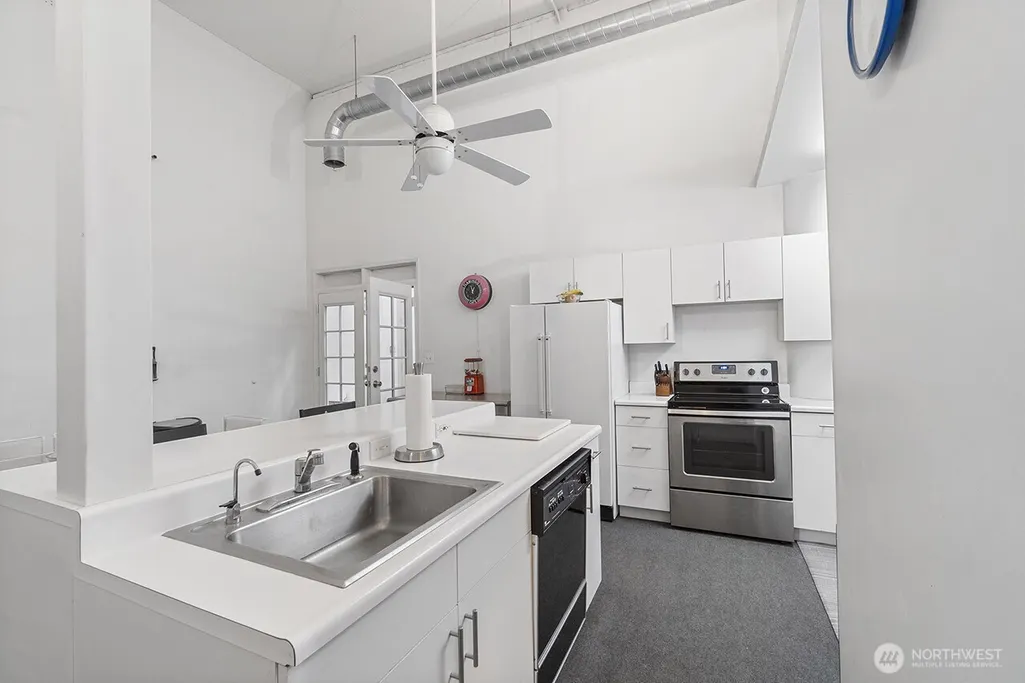
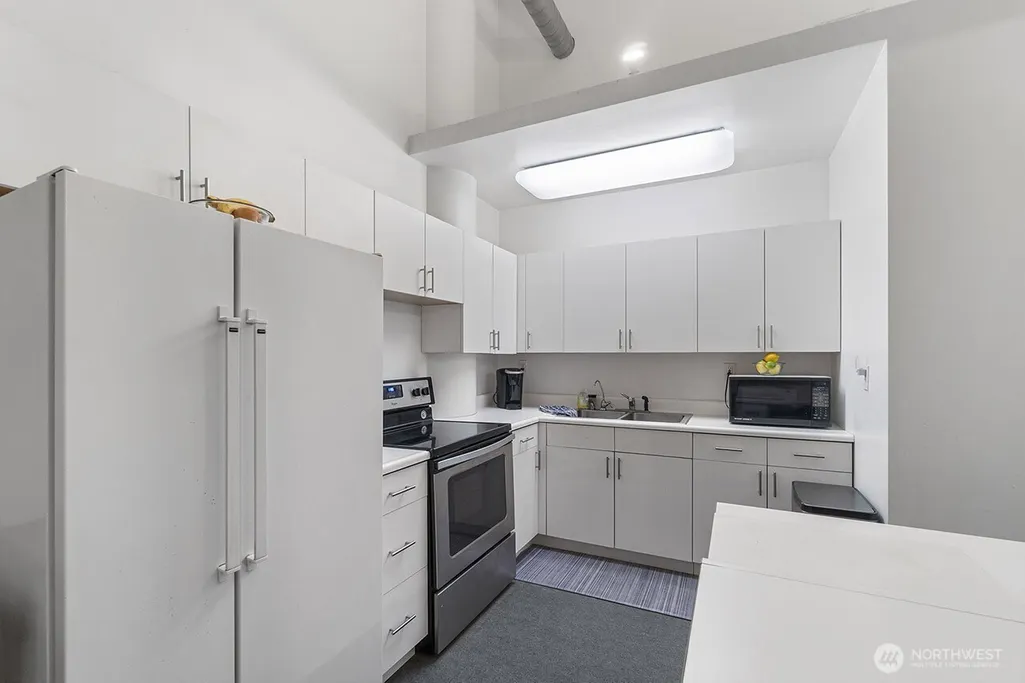
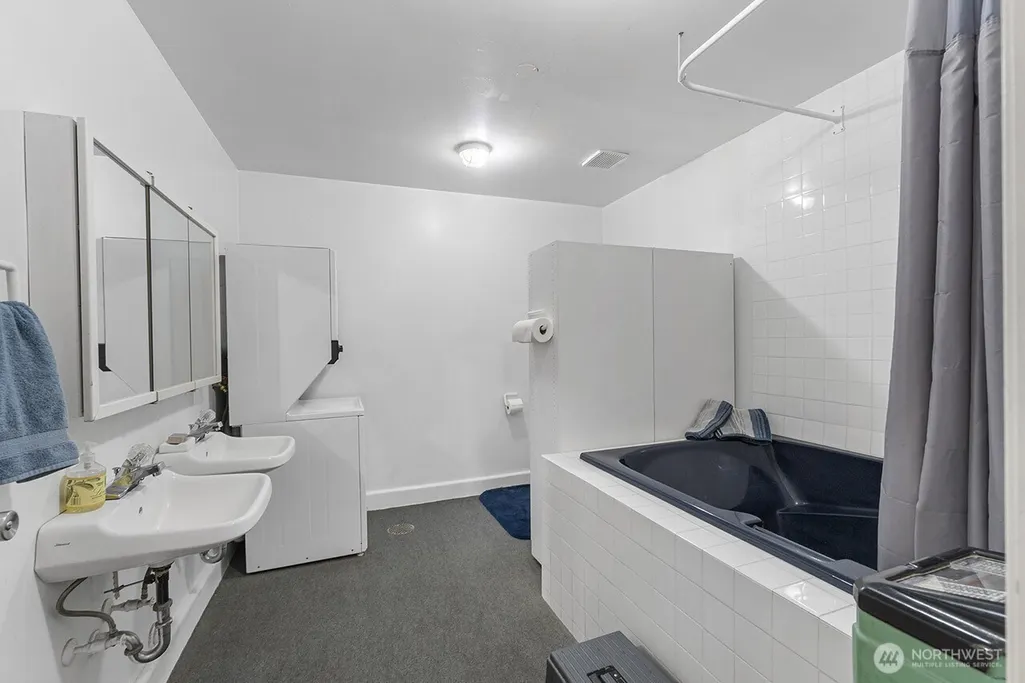
| Interior Amenities | Second Kitchen,Ceiling Fan(s),Dining Room,Elevator,French Doors,Jetted Tub,Security System,Vaulted Ceiling(s),Wired for Generator |
|---|---|
| Basement | Finished,Partially Finished,Roughed In |
| Flooring | Ceramic Tile,Concrete,Laminate,Carpet |
| Fireplace Features | Electric,Gas |
| Air Conditioning Y/N | Yes |
| Heating Y/N | Yes |
| Fireplace Y/N | No |
| Total Bedrooms | 3 |
| Main Level Bedrooms | 1 |
| Total Baths | 3 |
| Bedrooms Possible | 3 |
| Power Production Type | Electric,Oil,Propane |
| Bedrooms Lower | 2 |
| Baths Full Main | 1 |
| Baths Full Lower | 2 |
| Bathrooms | 3 |
Exterior Features
| Exterior Amenities | Metal/Vinyl |
|---|---|
| Vegetation | Pasture |
| Parking Features | Driveway,Attached Garage,Detached Garage,Off Street,RV Parking |
| Lot Features | Dead End Street,Open Space,Paved |
| Water Source | Individual Well |
| Total Parking | 20 |
| Inclusions | Dishwasher(s),Garbage Disposal,Microwave(s),Refrigerator(s),Stove(s)/Range(s) |
| Foundation Details | Poured Concrete |
| Building Area Total | 2726 |
| Lot Size Acres | 24.15 |
| Waterfront Y/N | No |
| Covered Spaces | 20 |
| Irrigation Water Rights Y/N | No |
| Site Features | Fenced-Fully,Fenced-Partially,Propane,RV Parking,Shop |
Amenities
- Foreclosure
- Views
- Short Sale
- New Construction
- Adult 55+
- Lease To Own
- No HOA Fees
- Furnished
- Primary On Main
- Air Conditioning
- Seller Finance
- Green
- Fixer Upper
- Horse
- Golf
- Fireplace
- Deck
- Garage
- Basement
- Pool
Property vs Single Family Average in 99032
Price
Taxes
Year Built
Visits

