

Address
2259 Happy Valley Road, Oak Harbor, WA
Price
$ 1,130,000
Property Attributes
- ID#2516844
- TypeSingle Family
- CountyISLAND
- CityOak Harbor
- AreaNorth Whidbey Island
- NeighborhoodWhidbey Island
- Zip98277
- StyleContemporary
- Year Built1986
- Taxes$ 6347
- Price$ 1,130,000
- Bedrooms3
- Full Bathrooms3
- Half Bathrooms0
- Sqr Footage4632
- Lot Size3.56 Acres
Data Source:
Northwest Multiple Listing Service (NWMLS)
Property Description
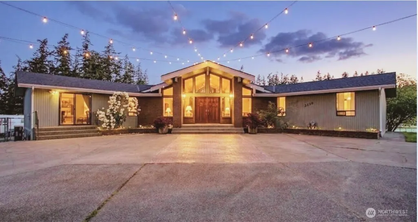
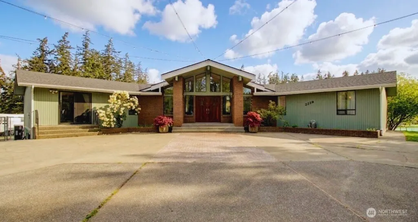
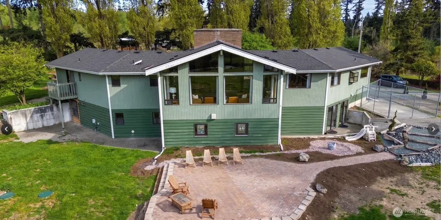
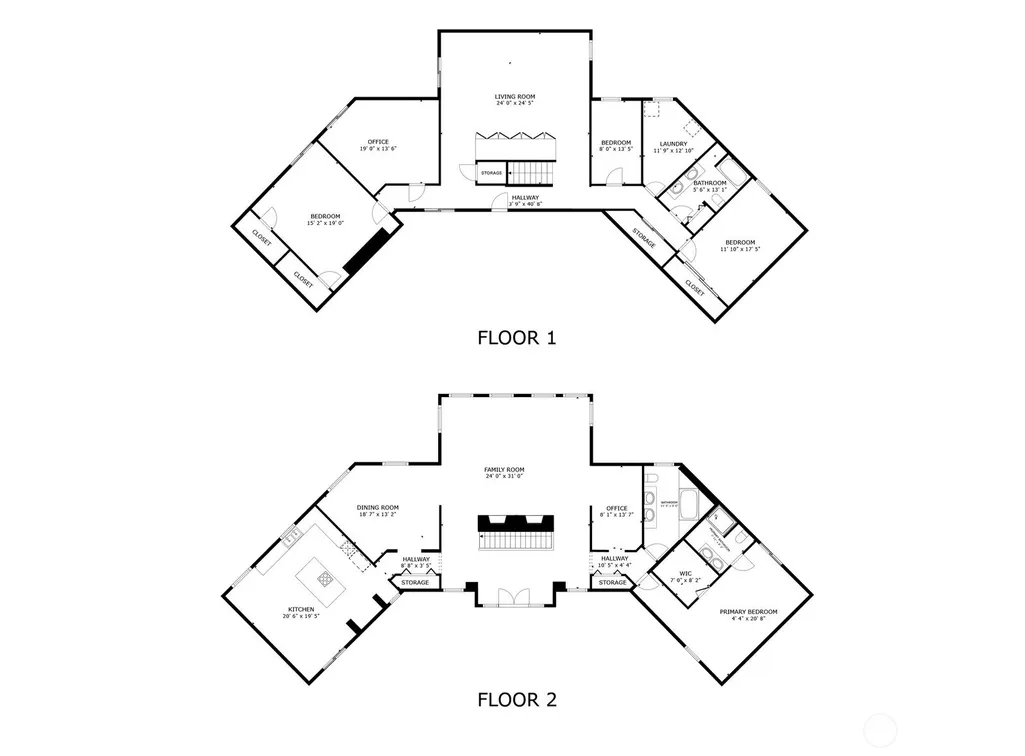
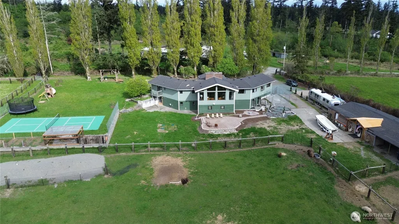
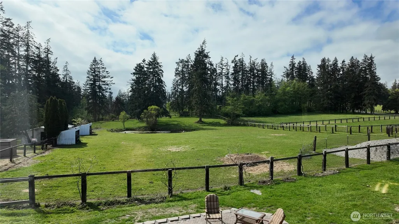
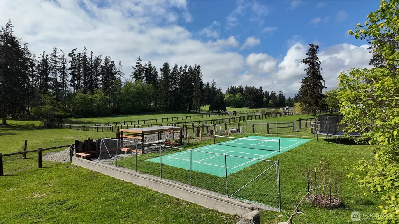
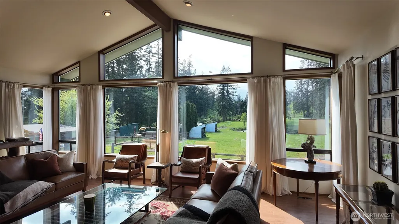
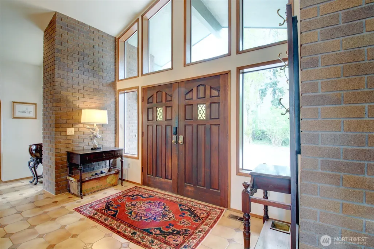
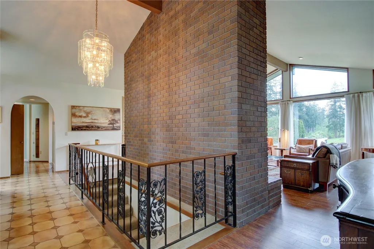
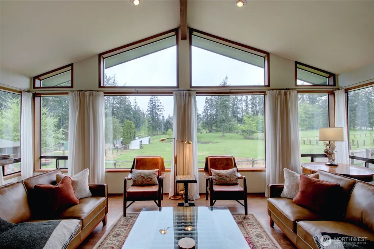
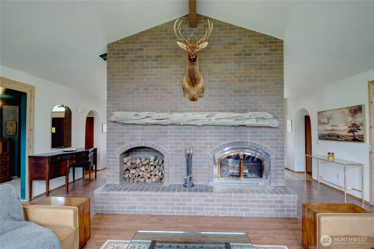
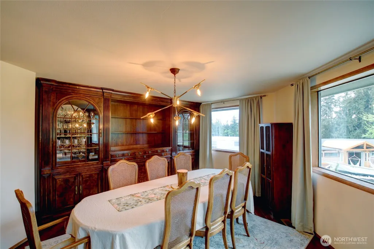
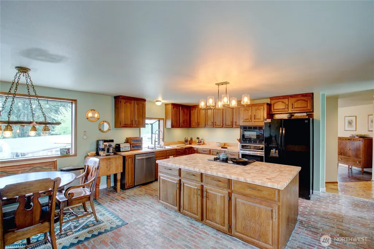
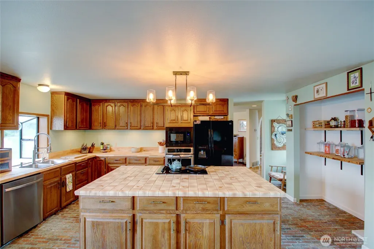
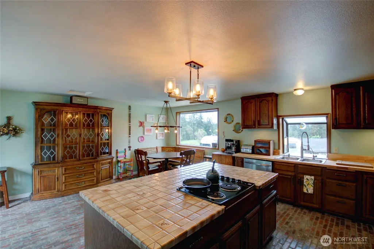
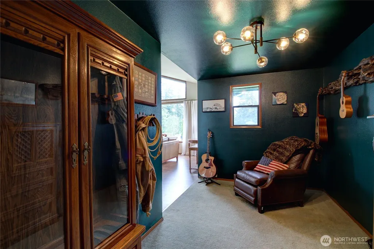
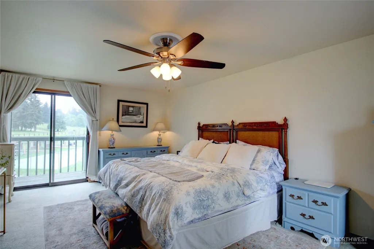
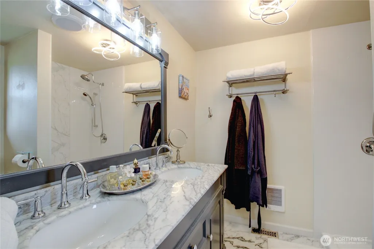
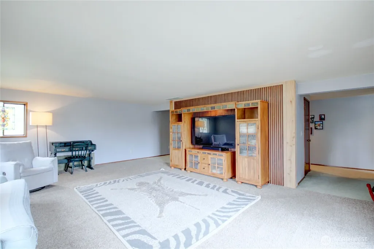
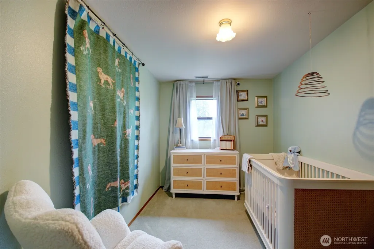
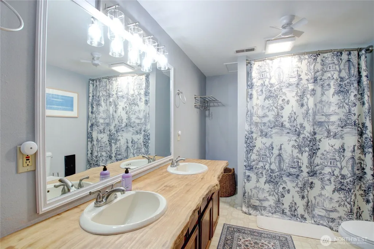
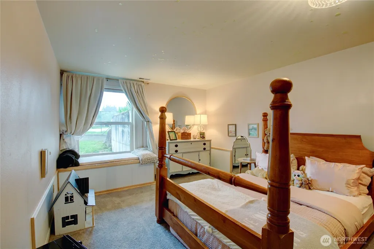
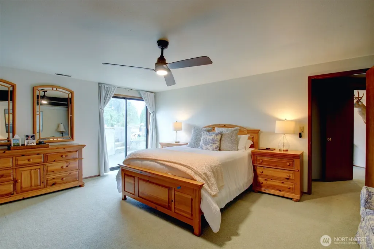
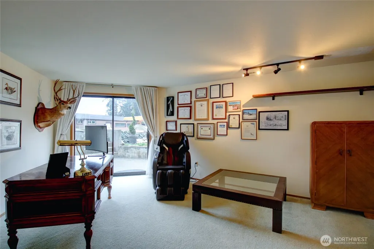
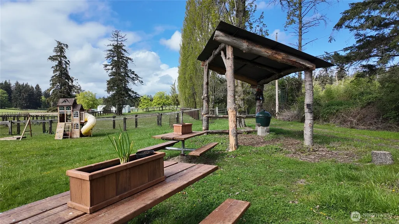
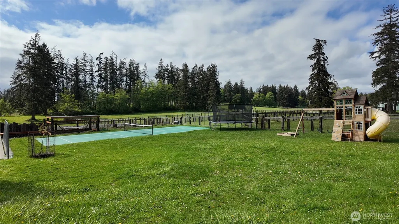
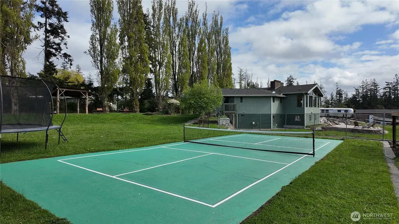
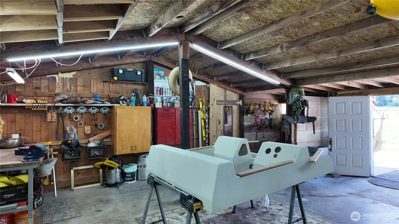
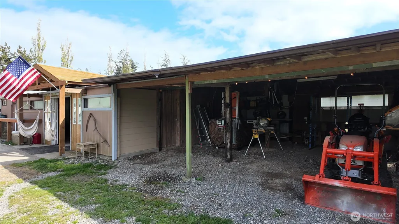
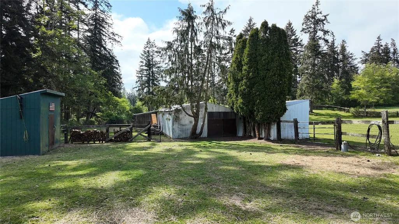
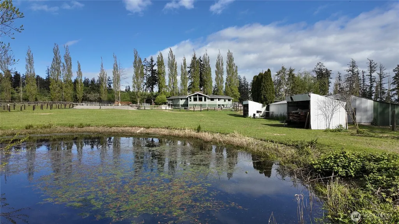
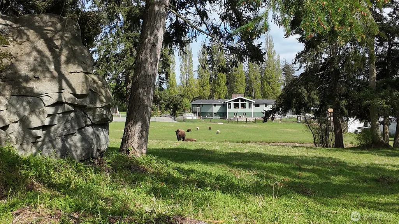
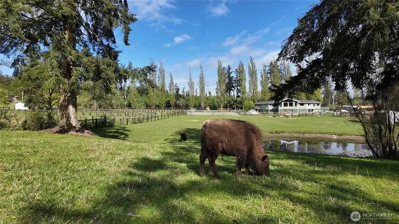
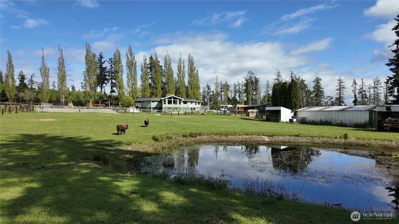
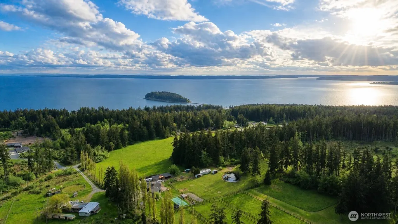
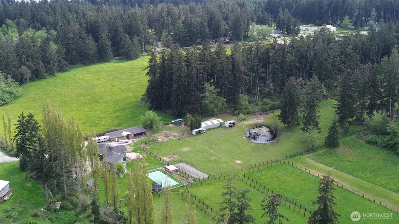
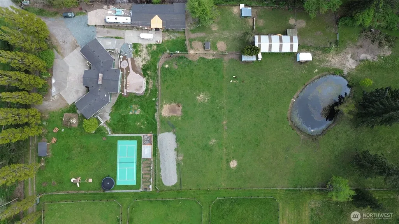
Discover the ultimate blend of rustic charm and modern luxury on this 3.5-acre estate, a private sanctuary designed for both grand entertaining & serene daily living. The heart of the home features a grand entrance anchored by a stunning brick fireplace, leading into a living room with vaulted ceilings & massive picture windows that bathe the space in natural light. The kitchen has been beautifully refreshed with fresh paint, timeless brick flooring, & a center island cooktop, perfectly complemented by a new custom built-in in the dining room & custom curtains that stay with the home. Retreat to the main-floor primary suite, which boasts a completely redone master bathroom, & outside access. Throughout the home, you will find thoughtful upgrades like live-edge wood countertops in the bathrooms & custom shelving in every closet. The lower level expands your living options with a spacious rec room, two additional bedrooms, a dedicated office, & an oversized laundry room. Outside, the grounds rival a private resort, featuring a pickleball court, a tranquil pond, & a new pergola & fire pit area for evening gatherings. The landscaping is highlighted by a classic stone wall & partitioned pastures. This turnkey property offers total peace of mind with a new septic system installed in 2025, a French drain, & a secure electric gate entrance. With multiple outbuildings and expansive acreage, this estate perfectly combines high-end functionality with a peaceful, country lifestyle.
| Elementary School | Middle School | High School |
|---|---|---|
| Buyer To Verify Elementary School | Buyer To Verify Middle School | Buyer To Verify High School |
| Price History | |
|---|---|
| 5/4/2026 | Listed $1,180,000 |
| 7/18/2026 | 5$1,130,000 |
General Features
| Living Area | 4632 |
|---|---|
| Sewer | Septic Tank |
| Heating | Forced Air |
| Cooling | None |
| Possession | Closing,Negotiable |
| Roof | Composition |
| Appliances | Dishwasher,Refrigerator,Stove(s)/Range(s) |
| Architectural Style | Contemporary |
| Security Features | Partially Fenced |
| Year Built | 1986 |
| View | Territorial |
| Topography | Level,Rolling |
| Levels | Two |
| Property Subtype | Single Family Residence |
| Tax Year | 2026 |
| County | Island |
| New Construction | No |
| Property Type | Residential |
| HOA | No |
| Attached Garage | No |
| Subdivision Name | Whidbey Island |
| Facing Direction | East |
| Garage Y/N | Yes |
| Full Baths | 1 |
| Special Listing Conditions | None |
| Status | Active |
| Directions | From Hwy 20 South,veer Left onto Regatta,Left on Crescent Harbor which becomes Reservation Rd @ sharp Right turn,Left on Hersig Rd,Left on Happy Valley Rd,enter through gate. |
| High School | Buyer To Verify |
| City | Oak Harbor |
| Entry Location | Main |
| Senior Community Y/N | No |
| High School District | Oak Harbor |
| MLS Area | 813 - North Whidbey Island |
| Lot Size Units | Square Feet |
| Lot Size Square Feet | 155074 |
| Carport Y/N | Yes |
| Listing Terms | Assumable,Cash,Conventional,FHA,USDA Loan,VA Loan |
| Elementary School | Buyer To Verify |
| Land Lease Y/N | No |
| Tax Annual Amount | 6347 |
| Middle/Junior High School | Buyer To Verify |
| Property Condition | Very Good |
| Public Remarks | Discover the ultimate blend of rustic charm and modern luxury on this 3.5-acre estate,a private sanctuary designed for both grand entertaining & serene daily living. The heart of the home features a |
| Virtual Tour | https://my.matterport.com/show/?m=M4PR2hBfrcZ&brand=0 |
| Structure Type | House |
| Building Area Units | Square Feet |
| Standard Status | Active |
| Water Company | Shared Well |
| Property Style | 12 - 2 Story |
| NWM_ShowMapLink | Yes |
Interior Features
| Interior Amenities | Bath Off Primary,Ceiling Fan(s),Dining Room,Fireplace,Vaulted Ceiling(s),Walk-In Closet(s) |
|---|---|
| Basement | Finished |
| Flooring | Ceramic Tile,Laminate,See Remarks,Vinyl,Carpet |
| Total Fireplaces | 1 |
| Fireplace Features | Wood Burning |
| Air Conditioning Y/N | No |
| Heating Y/N | Yes |
| Fireplace Y/N | Yes |
| 3/4 Baths | 2 |
| Total Bedrooms | 3 |
| Main Level Bedrooms | 1 |
| Total Baths | 3 |
| Bedrooms Possible | 3 |
| Fireplaces Main | 1 |
| Power Production Type | Electric,Wood |
| Baths Three Quarter Main | 2 |
| Bedrooms Lower | 2 |
| Baths Full Lower | 1 |
| Bathrooms | 2.5 |
Exterior Features
| Exterior Amenities | Brick,Wood |
|---|---|
| Vegetation | Fruit Trees,Garden Space |
| Parking Features | Detached Carport,Driveway,Detached Garage,RV Parking |
| Lot Features | Secluded,Value In Land |
| Water Source | Shared Well |
| Total Parking | 7 |
| Inclusions | Dishwasher(s),Refrigerator(s),Stove(s)/Range(s) |
| Foundation Details | Poured Concrete |
| Building Area Total | 4632 |
| Lot Dimensions | 618 x 250 x 618 x 250 |
| Lot Size Acres | 3.56 |
| Waterfront Y/N | No |
| Covered Spaces | 2 |
| Irrigation Water Rights Y/N | No |
| Site Features | Barn,Cable TV,Dog Run,Fenced-Partially,High Speed Internet,Outbuildings,Patio,RV Parking,Shop |
| Parking Uncovered Total | 5 |
Amenities
- Foreclosure
- Views
- Short Sale
- New Construction
- Adult 55+
- Lease To Own
- No HOA Fees
- Furnished
- Primary On Main
- Air Conditioning
- Seller Finance
- Green
- Fixer Upper
- Horse
- Golf
- Fireplace
- Deck
- Garage
- Basement
- Pool
Property vs Single Family Average in 98277
Price
Taxes
Year Built
Visits

