

Address
32065 Epic Place Ne, Kingston, WA
Price
$ 3,250,000
Property Attributes
- ID#2516742
- TypeSingle Family
- CountyKITSAP
- CityKingston
- AreaKingston
- NeighborhoodEglon
- Zip98346
- StyleContemporary
- Year Built2019
- Taxes$ 8092
- Price$ 3,250,000
- Bedrooms4
- Full Bathrooms3
- Half Bathrooms0
- Sqr Footage2508
- Lot Size122.646 Acres
Data Source:
Northwest Multiple Listing Service (NWMLS)
Property Description
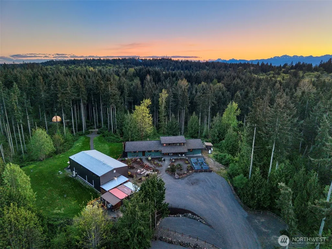
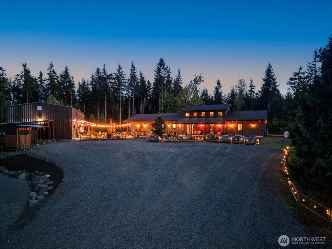
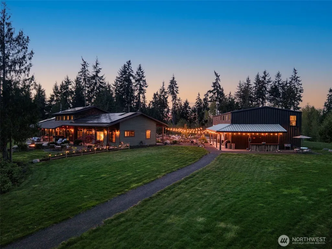
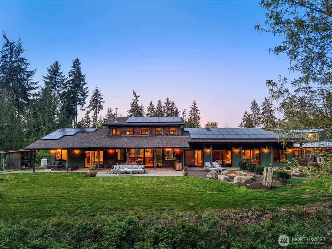
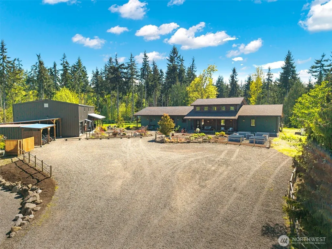
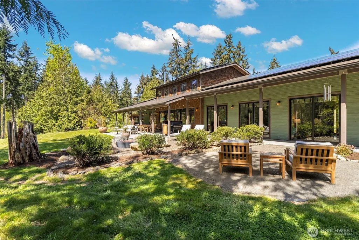
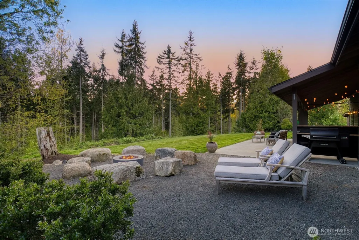
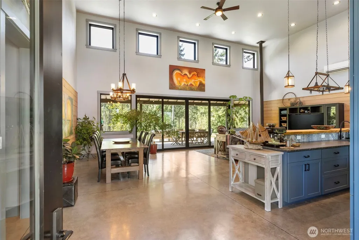
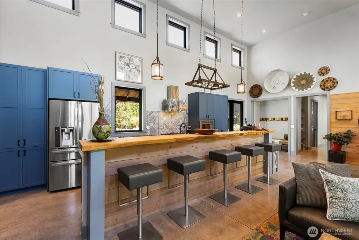
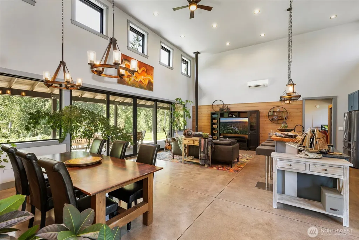
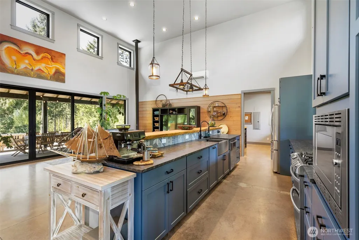
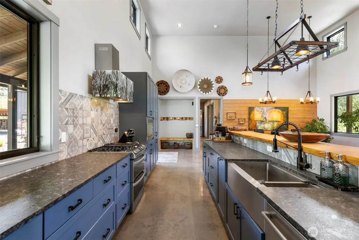
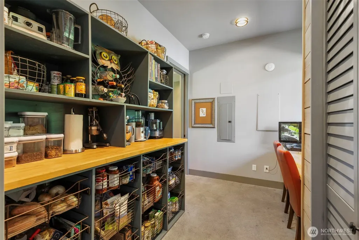
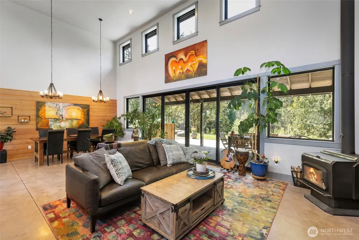
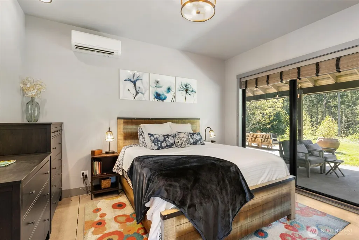
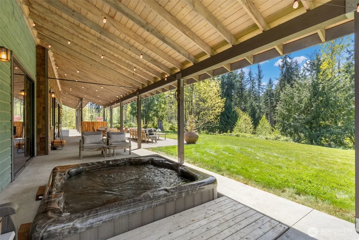
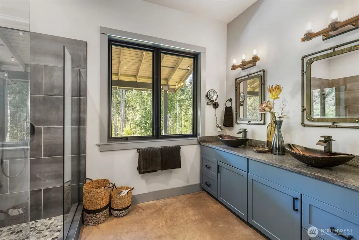
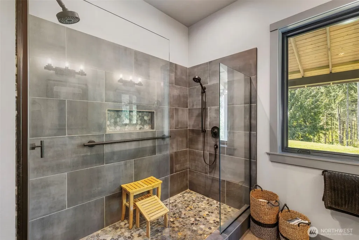
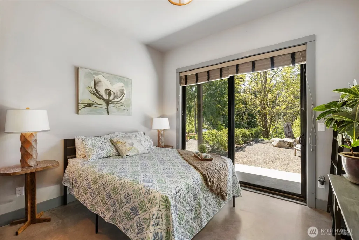
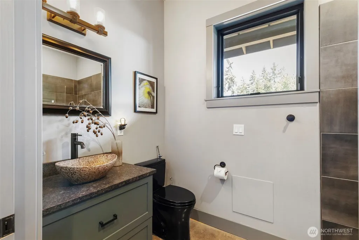
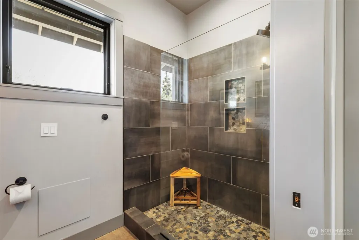
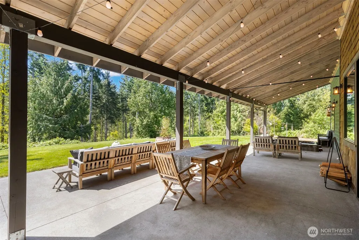
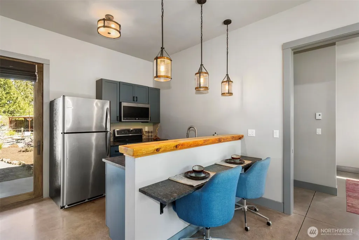
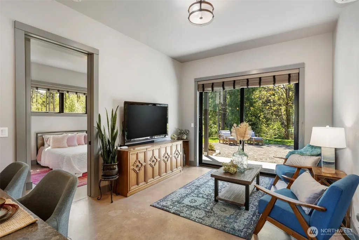
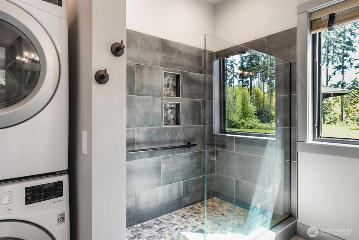
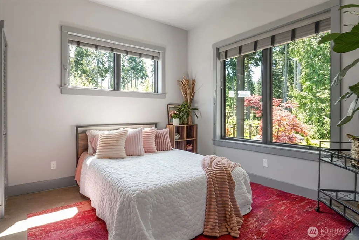
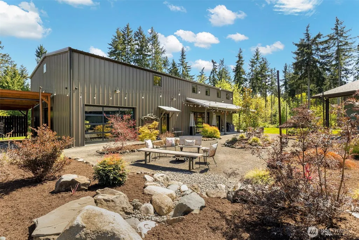
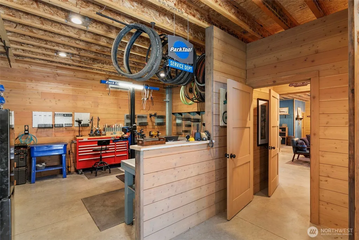
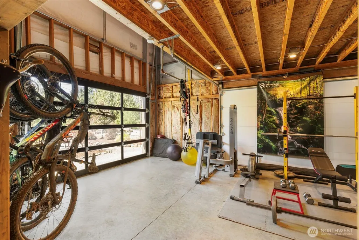
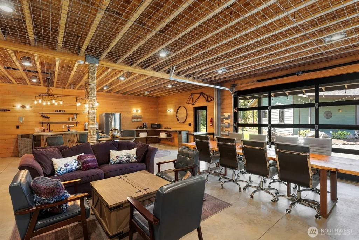
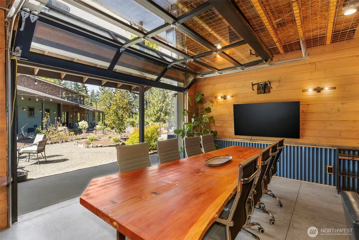
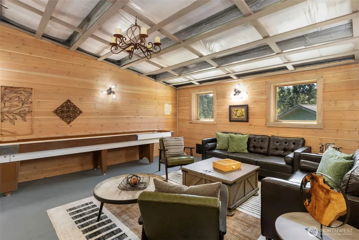
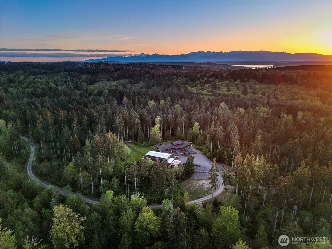
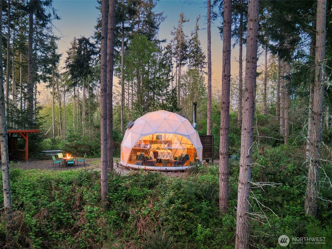
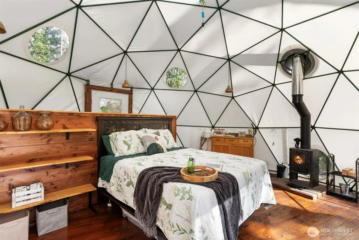
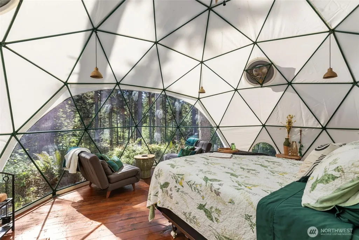
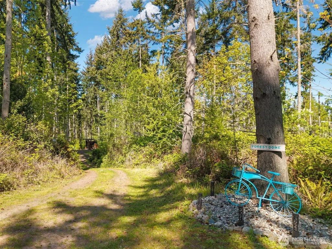
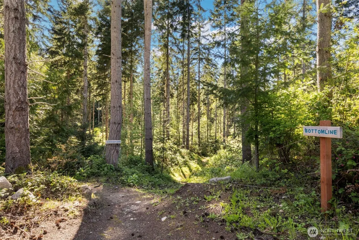
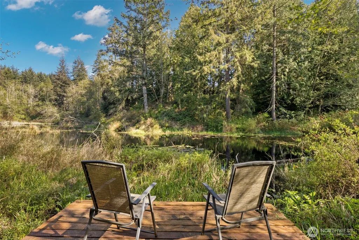
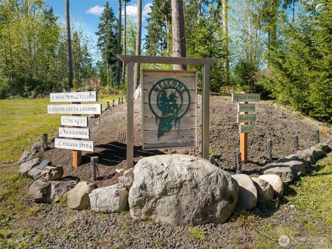
Live, Host, & Explore at this One-of-a-Kind 122.66-acre property, spanning 3 parcels, with 6 miles of private groomed trails for hiking & biking. The majority of acreage is in forestry status. An outdoor enthusiast's dream! Custom Jeb Thornburg designed home built in 2019. The main house has 3 beds, two 3/4 baths and attached ADU has 1 bed, 3/4 bath, kitchen, & living area offering flexibility for multi-generational living, or additional income potential. Quality shines in all the details with a rustic contemporary design. Soaring 18’ ceilings in the great room with a wall of windows to create light-filled open-concept kitchen, living, & dining that flows to the covered outdoor porch. 10ft ceilings throughout the rest of the home along with glass sliders to access back patio from each room. The primary suite is a private retreat with spa-style dual-head tile shower, walk-in closet, & access to the outdoor private hot tub. Main house equipped with solar panels. Gated entrance for extra privacy. The trails have 2 ponds with lookouts & a unique Geo Dome for an off-the-grid experience. The 3600 sq/ft 2-story shop includes a workshop, 1000 sq/ft lounge/event space, outdoor bar, office, storage space, etc. The property also has irrigation, RV parking, fiber internet, & the versatility to expand. Ideal for multi-generational living, hosting retreats or events, or just as your own highly private compound. Close to the Kingston ferries for easy Seattle access. Once in a lifetime find!
| Elementary School | Middle School | High School |
|---|---|---|
| Richard Gordon Elem | Kingston Middle | Kingston High School |
| Price History | |
|---|---|
| 5/2/2026 | Listed $3,500,000 |
| 8/26/2026 | 8$3,250,000 |
General Features
| Living Area | 2508 |
|---|---|
| Sewer | Septic Tank |
| Heating | Ductless,Heat Pump,Stove/Free Standing,Wall Furnace |
| Cooling | Ductless,Heat Pump |
| Possession | Closing |
| Roof | Composition |
| Appliances | Dishwasher,Double Oven,Dryer,Microwave,Refrigerator,Stove(s)/Range(s),Washer |
| HOA Fee | 200 |
| Association Fee Includes | Road Maintenance,See Remarks |
| Architectural Style | Contemporary |
| Security Features | Security Gate,Security System |
| Year Built | 2019 |
| View | Territorial |
| Topography | Level,Rolling,Sloped |
| Levels | One |
| Property Subtype | Single Family Residence |
| Tax Year | 2026 |
| Assoc Fee Paid Per | Annually |
| County | Kitsap |
| New Construction | No |
| Property Type | Residential |
| HOA | Yes |
| Attached Garage | No |
| Subdivision Name | Eglon |
| Facing Direction | Northeast |
| Green Energy Generation | Solar |
| Special Listing Conditions | None |
| Status | Active |
| Directions | Hwy 104 to Hansville Rd NE,slight right on Old Hansville Rd NE,Right on NE Country Woods Ln,Left on Epic Pl NE,gated entrance |
| High School | Kingston High School |
| City | Kingston |
| Entry Location | Main |
| Senior Community Y/N | No |
| High School District | North Kitsap #400 |
| MLS Area | 162 - Kingston |
| Lot Size Units | Square Feet |
| Lot Size Square Feet | 5342467 |
| Carport Y/N | No |
| Listing Terms | Cash,Conventional |
| Elementary School | Richard Gordon Elem |
| Land Lease Y/N | No |
| Tax Annual Amount | 8092.02 |
| Middle/Junior High School | Kingston Middle |
| Property Condition | Very Good |
| Public Remarks | Live,Host,& Explore at this One-of-a-Kind 122.66-acre property,spanning 3 parcels,with 6 miles of private groomed trails for hiking & biking. The majority of acreage is in forestry status. An outdoor |
| Virtual Tour | https://cascade-promedia-beryl-behan.aryeo.com/videos/019ddd1c-99ee-725d-96a6-41d5261970c1?v=288 |
| Structure Type | House |
| Building Area Units | Square Feet |
| Standard Status | Active |
| Water Company | Well |
| Property Style | 10 - 1 Story |
| NWM_ShowMapLink | Yes |
Interior Features
| Interior Amenities | Second Kitchen,Second Primary Bedroom,Bath Off Primary,Ceiling Fan(s),Dbl Pane/Storm Window,Dining Room,Fireplace,Hot Tub/Spa,Pantry,Security System,Vaulted Ceiling(s),Walk-In Closet(s),Water Heater, |
|---|---|
| Basement | None |
| Flooring | Concrete |
| Total Fireplaces | 1 |
| Fireplace Features | Wood Burning |
| Air Conditioning Y/N | Yes |
| Heating Y/N | Yes |
| Fireplace Y/N | Yes |
| 3/4 Baths | 3 |
| Total Bedrooms | 4 |
| Main Level Bedrooms | 4 |
| Total Baths | 3 |
| Bedrooms Possible | 6 |
| Water Heater Type | Electric |
| Water Heater Location | Pantry closet,ADU closet,Shop bathroom |
| Fireplaces Main | 1 |
| Power Production Type | Electric,Solar (Unspecified),Wood |
| Baths Three Quarter Main | 3 |
| Bathrooms | 2.25 |
Exterior Features
| Exterior Amenities | Metal/Vinyl,Wood |
|---|---|
| Vegetation | Brush,Garden Space,Wooded |
| Parking Features | Driveway,Off Street,RV Parking |
| Lot Features | Dead End Street,Dirt Road,Secluded |
| Water Source | Individual Well |
| Inclusions | Dishwasher(s),Double Oven,Dryer(s),Microwave(s),Refrigerator(s),Stove(s)/Range(s),Washer(s) |
| Foundation Details | Slab |
| Spa | Yes |
| Building Area Total | 2508 |
| Lot Size Acres | 122.6459 |
| Waterfront Y/N | No |
| Irrigation Water Rights Y/N | Yes |
| Site Features | Gated Entry,High Speed Internet,Hot Tub/Spa,Irrigation,Outbuildings,Outdoor Fireplace,Patio,Propane,RV Parking,Shop |
Amenities
- Foreclosure
- Views
- Short Sale
- New Construction
- Adult 55+
- Lease To Own
- No HOA Fees
- Furnished
- Primary On Main
- Air Conditioning
- Seller Finance
- Green
- Fixer Upper
- Horse
- Golf
- Fireplace
- Deck
- Garage
- Basement
- Pool
Property vs Single Family Average in 98346
Price
Taxes
Year Built
Visits

