

Address
811 Horse Heaven Road, Cle Elum, WA
Price
$ 595,000
Property Attributes
- ID#2516438
- TypeSingle Family
- CountyKITTITAS
- CityCle Elum
- AreaUpper Kittitas County
- NeighborhoodSky Meadows
- Zip98922
- Style1 1/2 Story
- Year Built1978
- Taxes$ 4340
- Price$ 595,000
- Bedrooms2
- Full Bathrooms1
- Half Bathrooms1
- Sqr Footage1406
- Lot Size2.29 Acres
Data Source:
Northwest Multiple Listing Service (NWMLS)
Property Description
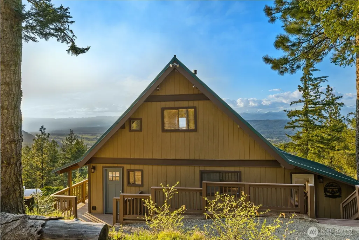
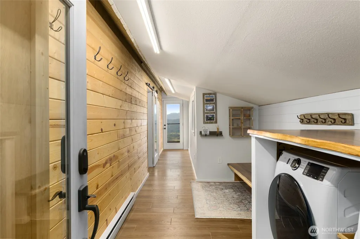
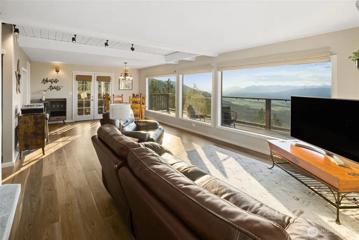
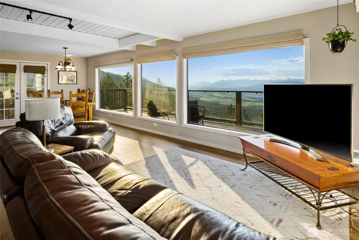
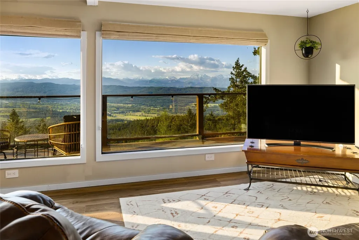
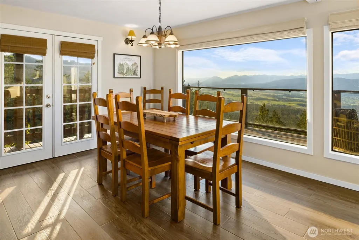
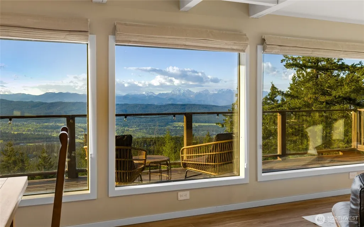
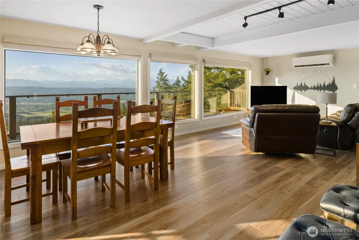
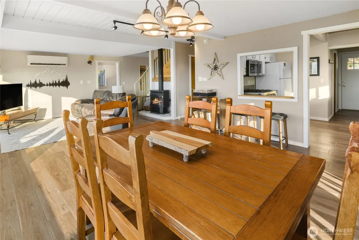
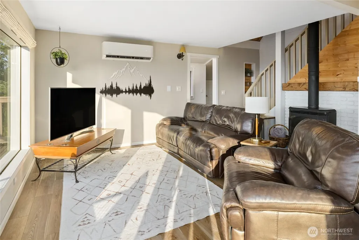
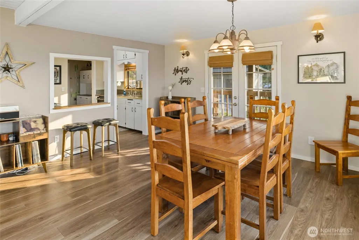
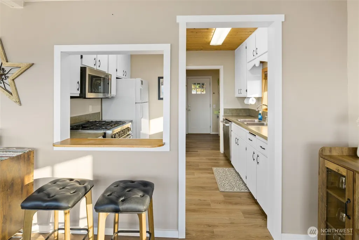
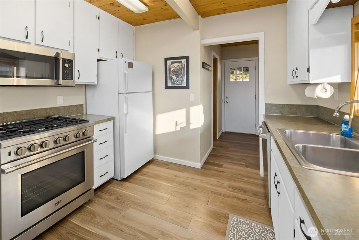
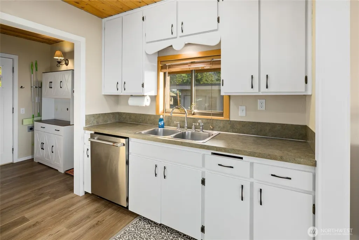
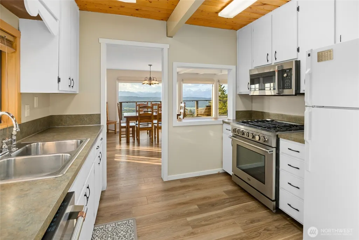
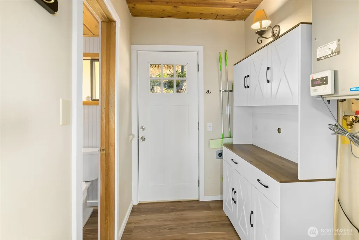
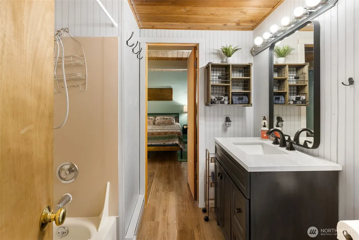
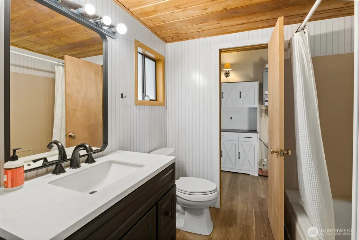
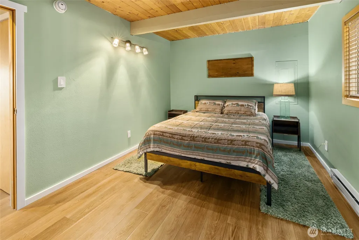
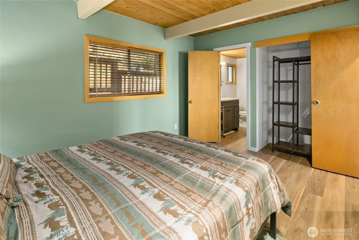
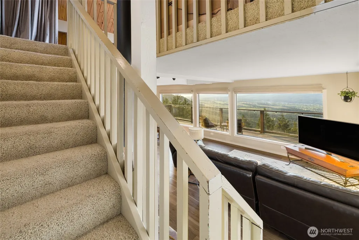
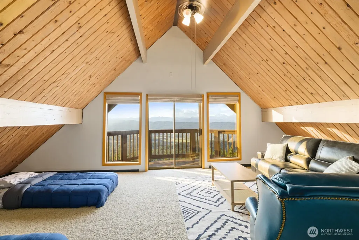
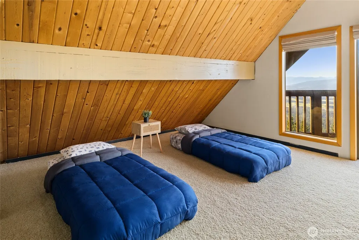
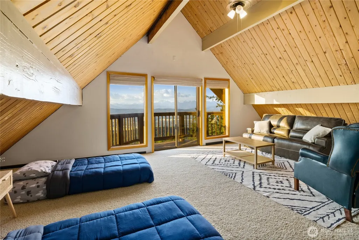
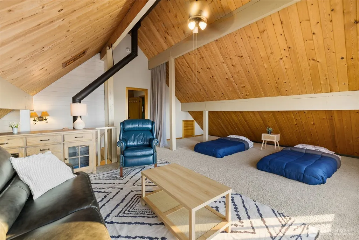
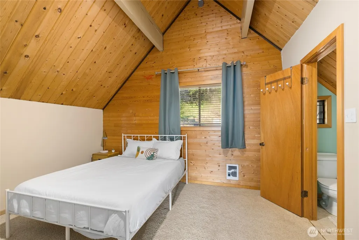
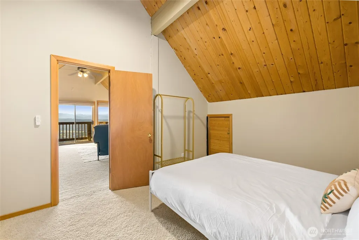
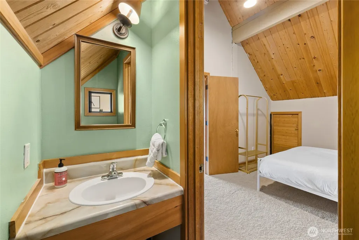
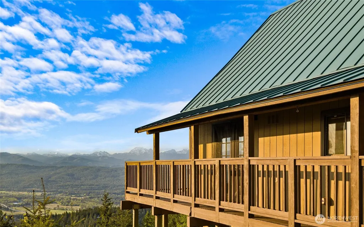
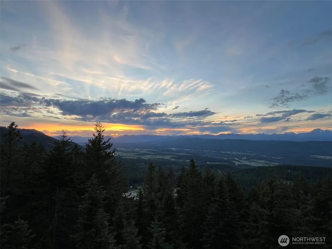
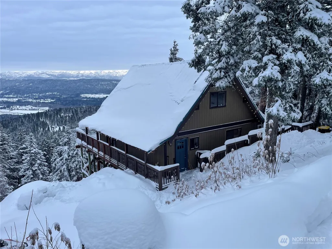
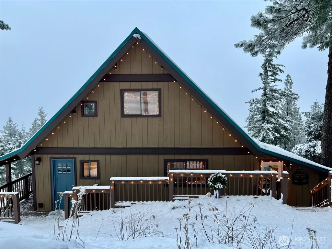
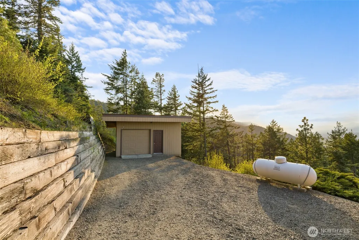
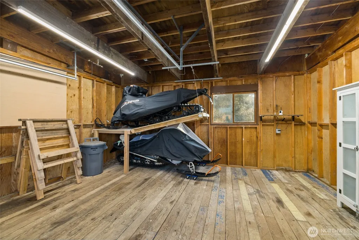
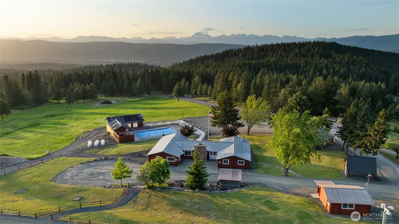
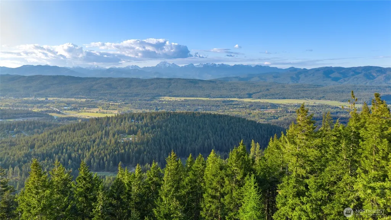
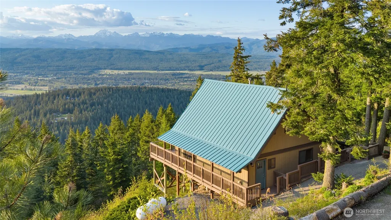
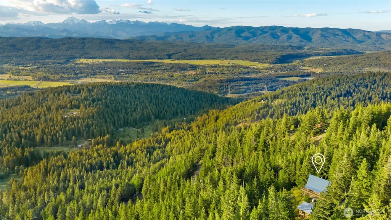
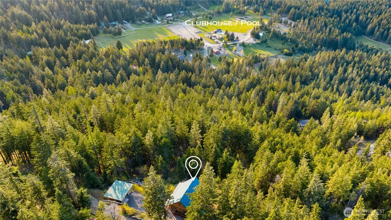
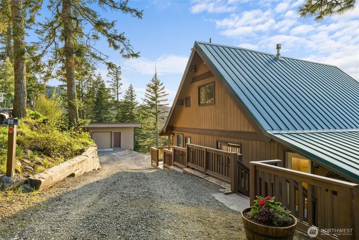
Breathtaking 180° panoramic views of the Stuart Mountain Range define this exceptional Sky Meadows Ranch retreat, complete with glimpses of Lake Cle Elum in the distance. Set on 2.29 private acres, this mountain cabin offers the perfect blend of comfort, privacy, and year-round recreation. Expansive windows fill the home with natural light while perfectly framing sweeping alpine vistas. The open-concept great room features durable luxury vinyl plank flooring, a striking tongue-and-groove pine ceiling, and a cozy gas stove, creating a warm and inviting space to relax or entertain. French doors off the dining area leads to a generous wrap-around deck, ideal for taking in the views or hosting outdoor gatherings. The main-level primary suite provides convenient single-level living, while the upper level offers flexible space with a loft bedroom, bonus room, and additional bath. Step out onto the upper-level balcony to enjoy elevated, unobstructed mountain views, an ideal setting for morning coffee or unwinding at sunset. A detached garage adds valuable storage for vehicles and recreational gear. Located within the desirable Sky Meadows Ranch community, enjoy access to a clubhouse, seasonal pool, and miles of maintained trails. With nearby access to the Green Dot ATV trail system, this property offers exceptional year-round recreational opportunities. Just minutes to Cle Elum, Suncadia, and I-90, this is an ideal mountain getaway with both privacy and accessibility.
| Elementary School | Middle School | High School |
|---|---|---|
| Cle Elum Roslyn Elem | Walter Strom Jnr Middle School | Cle Elum Roslyn High |
| Price History | |
|---|---|
| 5/2/2026 | Listed $595,000 |
General Features
| Living Area | 1406 |
|---|---|
| Sewer | Septic Tank |
| Heating | Baseboard,Heat Pump,Stove/Free Standing |
| Cooling | Ductless |
| Possession | Closing |
| Roof | Metal |
| Appliances | Dishwasher,Dryer,Microwave,Refrigerator,Stove(s)/Range(s),Tankless Water Heater,Washer |
| HOA Fee | 1000 |
| Association Fee Includes | Common Area Maintenance,Road Maintenance,Snow Removal,Trash,Water |
| Pool Features | Community |
| Year Built | 1978 |
| View | City,Mountains,Territorial |
| Topography | Steep Slope |
| Levels | One and One Half |
| Property Subtype | Single Family Residence |
| Tax Year | 2026 |
| Community Features | CCRs,Club House,Park,Playground,Trail(s) |
| Building Name | Division 7 |
| Assoc Fee Paid Per | Annually |
| County | Kittitas |
| New Construction | No |
| Property Type | Residential |
| HOA | Yes |
| Attached Garage | No |
| Subdivision Name | Sky Meadows |
| Garage Y/N | Yes |
| Full Baths | 1 |
| Special Listing Conditions | None |
| Status | Active |
| Directions | Upper Peoh Point Rd to Casassa to Sky Meadows. Left on Sky Meadows Dr,Right on Pumphouse to the very top,Right on Horse Heaven to the end. Home on Right. |
| High School | Cle Elum Roslyn High |
| City | Cle Elum |
| Entry Location | Main |
| Senior Community Y/N | No |
| High School District | Cle Elum-Roslyn |
| MLS Area | 948 - Upper Kittitas County |
| Lot Size Units | Square Feet |
| Lot Size Square Feet | 99752 |
| Carport Y/N | No |
| Listing Terms | Cash,Conventional |
| Elementary School | Cle Elum Roslyn Elem |
| Land Lease Y/N | No |
| Tax Annual Amount | 4340 |
| Middle/Junior High School | Walter Strom Jnr |
| Public Remarks | Breathtaking 180 panoramic views of the Stuart Mountain Range define this exceptional Sky Meadows Ranch retreat,complete with glimpses of Lake Cle Elum in the distance. Set on 2.29 private acres,this |
| Structure Type | House |
| Building Area Units | Square Feet |
| Standard Status | Active |
| Water Company | Sky Meadows |
| Property Style | 11 - 1 1/2 Story |
| NWM_ShowMapLink | Yes |
Interior Features
| Interior Amenities | Bath Off Primary,Ceiling Fan(s),Dbl Pane/Storm Window,Fireplace,French Doors,Loft,Vaulted Ceiling(s),Walk-In Closet(s),Water Heater,Wired for Generator |
|---|---|
| Basement | None |
| Flooring | Vinyl Plank,Carpet |
| Total Fireplaces | 1 |
| Fireplace Features | Electric,Gas |
| Air Conditioning Y/N | Yes |
| Heating Y/N | Yes |
| Fireplace Y/N | Yes |
| Half Baths | 1 |
| Total Bedrooms | 2 |
| Main Level Bedrooms | 1 |
| Total Baths | 2 |
| Bedrooms Possible | 2 |
| Water Heater Type | Tankless |
| Fireplaces Main | 1 |
| Power Production Type | Electric,Propane |
| Bedrooms Upper | 1 |
| Baths Half Upper | 1 |
| Baths Full Main | 1 |
| Bathrooms | 1.5 |
Exterior Features
| Exterior Amenities | Wood |
|---|---|
| Vegetation | Brush,Wooded |
| Parking Features | Driveway,Detached Garage,Off Street |
| Lot Features | Dead End Street,Secluded |
| Water Source | Community |
| Total Parking | 1 |
| Inclusions | Dishwasher(s),Dryer(s),Leased Equipment,Microwave(s),Refrigerator(s),Stove(s)/Range(s),Washer(s) |
| Foundation Details | Pillar/Post/Pier |
| Building Area Total | 1406 |
| Lot Size Acres | 2.29 |
| Waterfront Y/N | No |
| Covered Spaces | 1 |
| Irrigation Water Rights Y/N | No |
| Site Features | Deck,High Speed Internet,Outbuildings,Propane,Shop |
| Pool Type | Community |
| Lot Number | 83 |
Amenities
- Foreclosure
- Views
- Short Sale
- New Construction
- Adult 55+
- Lease To Own
- No HOA Fees
- Furnished
- Primary On Main
- Air Conditioning
- Seller Finance
- Green
- Fixer Upper
- Horse
- Golf
- Fireplace
- Deck
- Garage
- Basement
- Pool
Property vs Single Family Average in 98922
Price
Taxes
Year Built
Visits
In The Neighborhood
Cle Elum
$ 484,850
- Type
- Single Family | Active
- Size
- 1,350 SqFt
- Rooms
- 2 Beds + 2.5 Baths
 Listed by: RE/MAX Realty South
Cle Elum
$ 629,000
- Type
- Single Family | Active
- Size
- 1,119 SqFt
- Rooms
- 1 Beds + 1 Baths
Listed by: Windermere RE Cle Elum
Cle Elum
$ 325,000
- Type
- Single Family | Active
- Size
- 616 SqFt
- Rooms
- 1 Beds + 1 Baths
Listed by: John L. Scott RE Ellensburg
