

Address
183 Twisp Carlton Road, Carlton, WA
Price
$ 793,000
Property Attributes
- ID#2516404
- TypeSingle Family
- CountyOKANOGAN
- CityCarlton
- AreaMethow Valley
- NeighborhoodWest County Rd
- Zip98814
- Style1 1/2 Story
- Year Built2004
- Taxes$ 4303
- Price$ 793,000
- Bedrooms2
- Full Bathrooms1
- Half Bathrooms1
- Sqr Footage1706
- Lot Size4.89 Acres
Data Source:
Northwest Multiple Listing Service (NWMLS)
Property Description
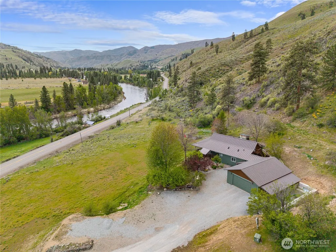
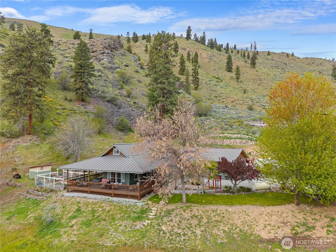
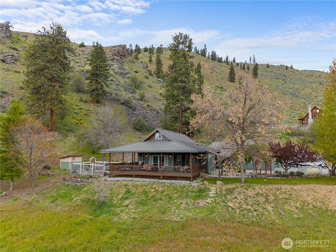
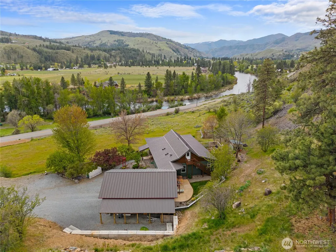
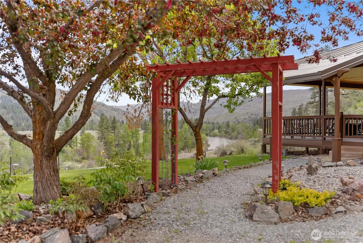
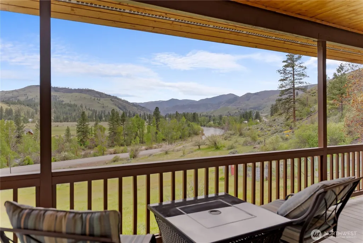
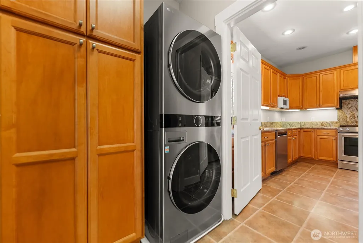
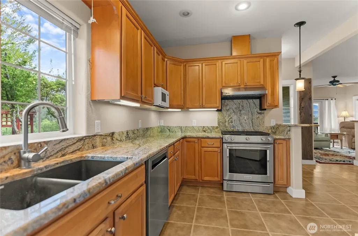
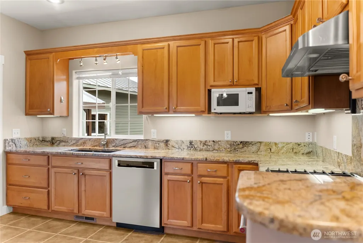
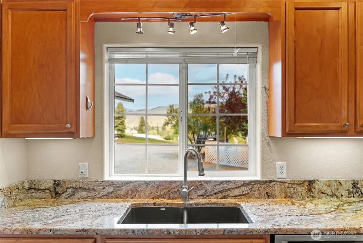
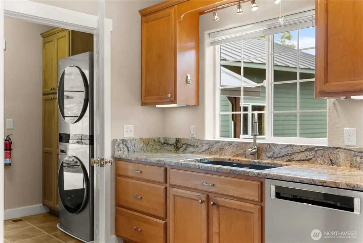
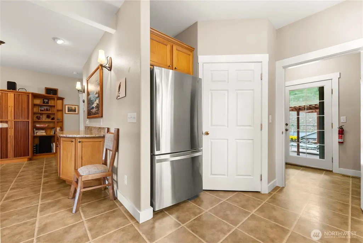
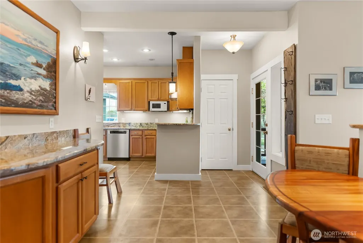
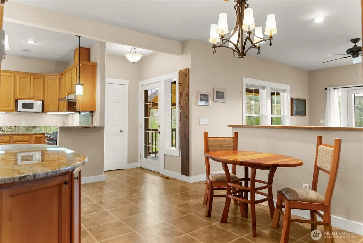
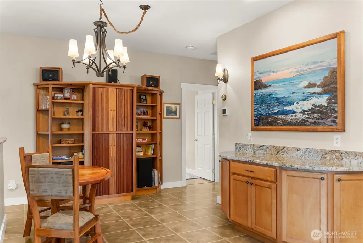
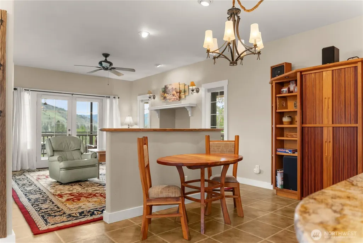
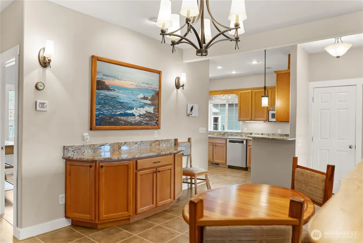
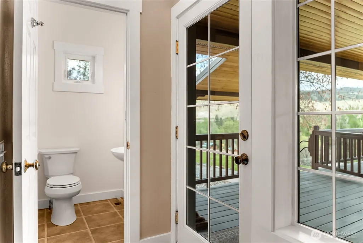
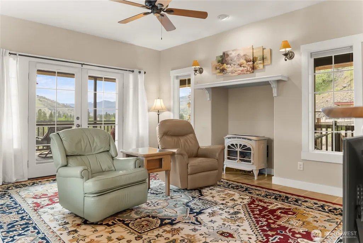
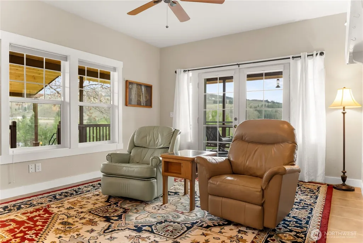
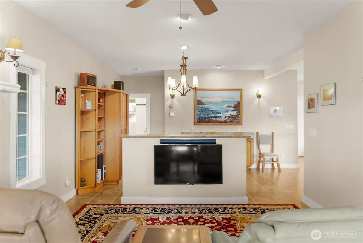
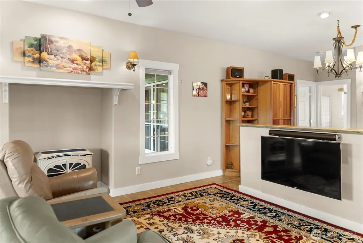
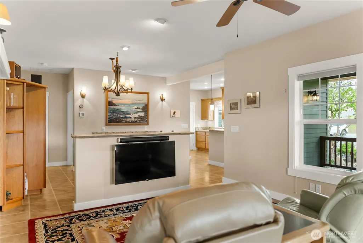
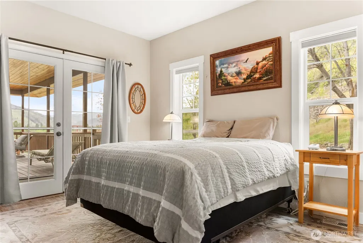
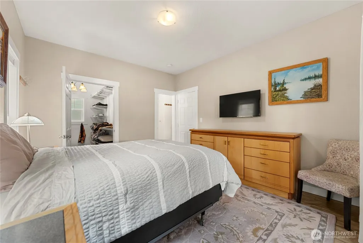
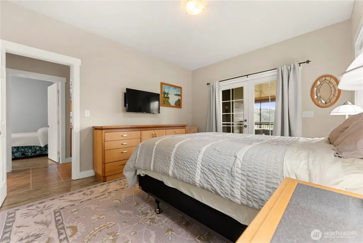
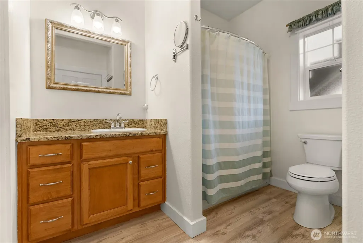
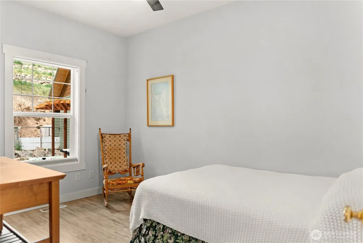
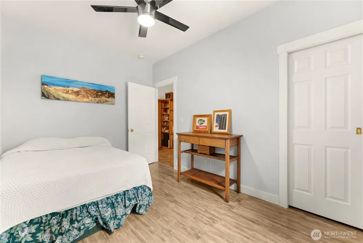
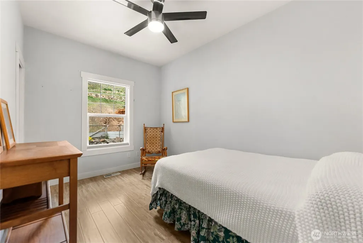
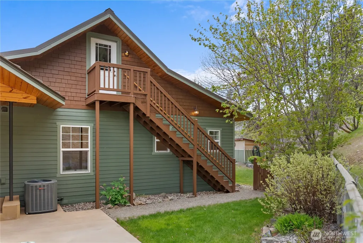
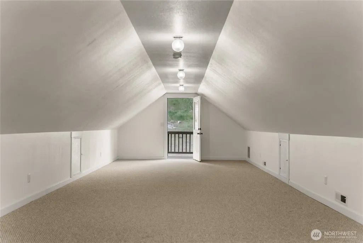
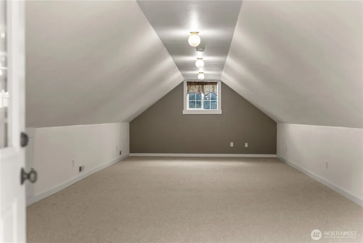
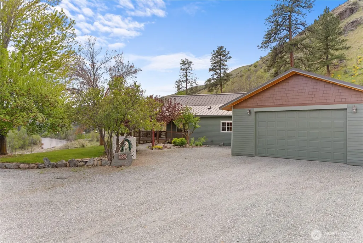
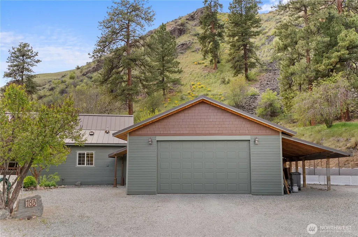
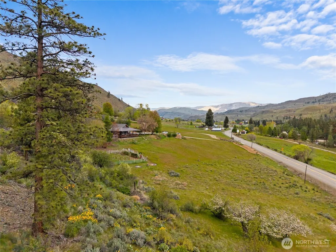
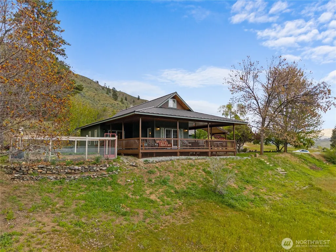
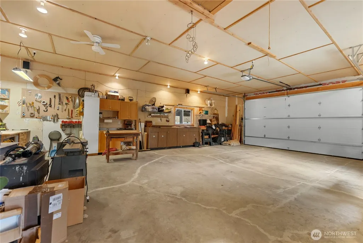
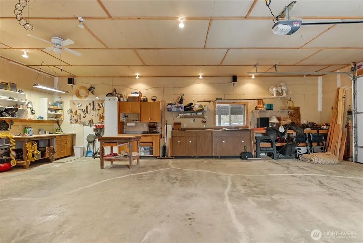
Overlooking the Methow River on 4.89 private acres, this well-maintained 2BD/1.5BA home captures expansive, year-round river, valley, and mountain views—the true highlight of this special setting. Bordering public land, the property offers privacy, quiet, and a direct connection to nature, just minutes from the beloved Carlton swimming hole. The 1,706 SF home features a light-filled, open-concept design with warm wood cabinetry, granite countertops, updated appliances, and a comfortable, easy-living layout. Two main-level bedrooms and 1.5 baths support convenient single-level living, while the finished upper bonus room—accessed via exterior stairs—provides flexible guest space, home office or gear room. Expansive wraparound Trex decking invites relaxed outdoor living and entertaining, perfectly positioned to enjoy the scenery in every season. Additional features include central A/C, forced air heat, and a strong 25 GPM well. The detached oversized garage/shop offers excellent space for storage, projects, or work shop. Native landscaping, garden areas, and a small fenced backyard create a manageable and inviting setting. Ideally located between Twisp and Carlton with easy year-round access, this property is well suited for those seeking a peaceful full-time residence or a comfortable four-season retreat in the Methow Valley.
| Elementary School | Middle School | High School |
|---|---|---|
| Methow Vly Elem | Liberty Bell Jnr Snr Middle School | Liberty Bell Jnr Snr High School |
| Price History | |
|---|---|
| 5/3/2026 | Listed $793,000 |
General Features
| Living Area | 1706 |
|---|---|
| Sewer | Septic Tank |
| Heating | 90%+ High Efficiency,Forced Air,Stove/Free Standing |
| Cooling | 90%+ High Efficiency,Central Air,Forced Air |
| Possession | Negotiable |
| Roof | Metal |
| Appliances | Dishwasher,Dryer,Microwave,Refrigerator,Stove(s)/Range(s),Washer |
| Year Built | 2004 |
| View | Mountains,River,Territorial |
| Topography | Level,Sloped,Steep Slope |
| Levels | One and One Half |
| Property Subtype | Single Family Residence |
| Tax Year | 2026 |
| Building Name | Deer Meadow SP |
| County | Okanogan |
| New Construction | No |
| Property Type | Residential |
| HOA | No |
| Attached Garage | No |
| Subdivision Name | West County Rd |
| Facing Direction | South |
| Garage Y/N | Yes |
| Full Baths | 1 |
| Special Listing Conditions | None |
| Status | Active |
| Directions | From Twisp,either south on Twisp Carlton Rd,or take HWY 153 to Carlton,right onto Twisp Carlton Rd,1.83 miles,home will be on your left. |
| High School | Liberty Bell Jnr Snr |
| City | Carlton |
| Entry Location | Main |
| Senior Community Y/N | No |
| High School District | Methow Valley |
| MLS Area | 966 - Methow Valley |
| Lot Size Units | Square Feet |
| Lot Size Square Feet | 213008 |
| Carport Y/N | No |
| Listing Terms | Cash,Conventional,FHA |
| Elementary School | Methow Vly Elem |
| Land Lease Y/N | No |
| Tax Annual Amount | 4303.48 |
| Middle/Junior High School | Liberty Bell Jnr Snr |
| Property Condition | Very Good |
| Public Remarks | Overlooking the Methow River on 4.89 private acres,this well-maintained 2BD/1.5BA home captures expansive,year-round river,valley,and mountain viewsthe true highlight of this special setting. Borderi |
| Structure Type | House |
| Building Area Units | Square Feet |
| Standard Status | Active |
| Water Company | Private Well |
| Property Style | 11 - 1 1/2 Story |
| NWM_ShowMapLink | Yes |
Interior Features
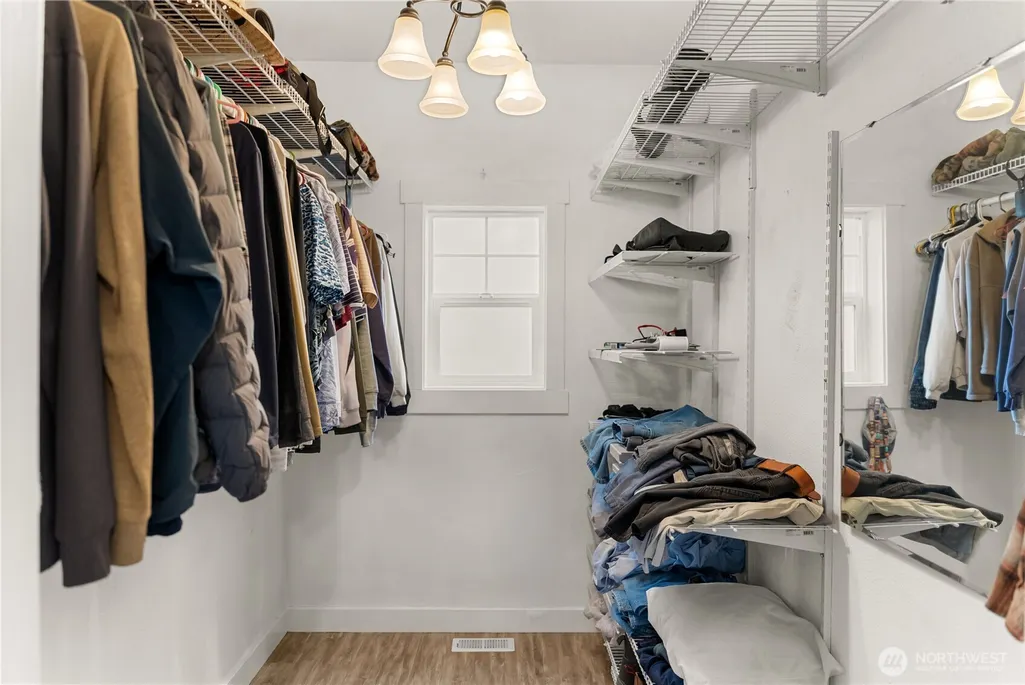
| Interior Amenities | Bath Off Primary,Ceiling Fan(s),Dbl Pane/Storm Window,Dining Room,Fireplace,French Doors,Loft,Pantry,Walk-In Closet(s),Water Heater,Wired for Generator |
|---|---|
| Basement | None |
| Flooring | Laminate,Vinyl Plank |
| Total Fireplaces | 1 |
| Air Conditioning Y/N | Yes |
| Heating Y/N | Yes |
| Fireplace Y/N | Yes |
| Half Baths | 1 |
| Total Bedrooms | 2 |
| Main Level Bedrooms | 2 |
| Total Baths | 2 |
| Water Heater Type | Propane |
| Water Heater Location | Utility Room |
| Fireplaces Main | 1 |
| Power Production Type | Electric,Propane |
| Baths Half Main | 1 |
| Baths Full Main | 1 |
| Bathrooms | 1.5 |
Exterior Features
| Exterior Amenities | Cement/Concrete,Cement Planked,See Remarks |
|---|---|
| Vegetation | Fruit Trees,Garden Space |
| Parking Features | Driveway,Detached Garage,RV Parking |
| Lot Features | Adjacent to Public Land,Drought Resistant Landscape,Paved,Secluded |
| Water Source | Individual Well |
| Total Parking | 2 |
| Inclusions | Dishwasher(s),Dryer(s),Leased Equipment,Microwave(s),Refrigerator(s),Stove(s)/Range(s),Washer(s) |
| Foundation Details | Poured Concrete |
| Building Area Total | 1706 |
| Lot Dimensions | See Survey |
| Lot Size Acres | 4.89 |
| Waterfront Y/N | No |
| Covered Spaces | 2 |
| Irrigation Water Rights Y/N | No |
| Site Features | Deck,Patio,Propane,RV Parking |
| Lot Number | 1 |
Amenities
- Foreclosure
- Views
- Short Sale
- New Construction
- Adult 55+
- Lease To Own
- No HOA Fees
- Furnished
- Primary On Main
- Air Conditioning
- Seller Finance
- Green
- Fixer Upper
- Horse
- Golf
- Fireplace
- Deck
- Garage
- Basement
- Pool
Property vs Single Family Average in 98814
Price
Taxes
Year Built
Visits

