

Address
542 Doe Run Road, Quilcene, WA
Price
$ 1,799,000
Property Attributes
- ID#2516020
- TypeSingle Family
- CountyJEFFERSON
- CityQuilcene
- AreaQuilcene
- NeighborhoodLords Lake
- Zip98376
- Style2 Story
- Year Built2000
- Taxes$ 13898
- Price$ 1,799,000
- Bedrooms3
- Full Bathrooms5
- Half Bathrooms1
- Sqr Footage5742
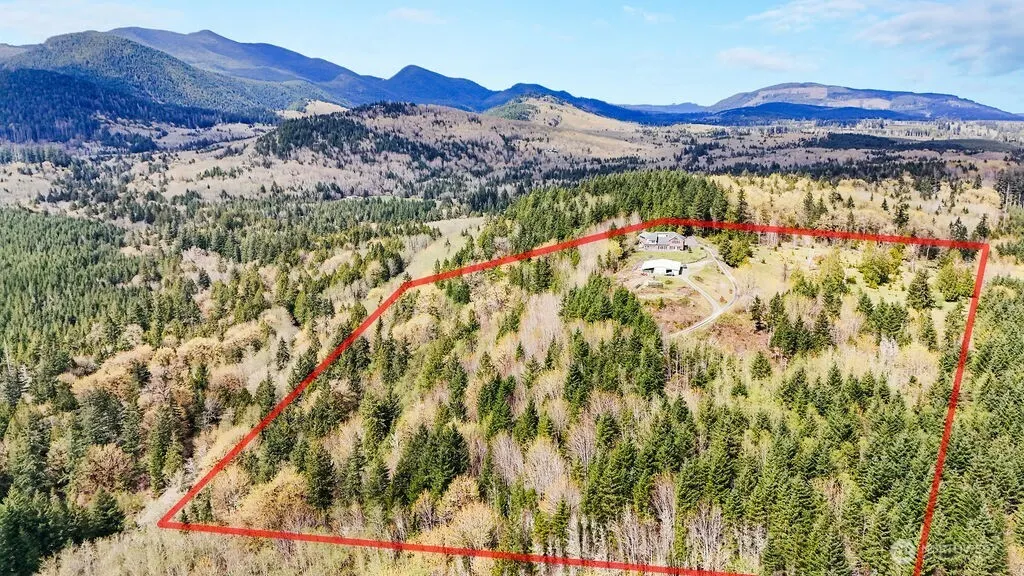
- Lot Size21.2 Acres
Data Source:
Northwest Multiple Listing Service (NWMLS)
Property Description
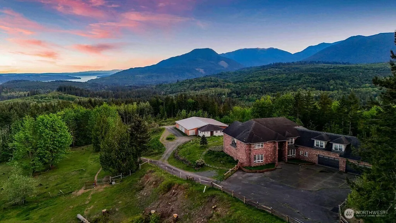
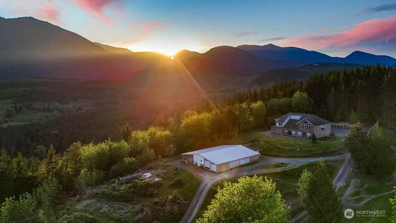
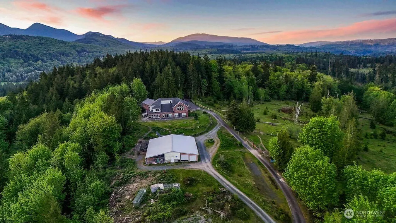
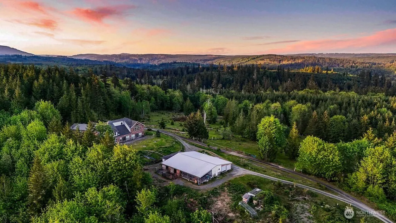
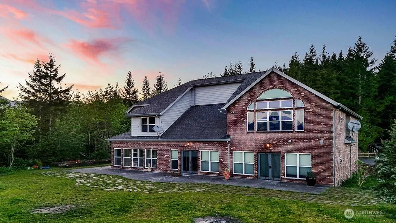
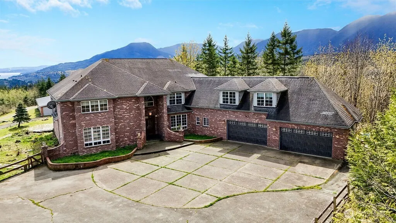
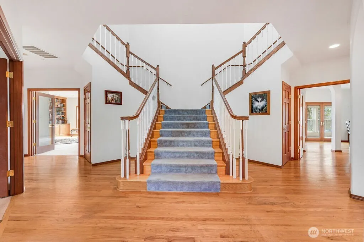
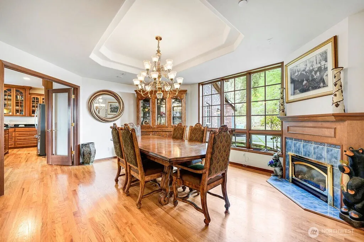
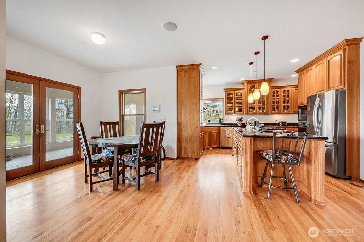
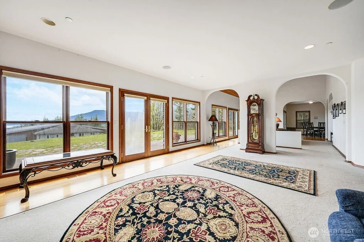
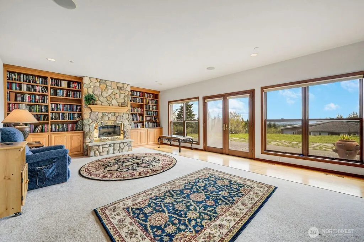
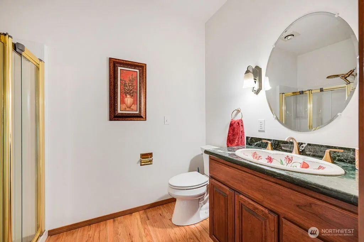
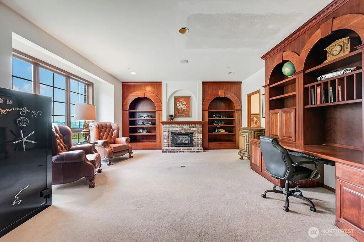
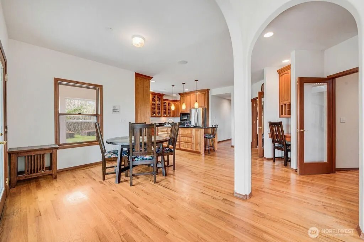
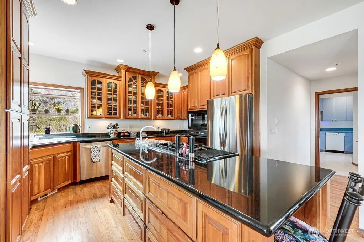
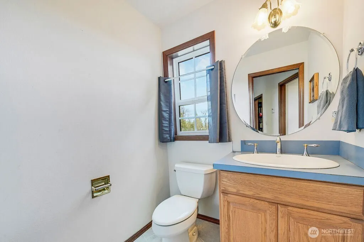
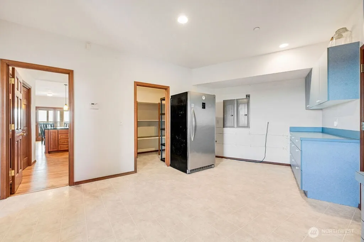
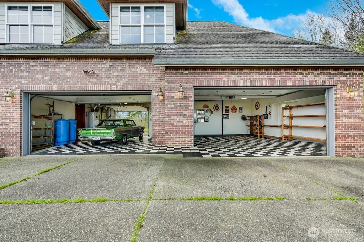
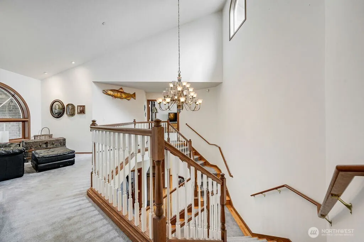
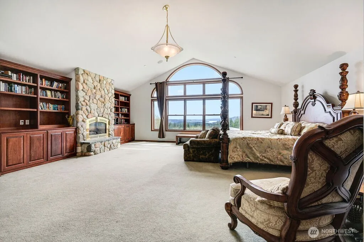
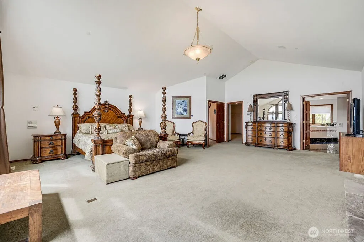
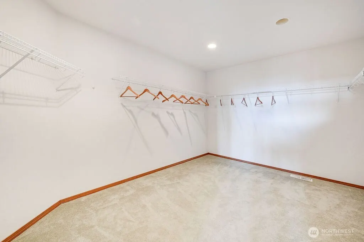
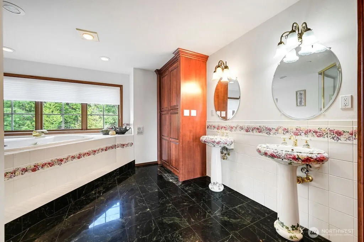
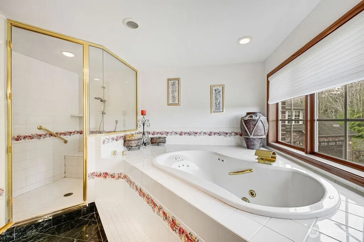
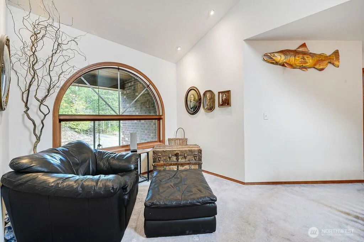
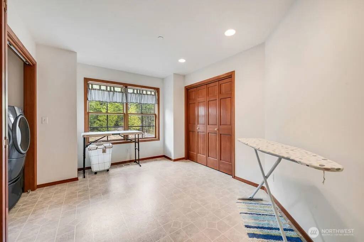
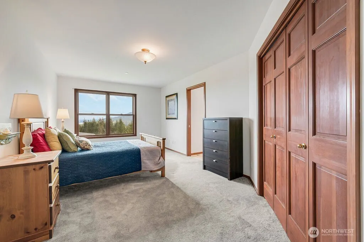
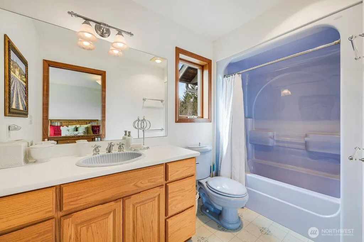
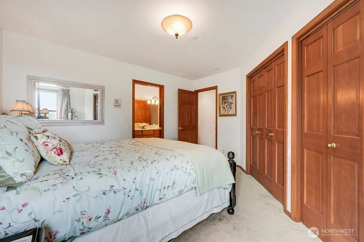
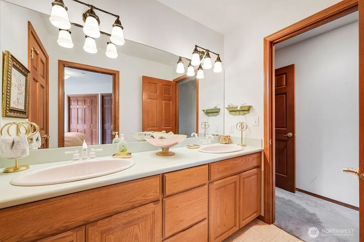
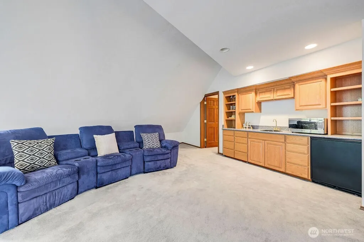
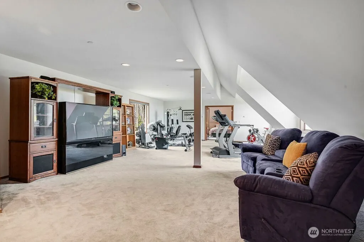
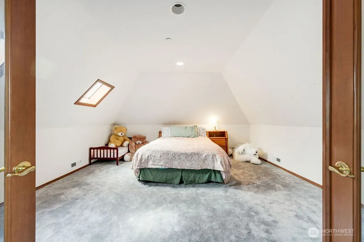
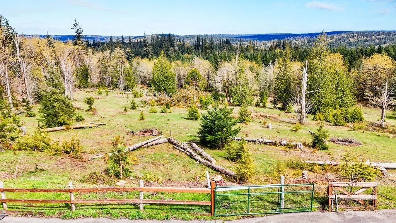
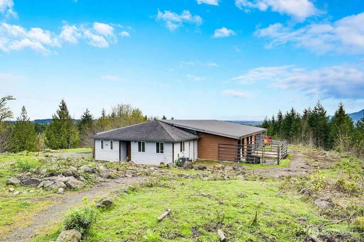
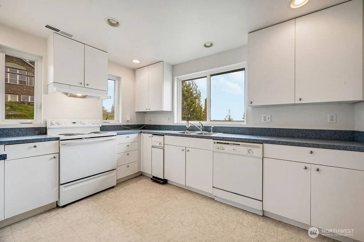
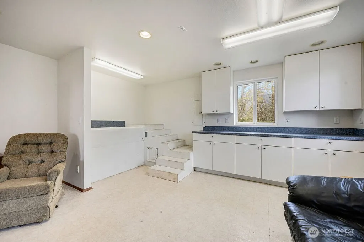
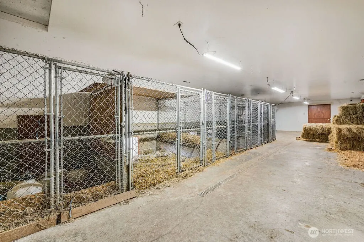
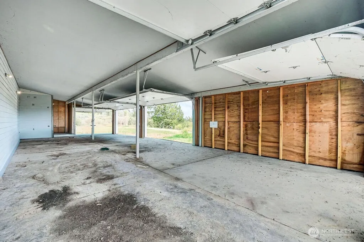
Discover extraordinary Northwest living in this expansive 6,000 sq ft two-story estate set on 20 fenced acres with unmatched views of Mt. Baker, Mt. Rainier, Quilcene Bay, Hood Canal, and the Olympic Mountains. A private paved driveway with gated entry leads to a home designed for comfort, elegance, and versatility. The main floor features a formal dining room, breakfast-nook kitchen, sunroom/greenhouse, spacious living room, den, and office—each enhanced by one of four propane fireplaces. Butler kitchen with additional cabinets/counter space, walk-in pantry, and dual dishwashers. A 1.5-bath layout and an attached 3+ car garage complete the level. Upstairs, the vaulted master suite showcases a wall of south-facing windows, an enormous walk-in closet, and a luxurious 5-piece bath with a jetted tub and dual-head shower. A second bedroom includes a full bath with color-coordinated fixtures. The third bedroom also has a full bath. You can also access the 3rd bath from the hallway off the entertainment room. Spacious entertainment room over garage with wet bar—ideal for a home theater, gym, office, or convert to a bedroom. Convenient upper-floor laundry adds practicality. A 3,200 sq ft detached barn/garage offers five roll-up garage doors, built-in horse and small-animal stalls, and a storage area, plus a 3/4 bath, office, and kitchenette area—perfect for an ADU conversion. A rare opportunity to own a private, view-rich estate with exceptional amenities & endless potential.
| Elementary School | Middle School | High School |
|---|---|---|
| Quilcene HighAnd Ele | Quilcene HighAnd Ele | Quilcene HighAnd Ele |
| Price History | |
|---|---|
| 5/9/2026 | Listed $2,197,000 |
| 7/9/2026 | 19$1,799,000 |
General Features
| Living Area | 5742 |
|---|---|
| Sewer | Septic Tank |
| Heating | Fireplace Insert,Forced Air,Heat Pump,See Remarks,Wall Furnace |
| Cooling | Forced Air,Heat Pump |
| Possession | Closing |
| Roof | Composition,Metal |
| Appliances | Dishwasher,Double Oven,Dryer,Microwave,Refrigerator,Stove(s)/Range(s),Trash Compactor,Washer |
| HOA Fee | 450 |
| Association Fee Includes | Road Maintenance |
| Security Features | Fully Fenced,Security Gate |
| Year Built | 2000 |
| View | Bay,Mountains,See Remarks,Territorial |
| Topography | Level,Partial Slope |
| Levels | Two |
| Property Subtype | Single Family Residence |
| Tax Year | 2026 |
| Assoc Fee Paid Per | Annually |
| County | Jefferson |
| New Construction | No |
| Property Type | Residential |
| HOA | Yes |
| Attached Garage | Yes |
| Subdivision Name | Lords Lake |
| Facing Direction | South |
| Garage Y/N | Yes |
| Full Baths | 3 |
| Special Listing Conditions | None |
| Status | Active |
| Directions | From Quilcene,WA. Go north on Hwy 101,left on Lord Lake Loop Rd to the private entry gate on the right. |
| High School | Quilcene HighAnd Ele |
| City | Quilcene |
| Entry Location | Main |
| Senior Community Y/N | No |
| High School District | Quilcene |
| MLS Area | 492 - Quilcene |
| Lot Size Units | Square Feet |
| Lot Size Square Feet | 923472 |
| Carport Y/N | No |
| Listing Terms | Cash,Conventional,VA Loan |
| Elementary School | Quilcene HighAnd Ele |
| Land Lease Y/N | No |
| Tax Annual Amount | 13898.71 |
| Middle/Junior High School | Quilcene HighAnd Ele |
| Public Remarks | Discover extraordinary Northwest living in this expansive 6,000 sq ft two-story estate set on 20 fenced acres with unmatched views of Mt. Baker,Mt. Rainier,Quilcene Bay,Hood Canal,and the Olympic Mou |
| Virtual Tour | https://studio.youtube.com/video/TvsqlqS-S1c/edit |
| Structure Type | House |
| Building Area Units | Square Feet |
| Standard Status | Active |
| Water Company | Private well |
| Property Style | 12 - 2 Story |
| NWM_ShowMapLink | Yes |
Interior Features
| Interior Amenities | Second Kitchen,Built-In Vacuum,Dbl Pane/Storm Window,Dining Room,Fireplace,Fireplace (Primary Bedroom),French Doors,High Tech Cabling,Hot Tub/Spa,Jetted Tub,Pantry,Skylight(s),Solarium/Atrium,Sprinkl |
|---|---|
| Basement | None |
| Flooring | Ceramic Tile,Hardwood,Laminate,Marble,Carpet |
| Total Fireplaces | 4 |
| Fireplace Features | Gas |
| Air Conditioning Y/N | Yes |
| Heating Y/N | Yes |
| Fireplace Y/N | Yes |
| Half Baths | 1 |
| 3/4 Baths | 2 |
| Total Bedrooms | 3 |
| Total Baths | 6 |
| Bedrooms Possible | 3 |
| Water Heater Type | electric |
| Water Heater Location | Main floor |
| Fireplaces Upper | 1 |
| Fireplaces Main | 3 |
| Power Production Type | Electric,Propane |
| Baths Three Quarter Garage | 1 |
| Baths Three Quarter Main | 1 |
| Bedrooms Upper | 3 |
| Baths Half Main | 1 |
| Baths Full Upper | 2 |
| Baths Full Main | 1 |
| Bathrooms | 5 |
Exterior Features
| Exterior Amenities | Brick |
|---|---|
| Vegetation | Garden Space,Pasture,Wooded |
| Parking Features | Driveway,Attached Garage,Detached Garage |
| Lot Features | Adjacent to Public Land,Dead End Street,Paved,Secluded |
| Water Source | Individual Well |
| Total Parking | 8 |
| Inclusions | Dishwasher(s),Double Oven,Dryer(s),Microwave(s),Refrigerator(s),Stove(s)/Range(s),Trash Compactor,Washer(s) |
| Foundation Details | Poured Concrete |
| Spa | Yes |
| Building Area Total | 5742 |
| Lot Dimensions | See survey |
| Lot Size Acres | 21.2 |
| Waterfront Y/N | No |
| Covered Spaces | 8 |
| Irrigation Water Rights Y/N | No |
| Site Features | Barn,Dog Run,Fenced-Fully,Gated Entry,Green House,Hot Tub/Spa,Outbuildings,Patio,Propane,Shop,Sprinkler System,Stable |
Amenities
- Foreclosure
- Views
- Short Sale
- New Construction
- Adult 55+
- Lease To Own
- No HOA Fees
- Furnished
- Primary On Main
- Air Conditioning
- Seller Finance
- Green
- Fixer Upper
- Horse
- Golf
- Fireplace
- Deck
- Garage
- Basement
- Pool
Property vs Single Family Average in 98376
Price
Taxes
Year Built
Visits

