

Address
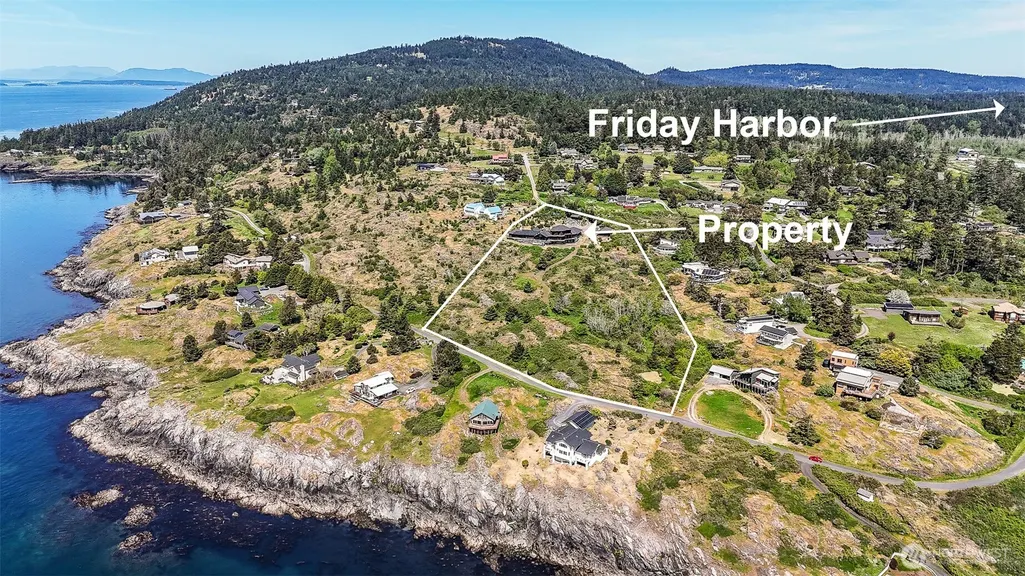
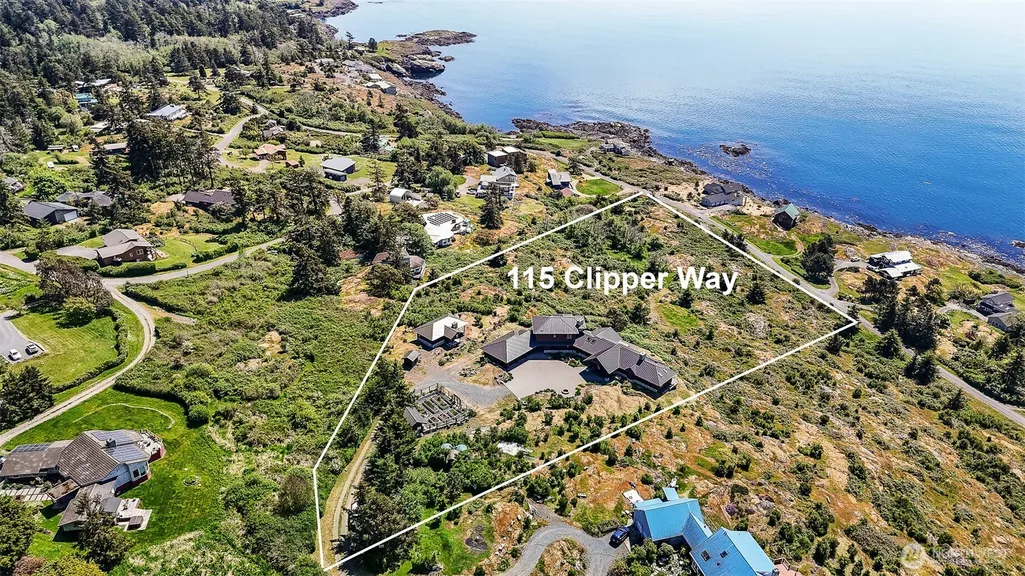
115 Clipper Way, Friday Harbor, WA
Price
$ 4,750,000
Property Attributes
- ID#2515849
- TypeSingle Family
- CountySAN JUAN
- CityFriday Harbor
- AreaSan Juan Island
- NeighborhoodWest
- Zip98250
- Style1 1/2 Stry w/Bsmt
- Year Built2017
- Taxes$ 26291
- Price$ 4,750,000
- Bedrooms3
- Full Bathrooms3
- Half Bathrooms3
- Sqr Footage4517
- Lot Size6.7881 Acres
Data Source:
Northwest Multiple Listing Service (NWMLS)
Property Description
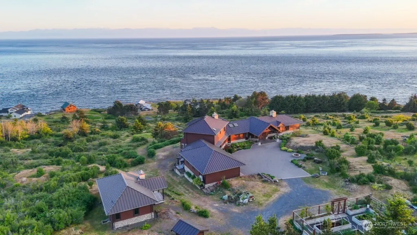
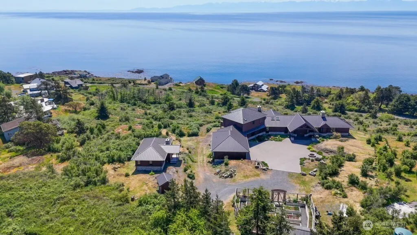
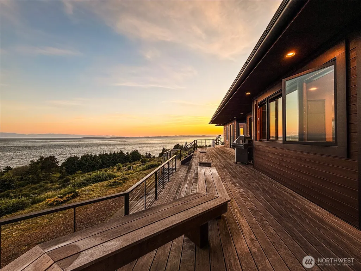
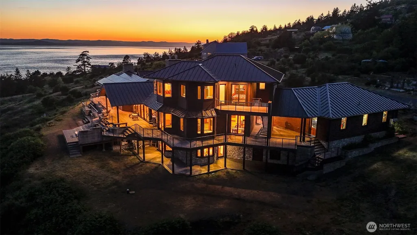
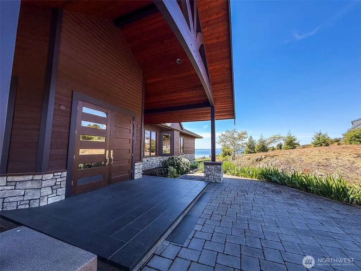
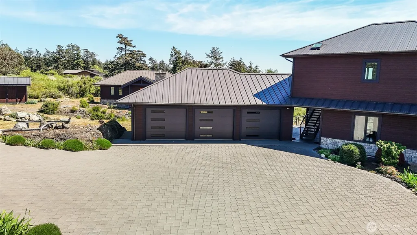
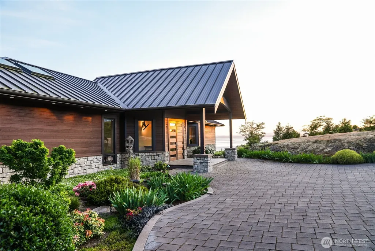
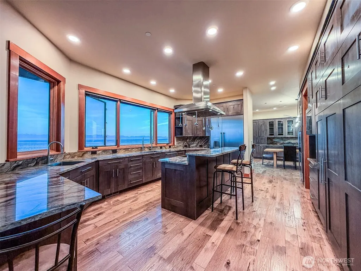
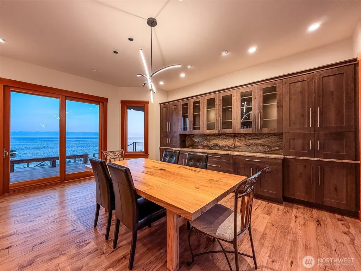
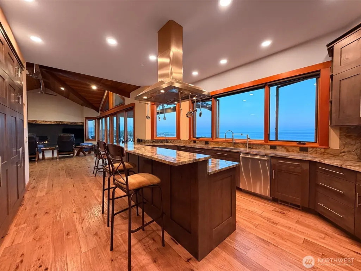
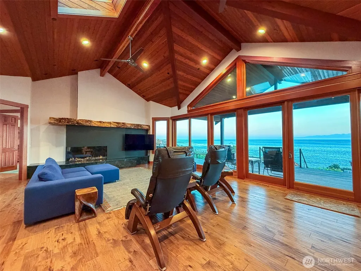
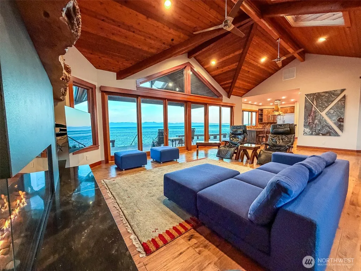
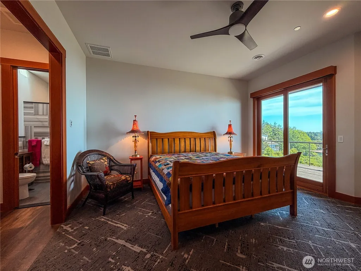
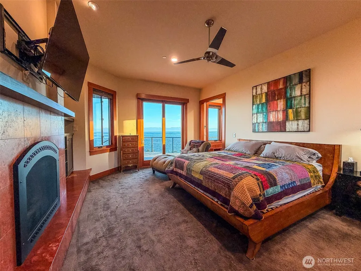
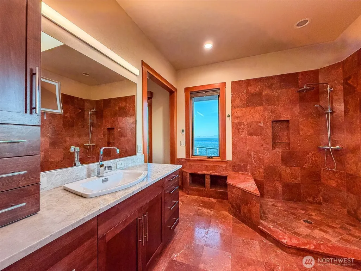
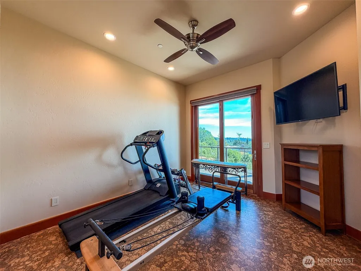
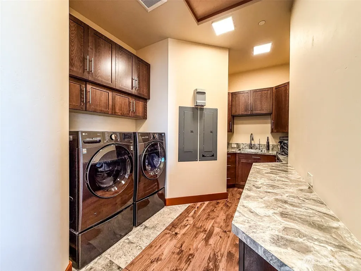
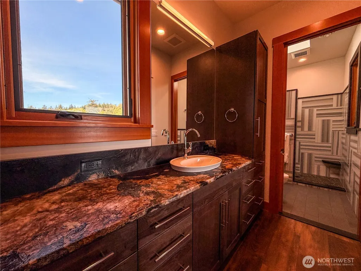
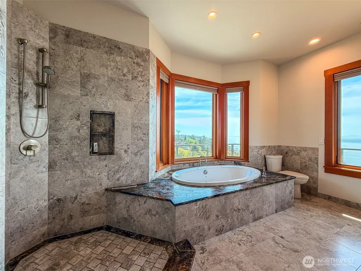
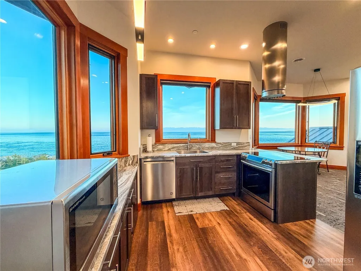
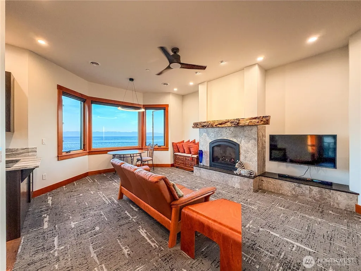
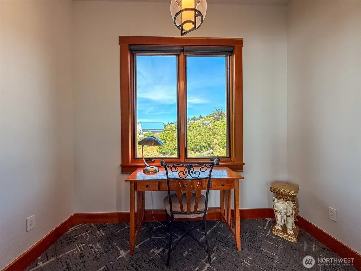
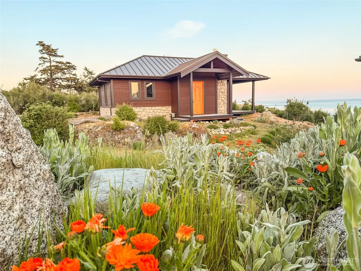
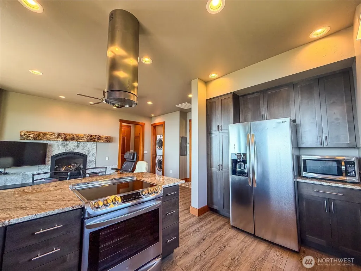
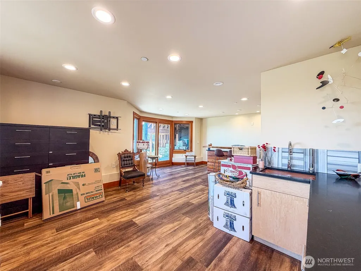
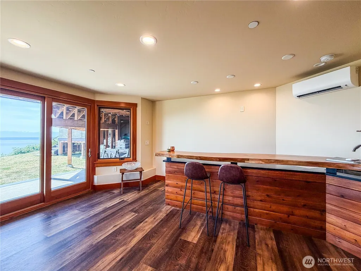
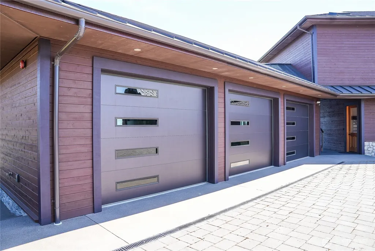
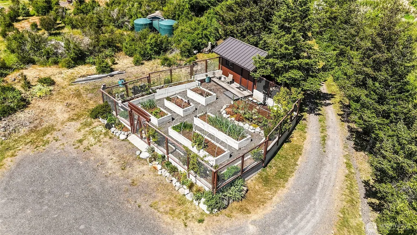
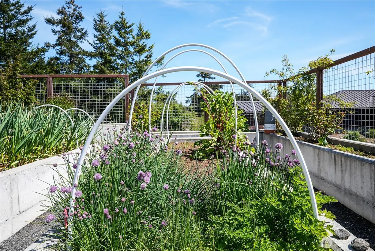
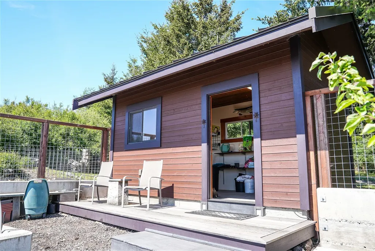
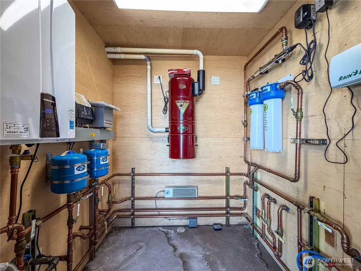
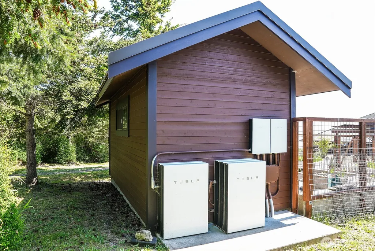
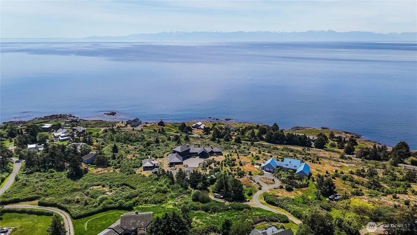
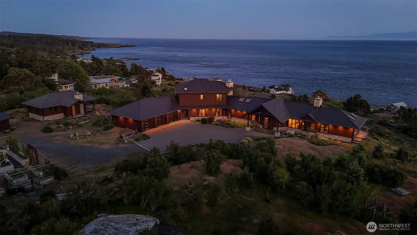
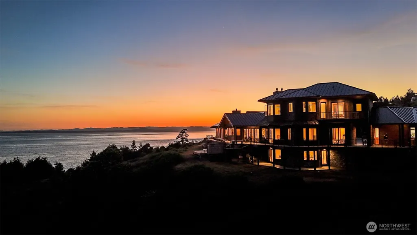
Extraordinary custom-built home with views of the Salish Sea & Olympic Mountains with whales so close you can literally hear them breathe. Designed to entertain multiple generations on one breathtaking property, the home features high-end craftsmanship, premium systems and beautiful guest house. Main residence, completed in 2019, offers expansive open-concept with chef’s kitchen, dining room, hickory floors and 8’ tall windows and doors throughout. Two primary suites and multiple bathrooms provide ideal space and flexibility on the main floor while the upstairs apartment features soaring 10-foot ceilings, marble countertops, spacious primary suite, office/reading nook, and additional living space. The downstairs light-filled entertainment area has custom wood bar and additional opportunities. The detached 1-bedroom guest house includes custom kitchen, living area, gas fireplace and private deck. Extensive hardwood decks and outdoor dining spaces wrap the front of main residence creating seamless indoor-outdoor living looking over the Sea and wildlife. Finally, enjoy your own vegetables and flowers from Property and infrastructure are also impressive with a one of a kind fully fenced raised concrete-bed garden area with impressive gardening shed, 3-car garage/shop, Tesla battery backup, 500-gallon propane tank, a shared community well and a separate private well, whole-house filtration, UV purification, rain catchment system, and multiple 2,000-gallon storage tanks.
| Price History | |
|---|---|
| 5/15/2026 | Listed $4,950,000 |
| 6/26/2026 | 5$4,750,000 |
General Features
| Living Area | 4517 |
|---|---|
| Sewer | Septic Tank |
| Heating | Forced Air,Heat Pump |
| Cooling | Central Air,Ductless |
| Possession | Closing |
| Roof | Metal |
| Appliances | Dishwasher,Disposal,Double Oven,Dryer,Microwave,Refrigerator,Stove(s)/Range(s),Tankless Water Heater,Washer |
| HOA Fee | 325 |
| Association Fee Includes | Road Maintenance,See Remarks |
| Year Built | 2017 |
| View | Mountains,Strait,Territorial |
| Topography | Level,Sloped |
| Levels | One and One Half |
| Property Subtype | Single Family Residence |
| Tax Year | 2025 |
| Community Features | CCRs |
| Building Name | Sun Slope Short Plat |
| Assoc Fee Paid Per | Annually |
| County | San Juan |
| New Construction | No |
| Property Type | Residential |
| HOA | Yes |
| Attached Garage | Yes |
| Subdivision Name | West |
| Facing Direction | South |
| Garage Y/N | Yes |
| Green Energy Generation | Solar |
| Full Baths | 1 |
| Special Listing Conditions | None |
| Status | Active |
| Directions | Spring St,left on Douglas Rd to Bailer Hill Rd,left on Clipper Way,at end of Clipper way turn left. |
| City | Friday Harbor |
| Entry Location | Main |
| Senior Community Y/N | No |
| High School District | San Juan Island |
| MLS Area | 900 - San Juan Island |
| Lot Size Units | Square Feet |
| Lot Size Square Feet | 295690 |
| Carport Y/N | No |
| Listing Terms | Cash,Conventional,FHA,VA Loan |
| Land Lease Y/N | No |
| Tax Annual Amount | 26291 |
| Public Remarks | Extraordinary custom-built home with views of the Salish Sea & Olympic Mountains with whales so close you can literally hear them breathe. Designed to entertain multiple generations on one breathtaki |
| Virtual Tour | https://youtu.be/HVQYld-s6W8 |
| Structure Type | House |
| Building Area Units | Square Feet |
| Standard Status | Active |
| Water Company | Private Well & Community Water |
| Property Style | 17 - 1 1/2 Stry w/Bsmt |
| NWM_ShowMapLink | Yes |
Interior Features
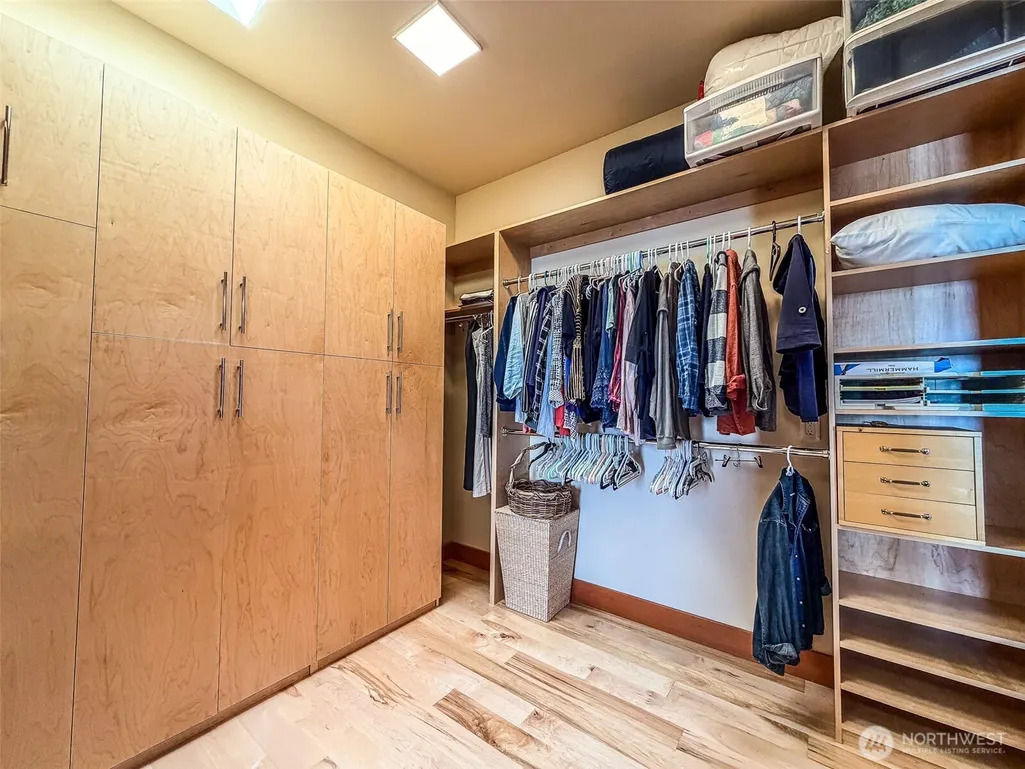
| Interior Amenities | Bath Off Primary,Built-In Vacuum,Ceiling Fan(s),Dining Room,Fireplace,Fireplace (Primary Bedroom),French Doors,Pantry,Skylight(s),Sprinkler System,Triple Pane Windows,Vaulted Ceiling(s),Walk-In Close |
|---|---|
| Basement | Daylight,Finished |
| Flooring | Hardwood,Other,Travertine,Vinyl Plank,Carpet |
| Total Fireplaces | 3 |
| Fireplace Features | Gas |
| Air Conditioning Y/N | Yes |
| Heating Y/N | Yes |
| Fireplace Y/N | Yes |
| Half Baths | 3 |
| 3/4 Baths | 2 |
| Total Bedrooms | 3 |
| Main Level Bedrooms | 2 |
| Total Baths | 6 |
| Bedrooms Possible | 4 |
| Water Heater Type | Propane |
| Water Heater Location | Mechanical room |
| Fireplaces Upper | 1 |
| Fireplaces Main | 2 |
| Power Production Type | Electric,Propane,Solar (Unspecified) |
| Baths Three Quarter Main | 1 |
| Baths Three Quarter Upper | 1 |
| Bedrooms Upper | 1 |
| Baths Half Main | 2 |
| Baths Half Lower | 1 |
| Baths Full Main | 1 |
| Bathrooms | 4 |
Exterior Features
| Exterior Amenities | Stone,Wood |
|---|---|
| Vegetation | Brush,Garden Space |
| Parking Features | Attached Garage |
| Lot Features | Dead End Street |
| Water Source | Community,Individual Well |
| Total Parking | 3 |
| Inclusions | Dishwasher(s),Double Oven,Dryer(s),Garbage Disposal,Leased Equipment,Microwave(s),Refrigerator(s),Stove(s)/Range(s),Washer(s) |
| Foundation Details | Poured Concrete |
| Building Area Total | 4517 |
| Lot Size Acres | 6.7881 |
| Waterfront Y/N | No |
| Covered Spaces | 3 |
| Irrigation Water Rights Y/N | Yes |
| Site Features | Deck,High Speed Internet,Irrigation,Outbuildings,Patio,Propane |
Amenities
- Foreclosure
- Views
- Short Sale
- New Construction
- Adult 55+
- Lease To Own
- No HOA Fees
- Furnished
- Primary On Main
- Air Conditioning
- Seller Finance
- Green
- Fixer Upper
- Horse
- Golf
- Fireplace
- Deck
- Garage
- Basement
- Pool
Property vs Single Family Average in 98250
Price
Taxes
Year Built
Visits
In The Neighborhood
Friday Harbor
$ 2,695,000
- Type
- Single Family | Active
- Size
- 3,226 SqFt
- Rooms
- 4 Beds + 3 Baths
 Listed by: Coldwell Banker San Juan Is.
Friday Harbor
$ 5,750,000
- Type
- Single Family | Active
- Size
- 8,087 SqFt
- Rooms
- 2 Beds + 4 Baths
Listed by: Coldwell Banker San Juan Is.
San Juan Island
$ 760,000
- Type
- Single Family | Active
- Size
- 1,176 SqFt
- Rooms
- 2 Beds + 2 Baths
Listed by: Windermere RE San Juan Islands
Friday Harbor
$ 28,000,000
- Type
- Single Family | Active
- Size
- 11,468 SqFt
- Rooms
- 9 Beds + 10 Baths
Listed by: Real Residential
San Juan Island
$ 3,199,000
- Type
- Single Family | Active
- Size
- 3,627 SqFt
- Rooms
- 2 Beds + 2 Baths
Listed by: Coldwell Banker Bain
Friday Harbor
$ 2,995,000
- Type
- Single Family | Active
- Size
- 2,972 SqFt
- Rooms
- 5 Beds + 3.5 Baths
Listed by: Windermere RE San Juan Islands
Friday Harbor
$ 3,150,000
- Type
- Single Family | Active
- Size
- 3,372 SqFt
- Rooms
- 3 Beds + 4 Baths
Listed by: Coldwell Banker San Juan Is.
Friday Harbor
$ 2,785,000
- Type
- Single Family | Active
- Size
- 3,626 SqFt
- Rooms
- 3 Beds + 2.5 Baths
Listed by: eXp Realty
Friday Harbor
$ 1,068,000
- Type
- Single Family | Active
- Size
- 2,262 SqFt
- Rooms
- 3 Beds + 2.5 Baths
Listed by: Windermere RE San Juan Islands
Friday Harbor
$ 7,895,000
- Type
- Single Family | Active
- Size
- 6,483 SqFt
- Rooms
- 3 Beds + 3.5 Baths
Listed by: Windermere RE San Juan Islands
Friday Harbor
$ 1,092,500
- Type
- Single Family | Active
- Size
- 1,826 SqFt
- Rooms
- 1 Beds + 2 Baths
Listed by: eXp Realty
