

Address
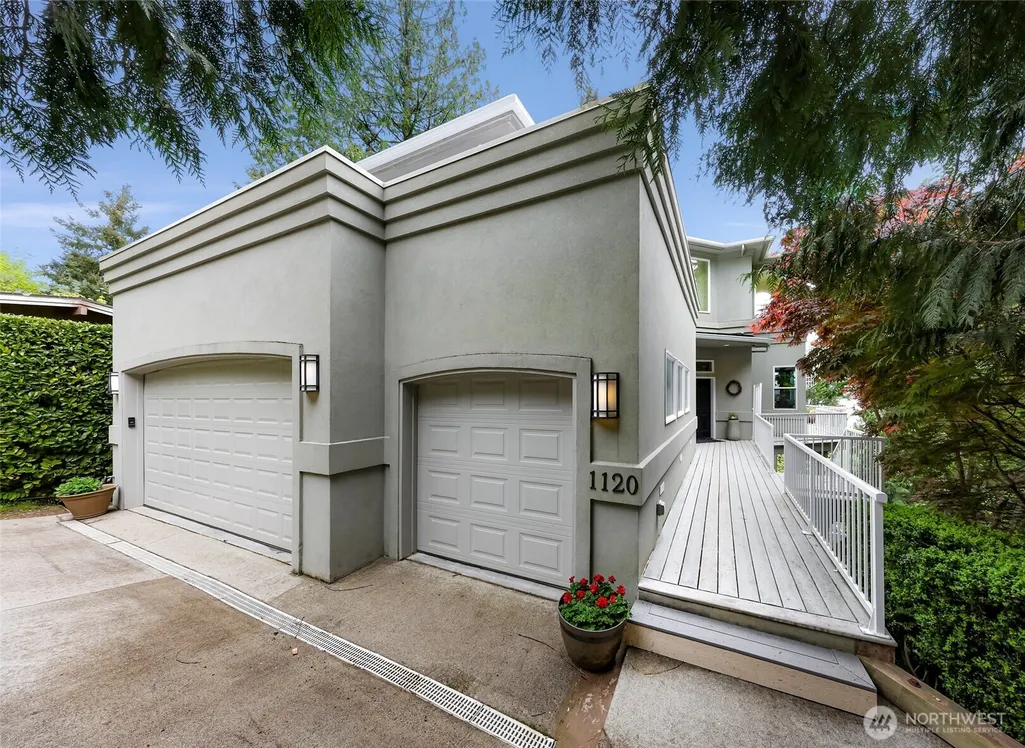
1120 W Lake Sammamish Parkway Se, Bellevue, WA
Price
$ 2,980,000
Property Attributes
- ID#2515759
- TypeSingle Family
- CountyKING
- CityBellevue
- AreaBellevue-East of 405
- NeighborhoodWest Lake Sammamish
- Zip98008
- StyleTraditional
- Year Built2000
- Taxes$ 20452
- Price$ 2,980,000
- Bedrooms4
- Full Bathrooms3
- Half Bathrooms1
- Sqr Footage5140
- Lot Size0.3946 Acres
Data Source:
Northwest Multiple Listing Service (NWMLS)
Property Description
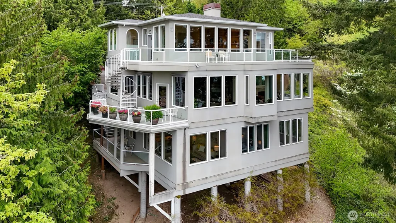
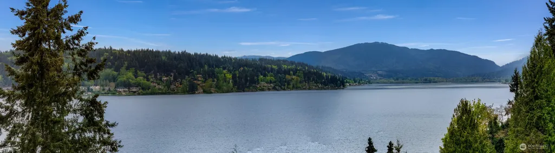
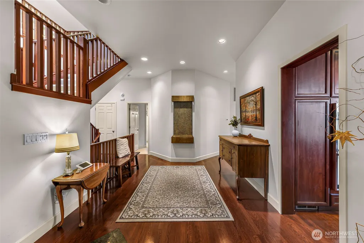
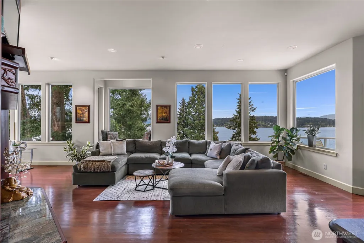
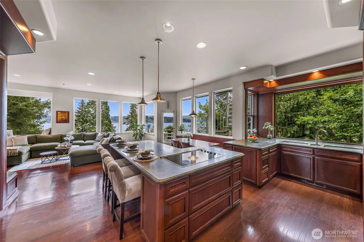
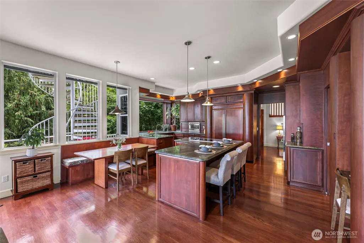
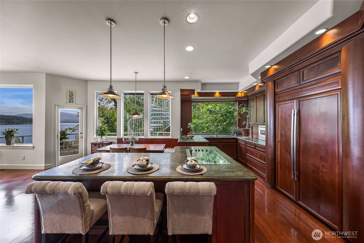
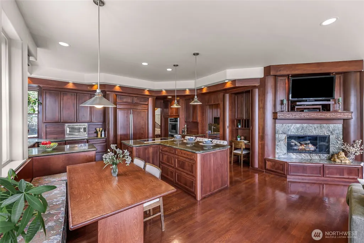
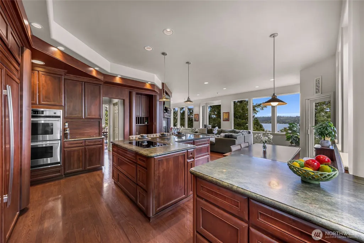
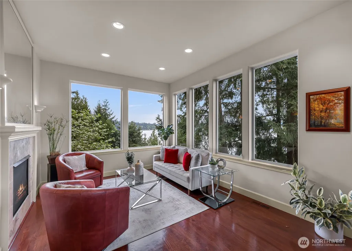
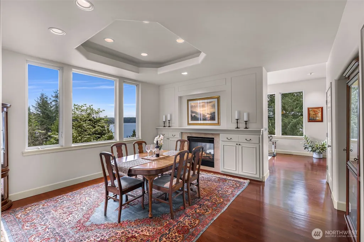
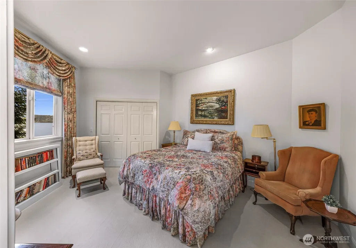
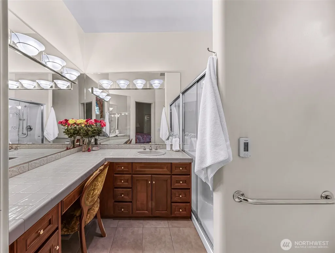
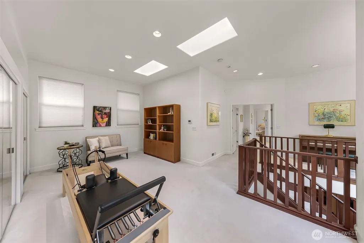
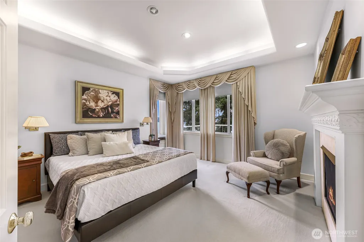
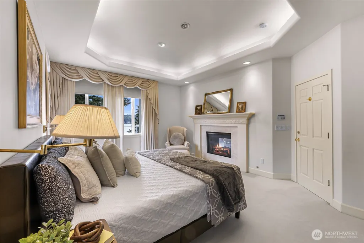
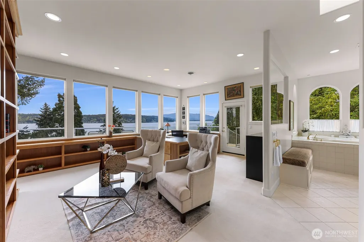
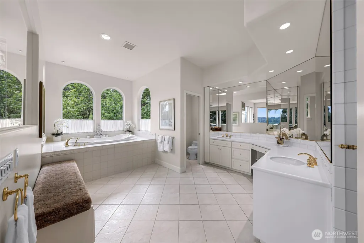
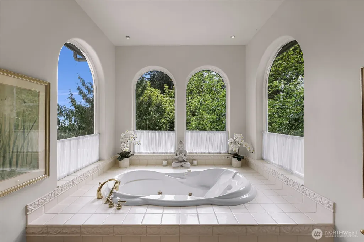
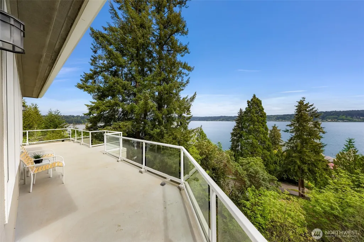
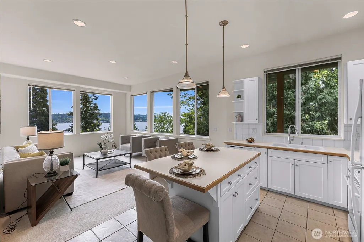
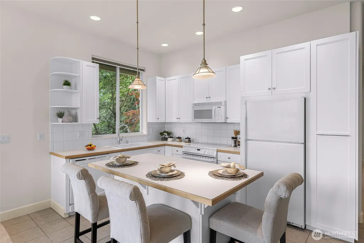
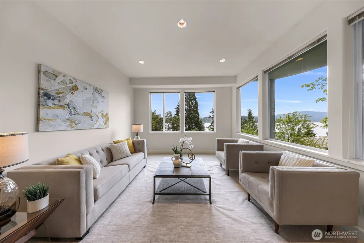
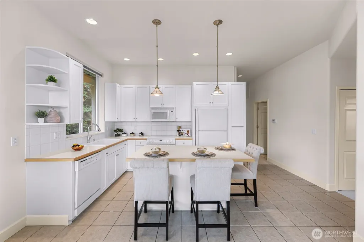
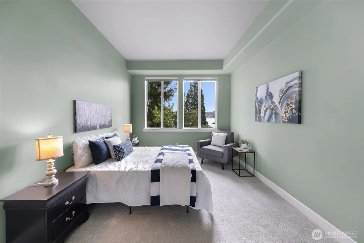
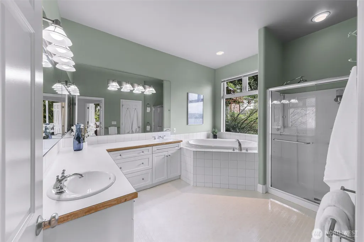
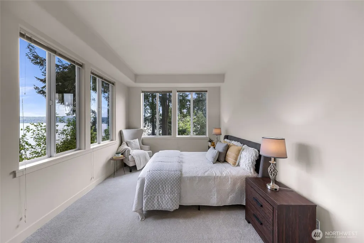
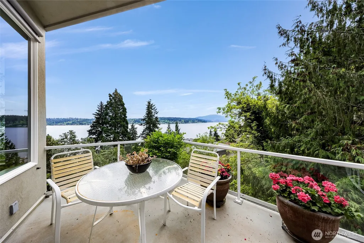
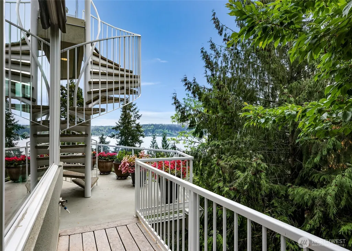
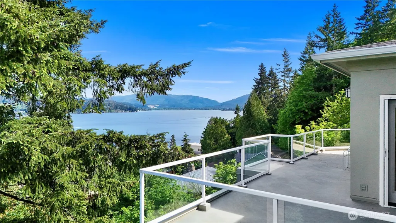
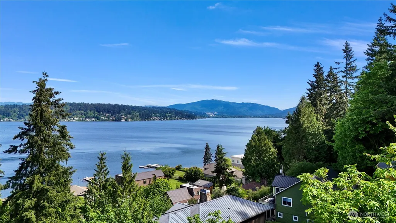
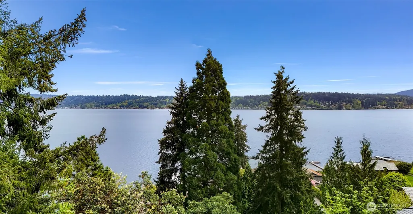
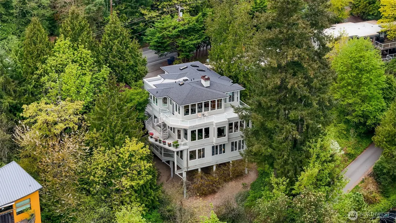
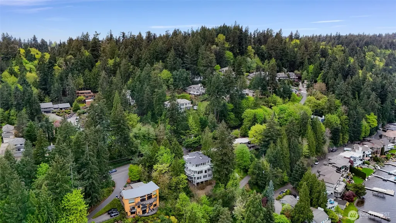
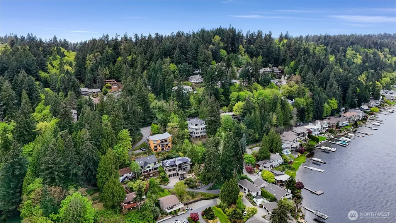
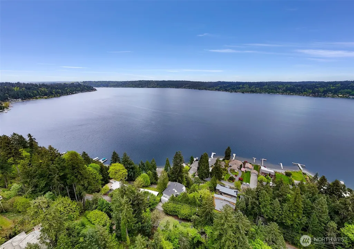
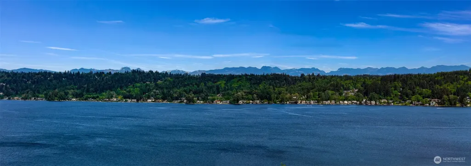
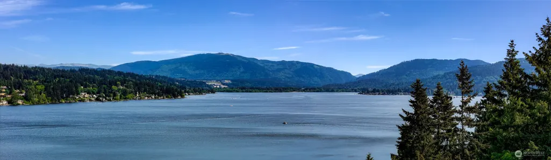
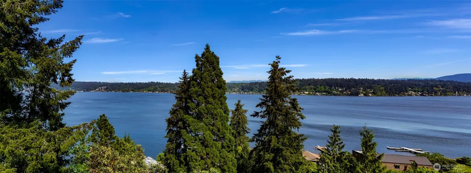
Overlooking Lake Sammamish in a private, elevated setting, this custom residence captures 180-degree protected lake and mountain views—an increasingly rare vantage point preserved by the home’s sloped 17,188 sq ft lot. Designed as a refined treehouse retreat, the home offers an immersive connection to its surroundings with 10-ft ceilings and views on all 3 levels, filling the interior with natural light and a sense of tranquility. Crafted with clear architectural intent, the home features built-ins, custom cabinetry, window seats, multiple fireplaces, and integrated storage throughout. Multiple view decks are designed for entertaining and year-round enjoyment as spectacular scenery takes center stage. Thoughtful updates provide peace of mind: new roof (2025), zoned HVAC with 3 furnaces and 2 A/C units (2022-23), and 3 low-maintenance waterproofed decks (2020). The chef’s kitchen and great room form the heart of the home, where eagles at eye level, seaplanes, and expansive lake views create a setting that never feels static. The upper level offers a private primary sanctuary with library/office, spa-like bath, and versatile loft/wellness area. The lower level features a fully permitted 2-bedroom ADU with kitchen, living area, laundry, and separate entrance, offering exceptional flexibility for guests, multigenerational living, or income potential.
| Elementary School | Middle School | High School |
|---|---|---|
| Buyer To Verify Elementary School | Buyer To Verify Middle School | Buyer To Verify High School |
| Price History | |
|---|---|
| 5/8/2026 | Listed $2,980,000 |
General Features
| Living Area | 5140 |
|---|---|
| Sewer | Sewer Connected |
| Heating | Forced Air,High Efficiency (Unspecified),Recirculation Pump |
| Cooling | Central Air,Forced Air,High Efficiency (Unspecified) |
| Possession | Closing |
| Roof | Composition |
| Appliances | Dishwasher,Disposal,Double Oven,Dryer,Microwave,Refrigerator,Stove(s)/Range(s),Washer |
| Architectural Style | Traditional |
| Security Features | Security System |
| Year Built | 2000 |
| View | Lake,Mountains,Territorial |
| Topography | Steep Slope |
| Levels | Two |
| Property Subtype | Single Family Residence |
| Tax Year | 2025 |
| County | King |
| New Construction | No |
| Property Type | Residential |
| HOA | No |
| Attached Garage | Yes |
| Subdivision Name | West Lake Sammamish |
| Garage Y/N | Yes |
| Full Baths | 2 |
| Special Listing Conditions | None |
| Status | Active |
| Directions | GPS Friendly |
| High School | Buyer To Verify |
| City | Bellevue |
| Entry Location | Main |
| Senior Community Y/N | No |
| High School District | Bellevue |
| MLS Area | 530 - Bellevue/East of 405 |
| Lot Size Units | Square Feet |
| Lot Size Square Feet | 17188 |
| Carport Y/N | No |
| Listing Terms | Cash,Conventional,FHA,VA Loan |
| Elementary School | Buyer To Verify |
| Land Lease Y/N | No |
| Tax Annual Amount | 20452 |
| Middle/Junior High School | Buyer To Verify |
| Property Condition | Good |
| Public Remarks | Overlooking Lake Sammamish in a private,elevated setting,this custom residence captures 180-degree protected lake and mountain viewsan increasingly rare vantage point preserved by the homes sloped 17 |
| Virtual Tour | https://my.matterport.com/show/?m=3dPEdWzSQUW&mls=1 |
| Structure Type | House |
| Building Area Units | Square Feet |
| Builder Name | Austin Royce |
| Standard Status | Active |
| Water Company | Bellevue |
| Property Style | 18 - 2 Stories w/Bsmnt |
| NWM_ShowMapLink | Yes |
Interior Features
| Interior Amenities | Second Kitchen,Bath Off Primary,Dbl Pane/Storm Window,Dining Room,Fireplace,Fireplace (Primary Bedroom),High Tech Cabling,Jetted Tub,Loft,Pantry,Security System,Skylight(s),Walk-In Closet(s),Wet Bar |
|---|---|
| Basement | Daylight,Finished |
| Flooring | Ceramic Tile,Hardwood,Vinyl,Carpet |
| Total Fireplaces | 3 |
| Fireplace Features | Gas |
| Air Conditioning Y/N | Yes |
| Heating Y/N | Yes |
| Fireplace Y/N | Yes |
| Half Baths | 1 |
| 3/4 Baths | 1 |
| Total Bedrooms | 4 |
| Main Level Bedrooms | 1 |
| Total Baths | 4 |
| Fireplaces Upper | 1 |
| Fireplaces Main | 2 |
| Power Production Type | Electric,Natural Gas |
| Baths Three Quarter Main | 1 |
| Bedrooms Lower | 2 |
| Bedrooms Upper | 1 |
| Baths Half Main | 1 |
| Baths Full Upper | 1 |
| Baths Full Lower | 1 |
| Bathrooms | 3.25 |
Exterior Features
| Exterior Amenities | Stucco |
|---|---|
| Parking Features | Driveway,Attached Garage,Off Street |
| Lot Features | Paved |
| Water Source | Public |
| Total Parking | 6 |
| Inclusions | Dishwasher(s),Double Oven,Dryer(s),Garbage Disposal,Microwave(s),Refrigerator(s),Stove(s)/Range(s),Washer(s) |
| Foundation Details | Pillar/Post/Pier,Poured Concrete |
| Building Area Total | 5140 |
| Lot Size Acres | 0.3946 |
| Waterfront Y/N | No |
| Covered Spaces | 3 |
| Irrigation Water Rights Y/N | No |
| Site Features | Cable TV,Deck,High Speed Internet |
| Parking Uncovered Total | 3 |
Amenities
- Foreclosure
- Views
- Short Sale
- New Construction
- Adult 55+
- Lease To Own
- No HOA Fees
- Furnished
- Primary On Main
- Air Conditioning
- Seller Finance
- Green
- Fixer Upper
- Horse
- Golf
- Fireplace
- Deck
- Garage
- Basement
- Pool
Property vs Single Family Average in 98008
Price
Taxes
Year Built
Visits
In The Neighborhood
Open House
Bellevue
$ 1,499,000
- Type
- Single Family | Active
- Size
- 2,200 SqFt
- Rooms
- 4 Beds + 3 Baths
 Listed by: COMPASS
Bellevue
$ 1,995,500
- Type
- Single Family | Active
- Size
- 2,664 SqFt
- Rooms
- 4 Beds + 3.5 Baths
Listed by: Real Broker LLC
Issaquah
$ 2,980,000
- Type
- Single Family | Active
- Size
- 1,320 SqFt
- Rooms
- 1 Beds + 2 Baths
Listed by: Skyline Properties, Inc.
Issaquah
$ 3,298,000
- Type
- Single Family | Active
- Size
- 4,070 SqFt
- Rooms
- 4 Beds + 4.5 Baths
Listed by: Windermere Real Estate/East
Open House
Redmond
$ 3,650,000
- Type
- Single Family | Active
- Size
- 4,400 SqFt
- Rooms
- 5 Beds + 3.5 Baths
Listed by: Windermere Real Estate/East
Open House
Bellevue
$ 1,990,000
- Type
- Single Family | Active
- Size
- 2,100 SqFt
- Rooms
- 4 Beds + 2.5 Baths
Listed by: Skyline Properties, Inc.
Bellevue
$ 1,993,000
- Type
- Single Family | Active
- Size
- 3,718 SqFt
- Rooms
- 4 Beds + 3.5 Baths
Listed by: Windermere Real Estate/East
Redmond
$ 2,180,000
- Type
- Single Family | Active
- Size
- 3,950 SqFt
- Rooms
- 6 Beds + 3.5 Baths
Listed by: John L. Scott, Inc
