

Address
1019 Haddon Road, Anacortes, WA
Price
$ 1,665,000
Property Attributes
- ID#2515473
- TypeSingle Family
- CountySKAGIT
- CityAnacortes
- AreaAnacortes
- NeighborhoodWhistle Lake
- Zip98221
- Style1 1/2 Story
- Year Built1999
- Taxes$ 9663
- Price$ 1,665,000
- Bedrooms3
- Full Bathrooms3
- Half Bathrooms0
- Sqr Footage2531
- Lot Size1 Acres
Data Source:
Northwest Multiple Listing Service (NWMLS)
Property Description
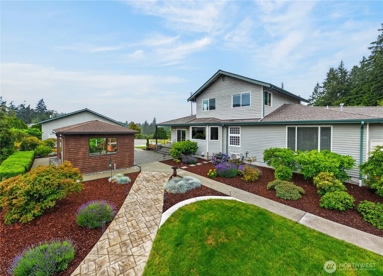
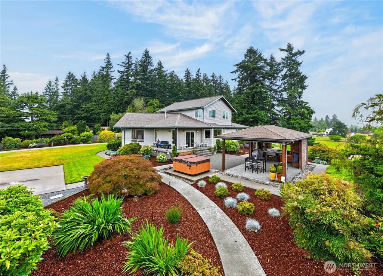
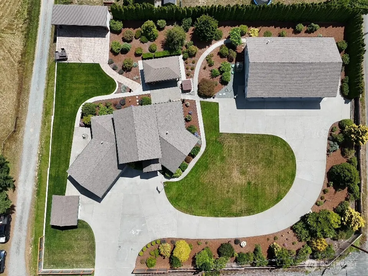
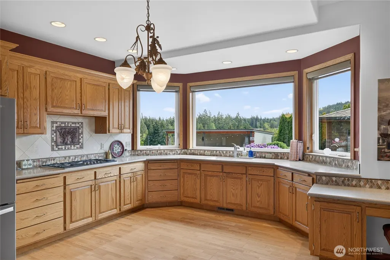
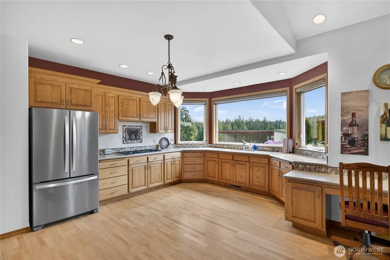
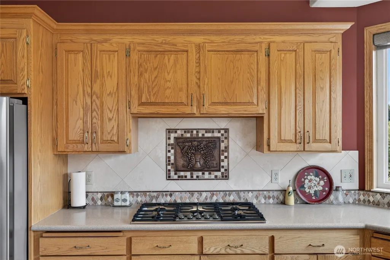
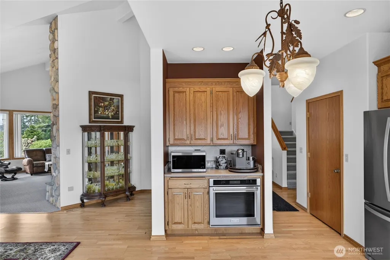
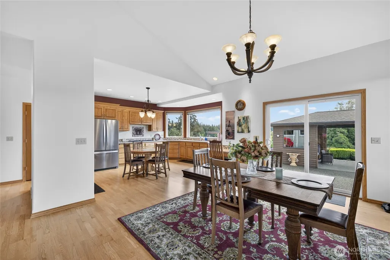
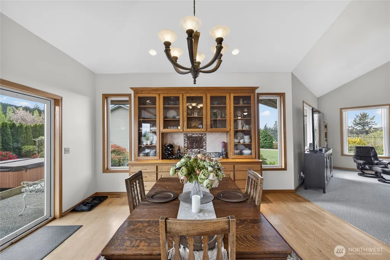
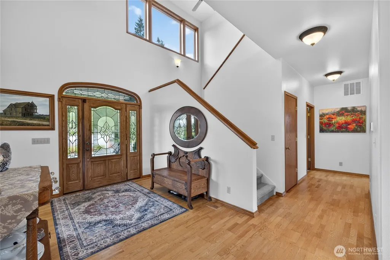
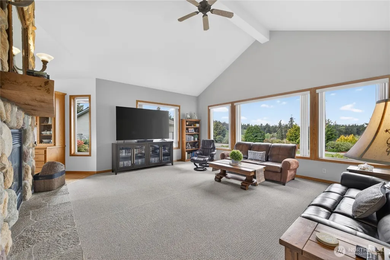
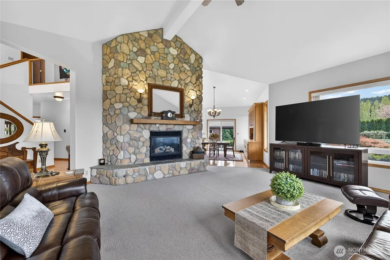
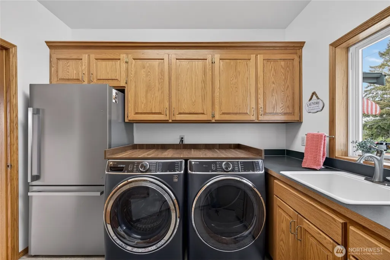
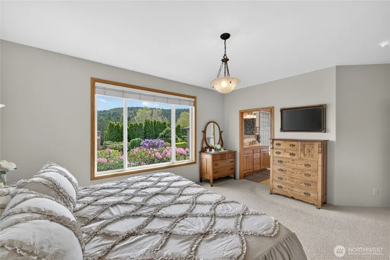
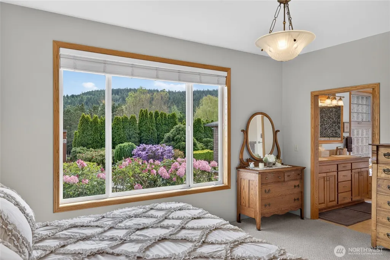
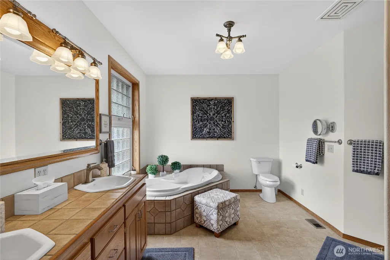
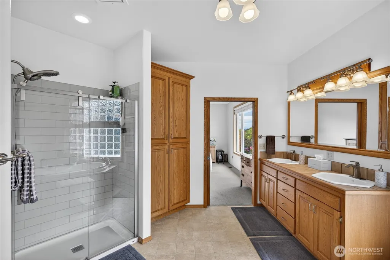
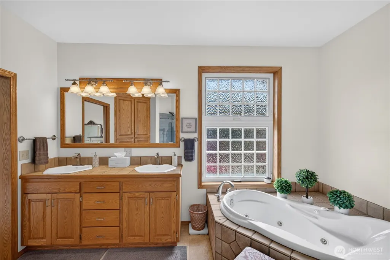
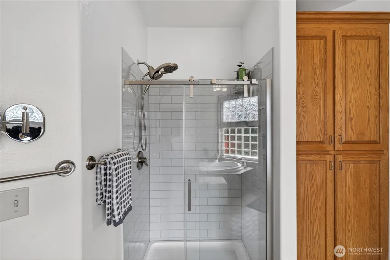
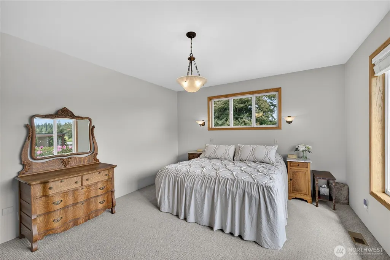
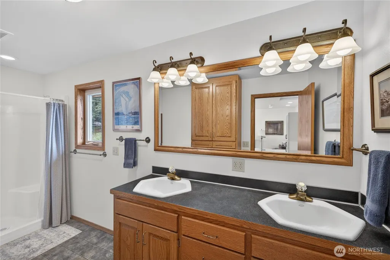
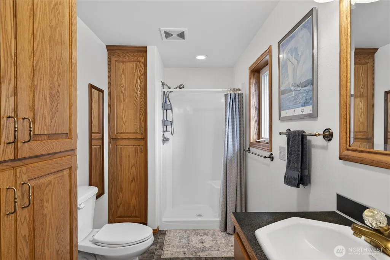
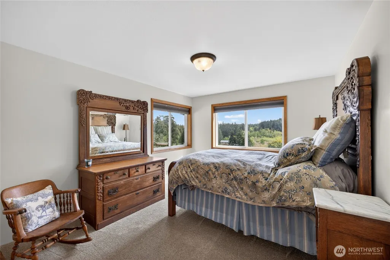
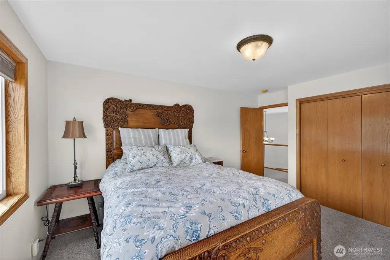
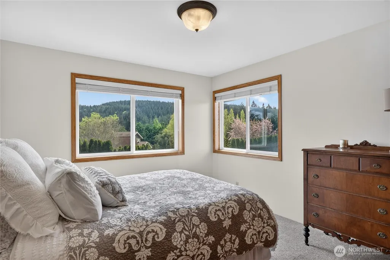
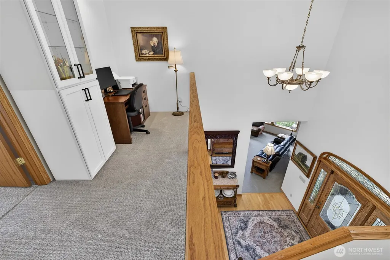
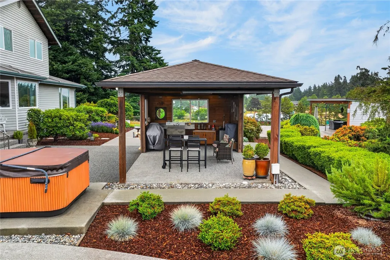
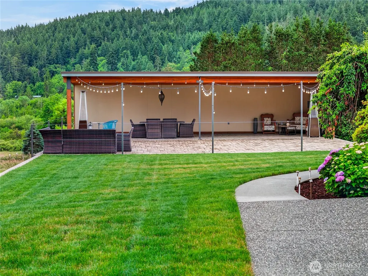
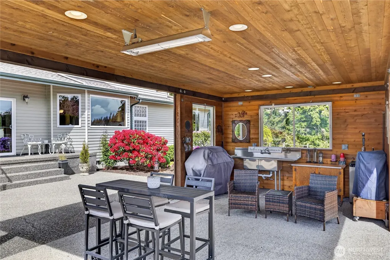
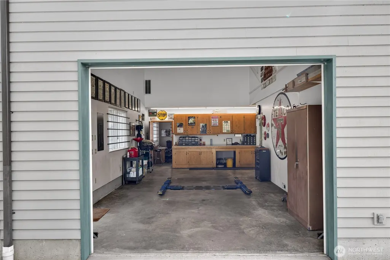
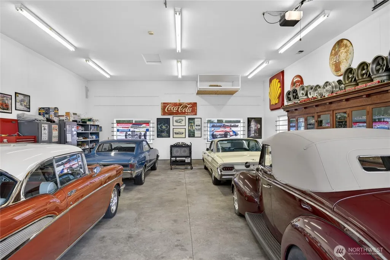
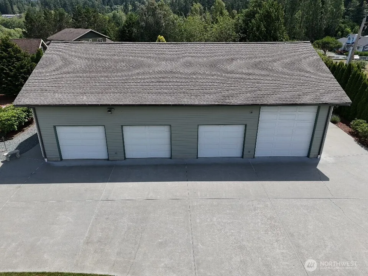
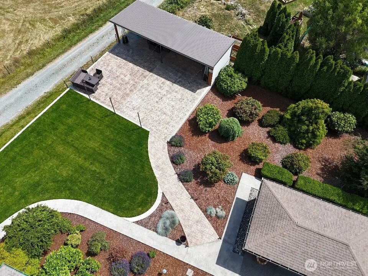
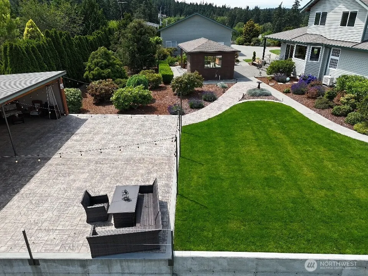
Exceptional property offering space, versatility, and lifestyle all in one. This beautifully maintained home features main level living with vaulted ceilings, abundant natural light, and tasteful updates throughout. The open kitchen and dining area overlook the private, landscaped backyard, creating a seamless flow for everyday living and entertaining. The spacious primary suite includes a large ensuite bath with soaking tub and walk-in shower. Step outside to a true entertainer’s dream. The expansive 40x40 patio with a 16x40 covered area creates a venue-style setting, perfect for hosting gatherings or summer concerts. Enjoy multiple seating areas, a cook shack, hot tub, and meticulously maintained grounds with fresh hydroseed, mature landscaping, and added privacy. Car enthusiasts and hobbyists will appreciate the massive 4-door shop plus two additional garage spaces. The shop offers incredible flexibility with removable walls between bays, washer and dryer hookups, gas hookup for a water tank, separate furnace, and potential to convert the upper portion into an ADU. Additional features include a large driveway with ample parking, dedicated workspace areas, and thoughtful functionality throughout the property. This is a rare opportunity to own a home that truly supports both everyday comfort and unforgettable entertaining.
| Elementary School | Middle School | High School |
|---|---|---|
| Buyer To Verify Elementary School | Buyer To Verify Middle School | Buyer To Verify High School |
| Price History | |
|---|---|
| 4/30/2026 | Listed $1,695,000 |
| 6/19/2026 | 2$1,675,000 |
| 8/13/2026 | 1$1,665,000 |
General Features
| Living Area | 2531 |
|---|---|
| Sewer | Septic Tank |
| Heating | Forced Air,Heat Pump |
| Cooling | Central Air |
| Possession | Closing |
| Roof | Composition |
| Appliances | Refrigerator,See Remarks,Stove(s)/Range(s),Tankless Water Heater |
| Security Features | Partially Fenced,Security System |
| Year Built | 1999 |
| View | Territorial |
| Topography | Level,Partial Slope |
| Levels | One and One Half |
| Property Subtype | Single Family Residence |
| Tax Year | 2026 |
| County | Skagit |
| New Construction | No |
| Property Type | Residential |
| HOA | No |
| Attached Garage | Yes |
| Subdivision Name | Whistle Lake |
| Facing Direction | North |
| Garage Y/N | Yes |
| Full Baths | 3 |
| Special Listing Conditions | None |
| Status | Active |
| Directions | From I-5 Exit 230,take WA-20 W to Anacortes,L on Commercial Ave,R on 12th St,continue onto O Ave,L on Haddon Rd,home on right. |
| High School | Buyer To Verify |
| City | Anacortes |
| Entry Location | Main |
| Senior Community Y/N | No |
| High School District | Anacortes |
| MLS Area | 815 - Anacortes |
| Lot Size Units | Square Feet |
| Lot Size Square Feet | 43560 |
| Carport Y/N | No |
| Listing Terms | Cash,Conventional,VA Loan |
| Elementary School | Buyer To Verify |
| Land Lease Y/N | No |
| Tax Annual Amount | 9663 |
| Middle/Junior High School | Buyer To Verify |
| Property Condition | Very Good |
| Public Remarks | Exceptional property offering space,versatility,and lifestyle all in one. This beautifully maintained home features main level living with vaulted ceilings,abundant natural light,and tasteful updates |
| Structure Type | House |
| Building Area Units | Square Feet |
| Standard Status | Active |
| Property Style | 11 - 1 1/2 Story |
| NWM_ShowMapLink | Yes |
Interior Features
| Interior Amenities | Bath Off Primary,Built-In Vacuum,Ceiling Fan(s),Dbl Pane/Storm Window,Dining Room,Fireplace,Jetted Tub,Security System |
|---|---|
| Basement | None |
| Flooring | Hardwood,Vinyl,Carpet |
| Total Fireplaces | 1 |
| Fireplace Features | Gas |
| Air Conditioning Y/N | Yes |
| Heating Y/N | Yes |
| Fireplace Y/N | Yes |
| Total Bedrooms | 3 |
| Main Level Bedrooms | 1 |
| Total Baths | 3 |
| Bedrooms Possible | 3 |
| Fireplaces Main | 1 |
| Power Production Type | Electric,Natural Gas |
| Bedrooms Upper | 2 |
| Baths Full Main | 3 |
| Bathrooms | 3 |
Exterior Features
| Exterior Amenities | Wood |
|---|---|
| Vegetation | Fruit Trees,Garden Space |
| Parking Features | Driveway,Attached Garage,Detached Garage,RV Parking |
| Lot Features | Corner Lot,Cul-De-Sac,Paved |
| Water Source | Individual Well |
| Total Parking | 10 |
| Inclusions | Refrigerator(s),See Remarks,Stove(s)/Range(s) |
| Foundation Details | Poured Concrete |
| Spa | Yes |
| Building Area Total | 3423 |
| Lot Size Acres | 1 |
| Waterfront Y/N | No |
| Covered Spaces | 10 |
| Irrigation Water Rights Y/N | No |
| Site Features | Cabana/Gazebo,Cable TV,Deck,Fenced-Partially,Gas Available,High Speed Internet,Hot Tub/Spa,Outbuildings,Patio,RV Parking,Shop |
Amenities
- Foreclosure
- Views
- Short Sale
- New Construction
- Adult 55+
- Lease To Own
- No HOA Fees
- Furnished
- Primary On Main
- Air Conditioning
- Seller Finance
- Green
- Fixer Upper
- Horse
- Golf
- Fireplace
- Deck
- Garage
- Basement
- Pool
Property vs Single Family Average in 98221
Price
Taxes
Year Built
Visits

