

Address
14594 Nw Tree Top Lane, Seabeck, WA
Price
$ 4,999,888
Property Attributes
- ID#2515200
- TypeSingle Family
- CountyKITSAP
- CitySeabeck
- AreaSeabeck-Holly
- NeighborhoodSeabeck
- Zip98380
- StyleTraditional
- Year Built2003
- Taxes$ 26320
- Price$ 4,999,888
- Bedrooms3
- Full Bathrooms4
- Half Bathrooms1
- Sqr Footage7581
- Lot Size1.72 Acres
Data Source:
Northwest Multiple Listing Service (NWMLS)
Property Description
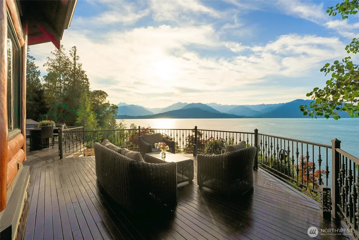
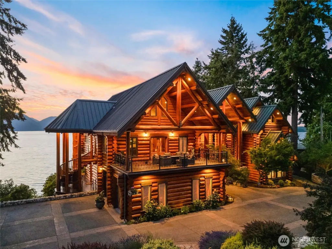
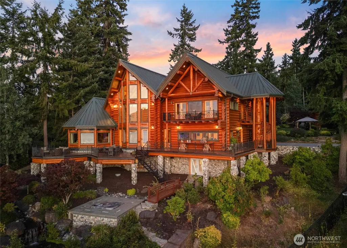
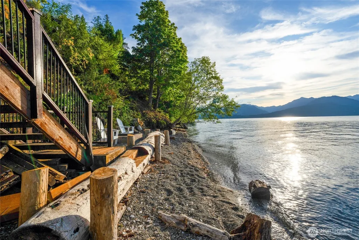
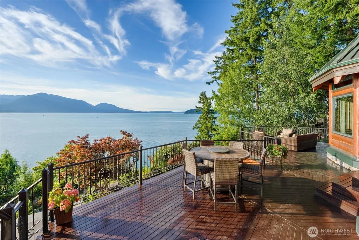
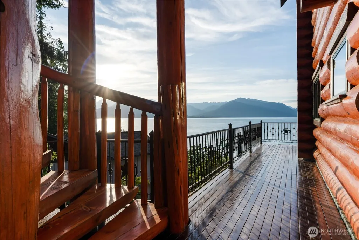
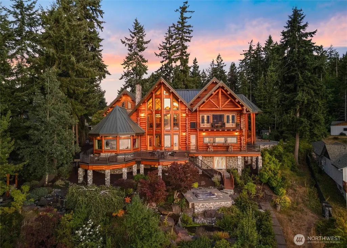
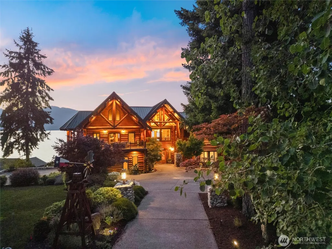
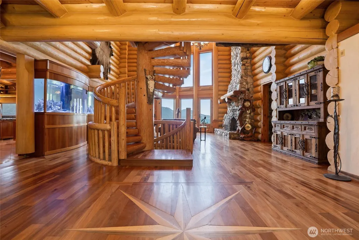
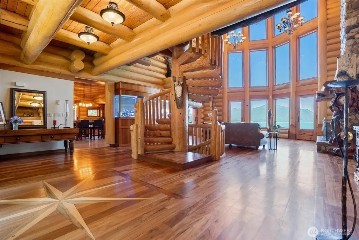
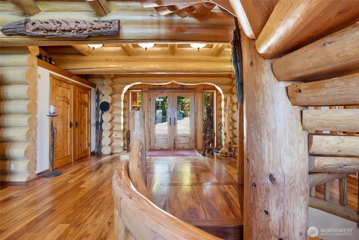
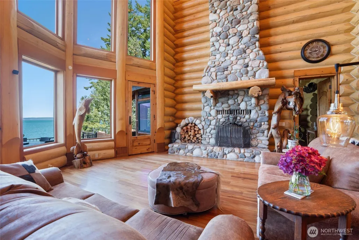
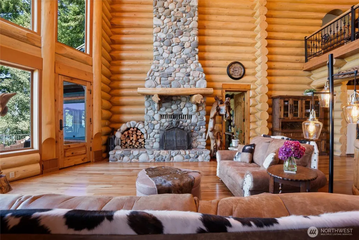
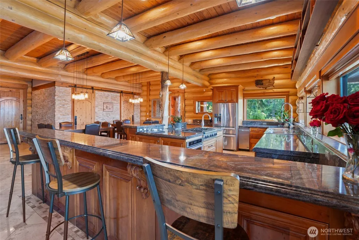
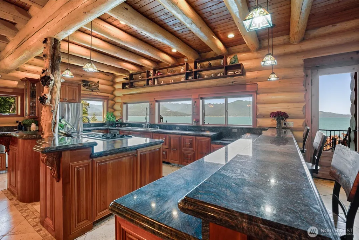
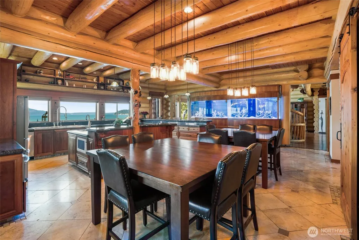
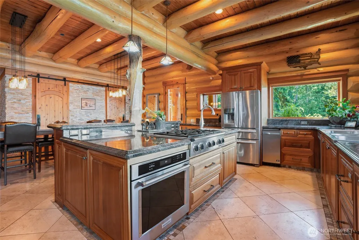
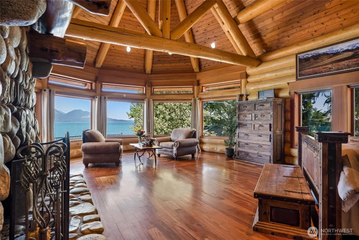
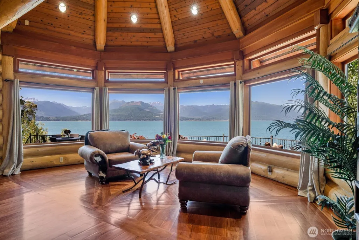
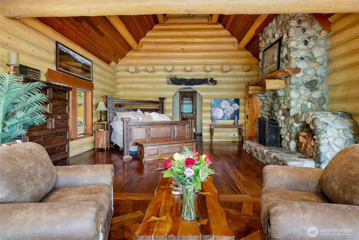
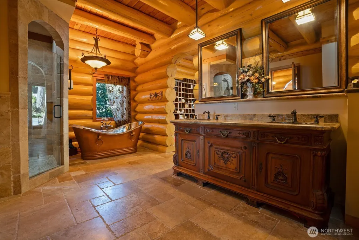
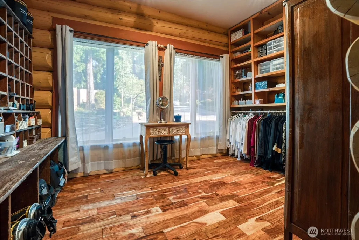
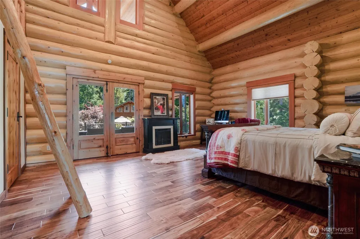
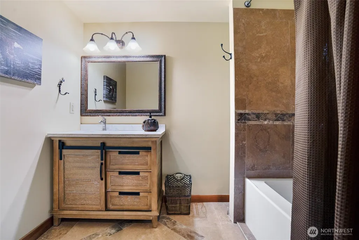
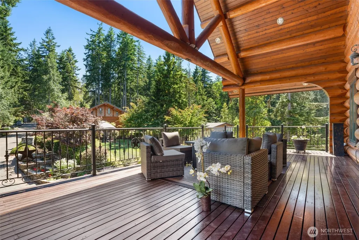
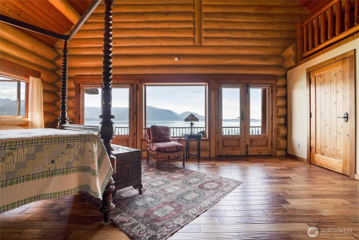
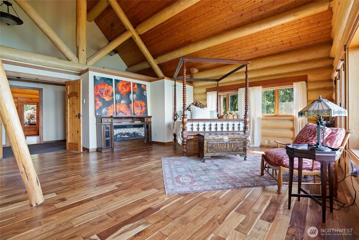
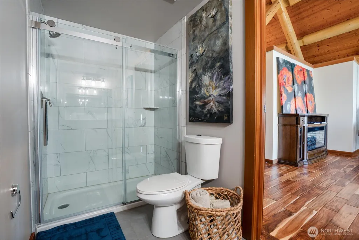
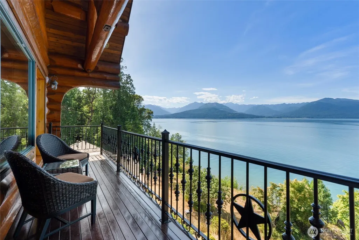
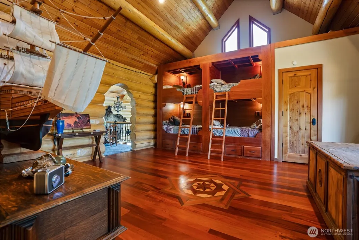
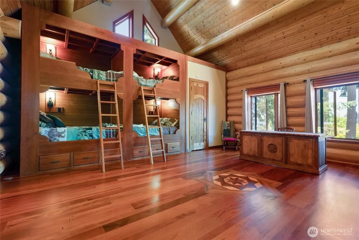
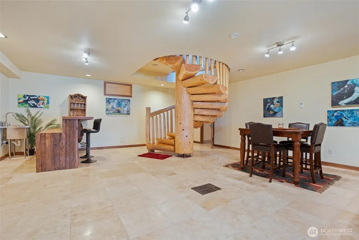
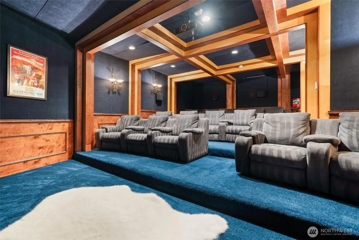
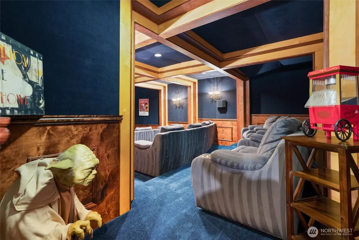
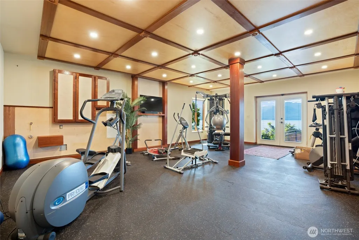
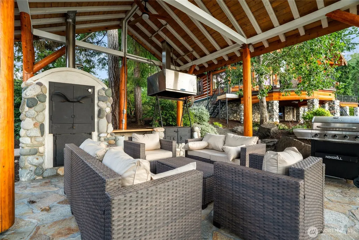
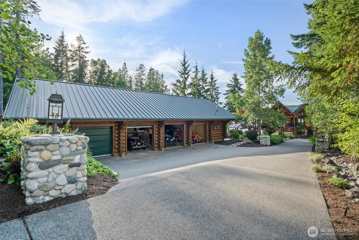
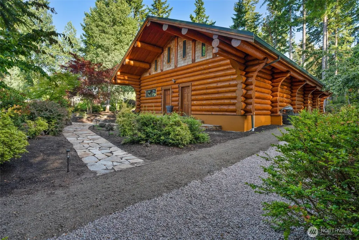
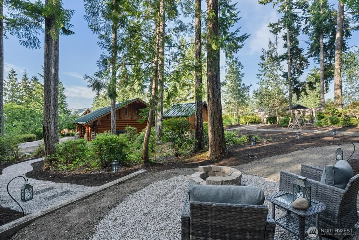
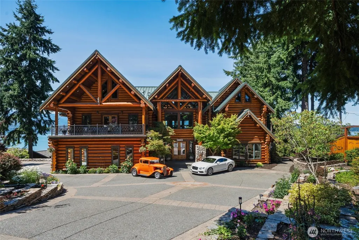
Above Hood Canal in Seabeck's "Little Switzerland," Journey's End rises from the shoreline like something dreamed before it was drawn. Hand-hewn Engelmann Spruce logs climb to 38-ft cathedral ceilings, where clerestory glass spills light across hardwood floors & a monumental river rock fireplace anchors the great room in quiet grandeur. It's an heirloom of craftsmanship, where nature's majesty meets architectural artistry. This is waterfront living written in timber & stone. 150+ feet of private Hood Canal shoreline, mooring rights, & stairs to the beach. Unobstructed Olympic Mountain views beyond every window. Inside the 7,581 sq ft estate: 3 bedrooms, 5 bathrooms, a chef's kitchen with cherry cabinets & granite counters, a main-level luxury primary suite with fireplace & water views, two junior suites, media room, game room, bunk room, den, & studio. Radiant heat warms marble, travertine, & wood underfoot. Outside, 1.72 fenced and gated acres unfold into Ipe wood decks, a hot tub under open sky, artisan smoker grill, & firepits that draw evenings into something slower. The 4,000 sq ft detached carriage house holds space for 9 cars, a workshop, garden room, & executive office. Adjacent to public land. Eagles overhead. Whales in the canal. Cedar in every breeze. Built by hand over two decades, every stone & beam set with intention. A legacy property where the rhythm of tide & timber becomes your own. Pour the coffee. Light the fire. The door is open. Your journey ends here.
| Elementary School | Middle School | High School |
|---|---|---|
| Cougar Vly Elem | Klahowya Secondary Middle School | Klahowya Secondary High School |
| Price History | |
|---|---|
| 5/15/2026 | Listed $4,999,888 |
General Features
| Living Area | 7581 |
|---|---|
| Sewer | Septic Tank |
| Heating | Radiant |
| Cooling | None |
| Possession | Closing |
| Roof | Metal |
| Appliances | Dishwasher,Double Oven,Dryer,Microwave,Refrigerator,Stove(s)/Range(s),Washer |
| Architectural Style | Traditional |
| Security Features | Fully Fenced,Security Gate,Security System |
| Year Built | 2003 |
| View | Bay,Canal,Mountains |
| Topography | Sloped |
| Levels | Two |
| Property Subtype | Single Family Residence |
| Tax Year | 2026 |
| Waterfront Features | High Bank,Saltwater |
| County | Kitsap |
| New Construction | No |
| Property Type | Residential |
| HOA | No |
| Attached Garage | Yes |
| Subdivision Name | Seabeck |
| Garage Y/N | Yes |
| Full Baths | 2 |
| Special Listing Conditions | None |
| Status | Active |
| Directions | From Highway 16 W ~ exit 43 toward Newberry Hill Rd ~ L NW Newberry Hill Rd ~ R Seabeck Hwy NW ~ R Miami Beach Rd NW ~ L Priddy Vista Rd NW ~ L NW Rhoda Ln ~ Your home is on the Right |
| High School | Klahowya Secondary |
| City | Seabeck |
| Senior Community Y/N | No |
| High School District | Central Kitsap #401 |
| MLS Area | 145 - Seabeck/Holly |
| Lot Size Units | Square Feet |
| Lot Size Square Feet | 74923 |
| Carport Y/N | No |
| Listing Terms | Cash,Conventional |
| Elementary School | Cougar Vly Elem |
| Land Lease Y/N | No |
| Tax Annual Amount | 26320 |
| Middle/Junior High School | Klahowya Secondary |
| Property Condition | Very Good |
| Public Remarks | Above Hood Canal in Seabeck's Little Switzerland,Journey's End rises from the shoreline like something dreamed before it was drawn. Hand-hewn Engelmann Spruce logs climb to 38-ft cathedral ceilings, |
| Virtual Tour | https://iframe.videodelivery.net/73e384997d56dcf50db9beecbc422f22 |
| Structure Type | House |
| Building Area Units | Square Feet |
| Standard Status | Active |
| Water Company | Individual Well |
| Property Style | 18 - 2 Stories w/Bsmnt |
| NWM_ShowMapLink | Yes |
Interior Features
| Interior Amenities | Second Primary Bedroom,Ceiling Fan(s),Dbl Pane/Storm Window,Fireplace,Fireplace (Primary Bedroom),Pantry,Security System,Sprinkler System,Vaulted Ceiling(s),Walk-In Closet(s) |
|---|---|
| Basement | Finished |
| Flooring | Hardwood,Marble,Stone,Travertine,Carpet |
| Total Fireplaces | 2 |
| Fireplace Features | Wood Burning |
| Air Conditioning Y/N | No |
| Heating Y/N | Yes |
| Fireplace Y/N | Yes |
| Half Baths | 1 |
| 3/4 Baths | 2 |
| Total Bedrooms | 3 |
| Main Level Bedrooms | 1 |
| Total Baths | 5 |
| Bedrooms Possible | 3 |
| Fireplaces Main | 2 |
| Power Production Type | Electric,Propane,Wood |
| Baths Three Quarter Upper | 2 |
| Bedrooms Upper | 2 |
| Baths Half Main | 1 |
| Baths Full Upper | 1 |
| Baths Full Main | 1 |
| Bathrooms | 4 |
Exterior Features
| Exterior Amenities | Log |
|---|---|
| Vegetation | Brush,Fruit Trees |
| Parking Features | Driveway,Attached Garage,Detached Garage |
| Lot Features | Adjacent to Public Land |
| Water Source | Individual Well |
| Total Parking | 5 |
| Inclusions | Dishwasher(s),Double Oven,Dryer(s),Microwave(s),Refrigerator(s),Stove(s)/Range(s),Washer(s) |
| Foundation Details | Poured Concrete |
| Spa | Yes |
| Building Area Total | 7581 |
| Lot Size Acres | 1.72 |
| Waterfront Y/N | Yes |
| Covered Spaces | 5 |
| Irrigation Water Rights Y/N | Yes |
| Waterfront Footage | 150ft |
| Site Features | Cable TV,Fenced-Fully,Gas Available,Gated Entry,High Speed Internet,Hot Tub/Spa,Irrigation,Moorage,Outbuildings,Patio,Propane,Shop,Sprinkler System |
| Lot Number | See Legal |
Amenities
- Foreclosure
- Views
- Short Sale
- New Construction
- Adult 55+
- Lease To Own
- No HOA Fees
- Furnished
- Primary On Main
- Air Conditioning
- Seller Finance
- Green
- Fixer Upper
- Horse
- Golf
- Fireplace
- Deck
- Garage
- Basement
- Pool
Property vs Single Family Average in 98380
Price
Taxes
Year Built
Visits
In The Neighborhood
Seabeck
$ 7,300,000
- Type
- Single Family | Active
- Size
- 6,620 SqFt
- Rooms
- 4 Beds + 5 Baths
 Listed by: Coldwell Banker Bain
Seabeck
$ 1,695,000
- Type
- Single Family | Active
- Size
- 4,200 SqFt
- Rooms
- 3 Beds + 3 Baths
Listed by: Keller Williams West Sound
Seabeck
$ 525,000
- Type
- Single Family | Active
- Size
- 2,031 SqFt
- Rooms
- 2 Beds + 3 Baths
Listed by: G Anderson Group LLC
Seabeck
$ 825,000
- Type
- Single Family | Active
- Size
- 2,752 SqFt
- Rooms
- 4 Beds + 2.5 Baths
Listed by: Gig Harbor Real Estate
Seabeck
$ 895,000
- Type
- Single Family | Active
- Size
- 2,359 SqFt
- Rooms
- 3 Beds + 2.5 Baths
Listed by: Keller Williams Greater 360
Seabeck
$ 1,040,000
- Type
- Single Family | Active
- Size
- 2,548 SqFt
- Rooms
- 3 Beds + 3 Baths
Listed by: Sterling Property Group
Bremerton
$ 759,999
- Type
- Single Family | Active
- Size
- 2,261 SqFt
- Rooms
- 3 Beds + 3 Baths
Listed by: Paramount Real Estate Group
Seabeck
$ 3,888,000
- Type
- Single Family | Active
- Size
- 5,854 SqFt
- Rooms
- 3 Beds + 7 Baths
Listed by: Windermere RE Bainbridge
