

Address
200 Red Hawk Drive, Castle Rock, WA
Price
$ 584,990
Property Attributes
- ID#2514883
- TypeSingle Family
- CountyCOWLITZ
- CityCastle Rock
- AreaNorth County
- NeighborhoodHeadquarters
- Zip98611
- Style1 Story
- Year Built2025
- Taxes$ 1695
- Price$ 584,990
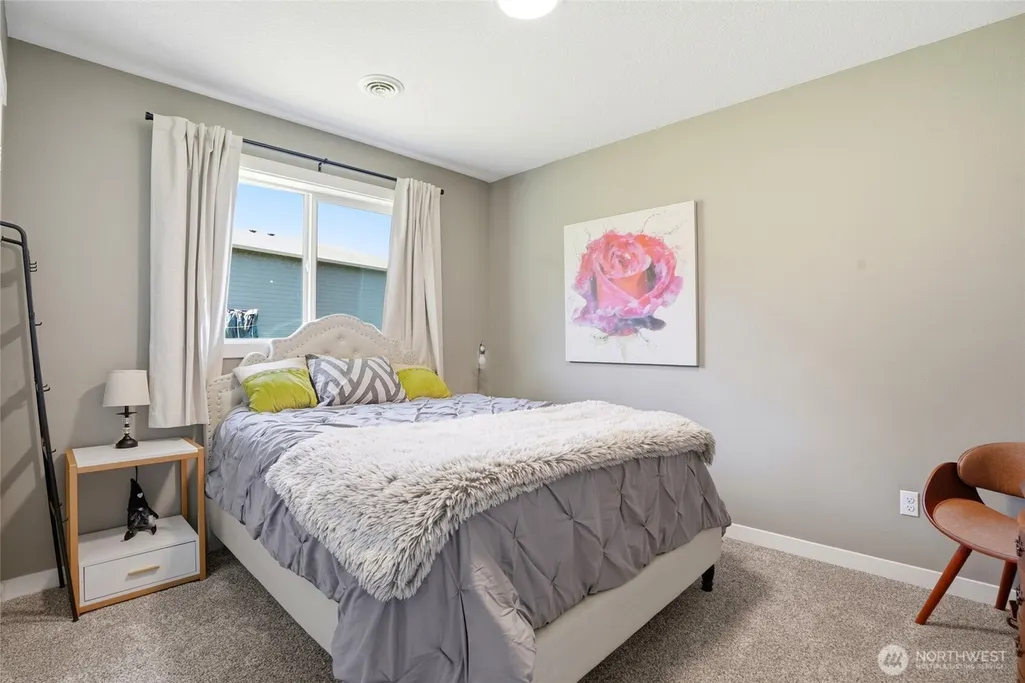
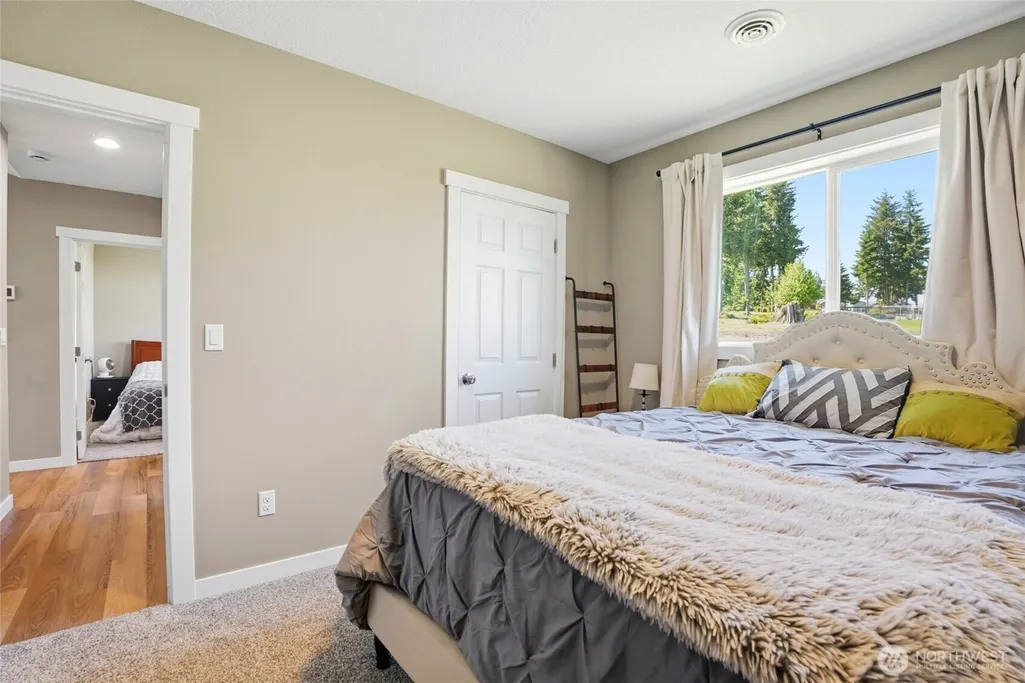
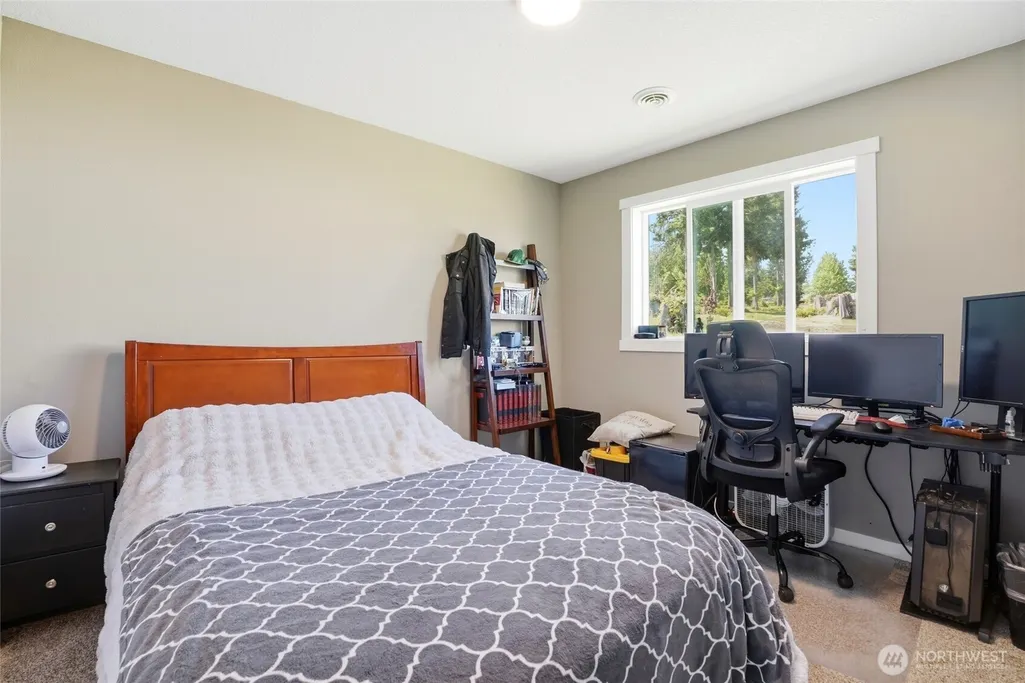
- Bedrooms3
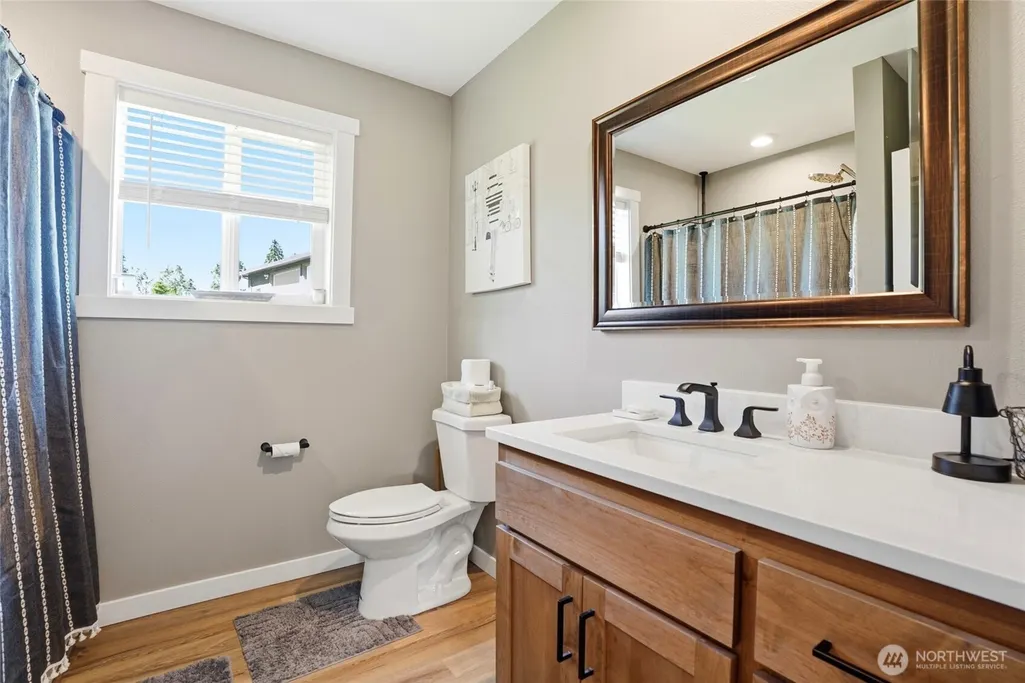
- Full Bathrooms2
- Half Bathrooms0
- Sqr Footage1888
- Lot Size2 Acres
Data Source:
Northwest Multiple Listing Service (NWMLS)
Property Description
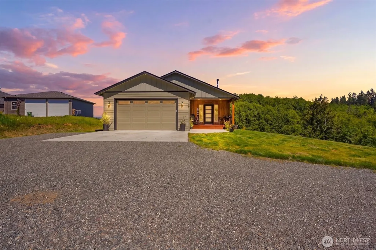
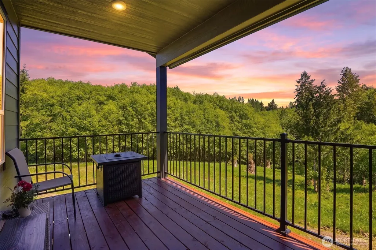
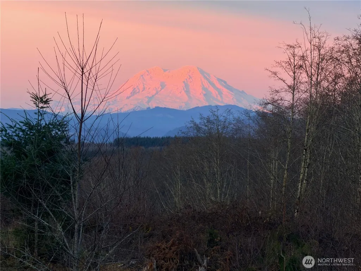
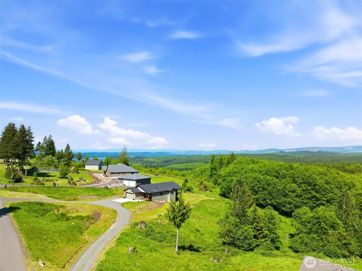
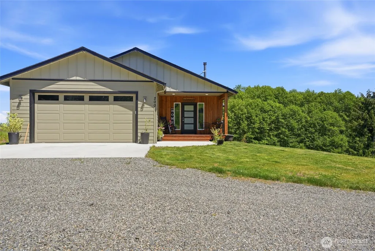
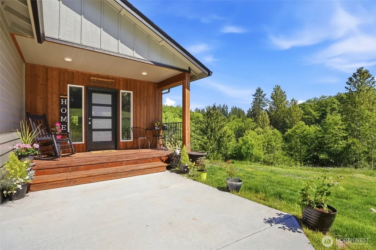
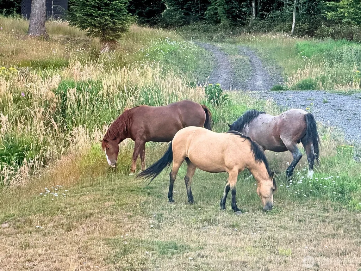
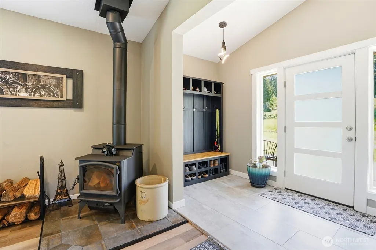
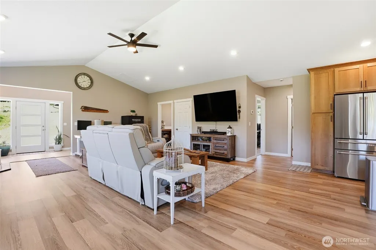
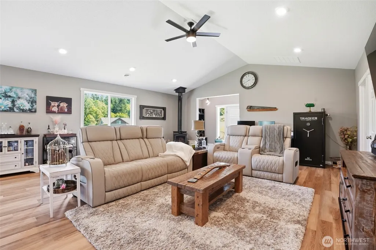
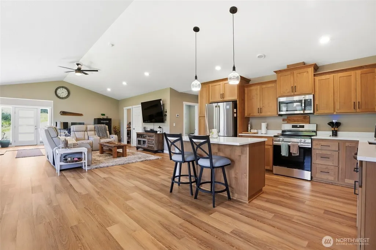
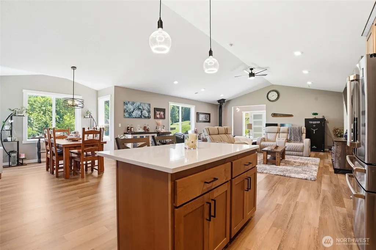
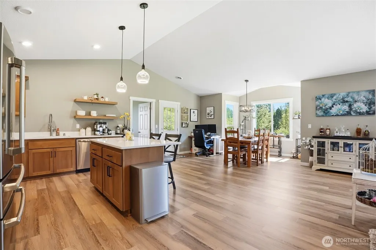
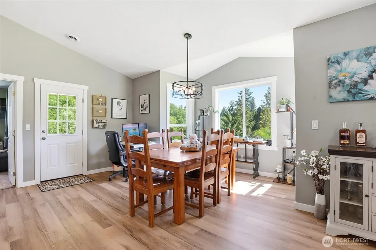
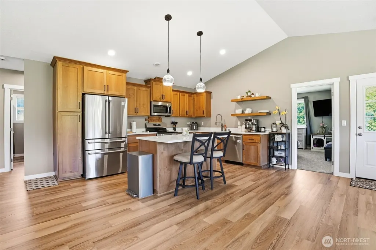
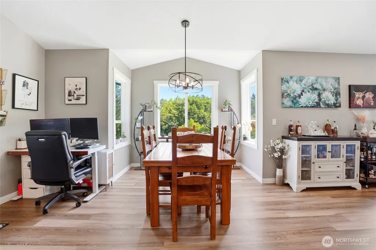
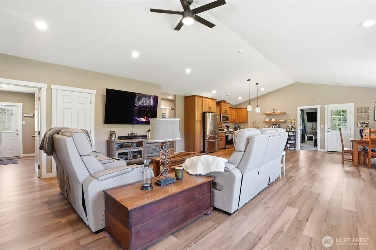
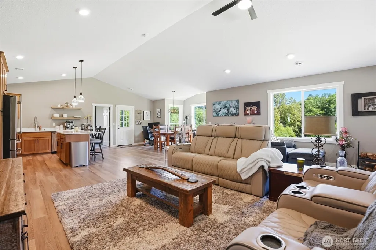
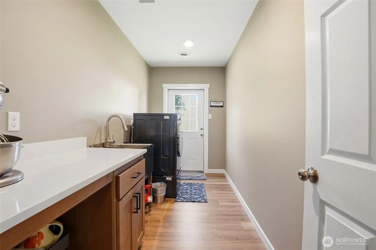
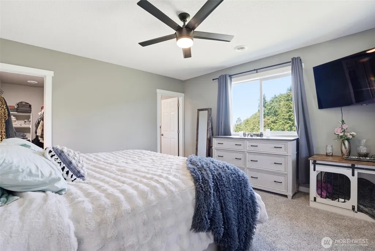
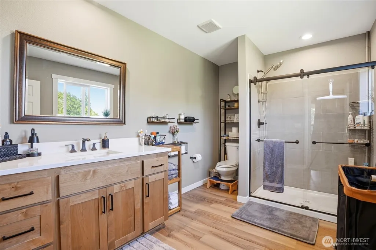
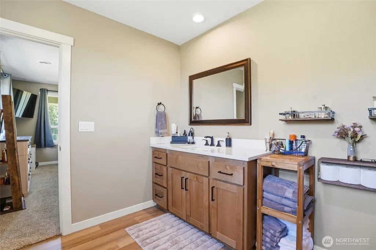
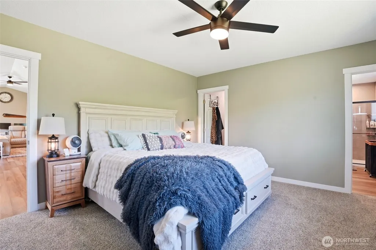
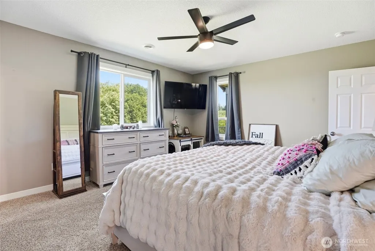
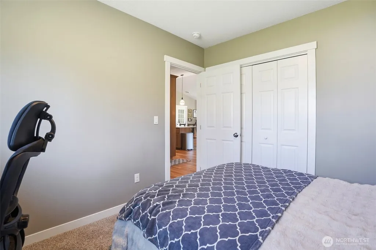
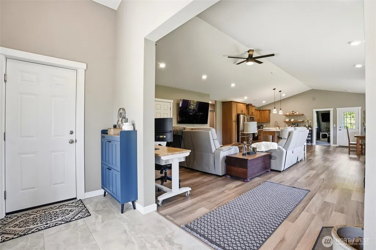
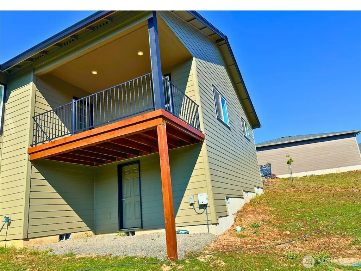
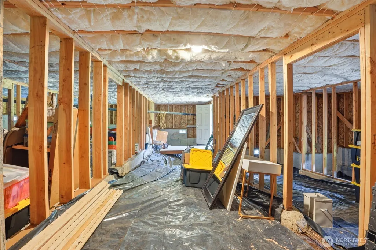
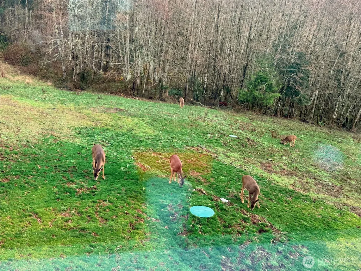
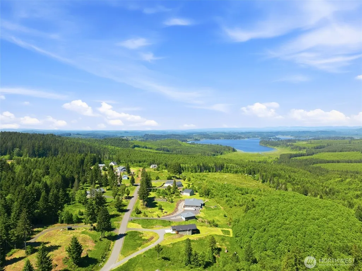
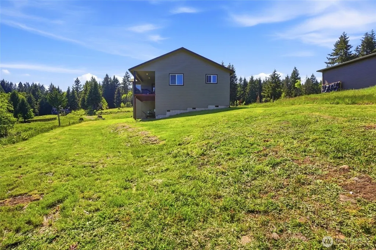
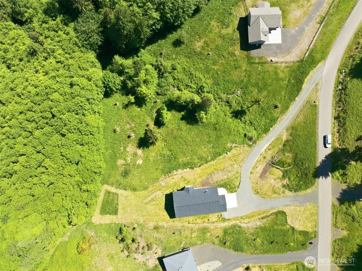
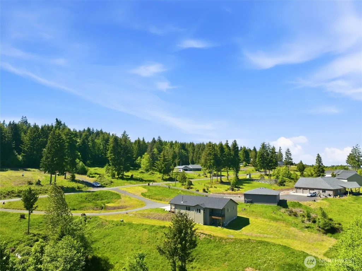
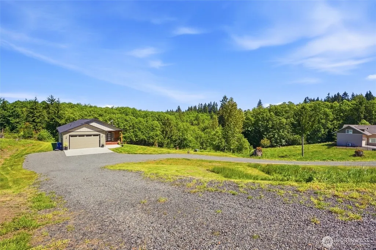
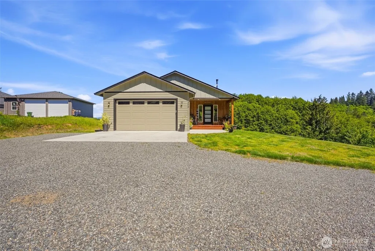
Nearly new ranch home on 2+ acres with incredible mountain views. • Built in 2025.• Over 2 acres with space for gardens, animals, a future shop, and outdoor projects. • Open great room with vaulted ceilings and abundant natural light. • Certified freestanding wood stove, central A/C, ceiling fans, and multiple exterior entrances. • Spacious kitchen with quartz countertops and modern finishes. • Private primary suite with walk-in closet and walk-in shower featuring territorial and Mt. Rainier views. • Large laundry room with utility sink, cabinetry, drawers, quartz counters, and exterior access. Great potential for a mudroom or butler's pantry. • Huge unfinished lower level included in the original builder plans. Nearly the full length of the home with excellent ceiling height and separate exterior entrance. Ideal for future living space, multigenerational living, workshop, hobby room, home gym, recreation room, or exceptional storage. • Two driveways with plenty of parking for RVs, trailers, and guests. • Frequent deer sightings, occasional wild horses, a seasonal creek, and peaceful forest surroundings. • Neighborhood views of Mt. St. Helens, Mt. Adams, Mt. Rainier, and Silver Lake. • Gated community with HOA dues of only $250 per year, primarily covering road maintenance and gated access. The 2026 county assessment of $719,900 reflected the unfinished lower level, adjusted the value to $642,700, making this an outstanding opportunity and a better value than building new.
| Elementary School | Middle School | High School |
|---|---|---|
| Castle Rock Elem | Castle Rock Mid | Castle Rock High |
| Price History | |
|---|---|
| 5/29/2026 | Listed $645,000 |
| 6/7/2026 | 1$639,999 |
| 6/18/2026 | 4$615,000 |
| 6/26/2026 | 3$599,900 |
| 7/6/2026 | 1$599,000 |
| 7/11/2026 | 1$594,900 |
| 8/3/2026 | 1$590,000 |
| 8/12/2026 | 1$584,990 |
General Features
| Living Area | 1888 |
|---|---|
| Sewer | Septic Tank |
| Heating | Forced Air,Heat Pump,Stove/Free Standing |
| Cooling | Central Air,Heat Pump |
| Possession | Closing |
| Roof | Composition |
| Appliances | Dishwasher,Dryer,Microwave,Stove(s)/Range(s),Washer |
| HOA Fee | 250 |
| Association Fee Includes | Road Maintenance,See Remarks |
| Security Features | Security Gate |
| Year Built | 2025 |
| View | Mountains,Territorial |
| Topography | Sloped |
| Levels | One |
| Property Subtype | Single Family Residence |
| Tax Year | 2025 |
| Community Features | CCRs,Gated |
| Assoc Fee Paid Per | Annually |
| County | Cowlitz |
| New Construction | No |
| Property Type | Residential |
| HOA | Yes |
| Attached Garage | Yes |
| Subdivision Name | Headquarters |
| Garage Y/N | Yes |
| Full Baths | 2 |
| Special Listing Conditions | None |
| Status | Active |
| Directions | Take I-5 exit 46 for Headquarter Rd 4mi. turn left onto Red Hawk Dr 2nd house on the right |
| High School | Castle Rock High |
| City | Castle Rock |
| Senior Community Y/N | No |
| High School District | Castle Rock |
| MLS Area | 414 - North County |
| Lot Size Units | Square Feet |
| Lot Size Square Feet | 87120 |
| Carport Y/N | No |
| Listing Terms | Cash,Conventional,FHA,USDA Loan,VA Loan |
| Elementary School | Castle Rock Elem |
| Land Lease Y/N | No |
| Tax Annual Amount | 1695.08 |
| Middle/Junior High School | Castle Rock Mid |
| Property Condition | Very Good |
| Public Remarks | Nearly new ranch home on 2+ acres with incredible mountain views. Built in 2025. Over 2 acres with space for gardens,animals,a future shop,and outdoor projects. Open great room with vaulted ceiling |
| Virtual Tour | https://download.spiro.media/200_red_hawk_dr-1545/virtual-tour |
| Structure Type | House |
| Building Area Units | Square Feet |
| Standard Status | Active |
| Water Company | Well |
| Property Style | 10 - 1 Story |
| NWM_ShowMapLink | Yes |
Interior Features
| Interior Amenities | Bath Off Primary,Ceiling Fan(s),Dbl Pane/Storm Window,Dining Room,Fireplace,Vaulted Ceiling(s),Walk-In Closet(s),Water Heater |
|---|---|
| Basement | None,Unfinished |
| Flooring | Laminate,Vinyl Plank,Carpet |
| Total Fireplaces | 1 |
| Fireplace Features | Wood Burning |
| Air Conditioning Y/N | Yes |
| Heating Y/N | Yes |
| Fireplace Y/N | Yes |
| Total Bedrooms | 3 |
| Main Level Bedrooms | 3 |
| Total Baths | 2 |
| Bedrooms Possible | 4 |
| Water Heater Type | Electric |
| Water Heater Location | Garage |
| Fireplaces Main | 1 |
| Power Production Type | Electric,See Remarks,Wood |
| Baths Full Main | 2 |
| Bathrooms | 2 |
Exterior Features
| Exterior Amenities | Cement Planked |
|---|---|
| Vegetation | Brush,Pasture,Wooded |
| Parking Features | Driveway,Attached Garage,Off Street |
| Lot Features | Paved |
| Water Source | Shared Well |
| Total Parking | 4 |
| Inclusions | Dishwasher(s),Dryer(s),Microwave(s),Stove(s)/Range(s),Washer(s) |
| Foundation Details | Concrete Ribbon,See Remarks |
| Building Area Total | 1888 |
| Lot Size Acres | 2 |
| Waterfront Y/N | No |
| Covered Spaces | 2 |
| Irrigation Water Rights Y/N | No |
| Site Features | Gated Entry |
| Parking Uncovered Total | 2 |
Amenities
- Foreclosure
- Views
- Short Sale
- New Construction
- Adult 55+
- Lease To Own
- No HOA Fees
- Furnished
- Primary On Main
- Air Conditioning
- Seller Finance
- Green
- Fixer Upper
- Horse
- Golf
- Fireplace
- Deck
- Garage
- Basement
- Pool
Property vs Single Family Average in 98611
Price
Taxes
Year Built
Visits

