

Open House Sat, Sep 5th 12:00 PM - 04:00 PM
Address
18833 92nd (lot 3) Avenue Ne, Bothell, WA
Price
$ 2,260,990
Property Attributes
- ID#2514799
- TypeSingle Family
- CountyKING
- CityBothell
- AreaSoutheast Snohomish
- NeighborhoodDowntown Bothell
- Zip98011
- StyleCraftsman
- Year Built2026
- Price$ 2,260,990
- Bedrooms5
- Full Bathrooms4
- Half Bathrooms0
- Sqr Footage4231
- Lot Size0.2433 Acres
Data Source:
Northwest Multiple Listing Service (NWMLS)
Property Description
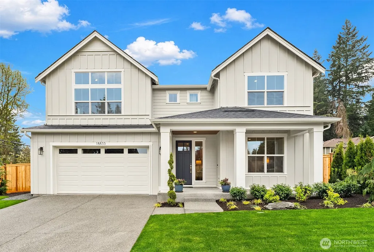
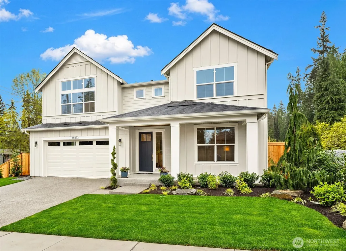
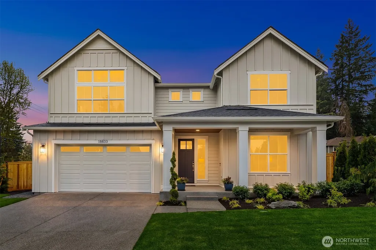
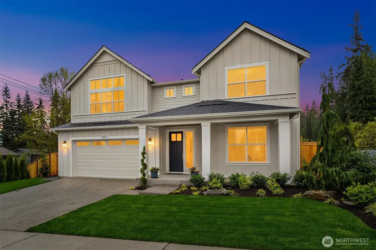
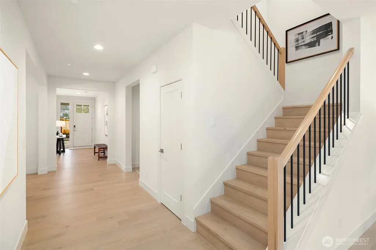
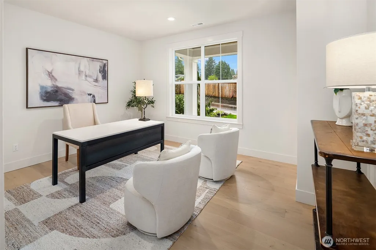
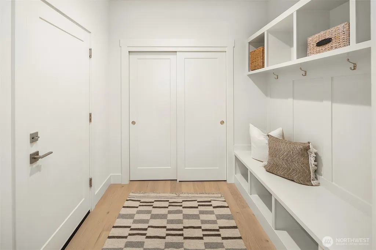
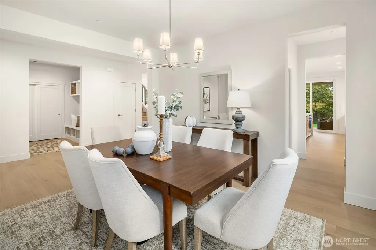
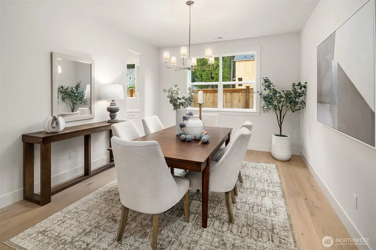
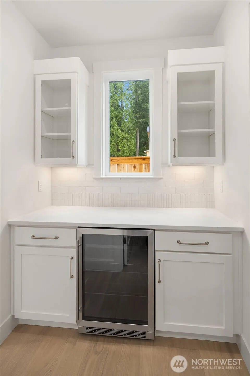
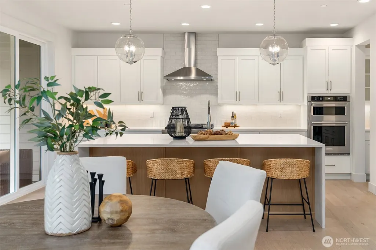
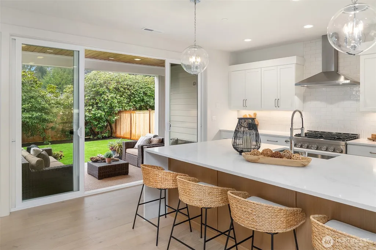
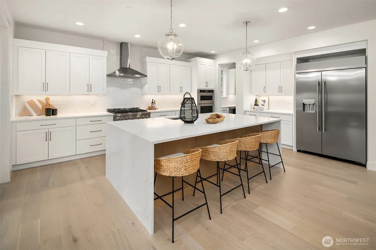
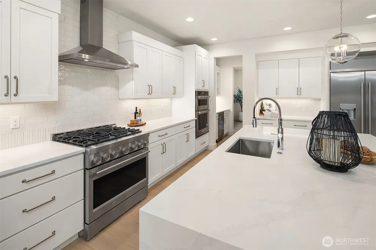
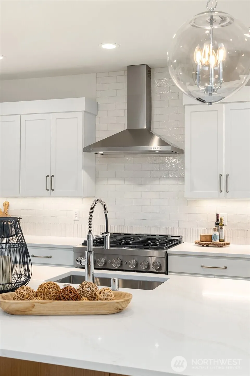
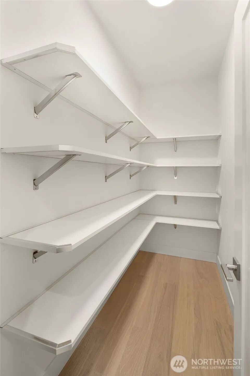
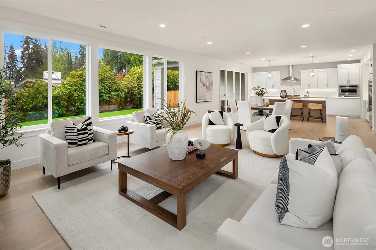
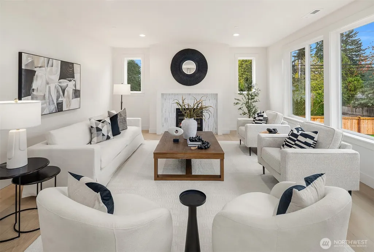
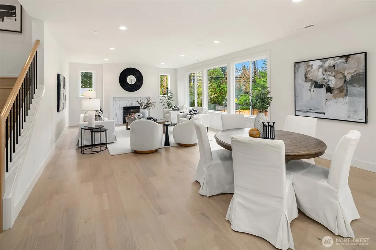
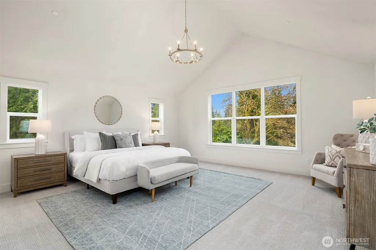
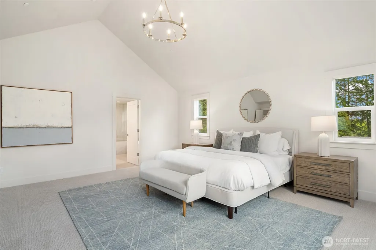
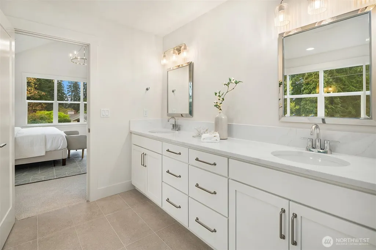
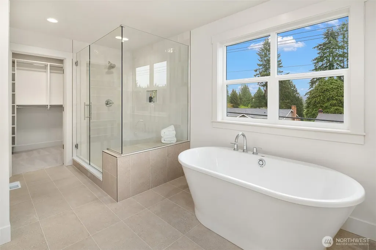
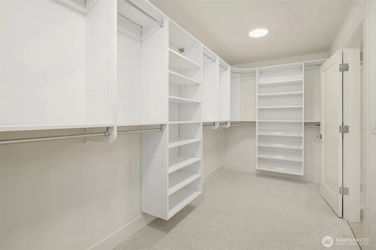
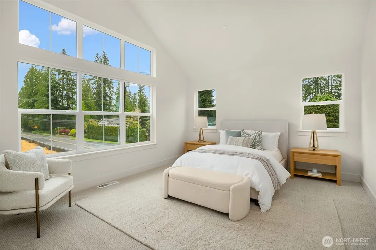
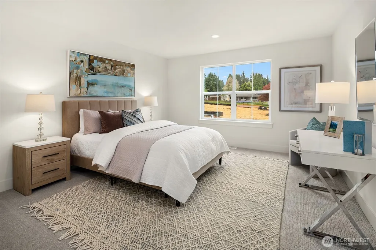
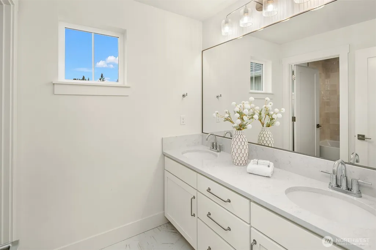
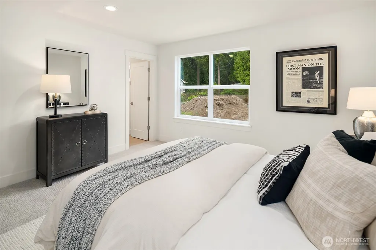
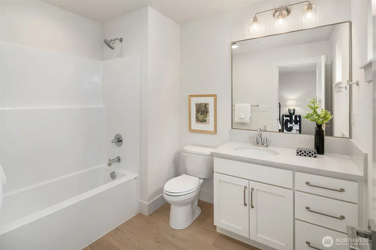
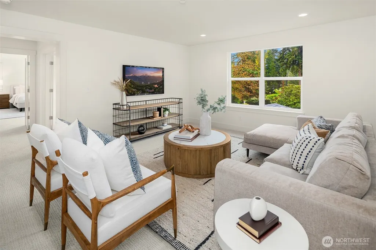
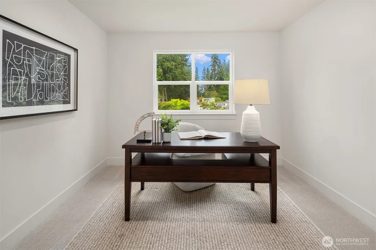
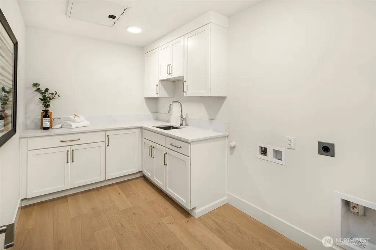
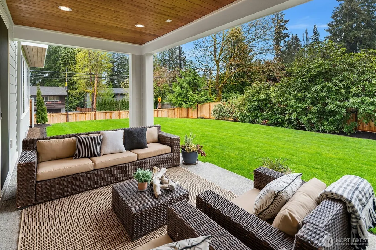
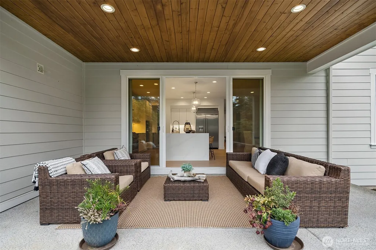
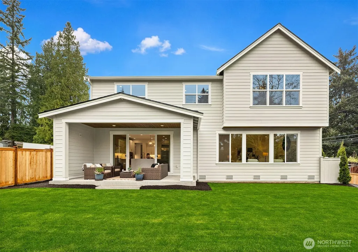
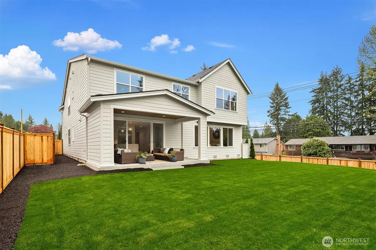
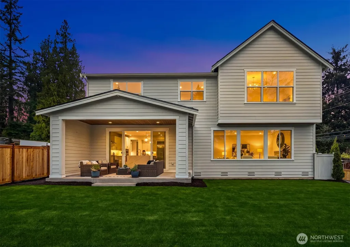
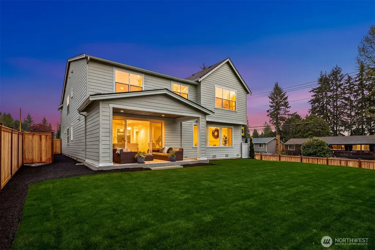
Experience unparalleled luxury at Village Life's premiere community, The Reserve! Quaint community w/3 grand homesites boast 3-car garages, sprawling flat yards & exquisite finishes! The Tahoma dazzles w/an open & bright floor plan. Stunning Chefs Kitchen includes premium Kitchen-Aid appliances, double ovens w/a built in air fryer, soft close cabinets, spacious eating area, walk in pantry & a butler's pantry that connects seamlessly to the private dining rm. Roomy bedroom on main floor plus 3/4 bath is perfect for multigenerational living, guests or office. Expansive windows flood this home w/natural light year-round, cultivating a warm & inviting atmosphere. Luxurious primary suite has vaulted ceilings complete w/spa inspired en-suite bath that includes a stand-alone soaking tub & large walk-in closet. Second story features 4 bedrooms, 1 bedroom w/its own ensuite full bath, oversized bonus rm plus a dedicated zoom room-office w/double French doors. Well-appointed laundry w/cabinets & sink. Our standards are other's upgrades! Each home includes front & back landscaped, large yards w/full irrigation, full fence w/gate & has covered outdoor living space, AC & more! Home faces NORTH! Location, location, location, close to freeway, park & ride, restaurants, Bothell Landing & more! See Reg policy #4630 or Supplement - If buyer is working w/an agent, Agent must register & be present w/buyer on FIRST visit & ALL visits, otherwise SOC will be reduced to $2500. SOC is 2% of mutual.
| Elementary School | Middle School | High School |
|---|---|---|
| Westhill Elem | Canyon Park Middle School | Bothell Hs |
| Price History | |
|---|---|
| 4/29/2026 | Listed $2,340,999 |
| 5/13/2026 | 4$2,260,990 |
General Features
| Living Area | 4231 |
|---|---|
| Sewer | Sewer Connected |
| Heating | 90%+ High Efficiency,Heat Pump |
| Cooling | 90%+ High Efficiency,Central Air,Heat Pump |
| Possession | Closing |
| Roof | Composition |
| Appliances | Dishwasher,Disposal,Double Oven,Microwave,Stove(s)/Range(s) |
| HOA Fee | 128 |
| Association Fee Includes | Common Area Maintenance |
| Architectural Style | Craftsman |
| Security Features | Fully Fenced,Security System |
| Year Built | 2026 |
| View | Territorial |
| Topography | Level,Partial Slope |
| Levels | Two |
| Property Subtype | Single Family Residence |
| Tax Year | 2026 |
| Community Features | CCRs |
| Building Name | The Reserve |
| Assoc Fee Paid Per | Monthly |
| County | King |
| New Construction | Yes |
| Property Type | Residential |
| HOA | Yes |
| Attached Garage | Yes |
| Subdivision Name | Downtown Bothell |
| Facing Direction | North |
| Garage Y/N | Yes |
| Full Baths | 3 |
| Special Listing Conditions | None |
| Status | Active |
| Directions | Off 405 take exit 23 towards Bothell-Woodinville,keep left on SR-522 and turn left onto SR-522,turn right onto NE 180th St,turn right onto 92nd ave NE,The Reserve will be on your left. |
| High School | Bothell Hs |
| City | Bothell |
| Entry Location | Main |
| Senior Community Y/N | No |
| High School District | Northshore |
| MLS Area | 610 - Southeast Snohomish |
| Lot Size Units | Square Feet |
| Lot Size Square Feet | 10600 |
| Carport Y/N | No |
| Listing Terms | Cash,Conventional |
| Elementary School | Westhill Elem |
| Land Lease Y/N | No |
| Middle/Junior High School | Canyon Park Middle School |
| Property Condition | Very Good |
| Public Remarks | Experience unparalleled luxury at Village Life's premiere community,The Reserve! Quaint community w/3 grand homesites boast 3-car garages,sprawling flat yards & exquisite finishes! The Tahoma dazzles |
| Structure Type | House |
| Building Area Units | Square Feet |
| Builder Name | Signature Homes by Village Life Homes |
| Standard Status | Active |
| Water Company | Northshore Utility |
| Property Style | 12 - 2 Story |
| NWM_ShowMapLink | Yes |
Interior Features
| Interior Amenities | Bath Off Primary,Dbl Pane/Storm Window,Dining Room,Fireplace,High Tech Cabling,Loft,Pantry,Sprinkler System,Vaulted Ceiling(s),Walk-In Closet(s),Water Heater |
|---|---|
| Basement | None |
| Flooring | Ceramic Tile,Engineered Hardwood,Carpet |
| Total Fireplaces | 1 |
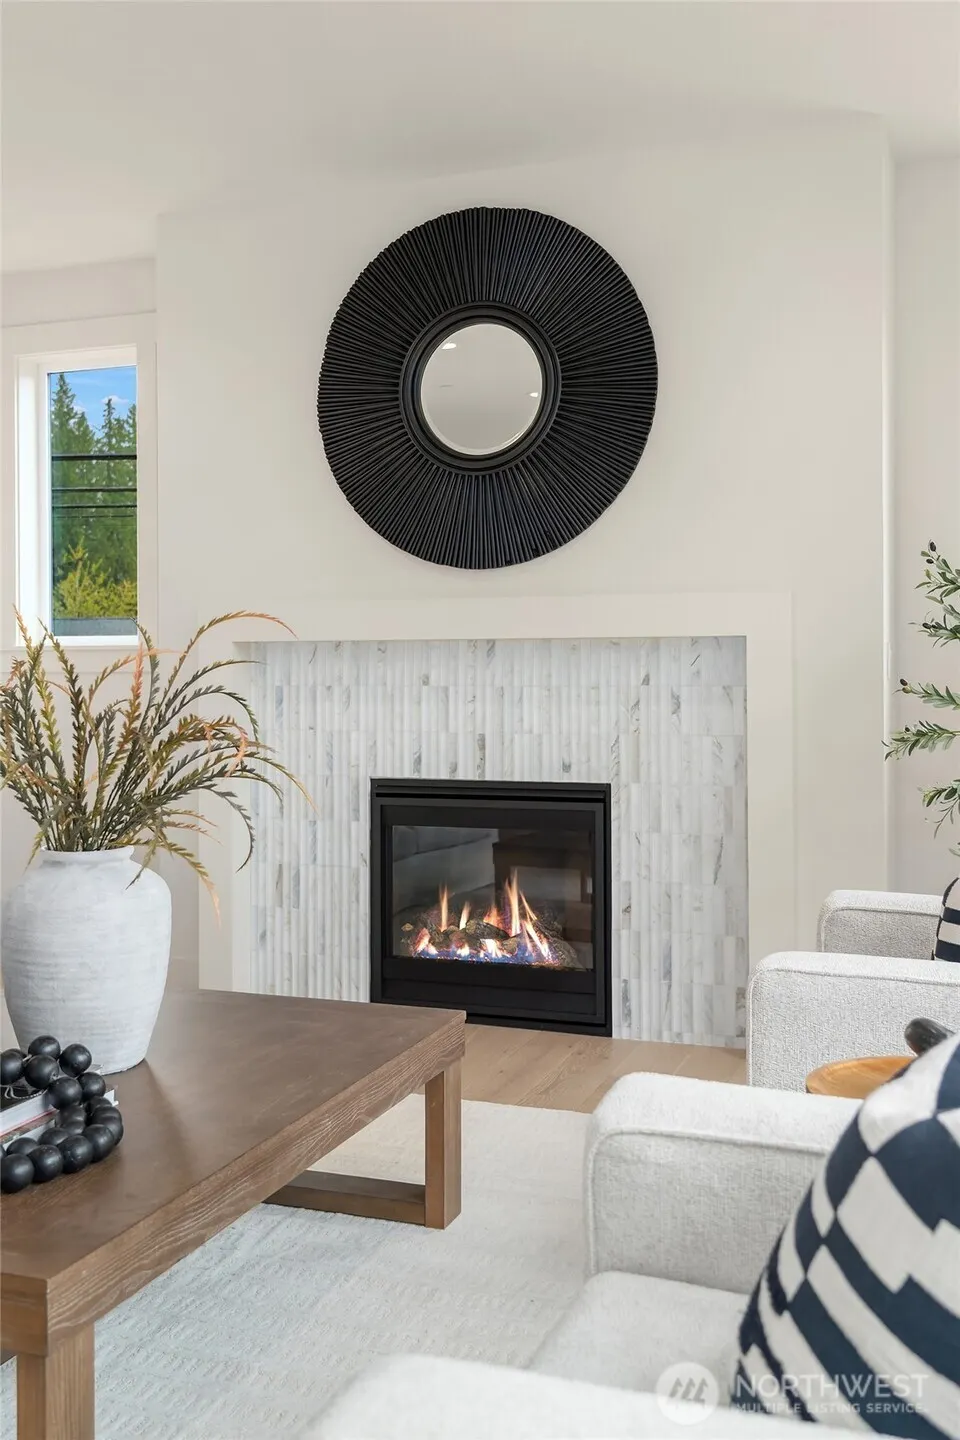
| Fireplace Features | Gas |
| Air Conditioning Y/N | Yes |
| Heating Y/N | Yes |
| Fireplace Y/N | Yes |
| 3/4 Baths | 1 |
| Total Bedrooms | 5 |
| Main Level Bedrooms | 1 |
| Total Baths | 4 |
| Water Heater Type | Rheem Ultra Hybrid Water Heater |
| Water Heater Location | Garage |
| Fireplaces Main | 1 |
| Power Production Type | Natural Gas |
| Baths Three Quarter Main | 1 |
| Bedrooms Upper | 4 |
| Baths Full Upper | 3 |
| Bathrooms | 3.75 |
Exterior Features
| Exterior Amenities | Cement Planked,Wood |
|---|---|
| Vegetation | Garden Space |
| Parking Features | Attached Garage |
| Lot Features | Corner Lot,Curbs,Dead End Street,Paved,Sidewalk |
| Water Source | Public |
| Total Parking | 3 |
| Inclusions | Dishwasher(s),Double Oven,Garbage Disposal,Leased Equipment,Microwave(s),Stove(s)/Range(s) |
| Foundation Details | Poured Concrete |
| Building Area Total | 4231 |
| Lot Dimensions | 10600 |
| Lot Size Acres | 0.2433 |
| Waterfront Y/N | No |
| Covered Spaces | 3 |
| Irrigation Water Rights Y/N | Yes |
| Site Features | Cable TV,Electric Car Charging,Fenced-Fully,High Speed Internet,Irrigation,Patio,Sprinkler System |
| Lot Number | 3 |
Amenities
- Foreclosure
- Views
- Short Sale
- New Construction
- Adult 55+
- Lease To Own
- No HOA Fees
- Furnished
- Primary On Main
- Air Conditioning
- Seller Finance
- Green
- Fixer Upper
- Horse
- Golf
- Fireplace
- Deck
- Garage
- Basement
- Pool
Property vs Single Family Average in 98011
Price
Year Built
Visits
In The Neighborhood
Open House
Bothell
$ 1,499,900
- Type
- Single Family | Active
- Size
- 2,958 SqFt
- Rooms
- 4 Beds + 3.5 Baths
 Listed by: Windermere Real Estate/M2, LLC
Bothell
$ 765,000
- Type
- Single Family | Active
- Size
- 1,290 SqFt
- Rooms
- 2 Beds + 2.5 Baths
Listed by: Pellego, Inc.
Bothell
$ 1,100,000
- Type
- Single Family | Active
- Size
- 2,390 SqFt
- Rooms
- 4 Beds + 3 Baths
Listed by: COMPASS
Bothell
$ 835,000
- Type
- Single Family | Active
- Size
- 1,120 SqFt
- Rooms
- 3 Beds + 2 Baths
Listed by: RE/MAX Integrity
Bothell
$ 2,100,000
- Type
- Single Family | Active
- Size
- 4,014 SqFt
- Rooms
- 5 Beds + 4 Baths
Listed by: The Agency Seattle
Bothell
$ 1,463,000
- Type
- Single Family | Active
- Size
- 2,366 SqFt
- Rooms
- 4 Beds + 3 Baths
Listed by: KW Everett
Bothell
$ 1,497,000
- Type
- Single Family | Active
- Size
- 2,352 SqFt
- Rooms
- 4 Beds + 3 Baths
Listed by: KW Everett
Bothell
$ 1,463,000
- Type
- Single Family | Active
- Size
- 2,352 SqFt
- Rooms
- 4 Beds + 3 Baths
Listed by: KW Everett
