

Address
6037 Ne Blakely Avenue, Bainbridge Island, WA
Price
$ 387,000
Property Attributes
- ID#2514186
- TypeSingle Family
- CountyKITSAP
- CityBainbridge Island
- AreaBainbridge Island
- NeighborhoodWest Blakely
- Zip98110
- Style
- Year Built1967
- Taxes$ 3236
- Price$ 387,000
- Bedrooms2
- Full Bathrooms2
- Half Bathrooms0
- Sqr Footage1140
- Lot Size0.54 Acres
Data Source:
Northwest Multiple Listing Service (NWMLS)
Property Description
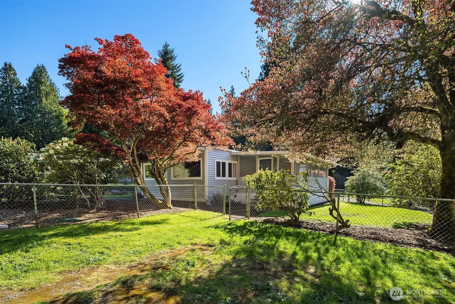
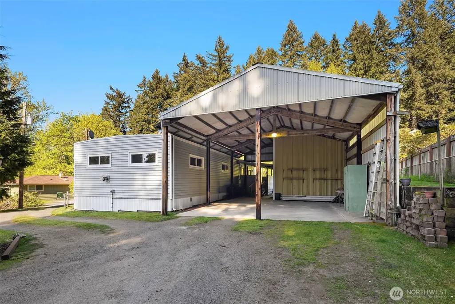
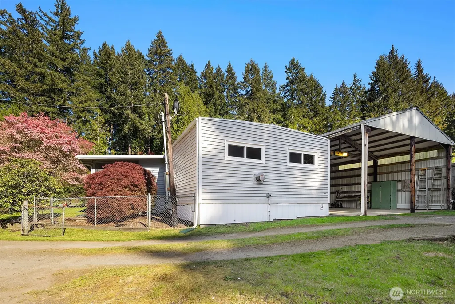
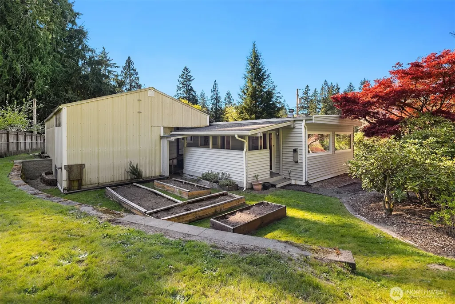
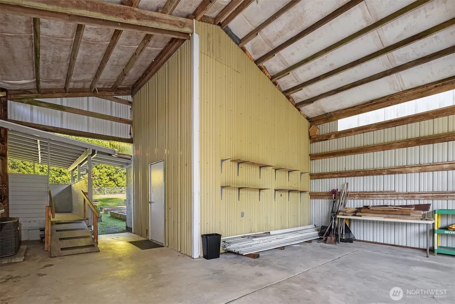
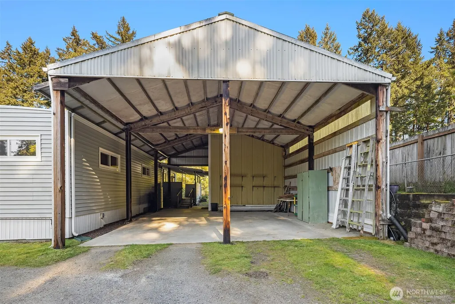
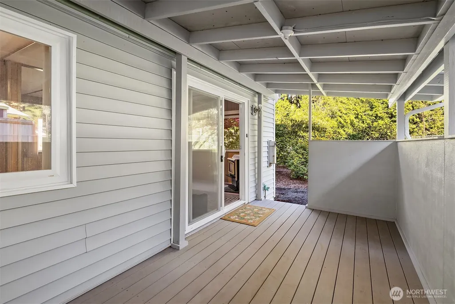
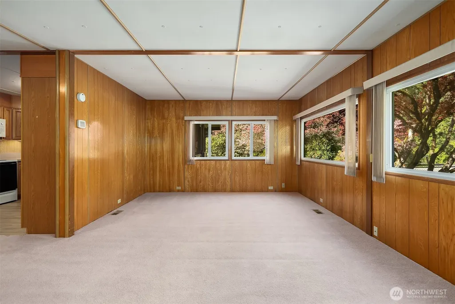
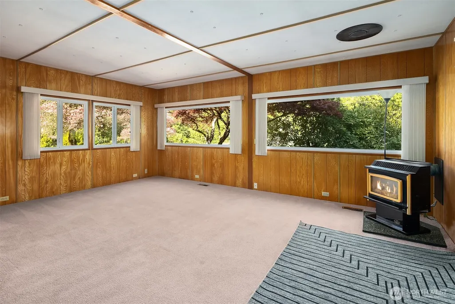
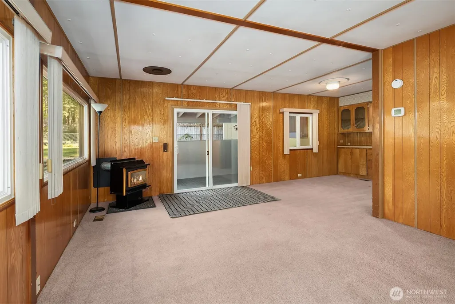
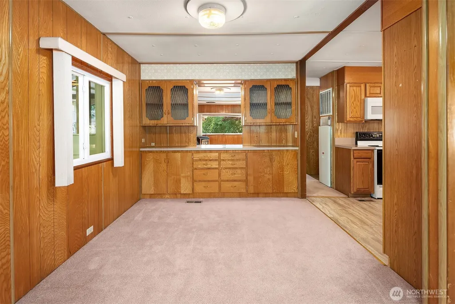
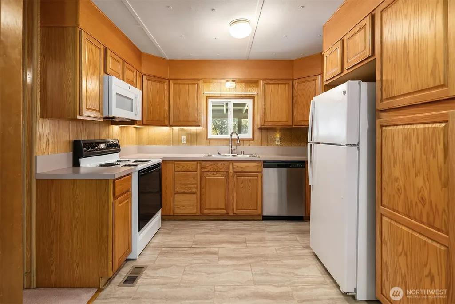
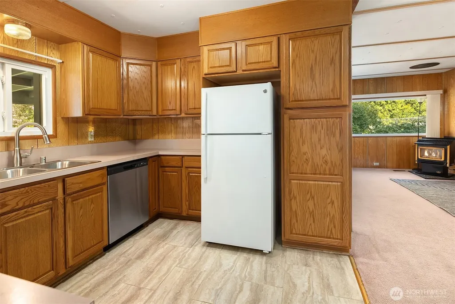
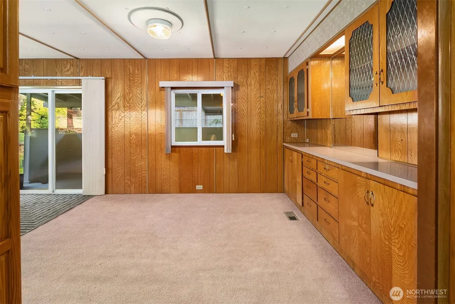
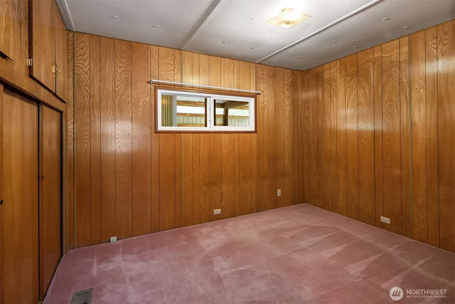
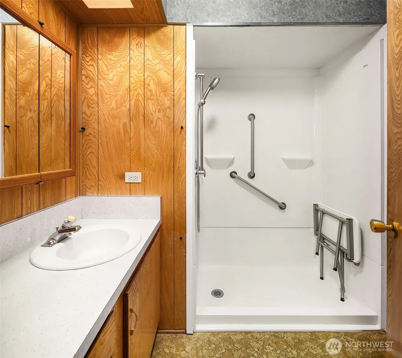
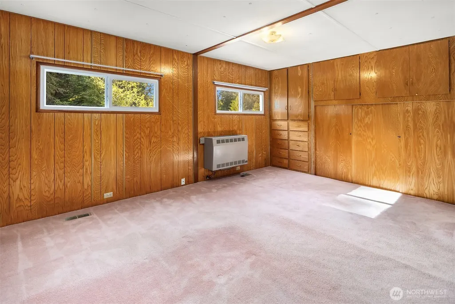
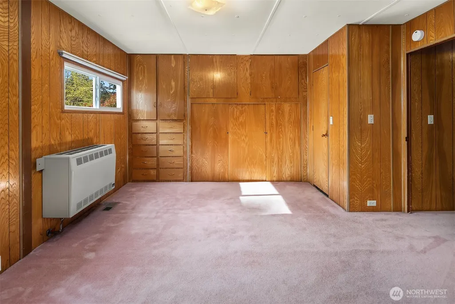
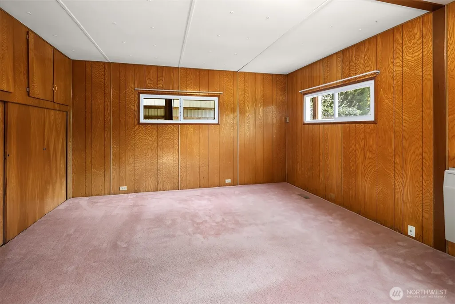
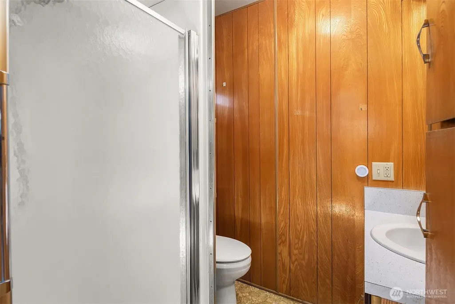
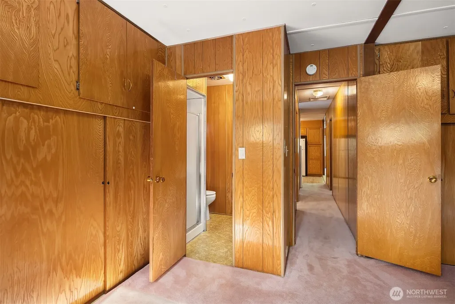
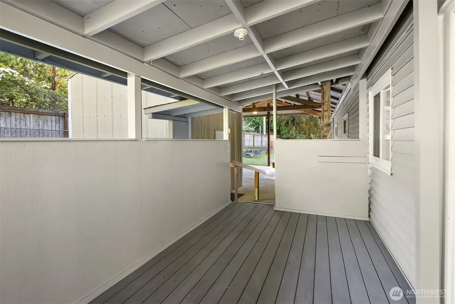
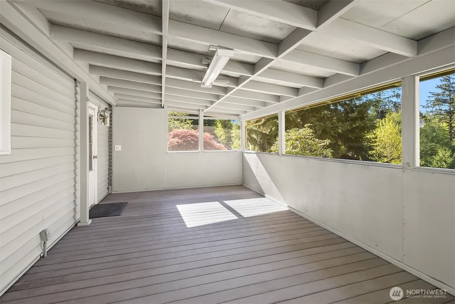
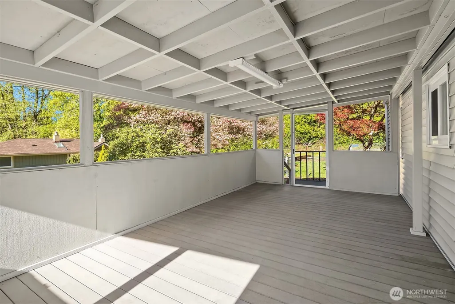
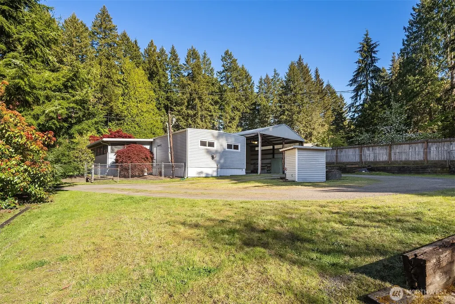
Classic Charm on a Half-Acre with Huge Carport! SUPER CLEAN 2 BEDROOM CLASSIC MANUFACTURED HOME ON HALF ACRE WITH GIANT SIZED OPEN BAY CARPORT AND SHOP. Additionally, Room for a Boat Pad, and/or RV Space. Circular driveway, Mostly Fenced, New Kitchen sink and Microwave. Perfect for all your hobbies. Carport is 912 SQ Feet, Covered Porch is 460 sq ft. Giant Metal Carport 36 feet deep x 24 feet wide outside perimeter. 11 & 1/2 Feet tall clearance with 2 stalls 24 feet deep with current configuration of dry machine shop on inside. Machine shop 13x12 feet. Mature Garden and Trees. 2 bedroom Septic and Group B Water System. Enjoy the comfort and character of this well-maintained manufactured home, offering a cozy and functional living space. Generous Half-Acre Lot: Plenty of room to spread out, garden, entertain, or simply enjoy the peace and quiet of your own private oasis. At this price point it's a dream come true for contractors, car enthusiasts, mechanics, or anyone needing extensive covered parking and workspace. Group B water systems are a type of public water system. One well for 9 homes. 1967 Manufactured Home is Not Title Eliminated so will transfer as personal property. Great opportunity. KITSAP TRANSIT BUS 397. Financing available in 8-9% range.
| Price History | |
|---|---|
| 4/29/2026 | Listed $448,000 |
| 6/15/2026 | 5$428,000 |
| 6/30/2026 | 10$387,000 |
General Features
| Living Area | 1140 |
|---|---|
| Sewer | Septic Tank |
| Heating | Forced Air,Heat Pump |
| Cooling | Forced Air,Heat Pump |
| Possession | Closing |
| Roof | Metal |
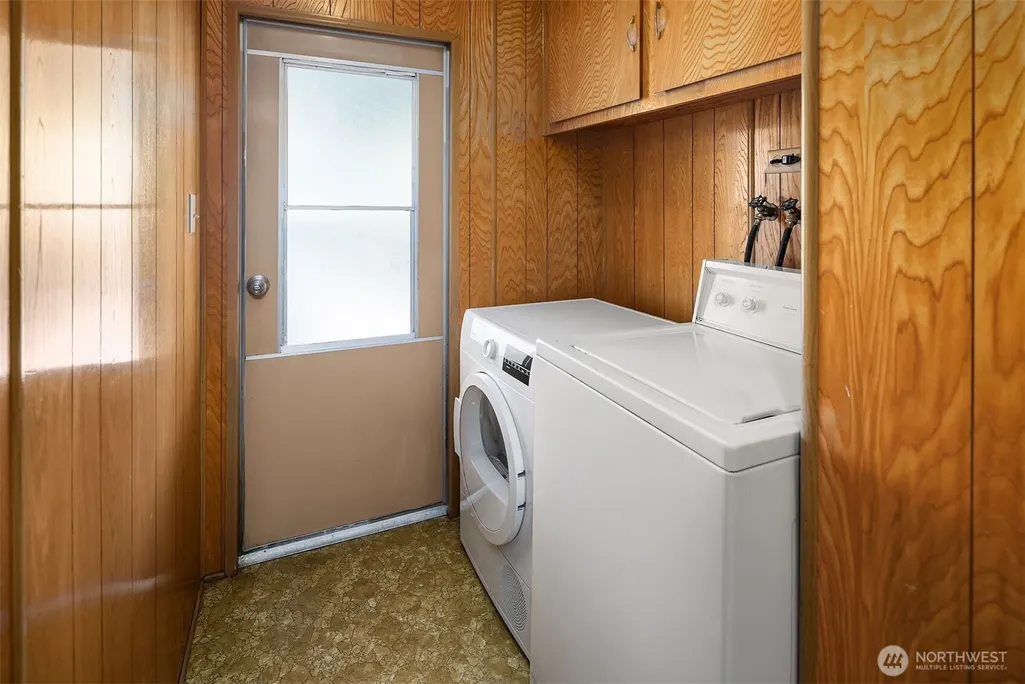
| Appliances | Dishwasher,Microwave,Refrigerator,Stove(s)/Range(s),Washer |
| Architectural Style | See Remarks |
| Security Features | Partially Fenced,Security Gate |
| Year Built | 1967 |
| View | Territorial |
| Topography | Level |
| Levels | One |
| Make | ELCAR |
| Property Subtype | Manufactured On Land |
| Tax Year | 2026 |
| County | Kitsap |
| New Construction | No |
| Property Type | Residential |
| HOA | No |
| Attached Garage | No |
| Subdivision Name | West Blakely |
| Facing Direction | East |
| Special Listing Conditions | None |
| Status | Active |
| Directions | From Ferry turn left onto Winslow Way ETurn right onto Ericksen Ave NETurn left onto Wyatt Way NEContinue onto Eagle Harbor Dr NESlight rightContinue onto Blakely Ave NEarrive on right to 6037 |
| City | Bainbridge Island |
| Senior Community Y/N | No |
| High School District | Bainbridge Island |
| MLS Area | 170 - Bainbridge Island |
| Lot Size Units | Square Feet |
| Lot Size Square Feet | 23522 |
| Carport Y/N | Yes |
| Listing Terms | Cash,See Remarks |
| Land Lease Y/N | No |
| Tax Annual Amount | 3236 |
| Body Type | Double Wide |
| Property Condition | Good |
| Public Remarks | Classic Charm on a Half-Acre with Huge Carport! SUPER CLEAN 2 BEDROOM CLASSIC MANUFACTURED HOME ON HALF ACRE WITH GIANT SIZED OPEN BAY CARPORT AND SHOP. Additionally,Room for a Boat Pad,and/or RV S |
| Structure Type | Manufactured House |
| Building Area Units | Square Feet |
| Standard Status | Active |
| Water Company | GROUP B WATER |
| Property Style | 21 - Manuf-Double Wide |
| NWM_ShowMapLink | Yes |
Interior Features
| Interior Amenities | Fireplace,Water Heater |
|---|---|
| Basement | None |
| Flooring | Vinyl,Carpet |
| Total Fireplaces | 1 |
| Fireplace Features | Gas |
| Air Conditioning Y/N | Yes |
| Heating Y/N | Yes |
| Fireplace Y/N | Yes |
| 3/4 Baths | 2 |
| Total Bedrooms | 2 |
| Main Level Bedrooms | 2 |
| Total Baths | 2 |
| Bedrooms Possible | 2 |
| Water Heater Type | ELECTRIC |
| Water Heater Location | CLOSET |
| Fireplaces Main | 1 |
| Power Production Type | Electric,Propane |
| Baths Three Quarter Main | 2 |
| Bathrooms | 1.5 |
Exterior Features
| Model | STANDARD |
|---|---|
| Exterior Amenities | Metal/Vinyl,See Remarks |
| Vegetation | Garden Space |
| Parking Features | Attached Carport,Driveway,RV Parking |
| Water Source | Community,Public,See Remarks |
| Total Parking | 4 |
| Inclusions | Dishwasher(s),Microwave(s),Refrigerator(s),Stove(s)/Range(s),Washer(s) |
| Foundation Details | Pillar/Post/Pier |
| Building Area Total | 1140 |
| Lot Dimensions | 200x118 |
| Lot Size Acres | 0.54 |
| Waterfront Y/N | No |
| Covered Spaces | 2 |
| Irrigation Water Rights Y/N | No |
| Site Features | Deck,Fenced-Partially,Gated Entry,Patio,Propane,RV Parking,Shop |
| Parking Uncovered Total | 2 |
Amenities
- Foreclosure
- Views
- Short Sale
- New Construction
- Adult 55+
- Lease To Own
- No HOA Fees
- Furnished
- Primary On Main
- Air Conditioning
- Seller Finance
- Green
- Fixer Upper
- Horse
- Golf
- Fireplace
- Deck
- Garage
- Basement
- Pool
Property vs Single Family Average in 98110
Price
Taxes
Year Built
Visits

