

Address
4919 S 360th Street, Auburn, WA
Price
$ 710,000
Property Attributes
- ID#2512935
- TypeSingle Family
- CountyKING
- CityAuburn
- AreaJovita-West Hill
- NeighborhoodJovita Heights
- Zip98001
- StyleSplit Entry
- Year Built1970
- Taxes$ 6618
- Price$ 710,000
- Bedrooms3
- Full Bathrooms3
- Half Bathrooms0
- Sqr Footage2370
- Lot Size0.3306 Acres
Data Source:
Northwest Multiple Listing Service (NWMLS)
Property Description
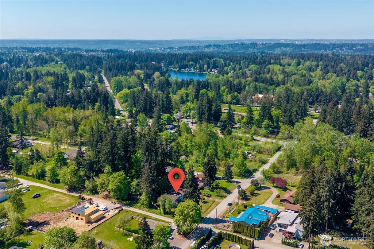
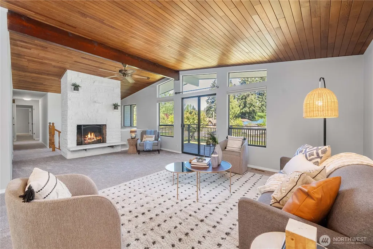
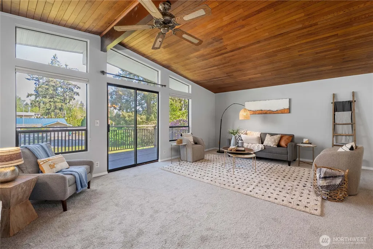
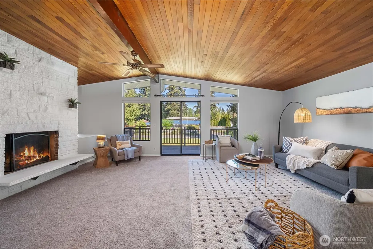
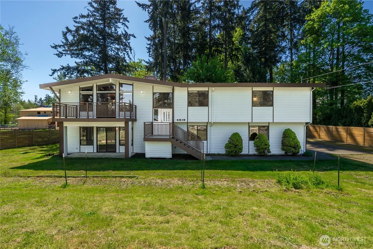
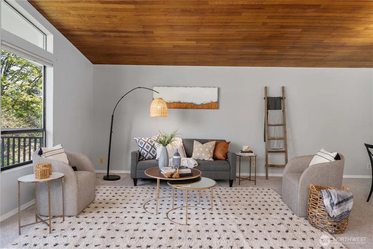
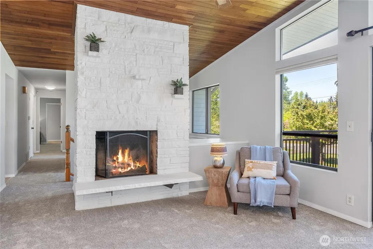
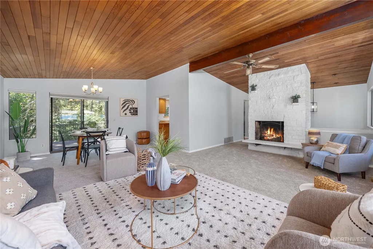
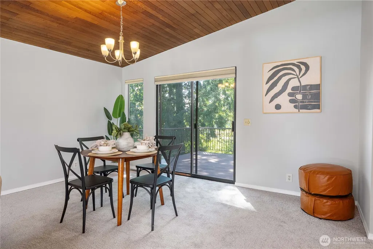
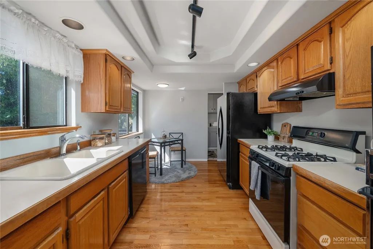
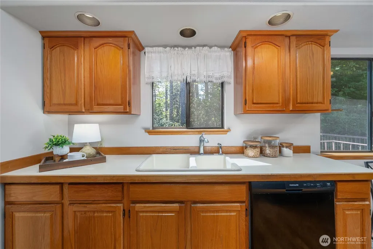
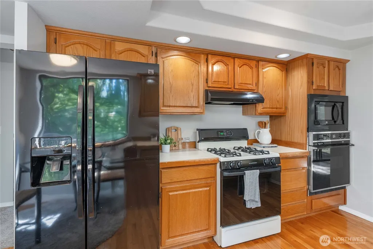
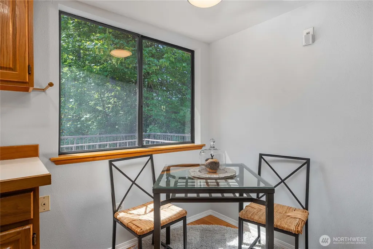
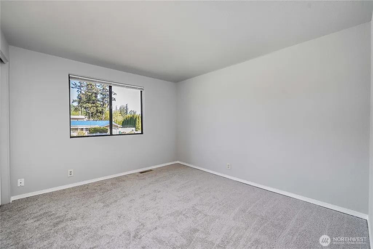
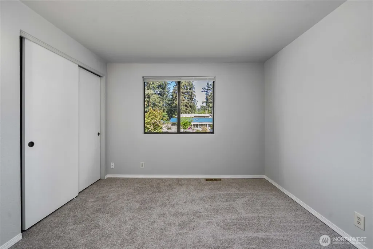
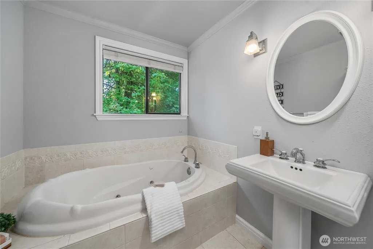
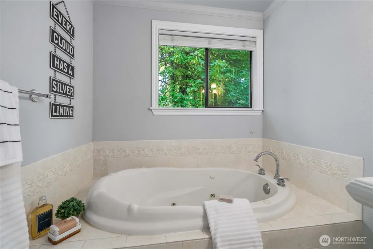
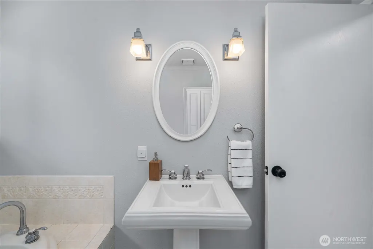
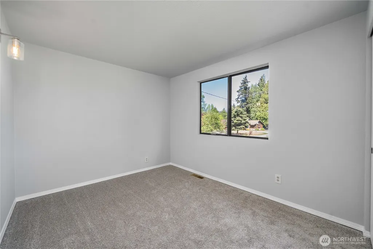
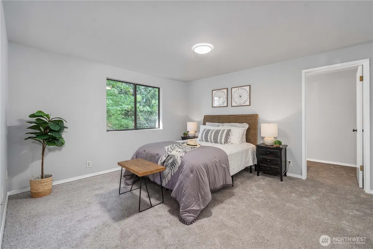
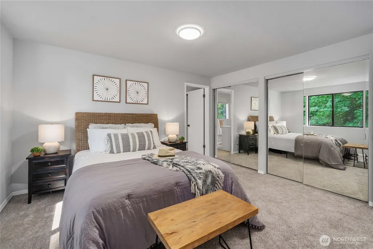
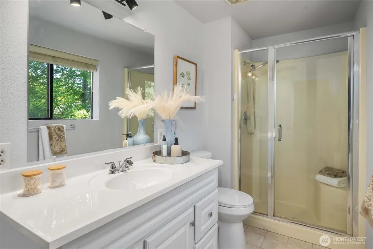
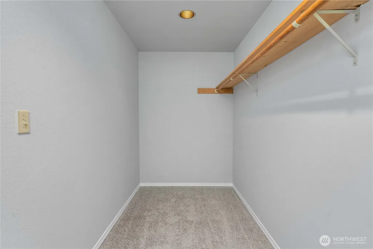
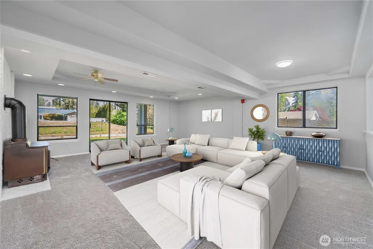
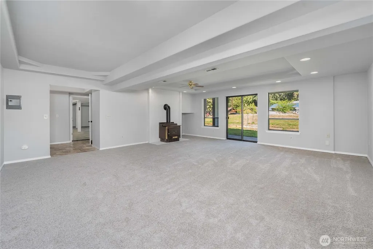
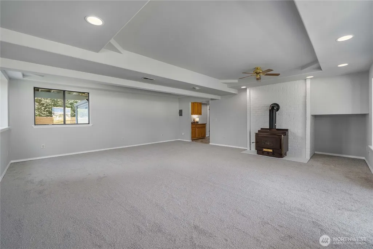
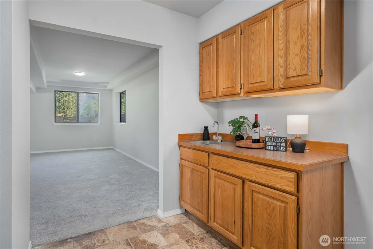
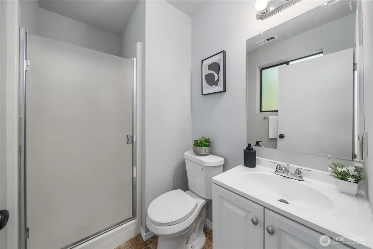
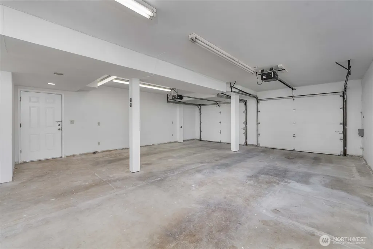
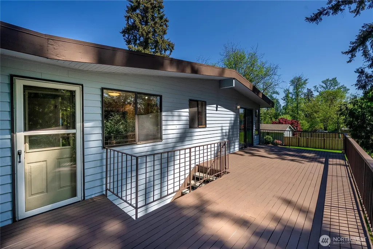
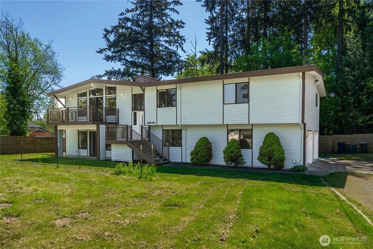
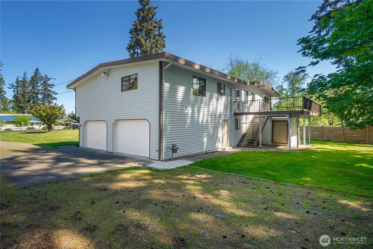
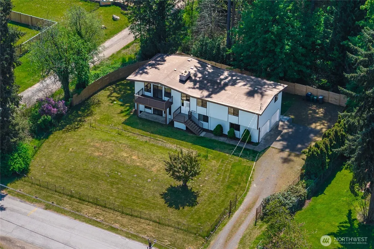
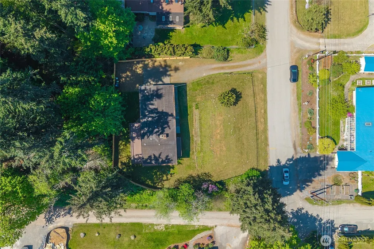
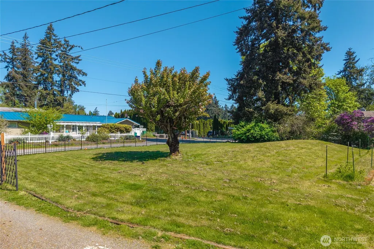
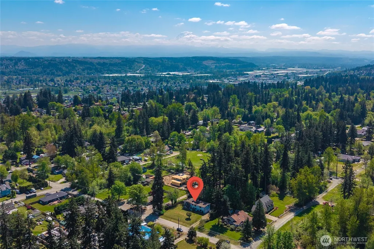
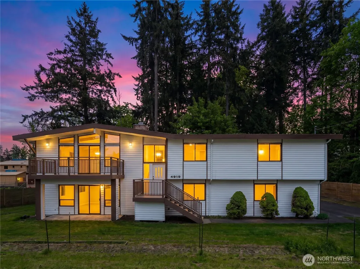
Set on 14,400 sq ft lot with possible future lot split potential (buyer to verify), this private and spacious home is filled with timeless character. This 3-bedroom, 2.25-bath split-level home features an expansive great room with vaulted wood-beam ceilings, abundant natural light, and access to the front deck overlooking the yard. The formal dining room opens through a sliding door to a large entertainment-sized deck, creating seamless indoor-outdoor living. The kitchen offers hardwood flooring and a breakfast nook for casual dining. The primary suite features double cedar-lined closets, an additional walk-in closet, and a private bath. Two spacious additional bedrooms and a full hall bath complete the upper level. Downstairs, the inviting family room includes a wood stove, built-in wet bar with sink and cabinetry, prep area, and an additional ¾ bath—ideal for entertaining or multi-purpose living. The attached 3-CAR GARAGE, large storage shed, and extended driveway with RV parking provide exceptional storage and parking options. Enjoy seasonal peekaboo mountain views from the dining room and rear deck. The fully fenced backyard offers privacy and plenty of space for outdoor gatherings. Recent updates include fresh interior and exterior paint and brand-new carpet throughout. Conveniently located near lakes, parks, shopping, dining, and major commuter routes.
| Elementary School | Middle School | High School |
|---|---|---|
| Buyer To Verify Elementary School | Buyer To Verify Middle School | Buyer To Verify High School |
| Price History | |
|---|---|
| 5/1/2026 | Listed $729,950 |
| 7/21/2026 | 3$710,000 |
General Features
| Living Area | 2370 |
|---|---|
| Sewer | Septic Tank |
| Heating | Forced Air |
| Cooling | None |
| Possession | Closing |
| Roof | Flat |
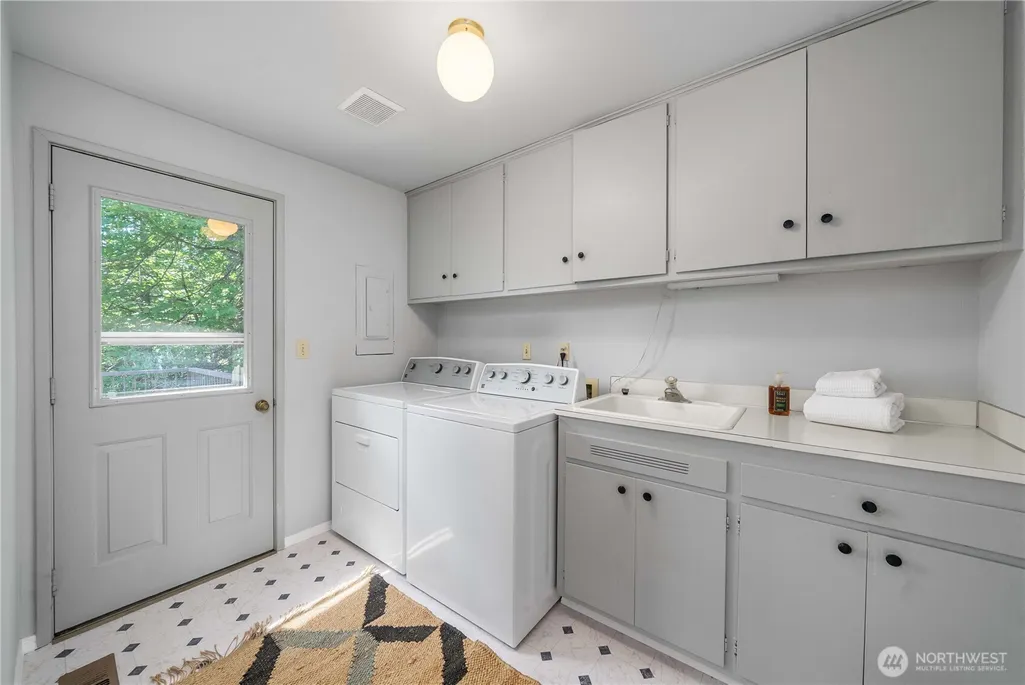
| Appliances | Dishwasher,Dryer,Refrigerator,Stove(s)/Range(s),Washer |
| Security Features | Fully Fenced,Security Gate |
| Year Built | 1970 |
| View | Mountains,Partial,Territorial |
| Topography | Level,Partial Slope |
| Levels | Multi/Split |
| Property Subtype | Single Family Residence |
| Tax Year | 2026 |
| County | King |
| New Construction | No |
| Property Type | Residential |
| HOA | No |
| Attached Garage | Yes |
| Subdivision Name | Jovita Heights |
| Garage Y/N | Yes |
| Special Listing Conditions | None |
| Status | Active |
| Directions | GPS - Millitary Road South turn onto S 360th St. House will be on your Right |
| High School | Buyer To Verify |
| City | Auburn |
| Entry Location | Split |
| Senior Community Y/N | No |
| High School District | Federal Way |
| MLS Area | 100 - Jovita/West Hill |
| Lot Size Units | Square Feet |
| Lot Size Square Feet | 14400 |
| Carport Y/N | No |
| Listing Terms | Cash,Conventional,FHA,VA Loan |
| Elementary School | Buyer To Verify |
| Land Lease Y/N | No |
| Tax Annual Amount | 6618 |
| Middle/Junior High School | Buyer To Verify |
| Property Condition | Good |
| Public Remarks | Set on 14,400 sq ft lot with possible future lot split potential (buyer to verify),this private and spacious home is filled with timeless character. This 3-bedroom,2.25-bath split-level home features |
| Structure Type | House |
| Building Area Units | Square Feet |
| Standard Status | Active |
| Water Company | Lakehaven |
| Property Style | 14 - Split Entry |
| NWM_ShowMapLink | Yes |
Interior Features
| Interior Amenities | Bath Off Primary,Ceiling Fan(s),Dbl Pane/Storm Window,Dining Room,Fireplace,Vaulted Ceiling(s),Walk-In Closet(s),Water Heater |
|---|---|
| Basement | None |
| Flooring | Ceramic Tile,Hardwood,Laminate,Carpet |
| Total Fireplaces | 1 |
| Fireplace Features | Wood Burning |
| Air Conditioning Y/N | No |
| Heating Y/N | Yes |
| Fireplace Y/N | Yes |
| 3/4 Baths | 3 |
| Total Bedrooms | 3 |
| Total Baths | 3 |
| Bedrooms Possible | 3 |
| Water Heater Type | Gas |
| Water Heater Location | Under Stairs |
| Fireplaces Upper | 1 |
| Power Production Type | Electric,Natural Gas |
| Baths Three Quarter Lower | 1 |
| Baths Three Quarter Upper | 2 |
| Bedrooms Upper | 3 |
| Bathrooms | 2.25 |
Exterior Features
| Exterior Amenities | Wood |
|---|---|
| Parking Features | Driveway,Attached Garage,RV Parking |
| Lot Features | Corner Lot,Paved |
| Water Source | Public |
| Total Parking | 3 |
| Inclusions | Dishwasher(s),Dryer(s),Refrigerator(s),Stove(s)/Range(s),Washer(s) |
| Foundation Details | Poured Concrete,Slab |
| Building Area Total | 2370 |
| Lot Size Acres | 0.3306 |
| Waterfront Y/N | No |
| Covered Spaces | 3 |
| Irrigation Water Rights Y/N | No |
| Site Features | Deck,Fenced-Fully,Gas Available,Gated Entry,High Speed Internet,RV Parking |
Amenities
- Foreclosure
- Views
- Short Sale
- New Construction
- Adult 55+
- Lease To Own
- No HOA Fees
- Furnished
- Primary On Main
- Air Conditioning
- Seller Finance
- Green
- Fixer Upper
- Horse
- Golf
- Fireplace
- Deck
- Garage
- Basement
- Pool
Property vs Single Family Average in 98001
Price
Taxes
Year Built
Visits

