



Address
725 Canterbury Road Nw, Soap Lake, WA
Price
$ 440,000
Property Attributes
- ID#2512492
- TypeSingle Family
- CountyGRANT
- CitySoap Lake
- AreaNorth Central Grant County
- NeighborhoodLakeview Country Club
- Zip98851
- StyleTraditional
- Year Built1983
- Taxes$ 1175
- Price$ 440,000
- Bedrooms3
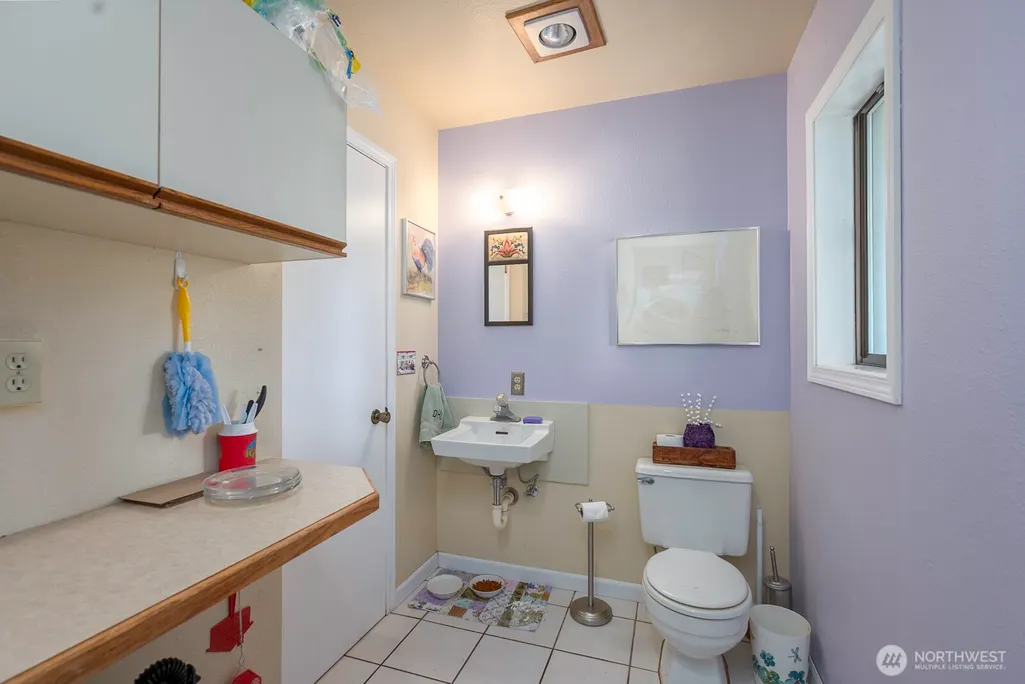
- Full Bathrooms2
- Half Bathrooms1
- Sqr Footage2648
- Lot Size0.2883 Acres
Data Source:
Northwest Multiple Listing Service (NWMLS)
Property Description
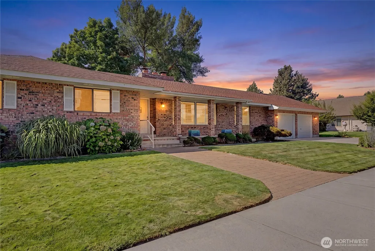
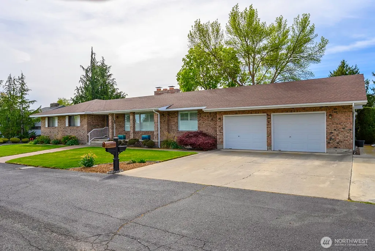
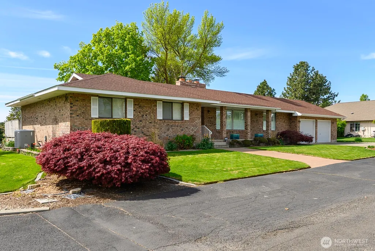
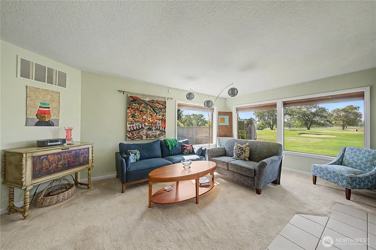
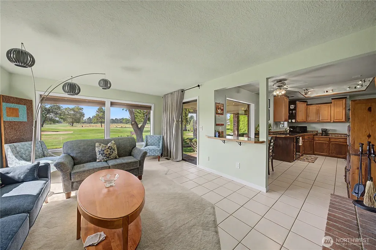
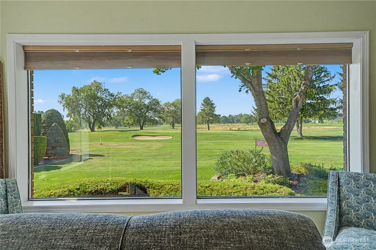
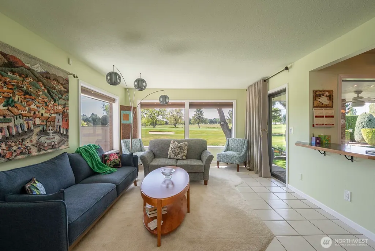
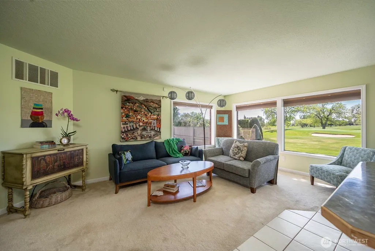
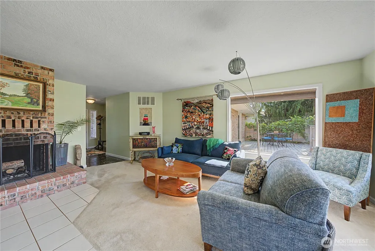
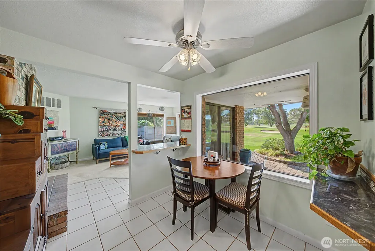
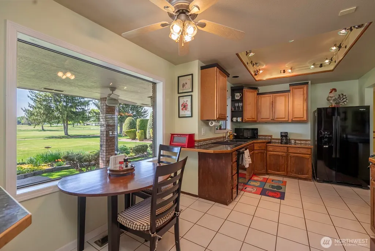
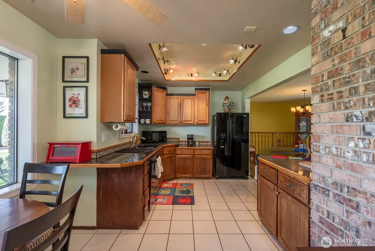
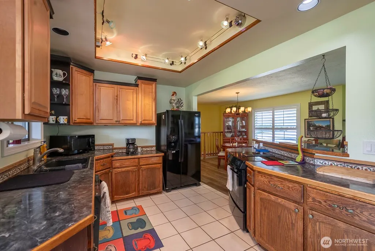
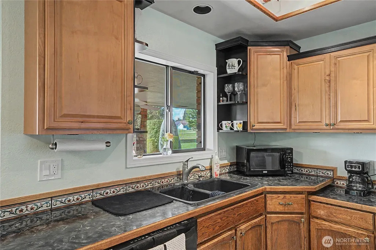
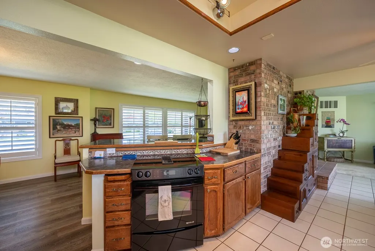
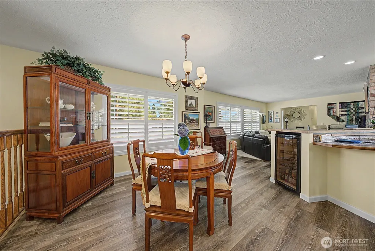
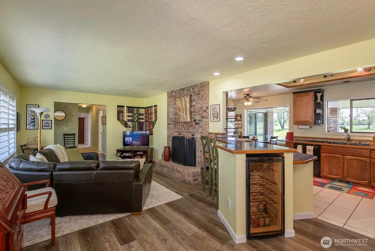
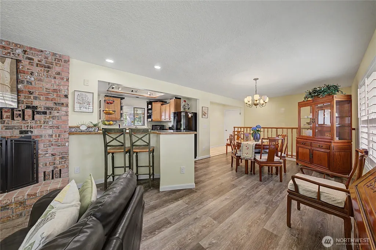
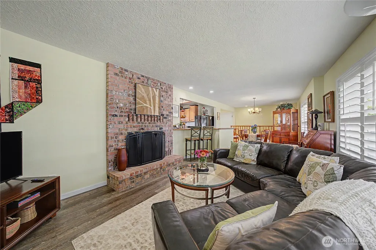
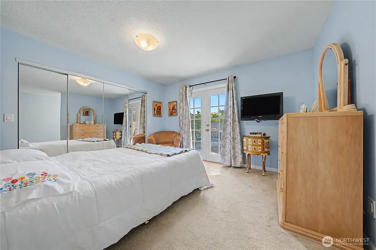
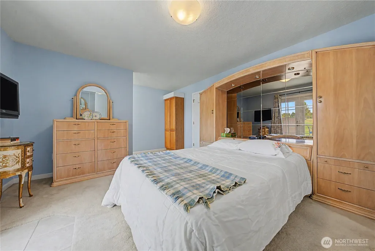
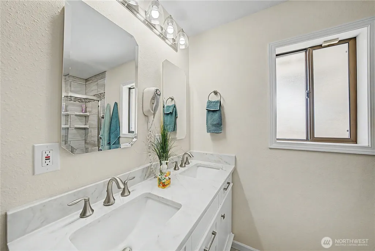
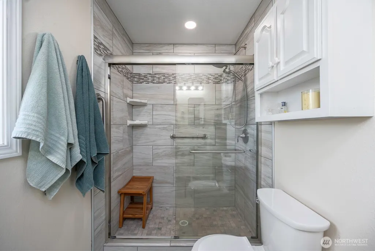
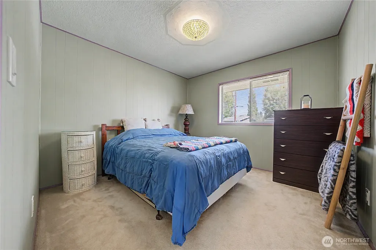
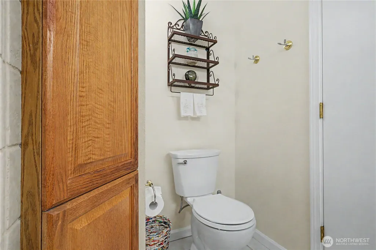
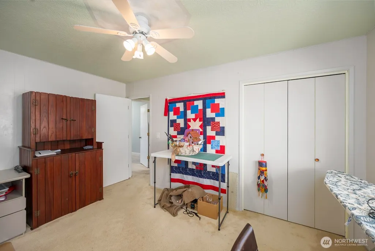
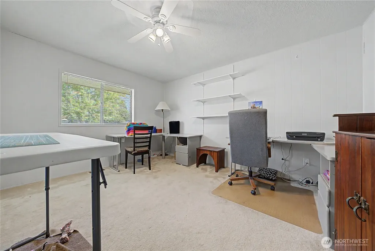
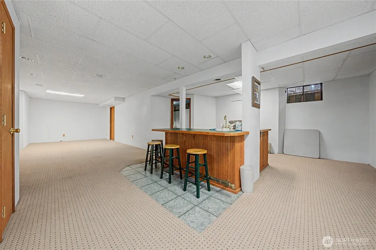
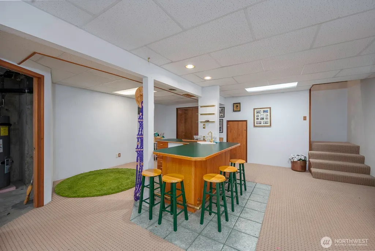
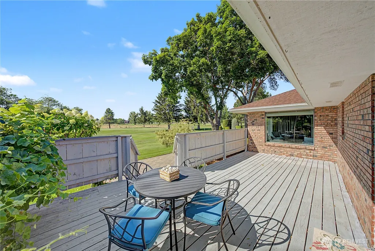
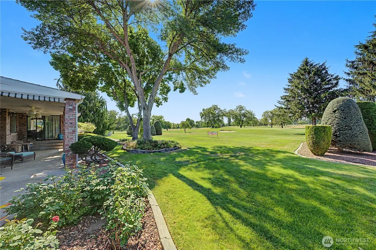
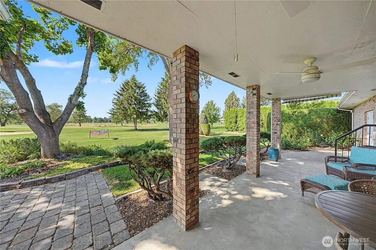
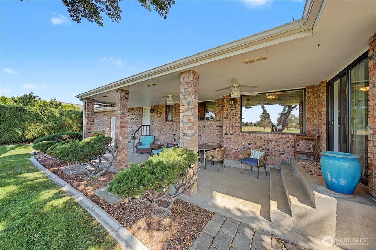
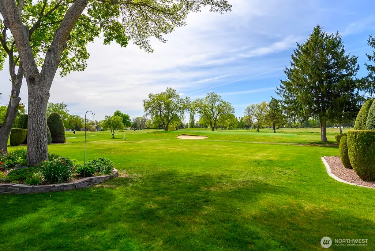
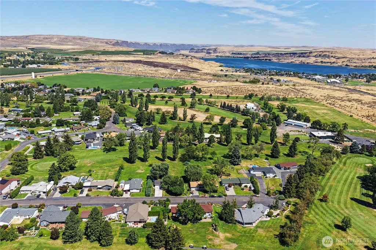
Welcome home to this solid brick beauty sitting right on the golf course at the 15th green of Lakeview Golf and Country Club. This 3 bedroom, 2 and a half bath home was built to last and looks great doing it. The main floor gives you 1,923 square feet of comfortable living space, plus a 966 square foot bonus room downstairs for a game room, a home office, extra hangout space — whatever your heart desires. This home features a large bonus room has huge windows to bring in the natural light, and overlooks the golf course; the open living room & combined dining room is open to the kitchen for entertaining and easy evenings. The primary bedroom is a real retreat; it features a brand new ensuite bathroom featuring a walk-in shower, double vanity, and fresh porcelain finishes. Step through the french doors out onto your own private deck, then head down the stairs to the back patio and yard. Speaking of the outdoors, this home delivers big time. The expansive outdoor living space is perfect for morning coffee with golf course views, weekend cookouts, or just soaking up the peaceful surroundings. You also have plenty of parking to accommodate guests with ease. No HOA's or golf course membership required! The Soap Lake neighborhood offers a quiet, friendly vibe with easy access to local attractions and that gorgeous high desert scenery Washington is known for.
| Elementary School | Middle School | High School |
|---|---|---|
| Soap Lake Elem | Soap Lake Mid & High | Soap Lake Mid & High |
| Price History | |
|---|---|
| 4/23/2026 | Listed $469,000 |
| 8/5/2026 | 7$440,000 |
General Features
| Living Area | 2648 |
|---|---|
| Sewer | Septic Tank |
| Heating | Heat Pump |
| Cooling | Central Air |
| Possession | Closing |
| Roof | Composition |
| Appliances | Dishwasher,Refrigerator,Stove(s)/Range(s) |
| Architectural Style | Traditional |
| Year Built | 1983 |
| View | Golf Course,See Remarks,Territorial |
| Topography | Level |
| Levels | One |
| Property Subtype | Single Family Residence |
| Tax Year | 2026 |
| Building Name | Hartman Space 1-32 |
| County | Grant |
| New Construction | No |
| Property Type | Residential |
| HOA | No |
| Attached Garage | No |
| Subdivision Name | Lakeview Country Club |
| Facing Direction | North |
| Garage Y/N | Yes |
| Full Baths | 2 |
| Special Listing Conditions | None |
| Status | Active |
| Directions | GPS directions are accurate |
| High School | Soap Lake Mid & High |
| City | Soap Lake |
| Entry Location | Main |
| Senior Community Y/N | No |
| High School District | Soap Lake |
| MLS Area | 291 - North Central Grant County |
| Lot Size Units | Square Feet |
| Lot Size Square Feet | 12558 |
| Carport Y/N | No |
| Listing Terms | Cash,Conventional,FHA,VA Loan |
| Elementary School | Soap Lake Elem |
| Land Lease Y/N | No |
| Tax Annual Amount | 1175 |
| Middle/Junior High School | Soap Lake Mid & High |
| Property Condition | Very Good |
| Public Remarks | Welcome home to this solid brick beauty sitting right on the golf course at the 15th green of Lakeview Golf and Country Club. This 3 bedroom,2 and a half bath home was built to last and looks great d |
| Structure Type | House |
| Building Area Units | Square Feet |
| Standard Status | Active |
| Water Company | Lakeview Water Association |
| Property Style | 16 - 1 Story w/Bsmnt. |
| NWM_ShowMapLink | Yes |
Interior Features
| Interior Amenities | Bath Off Primary,Dbl Pane/Storm Window,Dining Room,Fireplace,French Doors,Water Heater |
|---|---|
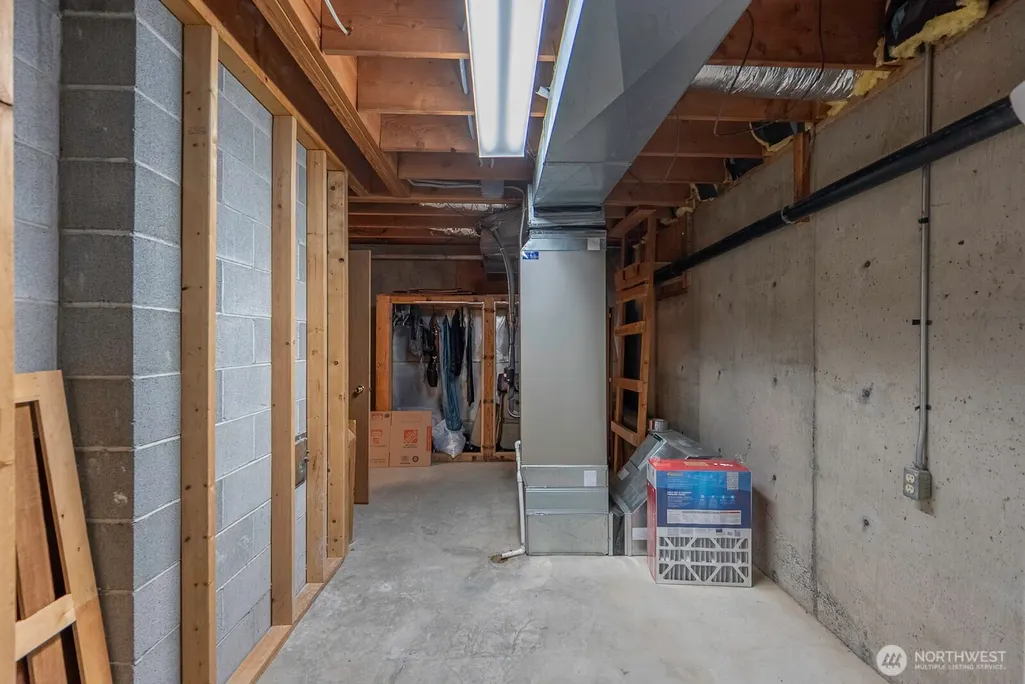
| Basement | Partially Finished |
| Flooring | Ceramic Tile,Vinyl Plank,Carpet |
| Total Fireplaces | 2 |
| Fireplace Features | Wood Burning |
| Air Conditioning Y/N | Yes |
| Heating Y/N | Yes |
| Fireplace Y/N | Yes |
| Half Baths | 1 |
| Total Bedrooms | 3 |
| Main Level Bedrooms | 3 |
| Total Baths | 3 |
| Bedrooms Possible | 4 |
| Water Heater Type | Electrical |
| Water Heater Location | Closet |
| Fireplaces Main | 2 |
| Power Production Type | Electric |
| Baths Half Main | 1 |
| Baths Full Main | 2 |
| Bathrooms | 2.5 |
Exterior Features
| Exterior Amenities | Brick |
|---|---|
| Parking Features | Detached Garage |
| Lot Features | Cul-De-Sac,Paved |
| Water Source | Community |
| Total Parking | 4 |
| Inclusions | Dishwasher(s),Refrigerator(s),Stove(s)/Range(s) |
| Foundation Details | Poured Concrete |
| Building Area Total | 2889 |
| Lot Dimensions | 114 x 123 x 108 x 120 |
| Lot Size Acres | 0.2883 |
| Waterfront Y/N | No |
| Covered Spaces | 2 |
| Irrigation Water Rights Y/N | No |
| Site Features | Deck,High Speed Internet,Patio,Sprinkler System |
| Parking Uncovered Total | 2 |
| Lot Number | 3 |
Amenities
- Foreclosure
- Views
- Short Sale
- New Construction
- Adult 55+
- Lease To Own
- No HOA Fees
- Furnished
- Primary On Main
- Air Conditioning
- Seller Finance
- Green
- Fixer Upper
- Horse
- Golf
- Fireplace
- Deck
- Garage
- Basement
- Pool
Property vs Single Family Average in 98851
Price
Taxes
Year Built
Visits

