

Address
12105 20th St Ne, Lake Stevens, WA
Price
$ 759,000
Property Attributes
- ID#2511444
- TypeSingle Family
- CountySNOHOMISH
- CityLake Stevens
- AreaNortheast Snohomish?
- NeighborhoodDowntown Lk Stevens
- Zip98258
- Style2 Story
- Year Built1918
- Taxes$ 5004
- Price$ 759,000
- Bedrooms3
- Full Bathrooms3
- Half Bathrooms0
- Sqr Footage2184
- Lot Size0.47 Acres
Data Source:
Northwest Multiple Listing Service (NWMLS)
Property Description
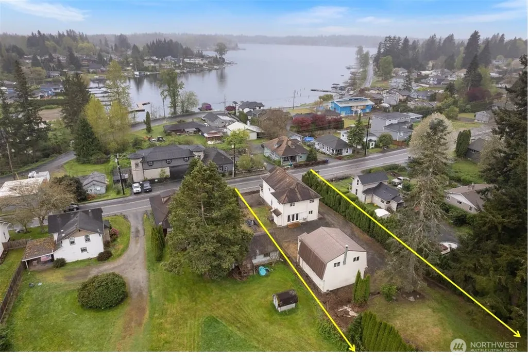
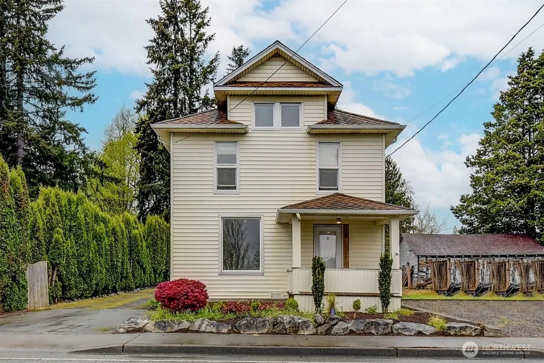
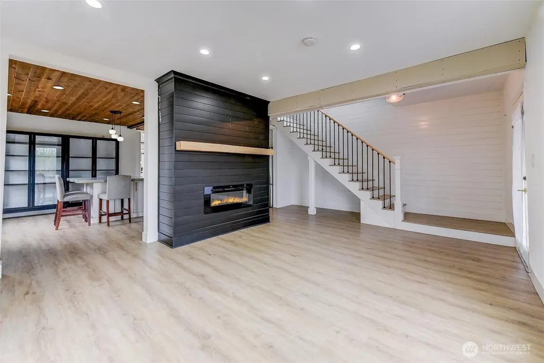
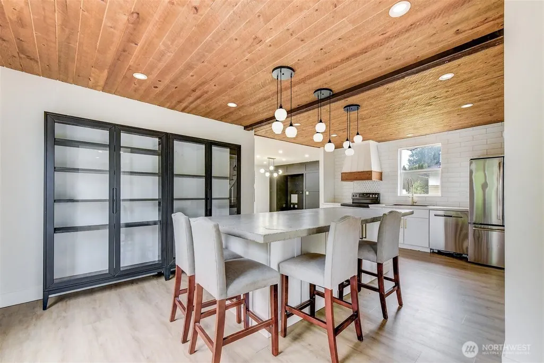
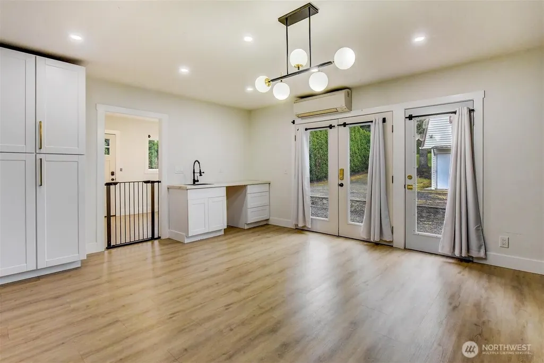
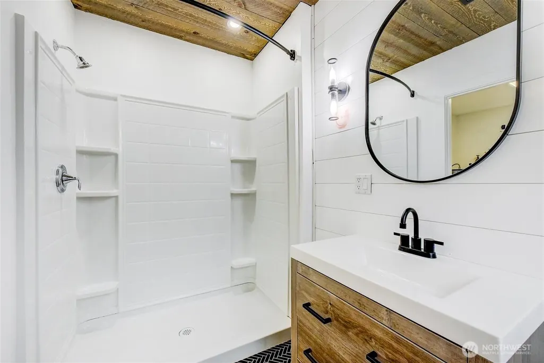
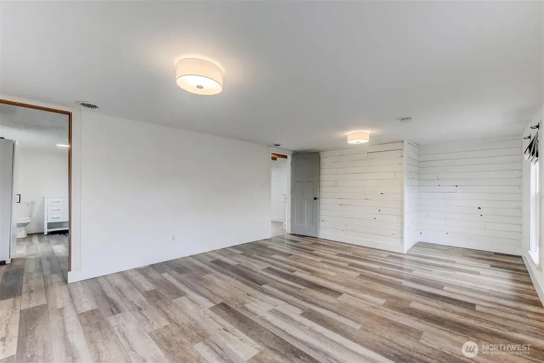
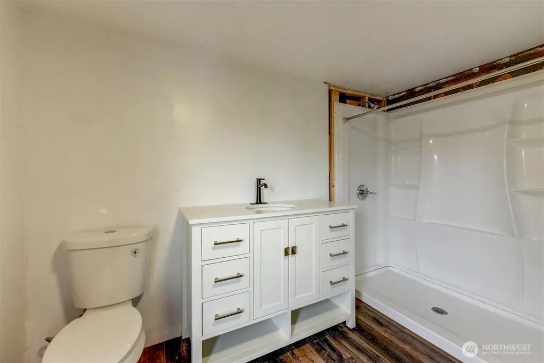
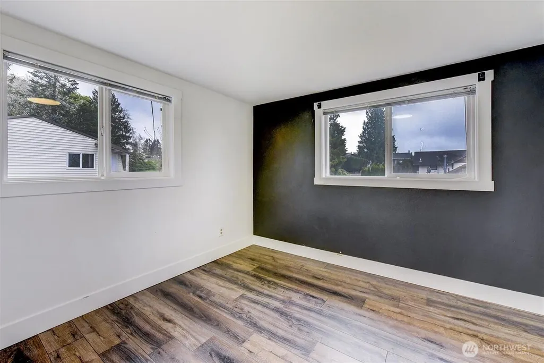
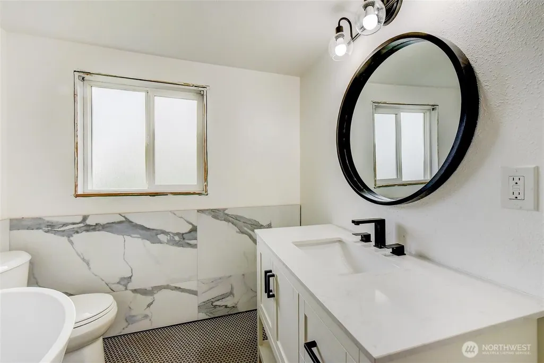
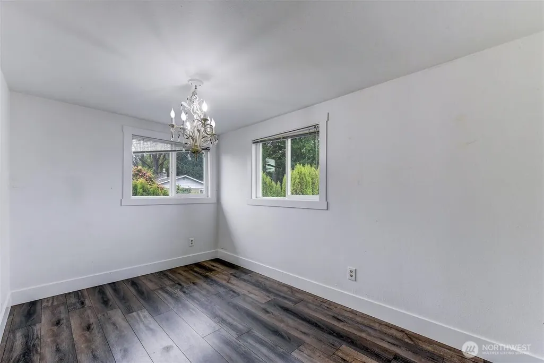
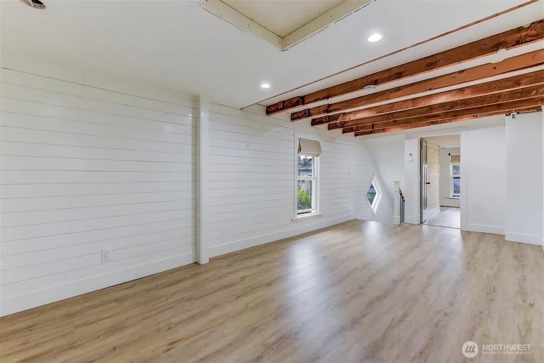
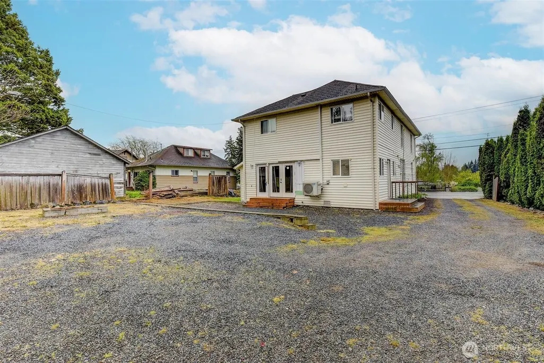
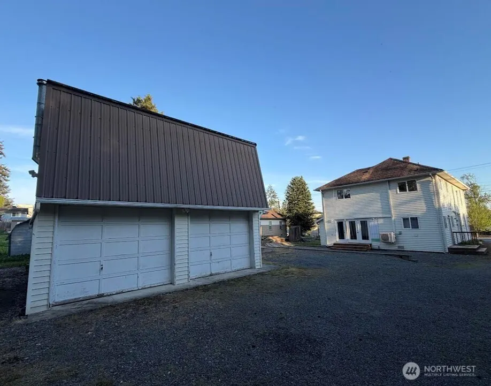
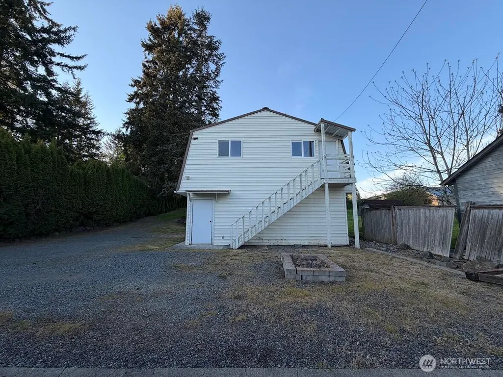
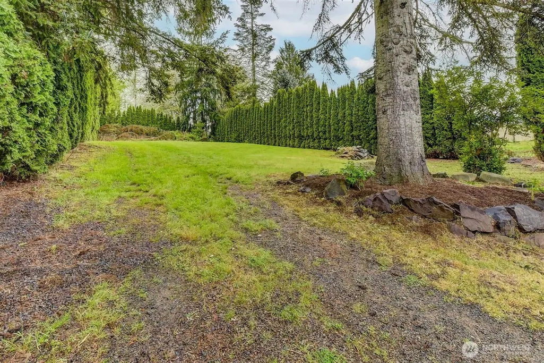
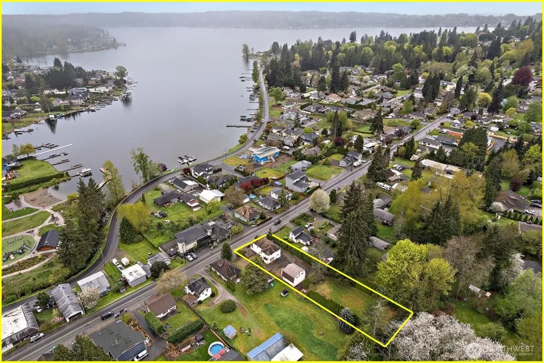
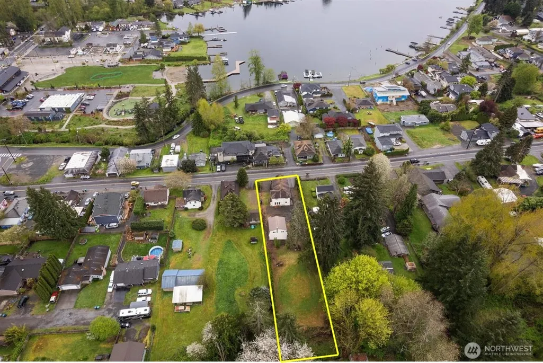
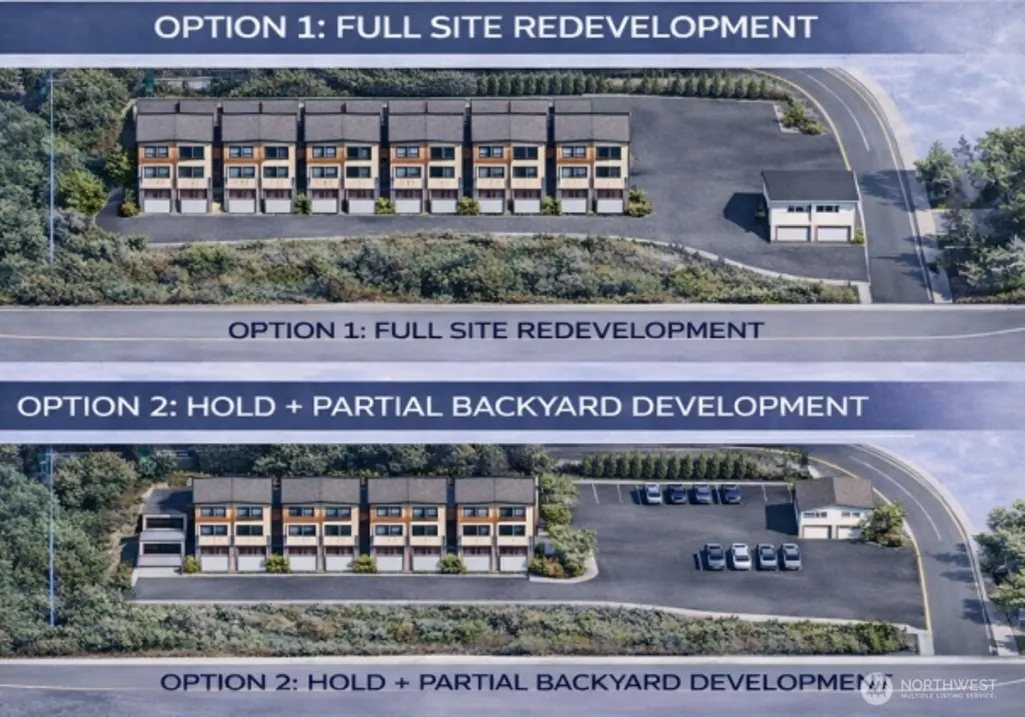
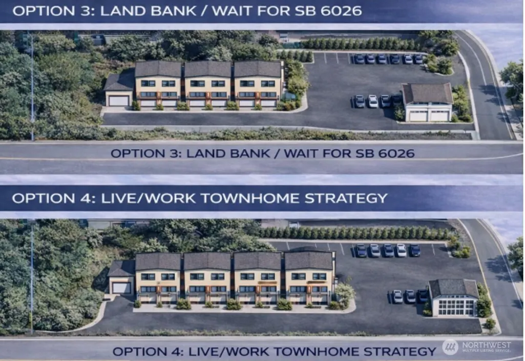
Attention Developers & Investors! Exceptional opportunity for up to 8-10 townhomes with a mixed-use component in downtown Lake Stevens. This “cookie-cutter” project offers flexibility for retail/office use with potential lake and mountain views. Flat, partial slope cleared site with no known wetlands, creeks, or critical areas, supporting a smoother permitting process. Zoned CBD (Central Business District) with increased height allowances, allowing for a variety of residential, commercial, or live/work, mixed-use development strategies. Shy half acre with a renovated 3 bed / 3 bath home (Possible option to convert into ADU/MIL w/additional room downstairs/kitchenette/separate entrance), ideal for rental income or hold while permitting. Bonus Value-Add: Detached 2-car garage/shop with loft + separate entrance—ideal for ADU/DADU, office, or additional rental unit. Flexible Options: Townhome or mixed-use redevelopment, subdivide & build additional units, live on-site while developing, owner-user opportunity, long-term hold in a high-growth corridor. Highlights: no known critical areas - faster permitting, increased height allowances, rare opportunity for a clean, scalable project with strong upside. Close to to lake, parks, library, dining, schools and retail, strong demand in Snohomish County. Buyer to verify all information.
| Elementary School | Middle School | High School |
|---|---|---|
| Buyer To Verify Elementary School | Buyer To Verify Middle School | Buyer To Verify High School |
| Price History | |
|---|---|
| 5/1/2026 | Listed $850,000 |
| 6/5/2026 | 4$820,000 |
| 7/14/2026 | 3$799,000 |
| 8/28/2026 | 6$759,000 |
General Features
| Living Area | 2184 |
|---|---|
| Sewer | Sewer Connected |
| Heating | Baseboard,Radiant |
| Cooling | None |
| Possession | Closing |
| Roof | Composition |
| Appliances | Dishwasher,Dryer,Refrigerator,Stove(s)/Range(s),Washer |
| Security Features | Partially Fenced |
| Year Built | 1918 |
| View | Lake |
| Topography | Level,Partial Slope |
| Levels | Two |
| Property Subtype | Single Family Residence |
| Tax Year | 2026 |
| County | Snohomish |
| New Construction | No |
| Property Type | Residential |
| HOA | No |
| Attached Garage | No |
| Subdivision Name | Downtown Lk Stevens |
| Garage Y/N | Yes |
| Full Baths | 3 |
| Special Listing Conditions | None |
| Status | Active |
| Directions | Hwy 9 north. Right on Lundeen parkway which becomes 20th Street NE. Home on left. |
| High School | Buyer To Verify |
| City | Lake Stevens |
| Entry Location | Main |
| Senior Community Y/N | No |
| High School District | Lake Stevens |
| MLS Area | 760 - Northeast Snohomish? |
| Lot Size Units | Square Feet |
| Lot Size Square Feet | 20473 |
| Carport Y/N | No |
| Listing Terms | Cash,Conventional |
| Elementary School | Buyer To Verify |
| Land Lease Y/N | No |
| Tax Annual Amount | 5004 |
| Middle/Junior High School | Buyer To Verify |
| Property Condition | Updated/Remodeled |
| Public Remarks | Attention Developers & Investors! Exceptional opportunity for up to 8-10 townhomes with a mixed-use component in downtown Lake Stevens. This cookie-cutter project offers flexibility for retail/office |
| Structure Type | House |
| Building Area Units | Square Feet |
| Standard Status | Active |
| Water Company | PUD |
| Property Style | 12 - 2 Story |
| NWM_ShowMapLink | Yes |
Interior Features
| Interior Amenities | Dbl Pane/Storm Window,Dining Room,Fireplace,French Doors |
|---|---|
| Basement | None |
| Flooring | Ceramic Tile,Vinyl |
| Total Fireplaces | 1 |
| Fireplace Features | Wood Burning |
| Air Conditioning Y/N | No |
| Heating Y/N | Yes |
| Fireplace Y/N | Yes |
| Total Bedrooms | 3 |
| Total Baths | 3 |
| Water Heater Location | Utility room |
| Fireplaces Lower | 1 |
| Power Production Type | Electric |
| Bedrooms Upper | 3 |
| Baths Full Upper | 2 |
| Baths Full Main | 1 |
| Bathrooms | 3 |
Exterior Features
| Exterior Amenities | Metal/Vinyl,Wood Products |
|---|---|
| Parking Features | Driveway,Detached Garage,Off Street,RV Parking |
| Lot Features | Curbs,Open Space,Sidewalk,Value In Land |
| Water Source | Public |
| Total Parking | 8 |
| Inclusions | Dishwasher(s),Dryer(s),Refrigerator(s),Stove(s)/Range(s),Washer(s) |
| Foundation Details | Poured Concrete |
| Building Area Total | 2184 |
| Lot Size Acres | 0.47 |
| Waterfront Y/N | No |
| Covered Spaces | 2 |
| Irrigation Water Rights Y/N | No |
| Site Features | Cable TV,Fenced-Partially,Gas Available,High Speed Internet,RV Parking,Shop |
| Parking Uncovered Total | 6 |
Amenities
- Foreclosure
- Views
- Short Sale
- New Construction
- Adult 55+
- Lease To Own
- No HOA Fees
- Furnished
- Primary On Main
- Air Conditioning
- Seller Finance
- Green
- Fixer Upper
- Horse
- Golf
- Fireplace
- Deck
- Garage
- Basement
- Pool
Property vs Single Family Average in 98258
Price
Taxes
Year Built
Visits

