

Address
122 Lookout Way, Chelan, WA
Price
$ 1,199,000
Property Attributes
- ID#2510723
- TypeSingle Family
- CountyCHELAN
- CityChelan
- AreaLake Chelan
- NeighborhoodLake Chelan Hills
- Zip98816
- Style2 Story
- Year Built2021
- Taxes$ 5256
- Price$ 1,199,000
- Bedrooms3
- Full Bathrooms2
- Half Bathrooms1
- Sqr Footage1995
- Lot Size0.2489 Acres
Data Source:
Northwest Multiple Listing Service (NWMLS)
Property Description
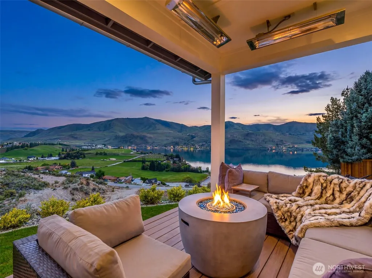
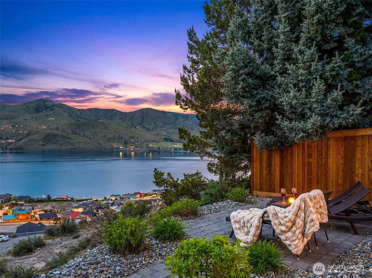
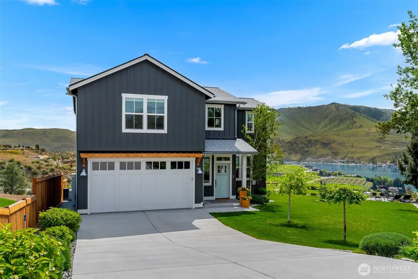
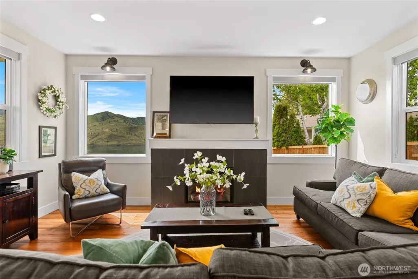
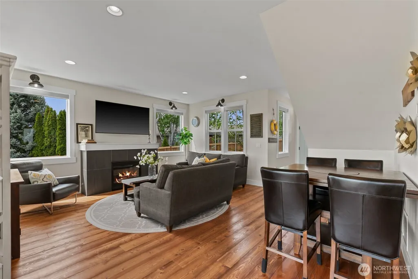
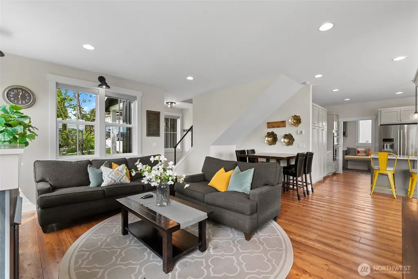
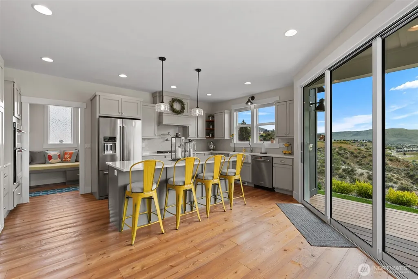
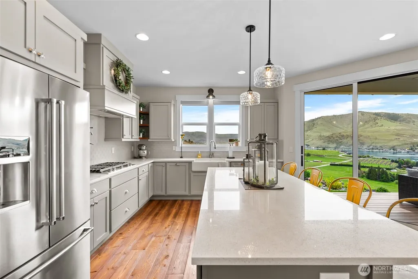
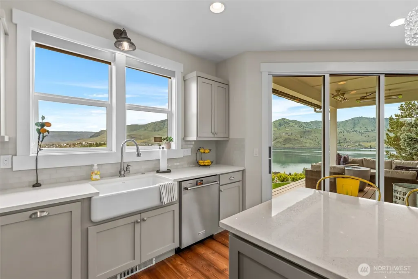
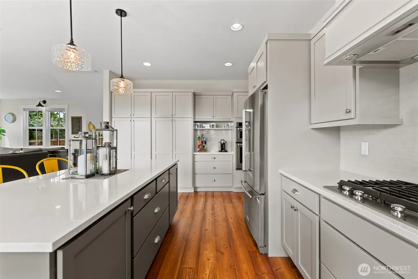
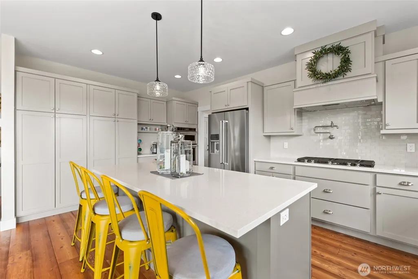
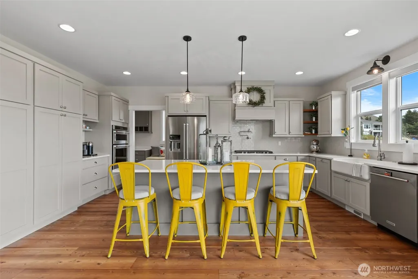
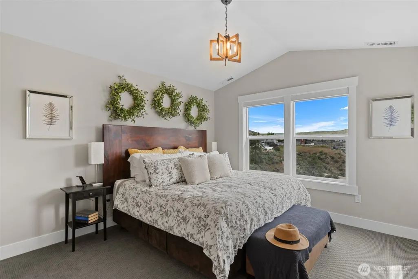
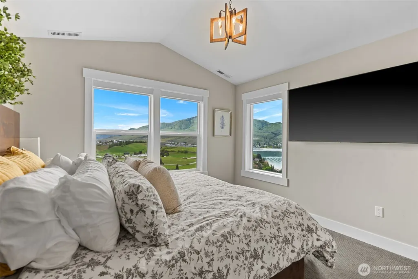
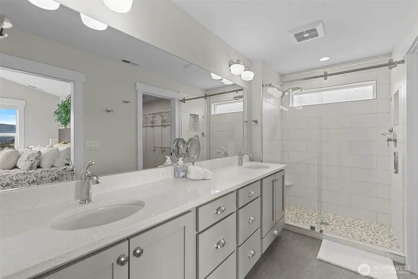
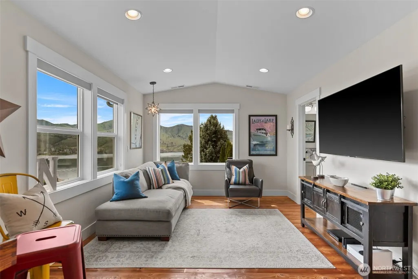
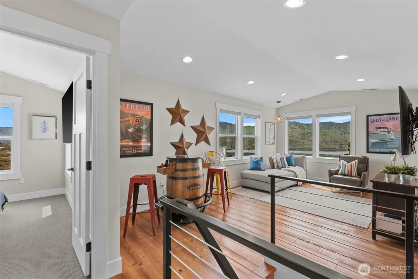
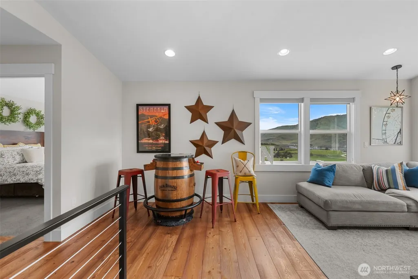
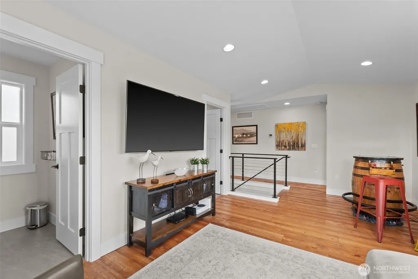
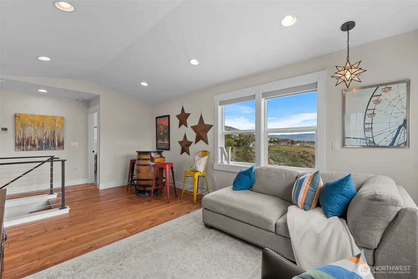
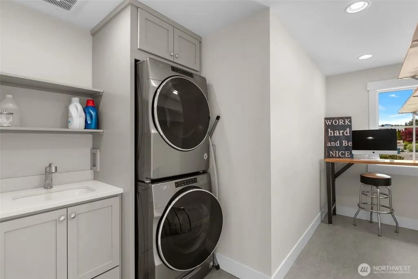
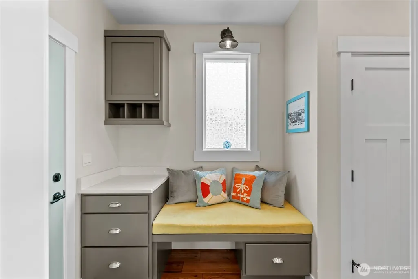
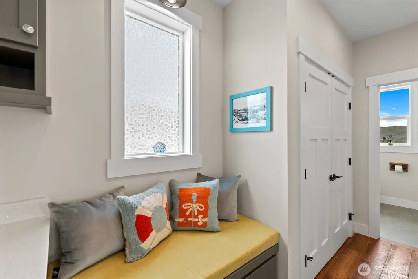
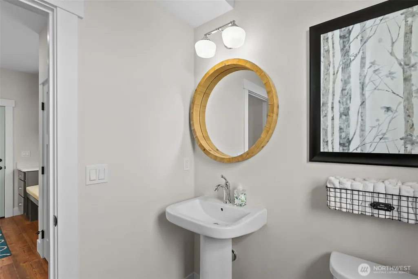
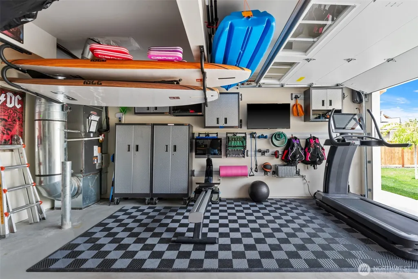
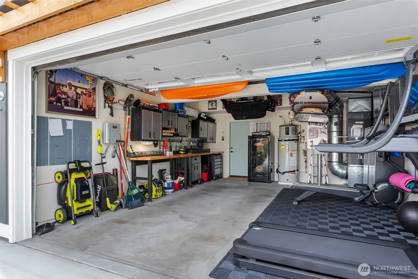
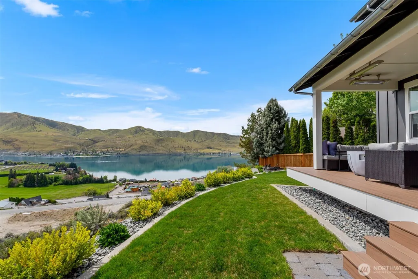
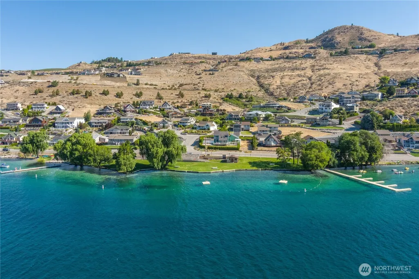
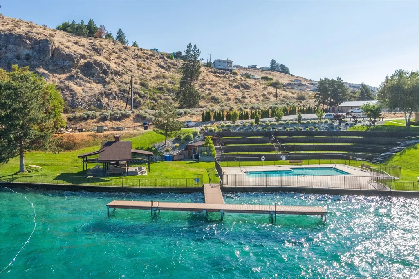
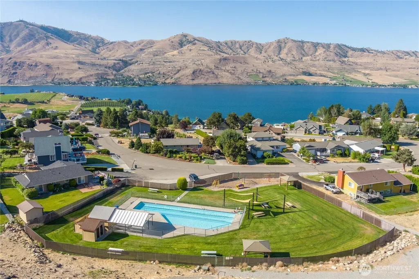
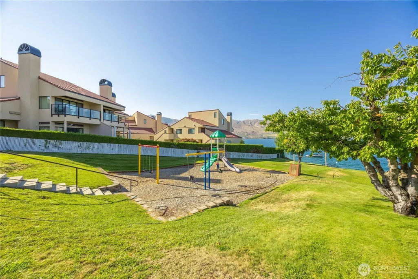
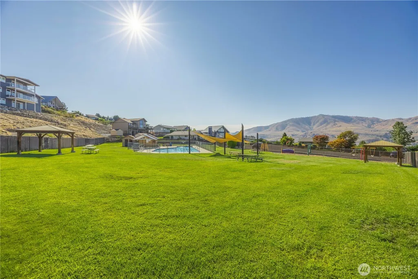
Panoramic Views & Low-Maintenance Luxury Welcome to your private sanctuary overlooking the crystal-clear waters of Lake Chelan. Built just 5 years ago and meticulously maintained, this home pairs breathtaking, unobstructed lake views with the effortless, high-end features perfect for a full-time residence, a relaxing retirement, or premium lock-and-leave retreat. Bathed in natural light, the open-concept interior features premium hardwood floors and a designer kitchen built for entertaining. The main living space flows seamlessly to an all-season outdoor patio—complete with built-in radiant heaters—offering the perfect venue for morning coffee or evening wine Exclusive Waterfront Amenities: Located in Chelan Hills, enjoy private access to 2 community pools (including one right on the water’s edge), 2 private waterfront beach parks, a private boat launch, and boat buoy access. Four-Season Comfort & Convenience: Climate-controlled garage (heat and A/C), pre-wired for a hot tub, and an engineered heated driveway so you never have to worry about winter snow removal. Modern Upgrades: Fully wired for EV charging and pre-wired for a hot tub. Whether you are looking for an upscale home to enjoy the local community year-round, a permanent place to retire, or a summer launchpad for boating, this property delivers the quintessential Pacific Northwest lifestyle. Your sun-drenched valley escape is waiting.
| Price History | |
|---|---|
| 5/1/2026 | Listed $1,199,000 |
General Features
| Living Area | 1995 |
|---|---|
| Sewer | Septic Tank |
| Heating | Heat Pump |
| Cooling | Heat Pump |
| Possession | Negotiable |
| Roof | Composition |
| Appliances | Dishwasher,Disposal,Double Oven,Microwave,Refrigerator,Stove(s)/Range(s) |
| HOA Fee | 975 |
| Association Fee Includes | Road Maintenance,Snow Removal |
| Pool Features | Community |
| Security Features | Partially Fenced |
| Year Built | 2021 |
| View | Lake,Mountains,Territorial |
| Topography | Level,Partial Slope,Steep Slope |
| Levels | Two |
| Property Subtype | Single Family Residence |
| Tax Year | 2026 |
| Community Features | CCRs,Park |
| Assoc Fee Paid Per | Annually |
| County | Chelan |
| New Construction | No |
| Property Type | Residential |
| HOA | Yes |
| Attached Garage | Yes |
| Subdivision Name | Lake Chelan Hills |
| Facing Direction | Southeast |
| Garage Y/N | Yes |
| Special Listing Conditions | None |
| Status | Active |
| Directions | From Downtown Chelan Take HWY 150 west towards Manson for 1.5 miles Take a right on Boyd Rd for 1 mile Take a right on Butte Rd go for 100ft Take a right on Lookout Way for 200 feet House on Rt |
| City | Chelan |
| Entry Location | Main |
| Senior Community Y/N | No |
| High School District | Lake Chelan |
| MLS Area | 961 - Lake Chelan |
| Lot Size Units | Square Feet |
| Lot Size Square Feet | 10840 |
| Carport Y/N | No |
| Listing Terms | Cash,Conventional,FHA |
| Land Lease Y/N | No |
| Tax Annual Amount | 5256.35 |
| Public Remarks | Panoramic Views & Low-Maintenance Luxury Welcome to your private sanctuary overlooking the crystal-clear waters of Lake Chelan. Built just 5 years ago and meticulously maintained,this home pairs b |
| Structure Type | House |
| Building Area Units | Square Feet |
| Standard Status | Active |
| Water Company | City of Chelan |
| Property Style | 12 - 2 Story |
| NWM_ShowMapLink | Yes |
Interior Features
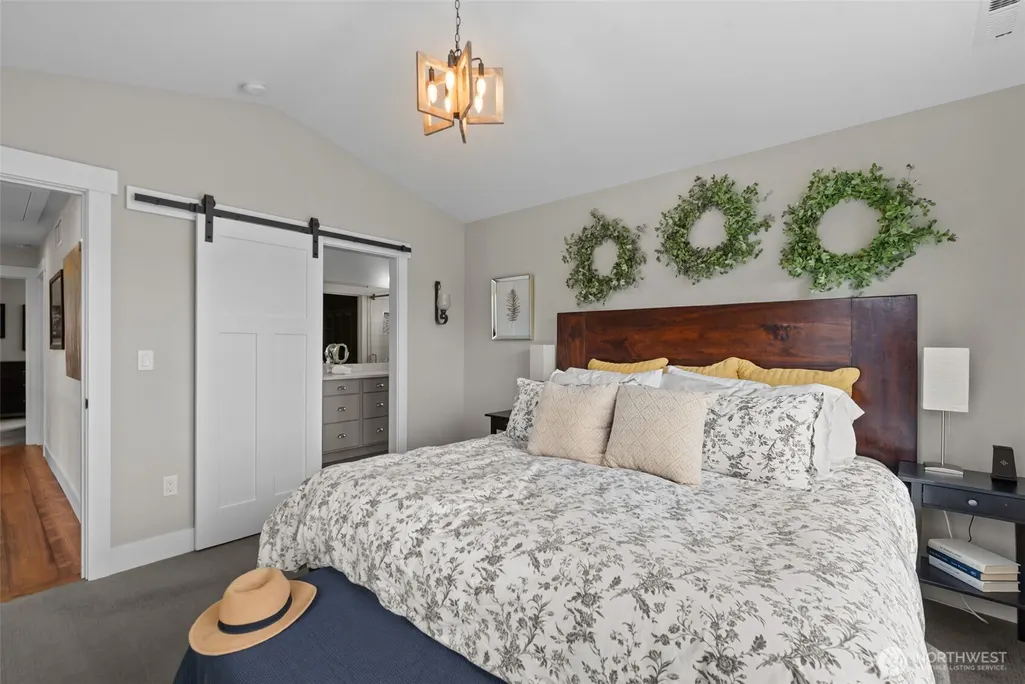
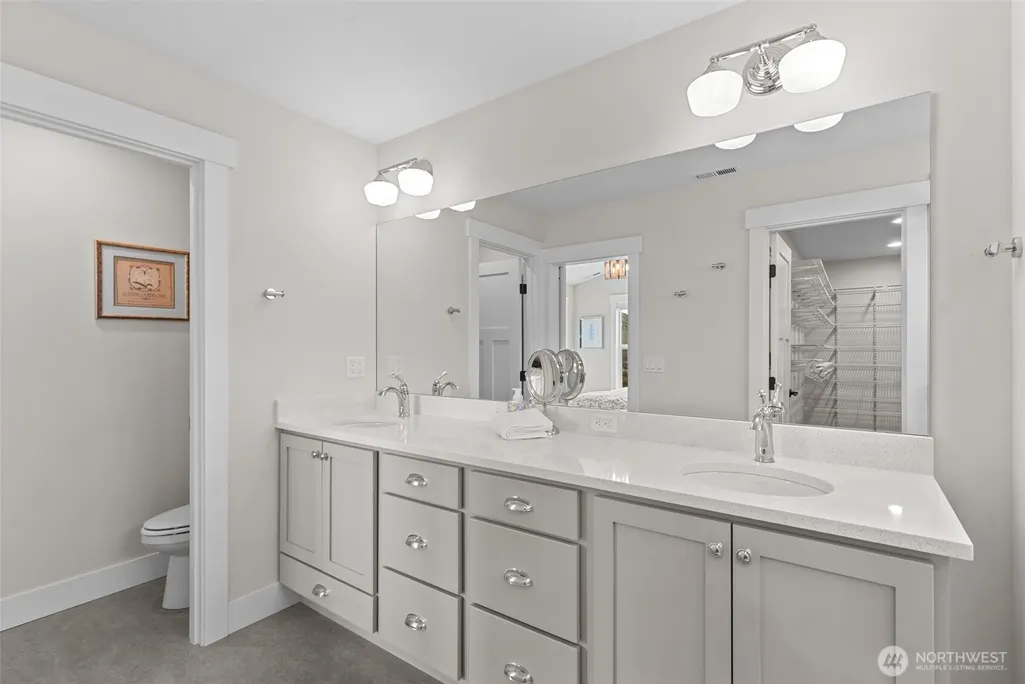
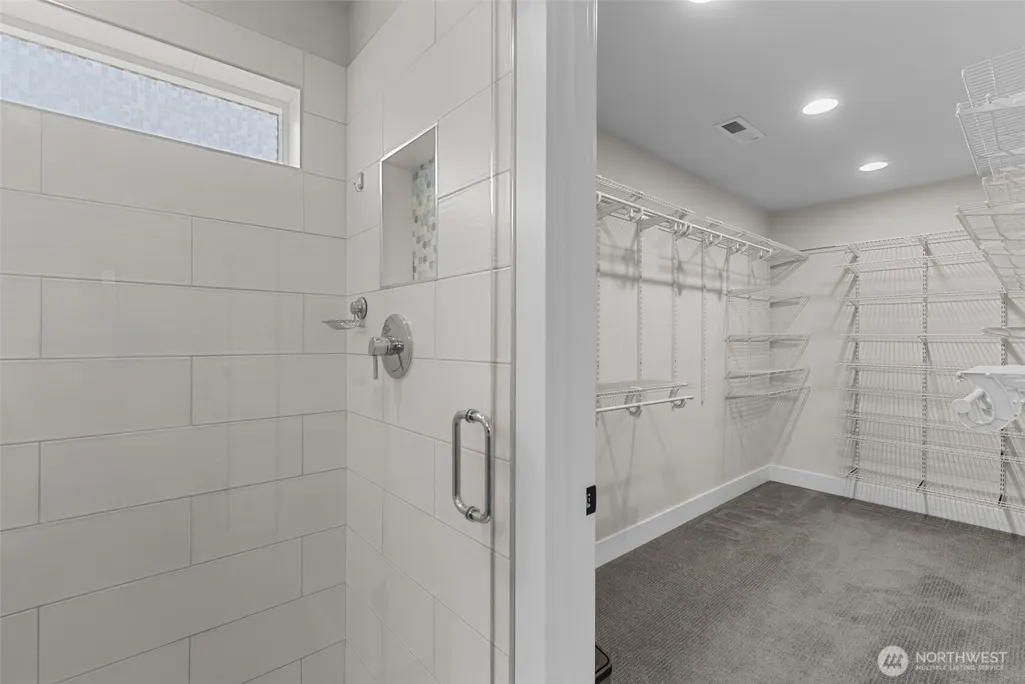
| Interior Amenities | Bath Off Primary,Ceiling Fan(s),Dbl Pane/Storm Window,Dining Room,Fireplace,Pantry,Sprinkler System,Vaulted Ceiling(s),Walk-In Closet(s) |
|---|---|
| Flooring | Engineered Hardwood |
| Total Fireplaces | 1 |
| Fireplace Features | Gas |
| Air Conditioning Y/N | Yes |
| Heating Y/N | Yes |
| Fireplace Y/N | Yes |
| Half Baths | 1 |
| 3/4 Baths | 2 |
| Total Bedrooms | 3 |
| Total Baths | 3 |
| Bedrooms Possible | 4 |
| Fireplaces Main | 1 |
| Power Production Type | Electric |
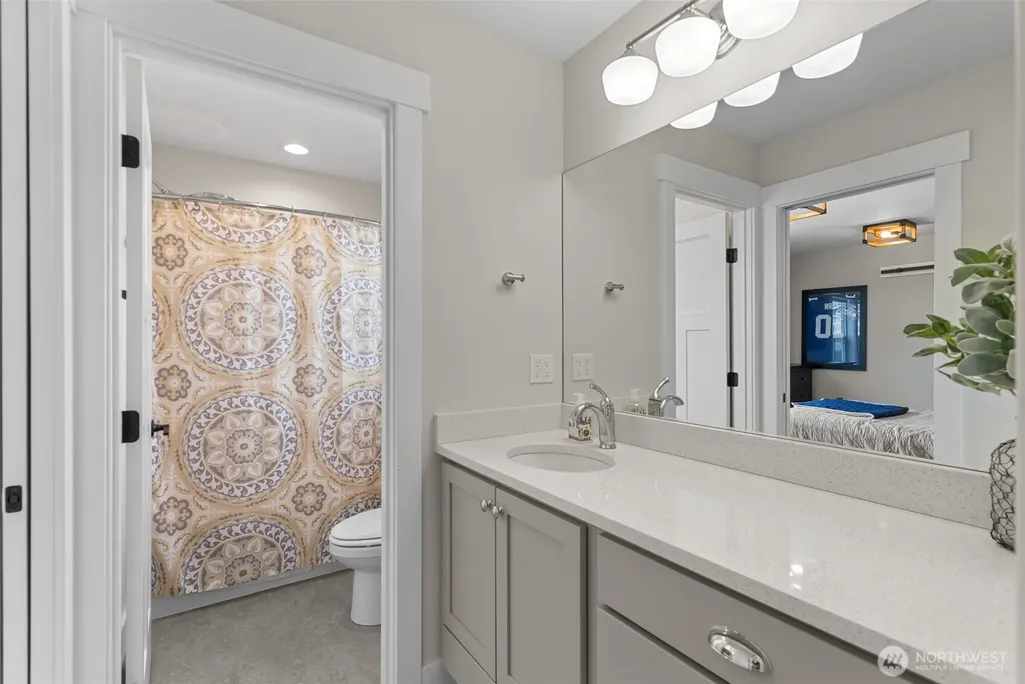
| Baths Three Quarter Upper | 2 |
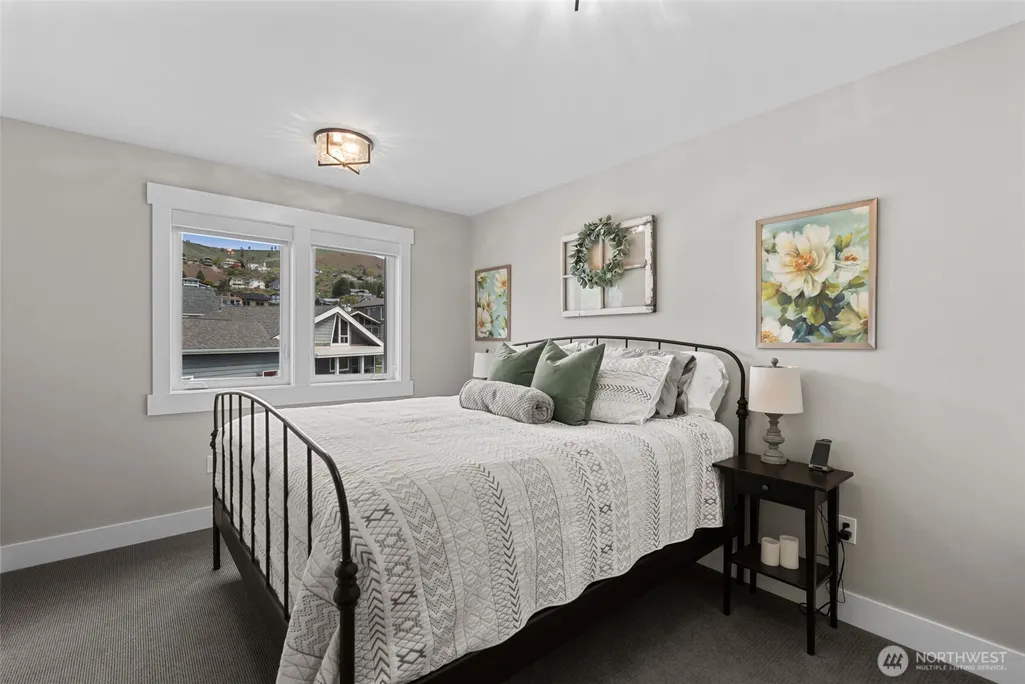
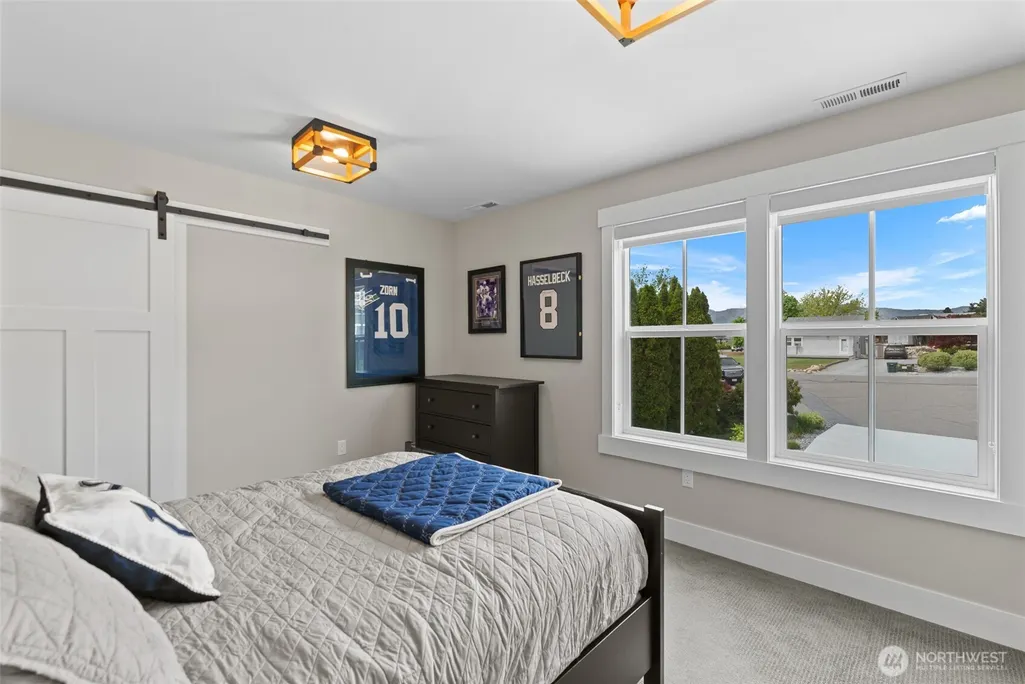
| Bedrooms Upper | 3 |
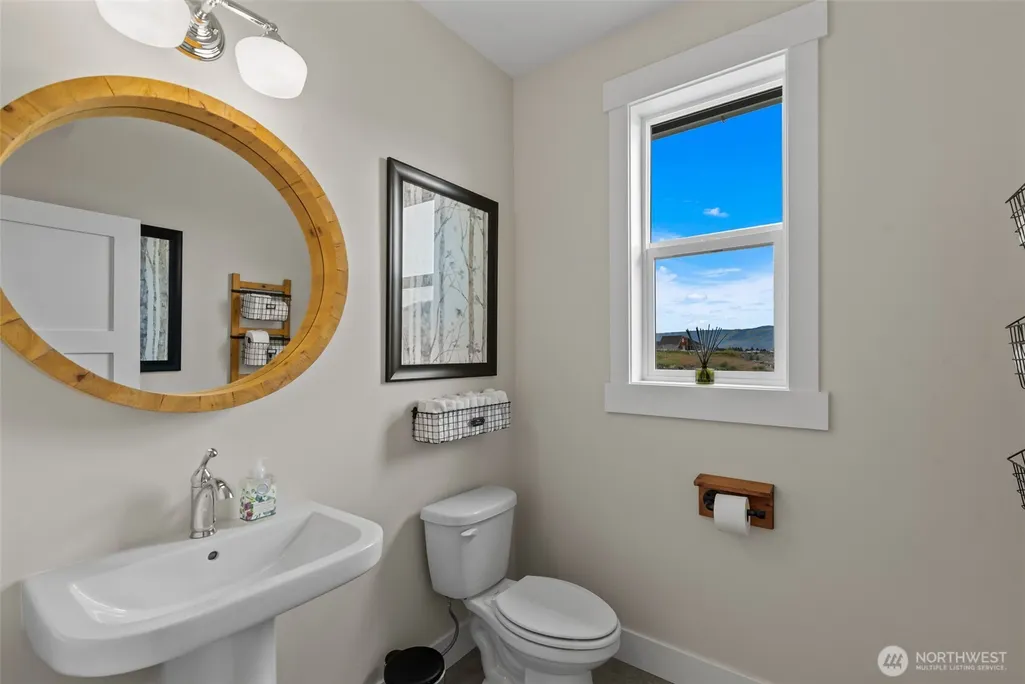
| Baths Half Main | 1 |
| Bathrooms | 2 |
Exterior Features
| Exterior Amenities | Wood Products |
|---|---|
| Parking Features | Driveway,Attached Garage |
| Lot Features | Cul-De-Sac,Curbs,Paved |
| Water Source | Public |
| Total Parking | 4 |
| Inclusions | Dishwasher(s),Double Oven,Garbage Disposal,Microwave(s),Refrigerator(s),Stove(s)/Range(s) |
| Foundation Details | Poured Concrete |
| Building Area Total | 1995 |
| Lot Size Acres | 0.2489 |
| Waterfront Y/N | No |
| Covered Spaces | 2 |
| Irrigation Water Rights Y/N | No |
| Site Features | Deck,Fenced-Partially,High Speed Internet,Propane,Sprinkler System |
| Pool Type | Community |
| Parking Uncovered Total | 2 |
Amenities
- Foreclosure
- Views
- Short Sale
- New Construction
- Adult 55+
- Lease To Own
- No HOA Fees
- Furnished
- Primary On Main
- Air Conditioning
- Seller Finance
- Green
- Fixer Upper
- Horse
- Golf
- Fireplace
- Deck
- Garage
- Basement
- Pool
Property vs Single Family Average in 98816
Price
Taxes
Year Built
Visits

