

Address
170 E Country Club Drive N, Union, WA
Price
$ 449,950
Property Attributes
- ID#2510676
- TypeSingle Family
- CountyMASON
- CityUnion
- AreaSouth Shore Hood Canal
- NeighborhoodAlderbrook
- Zip98592
- StyleSplit Entry
- Year Built1989
- Taxes$ 2597
- Price$ 449,950
- Bedrooms3
- Full Bathrooms1
- Half Bathrooms1
- Sqr Footage1740
- Lot Size0.22 Acres
Data Source:
Northwest Multiple Listing Service (NWMLS)
Property Description
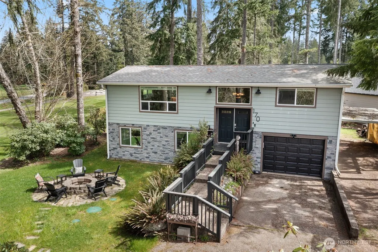
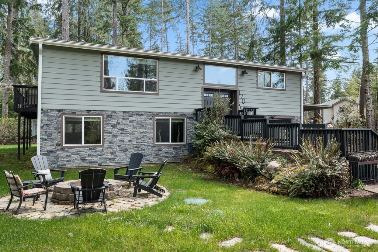
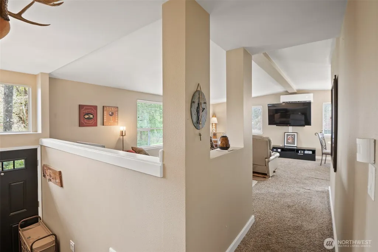
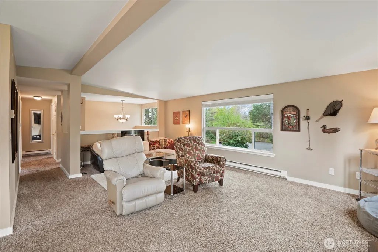
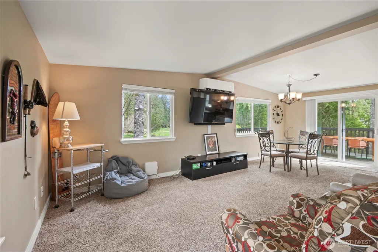
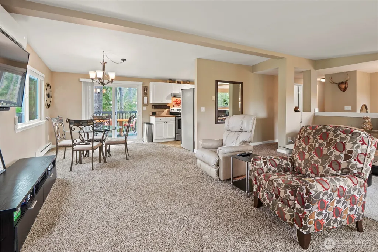
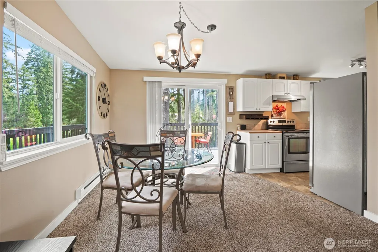
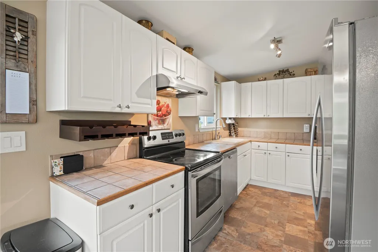
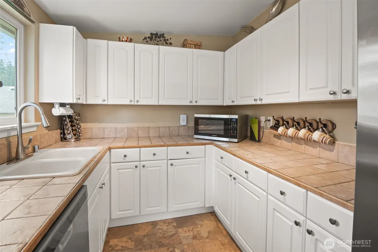
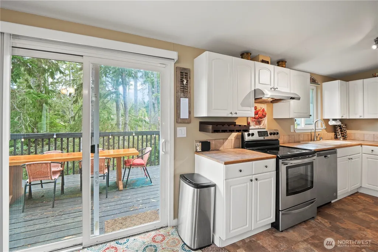
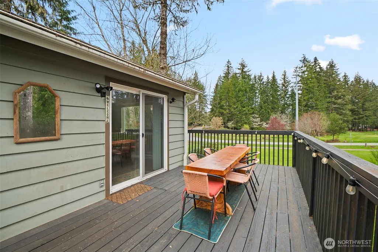
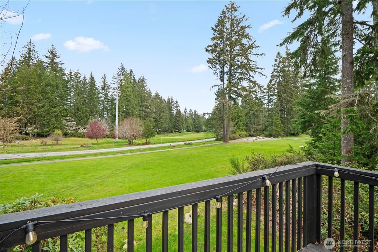
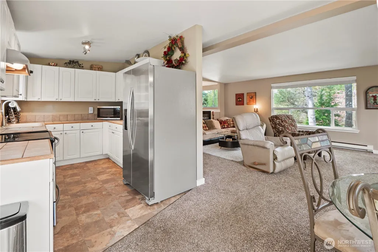
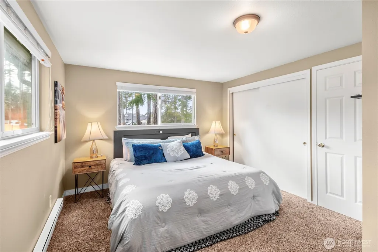
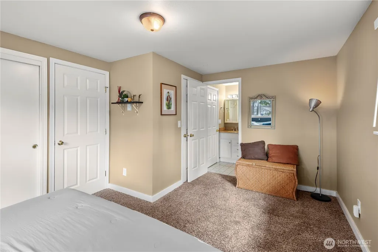
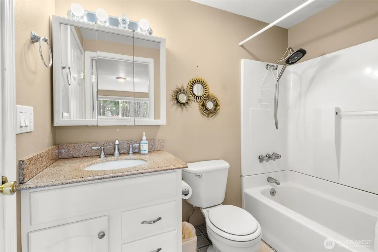
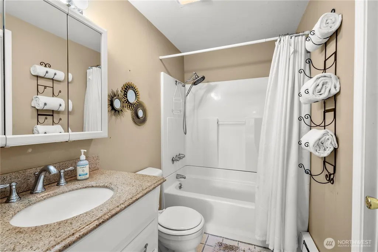
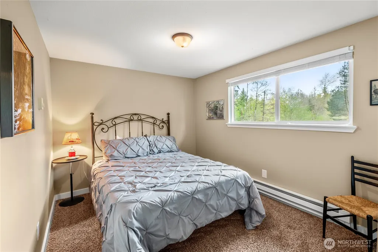
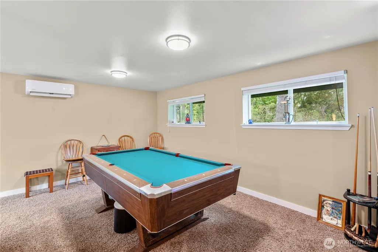
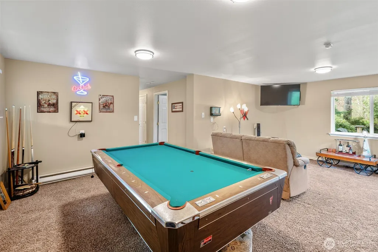
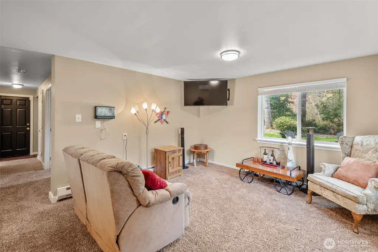
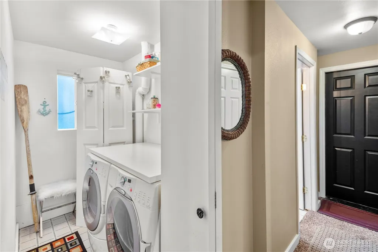
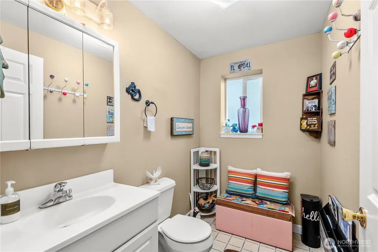
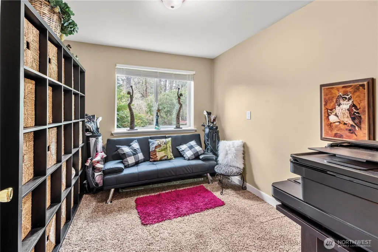
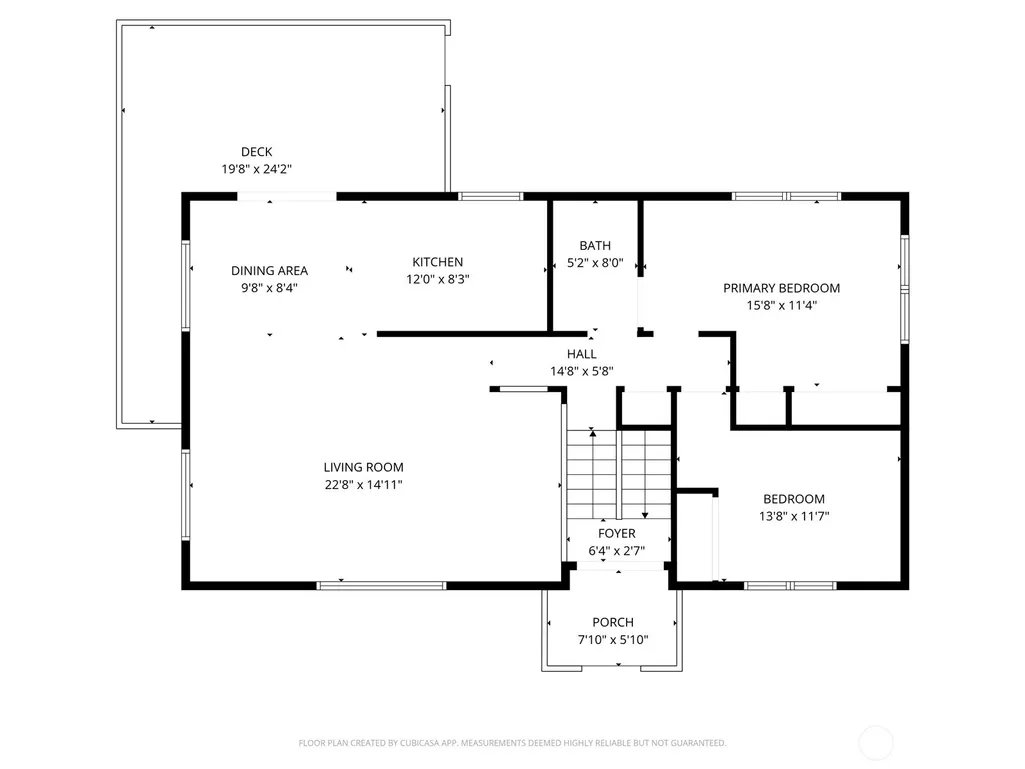
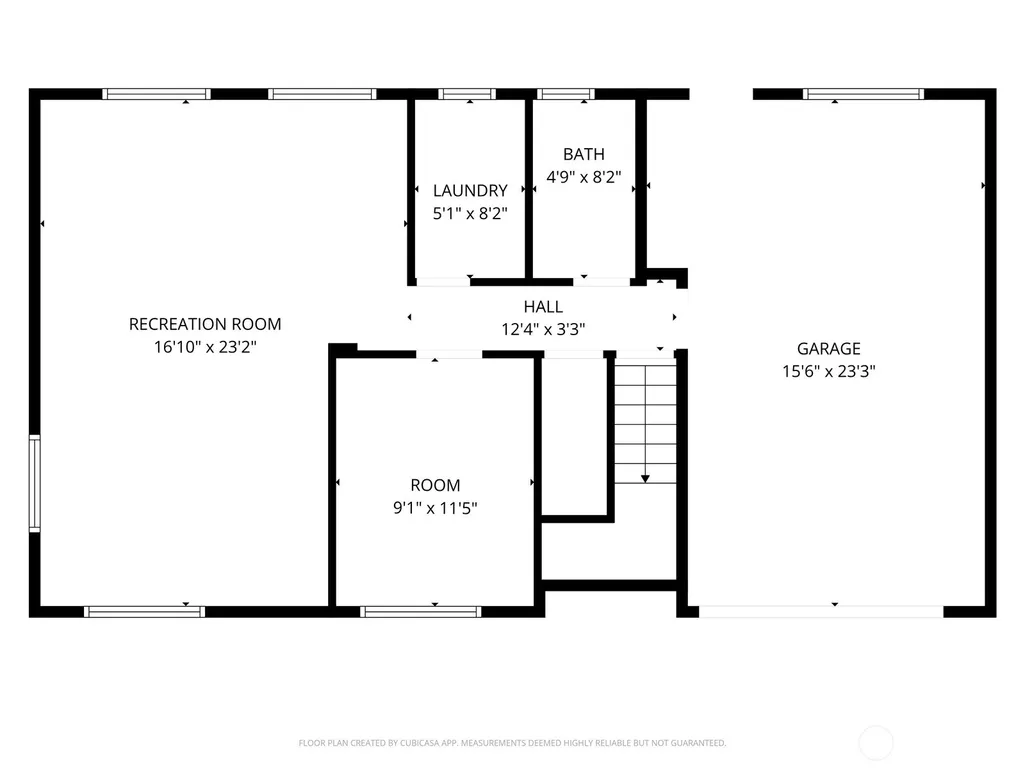
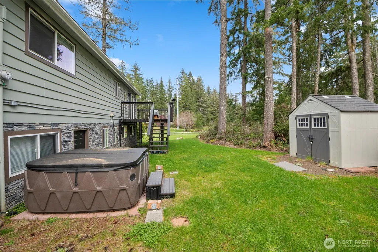
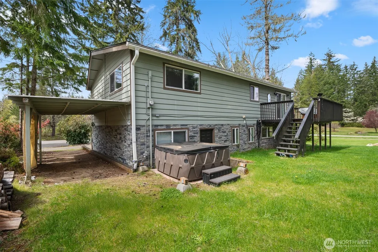
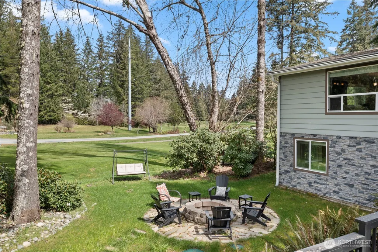
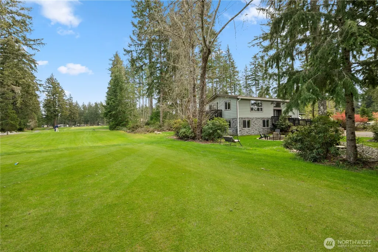
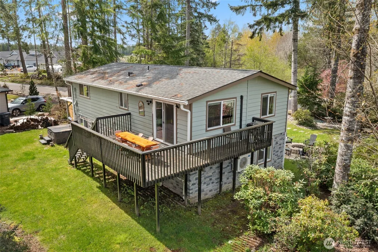
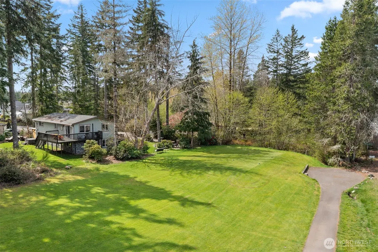
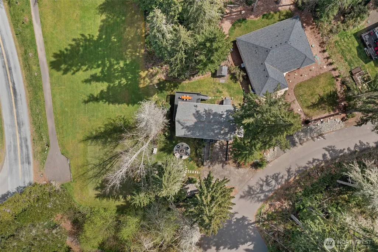
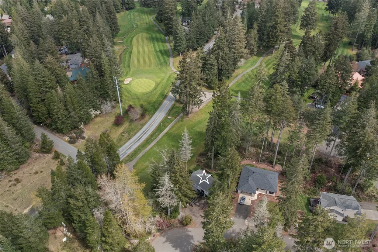
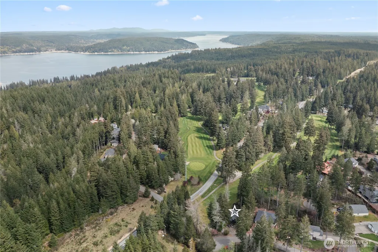
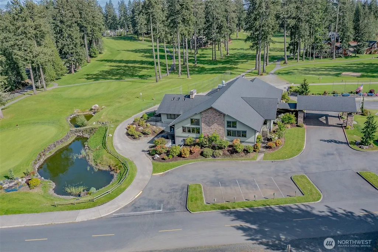
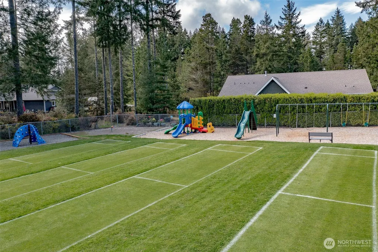
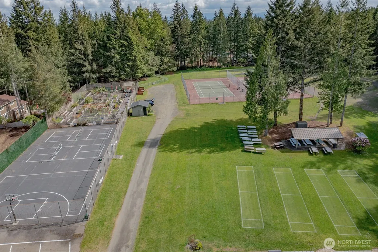
Positioned just off the 3rd tee box at Alderbrook Golf & Yacht Club, this updated home offers comfort, recreation, and a setting that’s hard to duplicate. Tucked at the end of a quiet cul-de-sac, the property enjoys a peaceful feel with scenic fairway views and front-row golf course positioning. Stone accents add curb appeal, while mini-split heating and cooling provide efficient year-round comfort. The light-filled main level features inviting living spaces, two spacious bedrooms, and a seamless connection to the expansive deck off the kitchen—perfect for outdoor dining, entertaining, or relaxing above the course. Downstairs offers exceptional flexibility with a large second living room, game room with pool table, half bath, utility area, and an additional room ideal for guests, office space, hobbies, or extra sleeping quarters. The oversized half bath offers room to add a shower for expanded functionality. Outside, enjoy warm summer evenings around the firepit, unwind in the hot tub, or take advantage of the generous yard space. A detached shed keeps tools and gear organized, while the attached garage plus covered carport provide excellent parking and storage. Alderbrook ownership includes access to an incredible lifestyle, including unlimited golf for two, plus nearby clubhouse amenities, trails, parks, and Hood Canal just minutes away. Whether you're seeking a full-time residence, weekend getaway, or golf retreat, this is one you won't want to miss!!
| Elementary School | Middle School | High School |
|---|---|---|
| Buyer To Verify Elementary School | Buyer To Verify Middle School | Buyer To Verify High School |
| Price History | |
|---|---|
| 4/23/2026 | Listed $459,950 |
| 5/7/2026 | 2$454,950 |
| 5/21/2026 | 2$449,950 |
General Features
| Living Area | 1740 |
|---|---|
| Sewer | Septic Tank |
| Heating | Baseboard,Ductless,Forced Air |
| Cooling | Ductless |
| Possession | Closing |
| Roof | Composition |
| Appliances | Dishwasher,Dryer,Microwave,Refrigerator,Stove(s)/Range(s),Washer |
| HOA Fee | 340 |
| Association Fee Includes | Common Area Maintenance,Road Maintenance,Security,See Remarks,Snow Removal |
| Security Features | Security Service |
| Year Built | 1989 |
| View | Golf Course,Territorial |
| Topography | Level |
| Levels | Multi/Split |
| Property Subtype | Single Family Residence |
| Tax Year | 2026 |
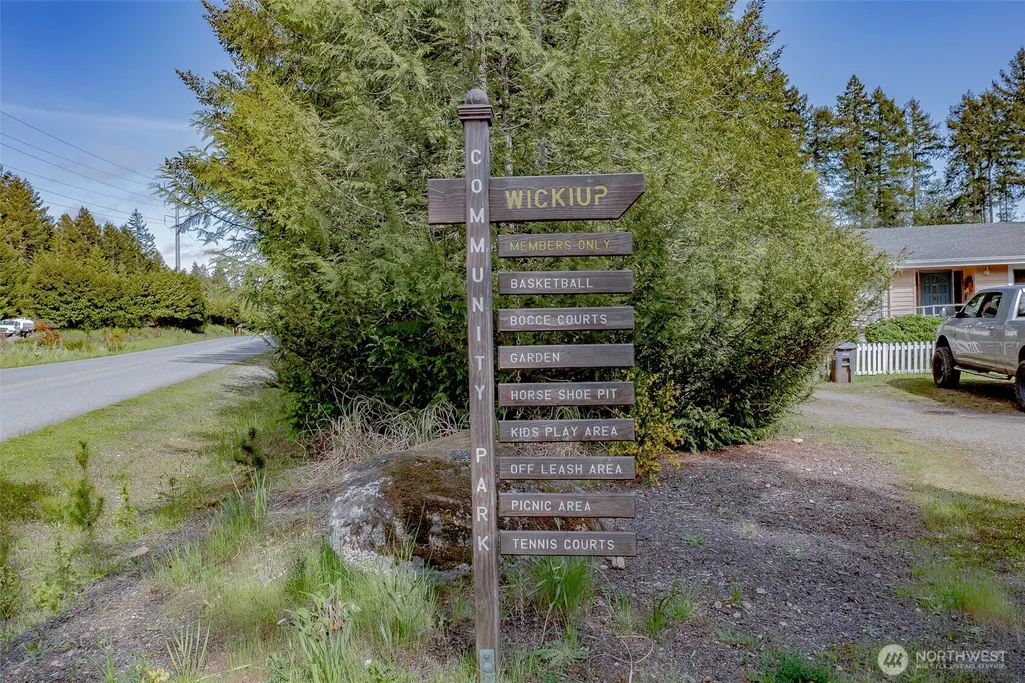
| Community Features | CCRs,Club House,Golf,Park,Playground,Trail(s) |
| Assoc Fee Paid Per | Monthly |
| County | Mason |
| New Construction | No |
| Property Type | Residential |
| HOA | Yes |
| Attached Garage | Yes |
| Subdivision Name | Alderbrook |
| Garage Y/N | Yes |
| Full Baths | 1 |
| Special Listing Conditions | None |
| Status | Active |
| Directions | From Brockdale-Mcreavy turn onto Manzanita,Right on Jack Pine,continue on Country Club Drive N to property on the right. |
| High School | Buyer To Verify |
| City | Union |
| Entry Location | Split |
| Senior Community Y/N | No |
| High School District | Shelton |
| MLS Area | 173 - South Shore Hood Canal |
| Lot Size Units | Square Feet |
| Lot Size Square Feet | 9583 |
| Carport Y/N | Yes |
| Listing Terms | Cash,Conventional,FHA |
| Elementary School | Buyer To Verify |
| Land Lease Y/N | No |
| Tax Annual Amount | 2597.77 |
| Middle/Junior High School | Buyer To Verify |
| Property Condition | Very Good |
| Public Remarks | Positioned just off the 3rd tee box at Alderbrook Golf & Yacht Club,this updated home offers comfort,recreation,and a setting thats hard to duplicate. Tucked at the end of a quiet cul-de-sac,the prop |
| Virtual Tour | https://www.tourfactory.com/idxr3243067 |
| Structure Type | House |
| Building Area Units | Square Feet |
| Standard Status | Active |
| Water Company | PUD 1 |
| Property Style | 14 - Split Entry |
| NWM_ShowMapLink | Yes |
Interior Features
| Interior Amenities | Bath Off Primary,Dbl Pane/Storm Window,Water Heater |
|---|---|
| Basement | Daylight,None |
| Flooring | Vinyl,Carpet |
| Air Conditioning Y/N | Yes |
| Heating Y/N | Yes |
| Fireplace Y/N | No |
| Half Baths | 1 |
| Total Bedrooms | 3 |
| Main Level Bedrooms | 2 |
| Total Baths | 2 |
| Water Heater Type | Electric |
| Water Heater Location | Utility Room |
| Power Production Type | Electric |
| Bedrooms Lower | 1 |
| Baths Half Lower | 1 |
| Baths Full Main | 1 |
| Bathrooms | 1.5 |
Exterior Features
| Exterior Amenities | Stone,Wood |
|---|---|
| Vegetation | Brush,Garden Space |
| Parking Features | Attached Carport,Driveway,Attached Garage |
| Lot Features | Cul-De-Sac,Dead End Street,Paved |
| Water Source | Community |
| Total Parking | 2 |
| Inclusions | Dishwasher(s),Dryer(s),Microwave(s),Refrigerator(s),Stove(s)/Range(s),Washer(s) |
| Foundation Details | Poured Concrete |
| Building Area Total | 1740 |
| Lot Size Acres | 0.22 |
| Waterfront Y/N | No |
| Covered Spaces | 2 |
| Irrigation Water Rights Y/N | No |
| Site Features | Cable TV,Deck,High Speed Internet,Patio |
Amenities
- Foreclosure
- Views
- Short Sale
- New Construction
- Adult 55+
- Lease To Own
- No HOA Fees
- Furnished
- Primary On Main
- Air Conditioning
- Seller Finance
- Green
- Fixer Upper
- Horse
- Golf
- Fireplace
- Deck
- Garage
- Basement
- Pool
Property vs Single Family Average in 98592
Price
Taxes
Year Built
Visits
In The Neighborhood
Open House
Federal Way
$ 590,000
- Type
- Single Family | Active
- Size
- 1,750 SqFt
- Rooms
- 4 Beds + 2.5 Baths
 Listed by: Emerald Sound Realty
Federal Way
$ 570,000
- Type
- Single Family | Active
- Size
- 1,300 SqFt
- Rooms
- 3 Beds + 2 Baths
Listed by: John L. Scott, Inc
Union
$ 485,000
- Type
- Single Family | Active
- Size
- 1,692 SqFt
- Rooms
- 3 Beds + 2.5 Baths
Listed by: Paramount Real Estate Group
Union
$ 499,500
- Type
- Single Family | Active
- Size
- 1,896 SqFt
- Rooms
- 3 Beds + 2 Baths
Listed by: Paramount Real Estate Group
Union
$ 565,000
- Type
- Single Family | Active
- Size
- 2,684 SqFt
- Rooms
- 3 Beds + 2.5 Baths
Listed by: Neighborhood Experts Real Est.
Union
$ 709,999
- Type
- Single Family | Active
- Size
- 1,677 SqFt
- Rooms
- 3 Beds + 2 Baths
Listed by: eXp Realty
Union
$ 469,950
- Type
- Single Family | Active
- Size
- 1,758 SqFt
- Rooms
- 3 Beds + 2 Baths
Listed by: Better Properties Soundview
Open House
Federal Way
$ 629,999
- Type
- Single Family | Active
- Size
- 2,230 SqFt
- Rooms
- 4 Beds + 3 Baths
Listed by: RSVP Brokers ERA
Union
$ 549,500
- Type
- Single Family | Active
- Size
- 2,250 SqFt
- Rooms
- 3 Beds + 1.5 Baths
Listed by: Windermere PeninsulaProperties
Federal Way
$ 559,000
- Type
- Single Family | Active
- Size
- 1,679 SqFt
- Rooms
- 3 Beds + 2.5 Baths
Listed by: Kelly Right RE of Seattle LLC
Union
$ 339,000
- Type
- Single Family | Active
- Size
- 1,032 SqFt
- Rooms
- 2 Beds + 1 Baths
Listed by: Keller Williams Rty Tacoma
Union
$ 490,000
- Type
- Single Family | Active
- Size
- 1,874 SqFt
- Rooms
- 2 Beds + 2 Baths
Listed by: Terrafin
