


Address
7905 240th Street Sw, Edmonds, WA
Price
$ 2,369,000
Property Attributes
- ID#2510159
- TypeSingle Family
- CountySNOHOMISH
- CityEdmonds
- AreaSouthwest Snohomish
- NeighborhoodLake Ballinger
- Zip98026
- StyleTri-Level
- Year Built2025
- Taxes$ 3371
- Price$ 2,369,000
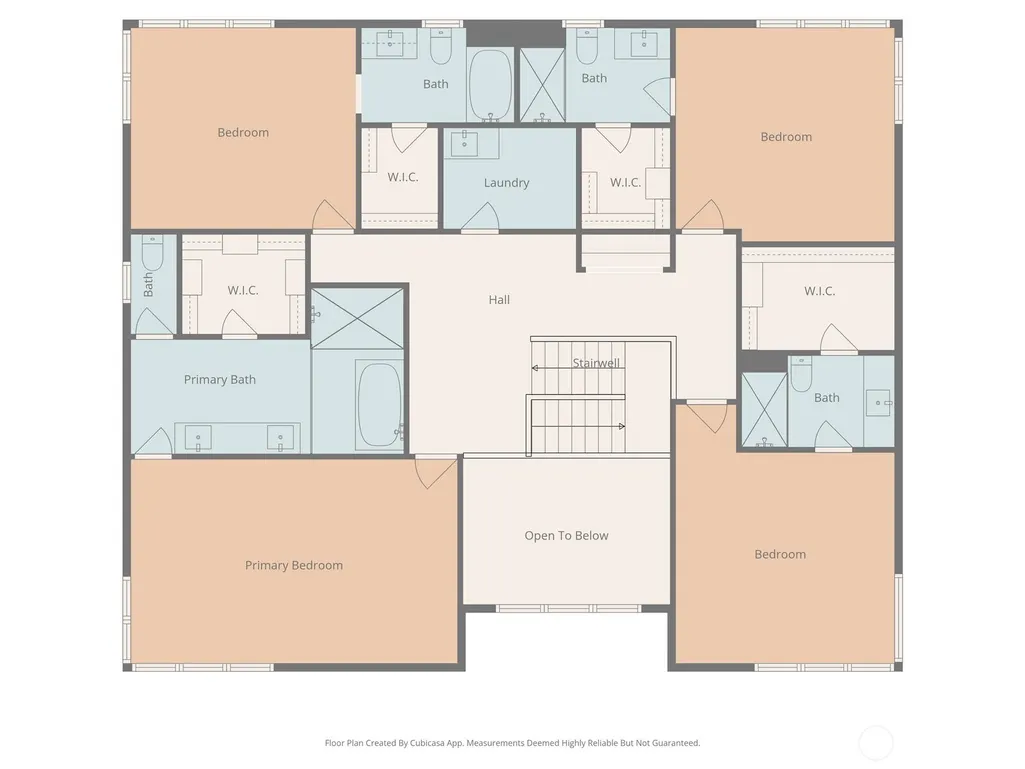
- Bedrooms5
- Full Bathrooms5
- Half Bathrooms2
- Sqr Footage5588
- Lot Size0.2201 Acres
Data Source:
Northwest Multiple Listing Service (NWMLS)
Property Description
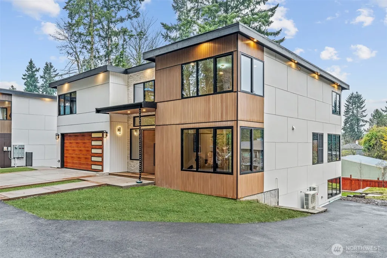
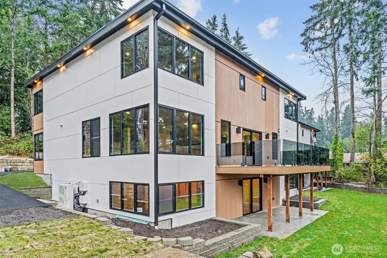
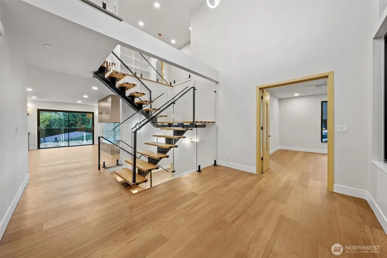
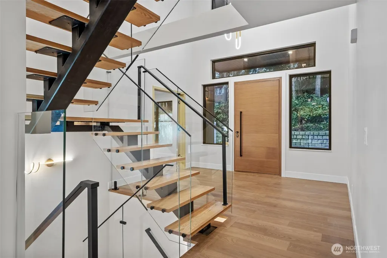
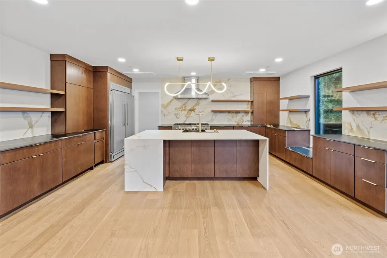
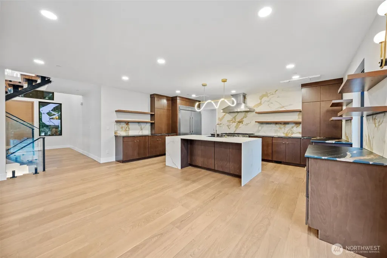
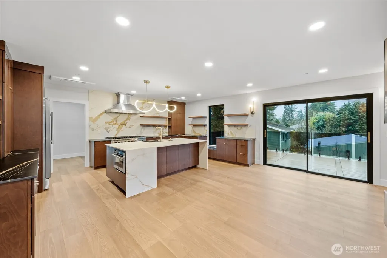
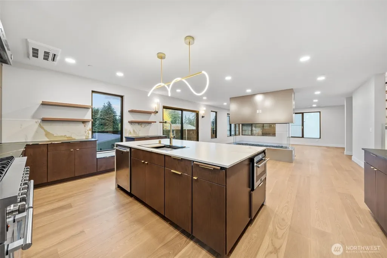
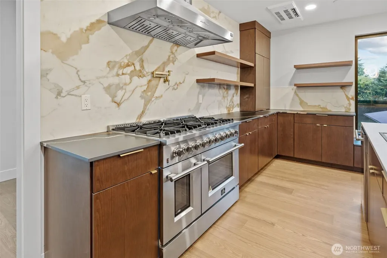
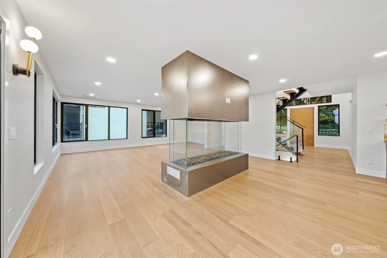
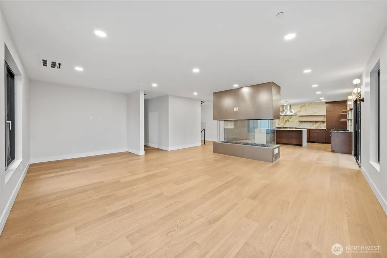
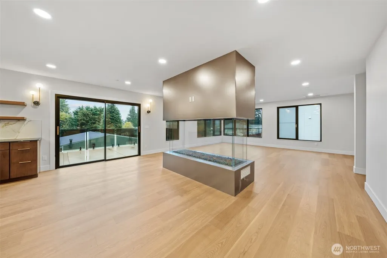
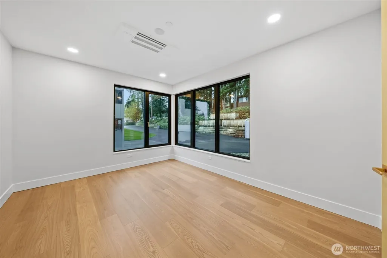
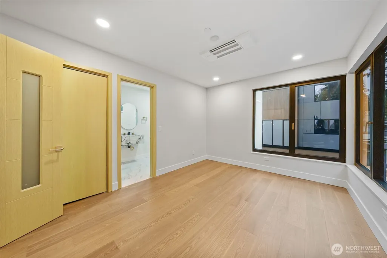
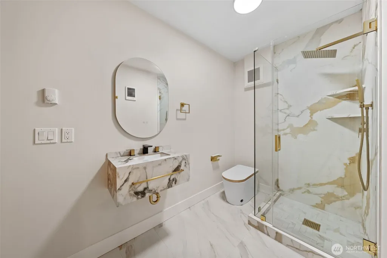
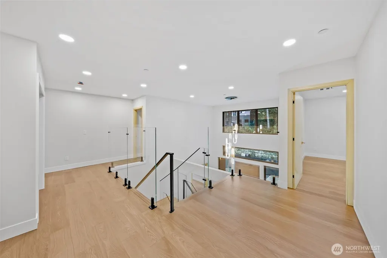
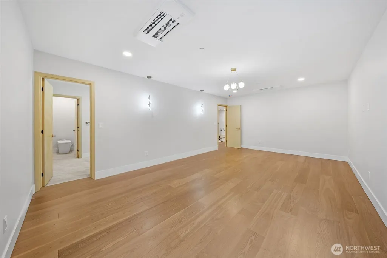
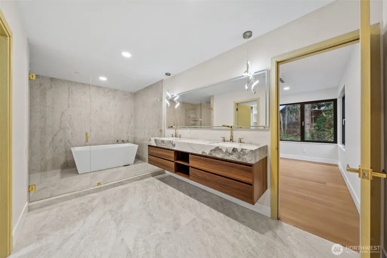
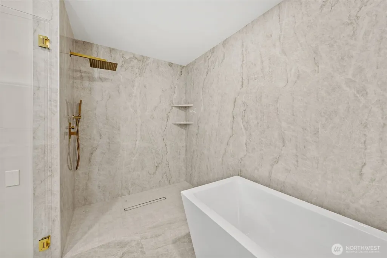
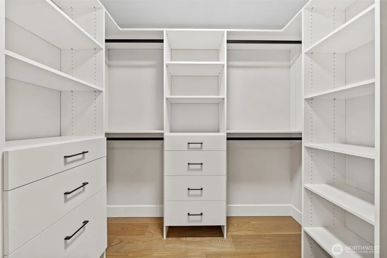
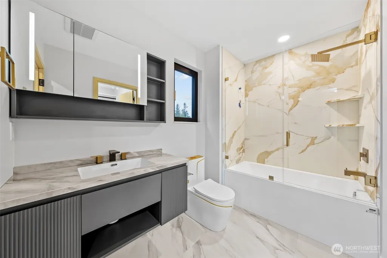
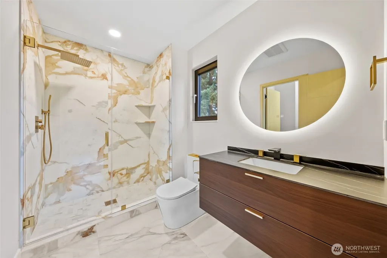
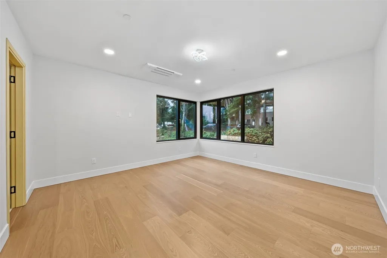
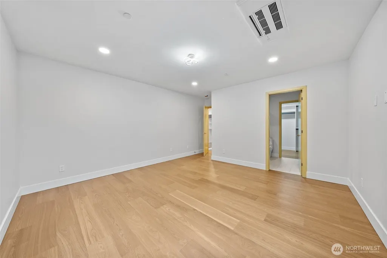
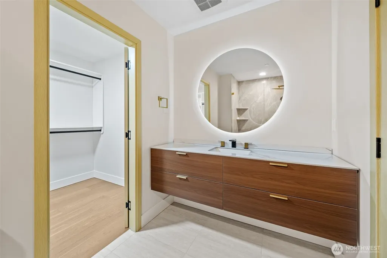
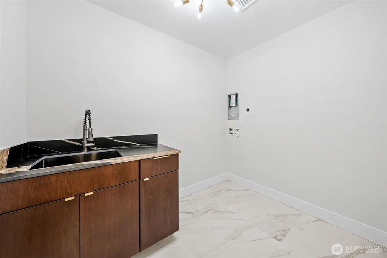
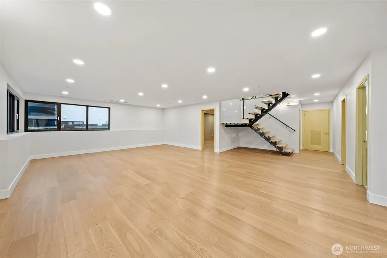
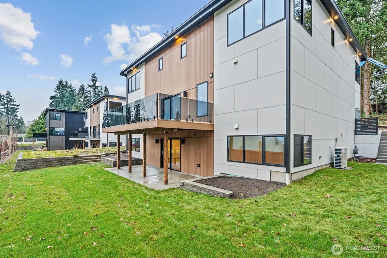
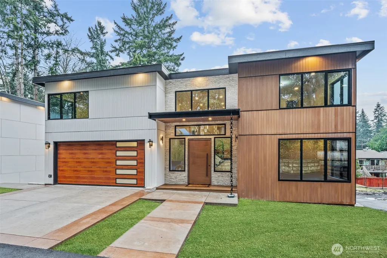
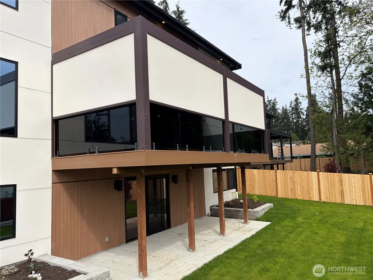
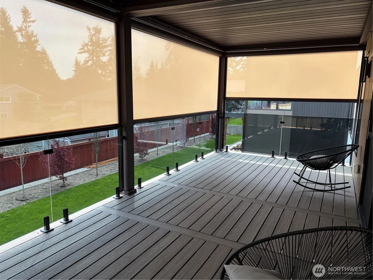
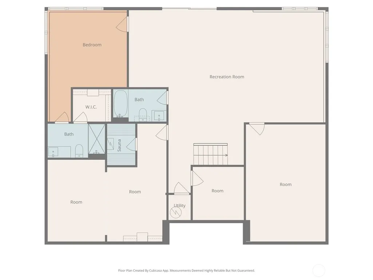
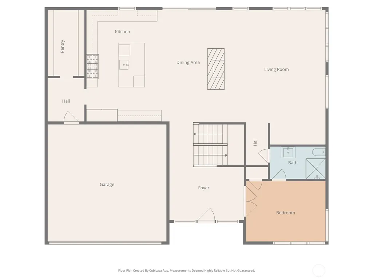
Discover the pinnacle of modern luxury in this breathtaking, brand-new custom estate, nestled within an ultra-exclusive, private gated street of just four premier homes. Sleek sintered stone countertops and stunning designer lighting fixtures bathe the expansive open-concept spaces in a flawless, sophisticated glow. The architectural flow is seamless, creating an ambiance that is both grand and deeply inviting. Designed for year-round indoor-outdoor living, the enclosed deck serves as a private oasis, fully equipped with a custom canopy, power privacy shades, and an automated louvers roof system. Indulge in world-class wellness and entertainment amenities without ever leaving home: escape to your professional-grade private movie theater for an immersive cinematic experience, or unwind in the serene sanctuary of your personal sauna. The primary suite features state-of-the-art smart toilets, radiant heated flooring, and spa-quality finishes. Promoting an effortless, sustainable lifestyle, the residence is also equipped with an advanced 6kW solar power system, delivering seamless energy efficiency and environmental peace of mind. This is far more than a residence—it is a private sanctuary of uncompromising elegance, security, and distinction. With only four homes ever to be built in this elite enclave. Inquire today regarding bespoke financing incentives tailored to maximize your investment as the uilder is open to creative finance solutions, let's talk!
| Elementary School | Middle School | High School |
|---|---|---|
| Westgate ElemWg | College Pl Mid | Edmonds Woodway High |
| Price History | |
|---|---|
| 4/20/2026 | Listed $2,369,000 |
General Features
| Living Area | 5588 |
|---|---|
| Sewer | Sewer Connected |
| Heating | Ductless |
| Cooling | Ductless |
| Possession | Closing |
| Roof | See Remarks |
| Appliances | Dishwasher,Microwave,Refrigerator,Stove(s)/Range(s) |
| Security Features | Security Gate |
| Year Built | 2025 |
| View | Partial |
| Levels | Three Or More |
| Property Subtype | Single Family Residence |
| Tax Year | 2025 |
| County | Snohomish |
| New Construction | Yes |
| Property Type | Residential |
| HOA | No |
| Attached Garage | Yes |
| Subdivision Name | Lake Ballinger |
| Garage Y/N | Yes |
| Green Energy Generation | Solar |
| Full Baths | 5 |
| Special Listing Conditions | None |
| Status | Active |
| Directions | Head N on 76th Pl SW,Left onto 238th Pl SW,left onto 78th Ave W,continue onto 240th St SW,community on the right. |
| High School | Edmonds Woodway High |
| City | Edmonds |
| Entry Location | Main |
| Senior Community Y/N | No |
| High School District | Edmonds |
| MLS Area | 730 - Southwest Snohomish |
| Lot Size Units | Square Feet |
| Lot Size Square Feet | 9588 |
| Carport Y/N | No |
| Listing Terms | Cash,Conventional,FHA,VA Loan |
| Elementary School | Westgate ElemWg |
| Land Lease Y/N | No |
| Tax Annual Amount | 3371.22 |
| Middle/Junior High School | College Pl Mid |
| Public Remarks | Discover the pinnacle of modern luxury in this breathtaking,brand-new custom estate,nestled within an ultra-exclusive,private gated street of just four premier homes. Sleek sintered stone counterto |
| Virtual Tour | https://my.matterport.com/show/?m=fr7whAwvEAz&brand=0&mls=1& |
| Structure Type | House |
| Building Area Units | Square Feet |
| Standard Status | Active |
| Water Company | City of Edmonds |
| Property Style | 13 - Tri-Level |
| NWM_ShowMapLink | Yes |
Interior Features
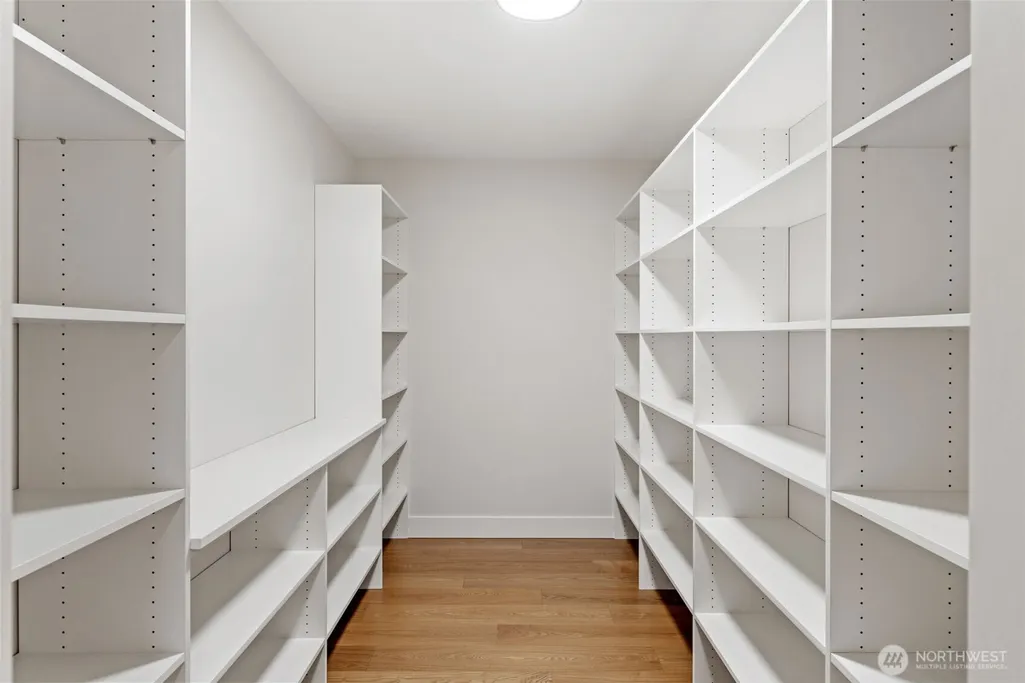
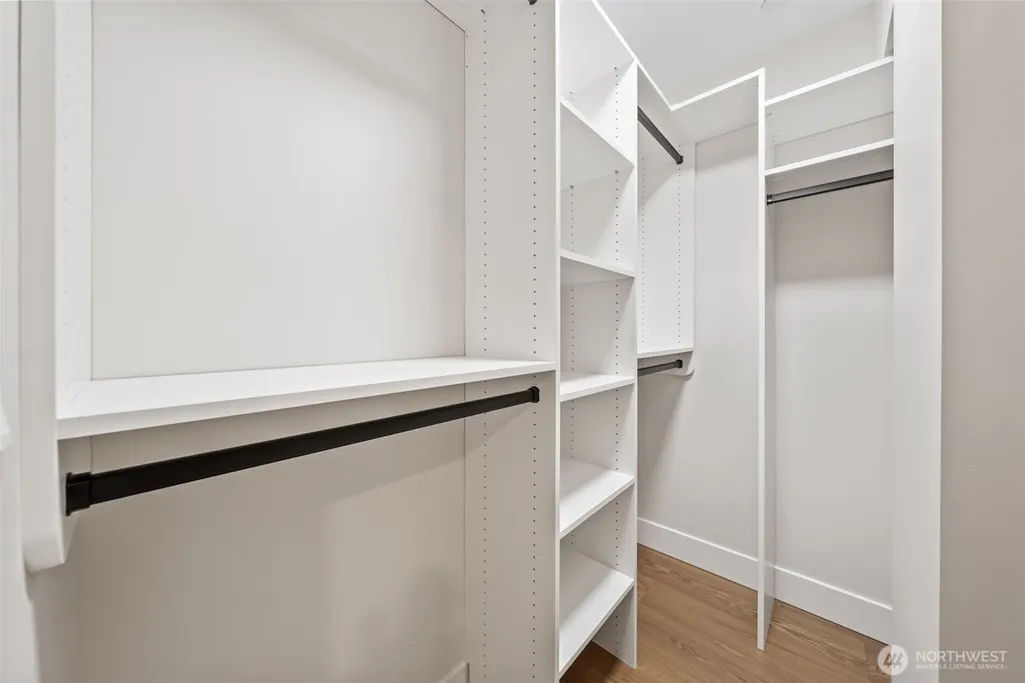
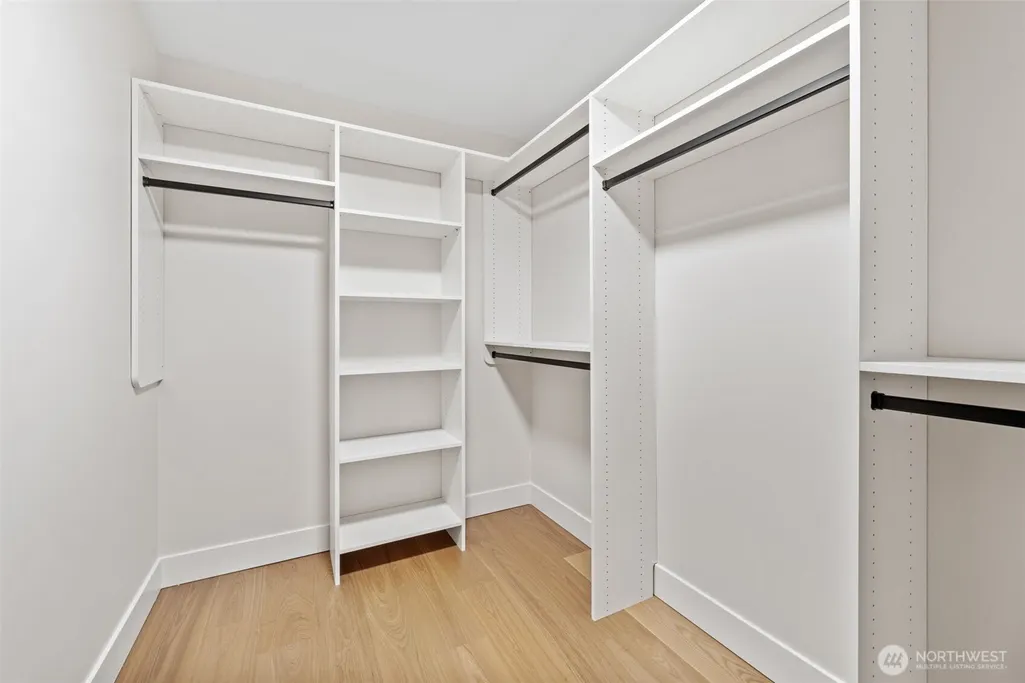
| Interior Amenities | Bath Off Primary,Dining Room,Fireplace,Pantry,Sauna,SMART Wired,Triple Pane Windows,Walk-In Closet(s),Wine Cellar |
|---|---|
| Basement | Finished |
| Flooring | Ceramic Tile,Hardwood,Stone |
| Total Fireplaces | 1 |
| Fireplace Features | Gas |
| Air Conditioning Y/N | Yes |
| Heating Y/N | Yes |
| Fireplace Y/N | Yes |
| Half Baths | 2 |
| Total Bedrooms | 5 |
| Total Baths | 7 |
| Fireplaces Main | 1 |
| Power Production Type | Electric,Natural Gas,Solar (Unspecified) |
| Bedrooms Lower | 1 |
| Bedrooms Upper | 4 |
| Baths Half Main | 1 |
| Baths Half Lower | 1 |
| Baths Full Upper | 4 |
| Baths Full Lower | 1 |
| Bathrooms | 6 |
Exterior Features
| Exterior Amenities | Cement Planked,Metal/Vinyl |
|---|---|
| Parking Features | Attached Garage |
| Lot Features | Dead End Street |
| Water Source | Public |
| Total Parking | 2 |
| Inclusions | Dishwasher(s),Microwave(s),Refrigerator(s),Stove(s)/Range(s) |
| Foundation Details | Poured Concrete,Slab |
| Building Area Total | 5588 |
| Lot Size Acres | 0.2201 |
| Waterfront Y/N | No |
| Covered Spaces | 2 |
| Irrigation Water Rights Y/N | No |
| Site Features | Deck,Gated Entry |
Amenities
- Foreclosure
- Views
- Short Sale
- New Construction
- Adult 55+
- Lease To Own
- No HOA Fees
- Furnished
- Primary On Main
- Air Conditioning
- Seller Finance
- Green
- Fixer Upper
- Horse
- Golf
- Fireplace
- Deck
- Garage
- Basement
- Pool
Property vs Single Family Average in 98026
Price
Taxes
Year Built
Visits
In The Neighborhood
Open House
Edmonds
$ 1,349,999
- Type
- Single Family | Active
- Size
- 2,965 SqFt
- Rooms
- 4 Beds + 3 Baths
 Listed by: Realty ONE Group Orca Gold
Edmonds
$ 2,495,000
- Type
- Single Family | Active
- Size
- 2,626 SqFt
- Rooms
- 2 Beds + 2 Baths
Listed by: Windermere R.E. Shoreline
Edmonds
$ 1,995,000
- Type
- Single Family | Active
- Size
- 5,507 SqFt
- Rooms
- 5 Beds + 6 Baths
Listed by: Real Broker LLC
