


Address
11903 166 Drive Ne, Arlington, WA
Price
$ 639,000
Property Attributes
- ID#2509714
- TypeSingle Family
- CountySNOHOMISH
- CityArlington
- AreaNortheast Snohomish?
- NeighborhoodRainbow Springs
- Zip98223
- Style
- Year Built2026
- Taxes$ 500
- Price$ 639,000
- Bedrooms3
- Full Bathrooms2
- Half Bathrooms1
- Sqr Footage1365
- Lot Size0.21 Acres
Data Source:
Northwest Multiple Listing Service (NWMLS)
Property Description
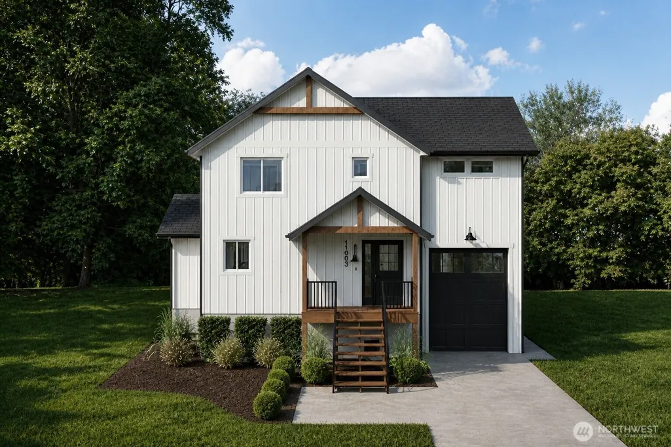
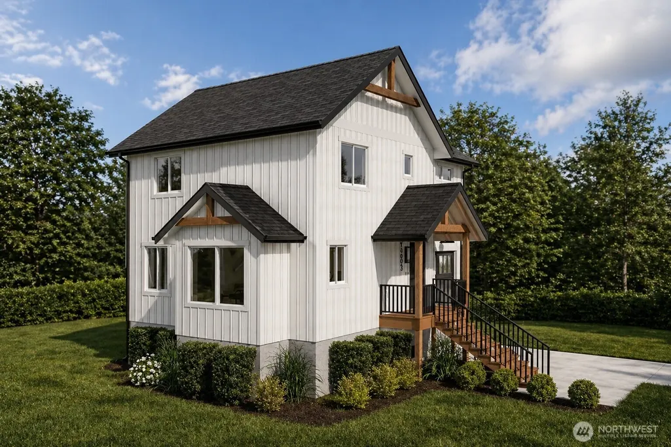
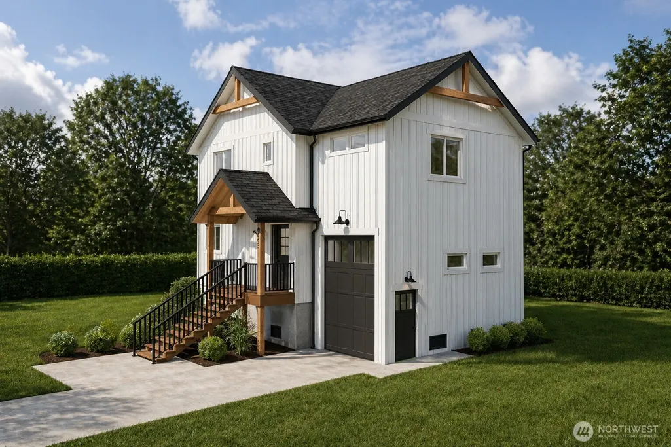
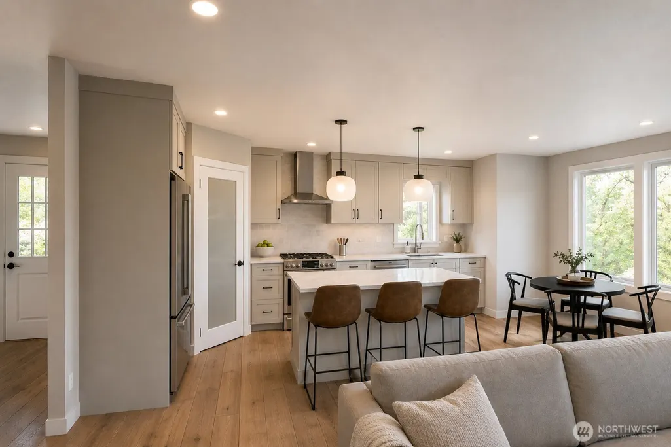
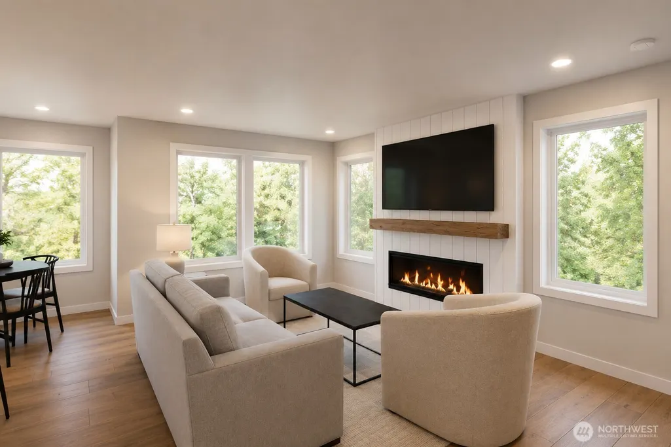
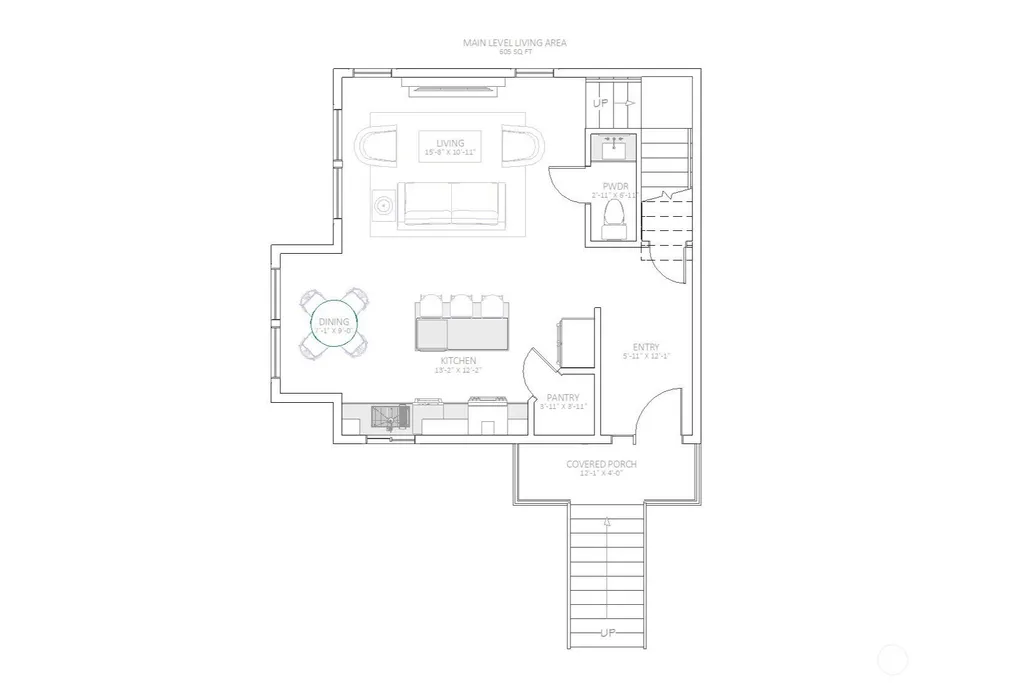
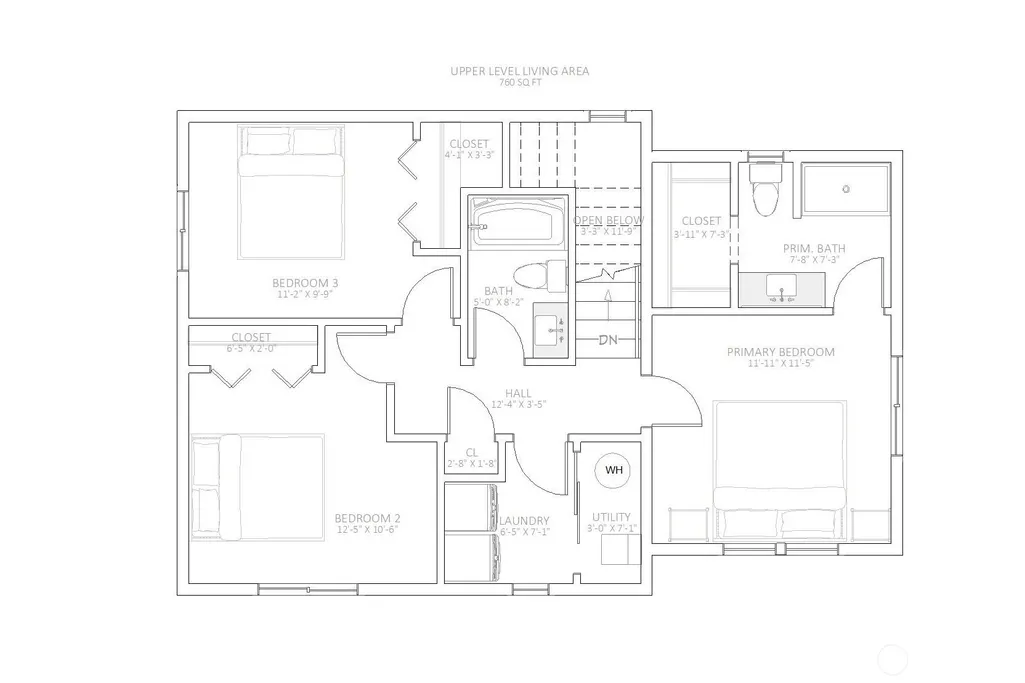
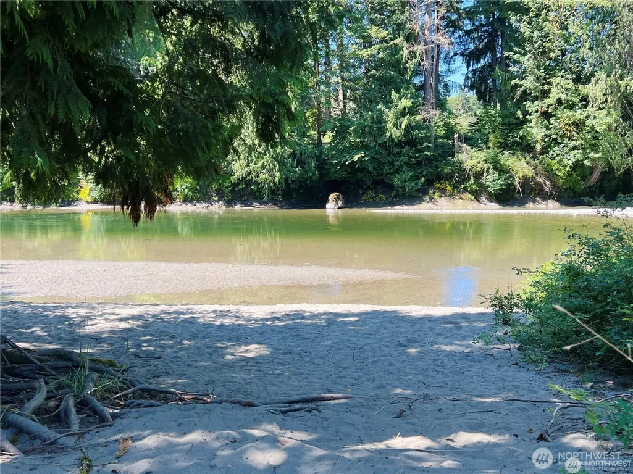
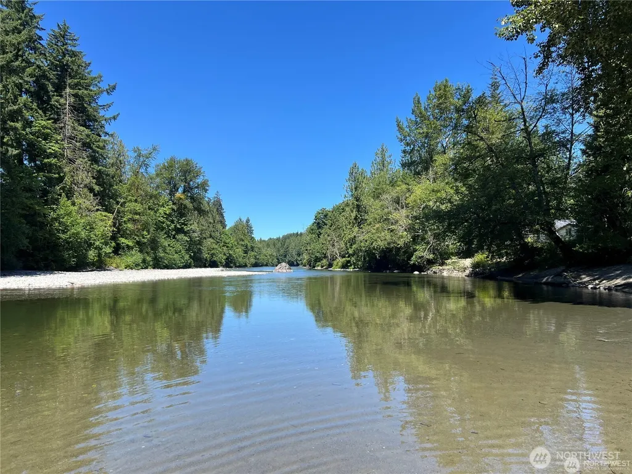
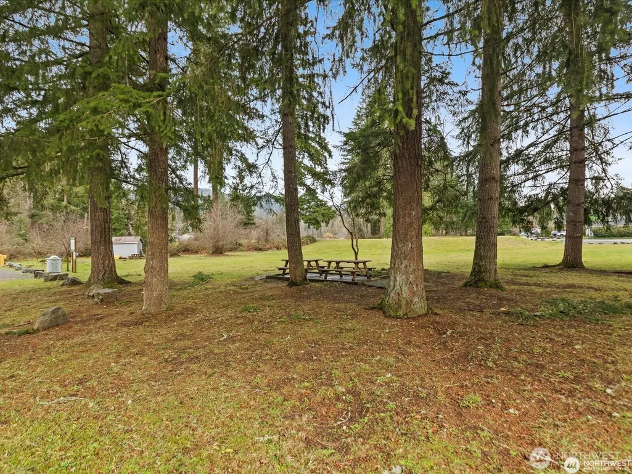
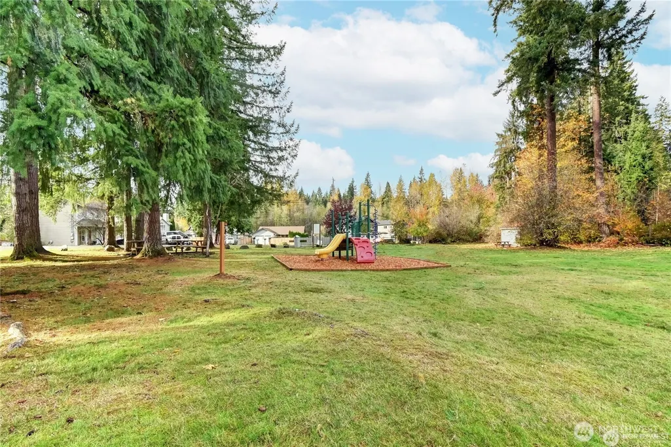
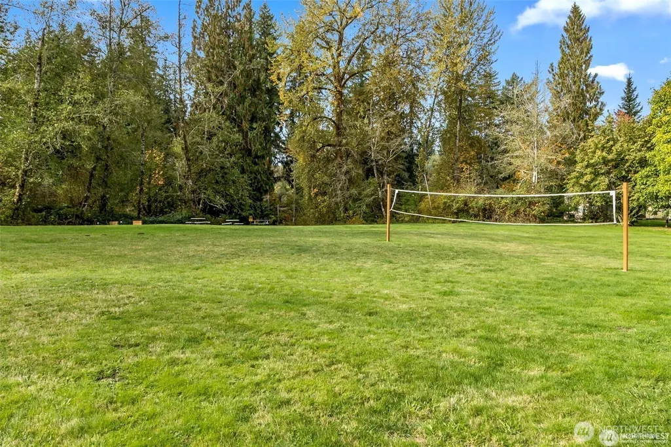
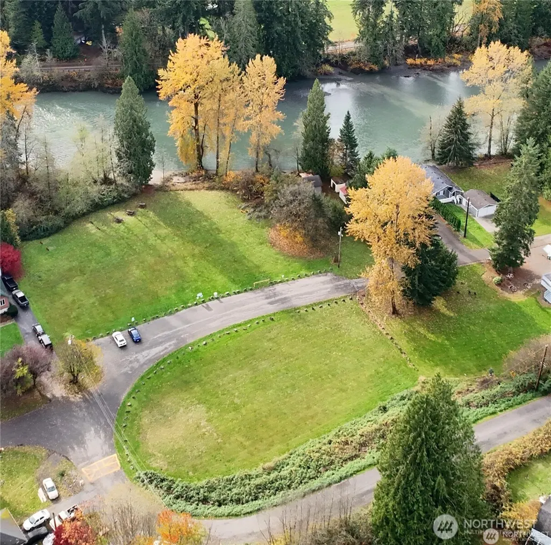
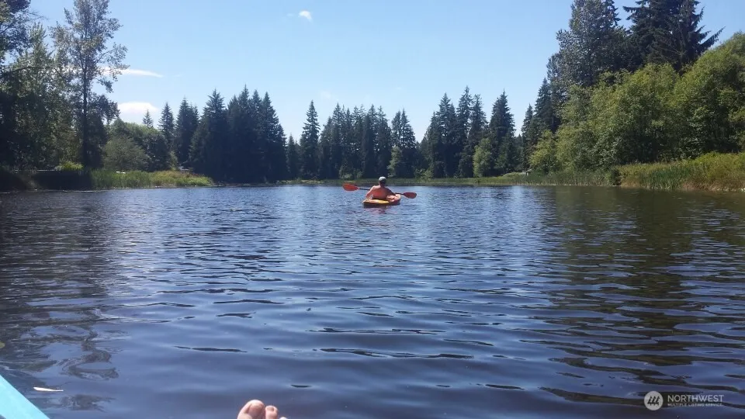
NEW CONSTRUCTION in the Rainbow Springs community! This 3 bedroom, 2-1/4 bath home, quality finishes throughout. Seller is including a 2-10 HOME WARRANTY. Early buyers can take the opportunity to make this home their own and personalize their finishes. The 2-story layout offers an open concept kitchen, dining, and living space, with powder bath on the main level, and ample windows that fill the space with light. The upper-level primary suite is well appointed with a 3/4 bath and walk-in closet. Enjoy a dedicated laundry room and additional full bath, situated between the 3 upper-level bedrooms. Extra tall ceilings in the garage could accommodate a small recreational vehicle, large truck, vehicle lift, or could be utilized for additional storage. Take in nature and the beauty of the river-front park located a few doors down, with a picturesque sandy beach, lake trails, and other park amenities throughout this fantastic, gated community! House Exterior and interior Renderings by [email protected]
| Elementary School | Middle School | High School |
|---|---|---|
| Buyer To Verify Elementary School | Granite Falls Mid | Granite Falls High |
| Price History | |
|---|---|
| 6/26/2026 | Listed $639,000 |
General Features
| Living Area | 1365 |
|---|---|
| Sewer | Septic Tank |
| Heating | Ductless,Heat Pump,Wall Furnace |
| Cooling | Ductless,Heat Pump |
| Possession | Closing |
| Roof | Composition |
| Appliances | Dishwasher,Disposal,Stove(s)/Range(s) |
| HOA Fee | 650 |
| Association Fee Includes | Common Area Maintenance |
| Architectural Style | See Remarks |
| Security Features | Security Gate |
| Year Built | 2026 |
| View | River,Territorial |
| Topography | Level,Partial Slope |
| Levels | Two |
| Property Subtype | Single Family Residence |
| Tax Year | 2026 |
| Waterfront Features | Low Bank |
| Community Features | CCRs,Gated,Park,Playground,Trail(s) |
| Building Name | Rainbow Springs |
| Assoc Fee Paid Per | Annually |
| County | Snohomish |
| New Construction | Yes |
| Property Type | Residential |
| HOA | Yes |
| Attached Garage | Yes |
| Subdivision Name | Rainbow Springs |
| Facing Direction | South |
| Garage Y/N | Yes |
| Full Baths | 1 |
| Special Listing Conditions | None |
| Status | Active |
| Directions | Use GPS From Jordan Rd (either direction) turn onto Chappel Rd,Turn onto Rainbow Dr,Rainbow Dr. becomes 167 Dr.,follow 167th Dr. down hill right onto 166th Dr NE on Right (under construction) |
| High School | Granite Falls High |
| City | Arlington |
| Entry Location | Main |
| Senior Community Y/N | No |
| High School District | Granite Falls |
| MLS Area | 760 - Northeast Snohomish? |
| Lot Size Units | Square Feet |
| Lot Size Square Feet | 9148 |
| Carport Y/N | No |
| Listing Terms | Cash,Conventional,Farm Home Loan,USDA Loan |
| Elementary School | Buyer To Verify |
| Land Lease Y/N | No |
| Tax Annual Amount | 500 |
| Middle/Junior High School | Granite Falls Mid |
| Property Condition | Under Construction |
| Public Remarks | NEW CONSTRUCTION in the Rainbow Springs community! This 3 bedroom,2-1/4 bath home,quality finishes throughout. Seller is including a 2-10 HOME WARRANTY. Early buyers can take the opportunity to make |
| Virtual Tour | https://www.rsccarlington.com/ |
| Structure Type | House |
| Building Area Units | Square Feet |
| Builder Name | OSE Properties LLC |
| Standard Status | Active |
| Water Company | PUD |
| Property Style | 12 - 2 Story |
| NWM_ShowMapLink | Yes |
Interior Features
| Interior Amenities | Dining Room,Fireplace,High Tech Cabling,SMART Wired,Vaulted Ceiling(s),Walk-In Closet(s),Water Heater |
|---|---|
| Basement | Unfinished |
| Flooring | See Remarks,Vinyl Plank,Carpet |
| Total Fireplaces | 1 |
| Fireplace Features | Electric |
| Air Conditioning Y/N | Yes |
| Heating Y/N | Yes |
| Fireplace Y/N | Yes |
| Half Baths | 1 |
| 3/4 Baths | 1 |
| Total Bedrooms | 3 |
| Total Baths | 3 |
| Bedrooms Possible | 3 |
| Water Heater Type | Electric Hybrid |
| Water Heater Location | 2nd floor |
| Fireplaces Main | 1 |
| Power Production Type | Electric |
| Baths Three Quarter Upper | 1 |
| Bedrooms Upper | 3 |
| Baths Half Main | 1 |
| Baths Full Upper | 1 |
| Bathrooms | 2.25 |
Exterior Features
| Exterior Amenities | Wood,Wood Products |
|---|---|
| Parking Features | Attached Garage,RV Parking |
| Lot Features | Cul-De-Sac,Dead End Street,Open Space,Paved |
| Water Source | Public |
| Total Parking | 3 |
| Inclusions | Dishwasher(s),Garbage Disposal,Stove(s)/Range(s) |
| Foundation Details | Poured Concrete |
| Building Area Total | 1365 |
| Lot Size Acres | 0.21 |
| Waterfront Y/N | Yes |
| Covered Spaces | 1 |
| Irrigation Water Rights Y/N | No |
| Site Features | RV Parking |
| Parking Uncovered Total | 2 |
| Lot Number | 81 |
Amenities
- Foreclosure
- Views
- Short Sale
- New Construction
- Adult 55+
- Lease To Own
- No HOA Fees
- Furnished
- Primary On Main
- Air Conditioning
- Seller Finance
- Green
- Fixer Upper
- Horse
- Golf
- Fireplace
- Deck
- Garage
- Basement
- Pool
Property vs Single Family Average in 98223
Price
Taxes
Year Built
Visits

