

Open House Sun, Sep 6th 01:00 PM - 04:00 PM
Address
8101 Ne Hunt Club Lane, Hansville, WA
Price
$ 949,000
Property Attributes
- ID#2509608
- TypeSingle Family
- CountyKITSAP
- CityHansville
- AreaHansville
- NeighborhoodPoint No Point
- Zip98340
- Style2 Story
- Year Built2005
- Taxes$ 6859
- Price$ 949,000
- Bedrooms3
- Full Bathrooms2
- Half Bathrooms1
- Sqr Footage2136
- Lot Size1 Acres
Data Source:
Northwest Multiple Listing Service (NWMLS)
Property Description
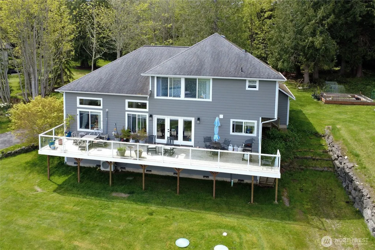
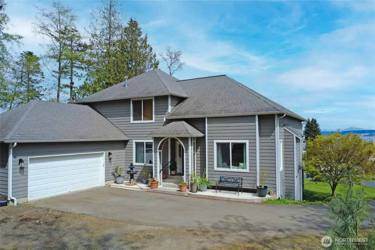
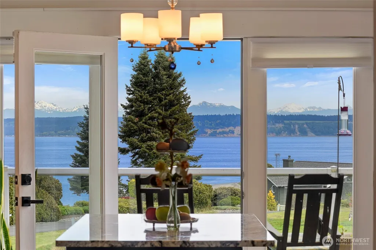
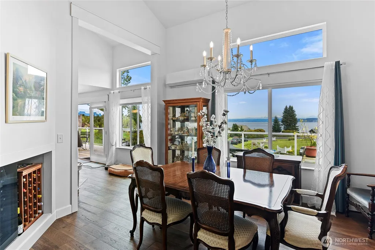
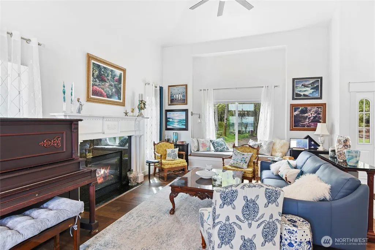
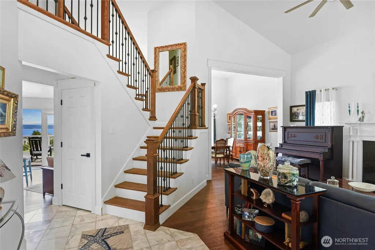
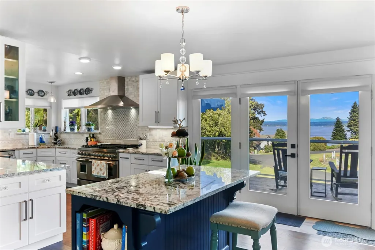
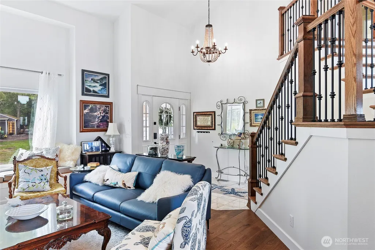
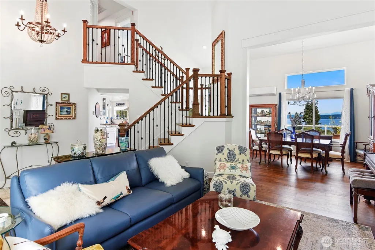
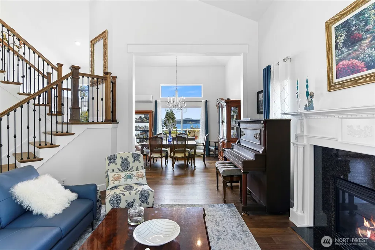
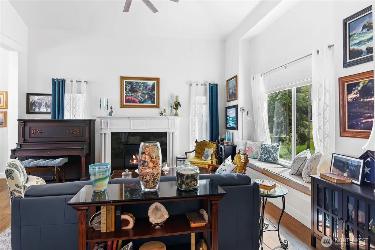
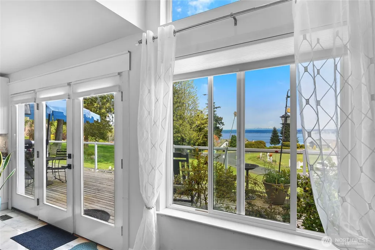
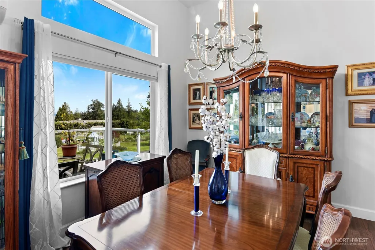
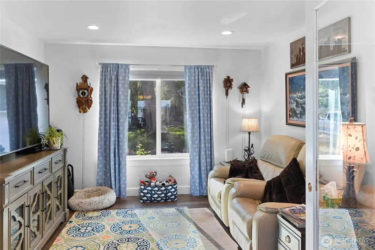
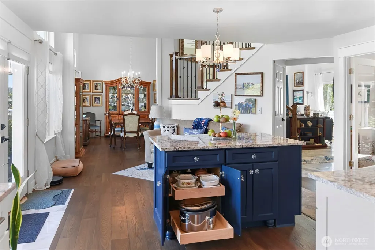
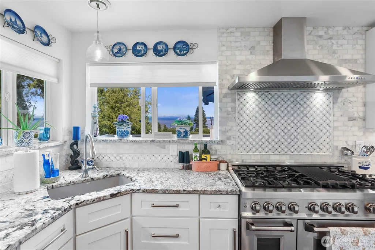
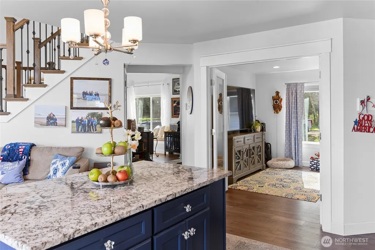
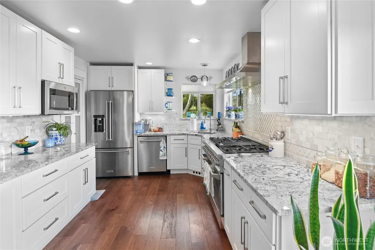
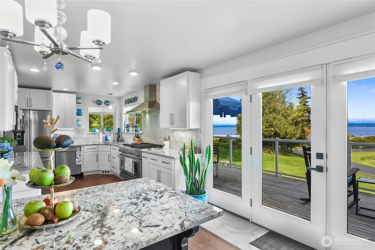
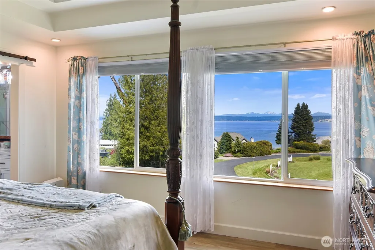
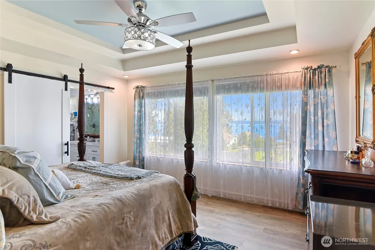
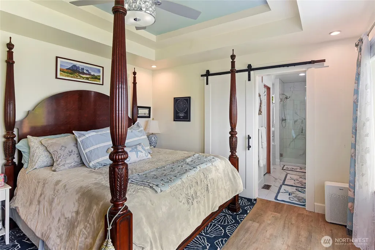
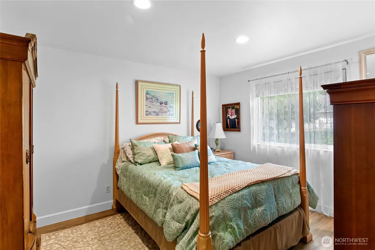
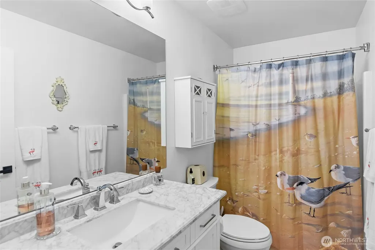
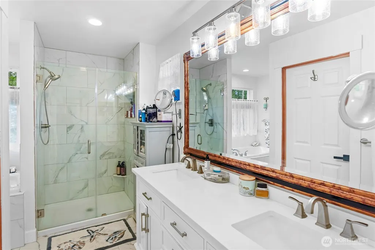
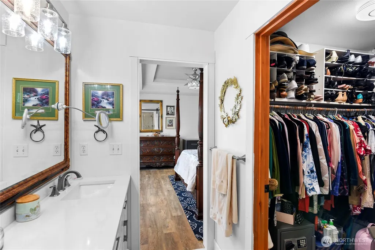
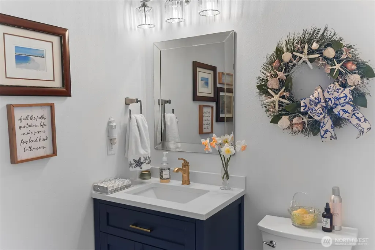
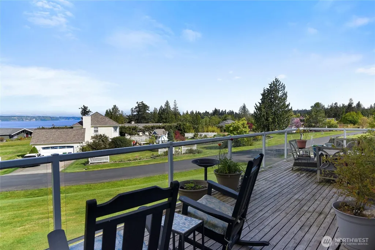
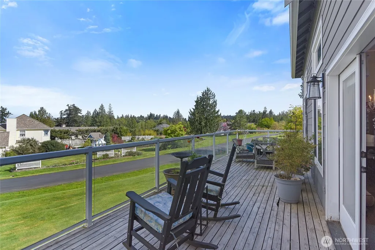
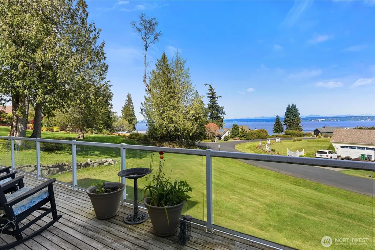
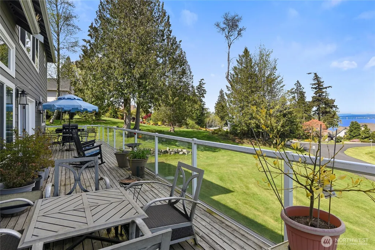
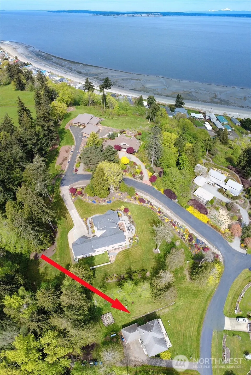
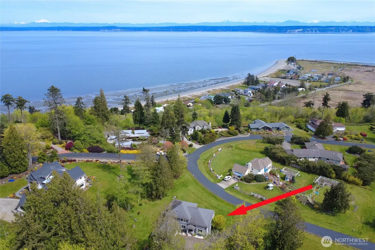
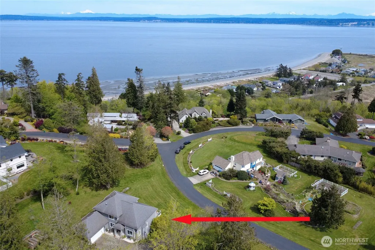
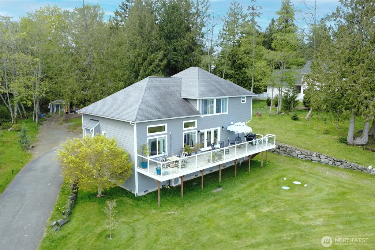
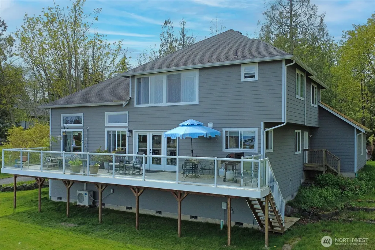
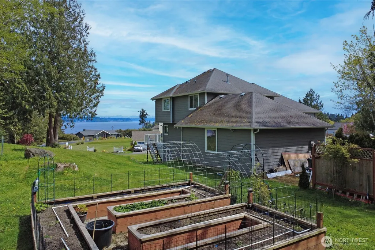
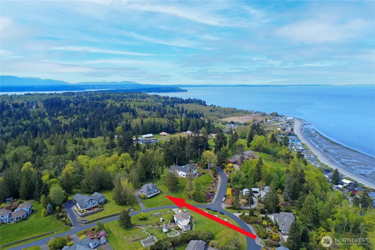
Welcome Home! Set on nearly an acre in a gated community, This view-driven property captures sweeping vistas of the shipping lanes and Cascade Mountains. The 3-bedroom, 2.5 bath home is filled with natural light from expansive windows and features a marble foyer, rich hickory plank flooring, and a gas fireplace with custom mantel anchoring the main living space. A formal dining room with chandelier adds a refined touch. All The interior is recently updated -kitchen offers a custom breakfast bar, granite countertops, double ovens, and a professional 48-inch gas range—all positioned to take in the views. The main level also includes a den/office,.5 bath, separate laundry, and access to the 2-car garage with extra storage, a custom wood and wrought iron staircase leads to the primary suite with stunning views, a walk-in closet, and a spacious 5-piece bath Also tasteful use of marble and quartz throughout home. Two additional bedrooms and a full bath complete the upper level. Enjoy watching ships & passageway from the 30' view deck. Outdoors, enjoy a paved driveway, 40’ greenbelt buffer, nine fruit trees, raised garden beds, a 12x16 shed. Offering privacy & security-a great place to live.
| Elementary School | Middle School | High School |
|---|---|---|
| Buyer To Verify Elementary School | Kingston Middle | Kingston High School |
| Price History | |
|---|---|
| 4/23/2026 | Listed $985,500 |
| 6/10/2026 | 2$974,550 |
| 7/9/2026 | 2$964,550 |
| 7/30/2026 | 2$954,500 |
| 8/13/2026 | 1$949,000 |
General Features
| Living Area | 2136 |
|---|---|
| Sewer | Septic Tank |
| Heating | Ductless,Forced Air |
| Cooling | Ductless |
| Possession | Closing |
| Roof | Composition |
| Appliances | Dishwasher,Microwave,Refrigerator,Stove(s)/Range(s) |
| HOA Fee | 350 |
| Security Features | Security Gate |
| Year Built | 2005 |
| View | Mountains,Sound |
| Topography | Level,Partial Slope |
| Levels | Two |
| Property Subtype | Single Family Residence |
| Tax Year | 2026 |
| Community Features | CCRs,Gated,Trail(s) |
| Assoc Fee Paid Per | Quarterly |
| County | Kitsap |
| New Construction | No |
| Property Type | Residential |
| HOA | Yes |
| Attached Garage | Yes |
| Subdivision Name | Point No Point |
| Garage Y/N | Yes |
| Full Baths | 2 |
| Special Listing Conditions | None |
| Status | Active |
| Directions | Hansville Hwy North,Right on into PT NO PT View Estates gated entry. Left on Hunt Club to house on the left. |
| High School | Kingston High School |
| City | Hansville |
| Entry Location | Main |
| Senior Community Y/N | No |
| High School District | North Kitsap #400 |
| MLS Area | 161 - Hansville |
| Lot Size Units | Square Feet |
| Lot Size Square Feet | 43560 |
| Carport Y/N | No |
| Listing Terms | Cash,Conventional |
| Elementary School | Buyer To Verify |
| Land Lease Y/N | No |
| Tax Annual Amount | 6859 |
| Middle/Junior High School | Kingston Middle |
| Property Condition | Good |
| Public Remarks | Welcome Home! Set on nearly an acre in a gated community,This view-driven property captures sweeping vistas of the shipping lanes and Cascade Mountains. The 3-bedroom,2.5 bath home is filled with nat |
| Structure Type | House |
| Building Area Units | Square Feet |
| Standard Status | Active |
| Water Company | PUD |
| Property Style | 12 - 2 Story |
| NWM_ShowMapLink | Yes |
Interior Features
| Interior Amenities | Bath Off Primary,Ceiling Fan(s),Dining Room,Fireplace,Pantry,Vaulted Ceiling(s),Walk-In Closet(s),Wine/Beverage Refrigerator |
|---|---|
| Basement | None |
| Flooring | Ceramic Tile,Hardwood,Vinyl,Carpet |
| Total Fireplaces | 1 |
| Fireplace Features | Gas |
| Air Conditioning Y/N | Yes |
| Heating Y/N | Yes |
| Fireplace Y/N | Yes |
| Half Baths | 1 |
| Total Bedrooms | 3 |
| Total Baths | 3 |
| Bedrooms Possible | 3 |
| Fireplaces Main | 1 |
| Power Production Type | Propane |
| Bedrooms Upper | 3 |
| Baths Half Main | 1 |
| Baths Full Upper | 2 |
| Bathrooms | 2.5 |
Exterior Features
| Exterior Amenities | Cement Planked |
|---|---|
| Vegetation | Garden Space,Wooded |
| Parking Features | Attached Garage,RV Parking |
| Lot Features | Dead End Street,Paved |
| Water Source | Public |
| Total Parking | 2 |
| Inclusions | Dishwasher(s),Leased Equipment,Microwave(s),Refrigerator(s),Stove(s)/Range(s) |
| Foundation Details | Poured Concrete |
| Building Area Total | 2136 |
| Lot Size Acres | 1 |
| Waterfront Y/N | No |
| Covered Spaces | 2 |
| Irrigation Water Rights Y/N | No |
| Site Features | Cable TV,Deck,High Speed Internet,Propane,RV Parking |
Amenities
- Foreclosure
- Views
- Short Sale
- New Construction
- Adult 55+
- Lease To Own
- No HOA Fees
- Furnished
- Primary On Main
- Air Conditioning
- Seller Finance
- Green
- Fixer Upper
- Horse
- Golf
- Fireplace
- Deck
- Garage
- Basement
- Pool
Property vs Single Family Average in 98340
Price
Taxes
Year Built
Visits

