

Address
437 Nw Equestrian Drive, Poulsbo, WA
Price
$ 1,414,500
Property Attributes
- ID#2509158
- TypeSingle Family
- CountyKITSAP
- CityPoulsbo
- AreaLofall
- NeighborhoodBreidablick
- Zip98370
- StyleContemporary
- Year Built2023
- Taxes$ 9221
- Price$ 1,414,500
- Bedrooms3
- Full Bathrooms3
- Half Bathrooms0
- Sqr Footage3326
- Lot Size15 Acres
Data Source:
Northwest Multiple Listing Service (NWMLS)
Property Description
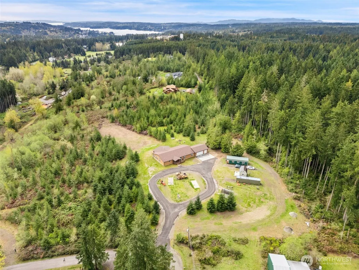
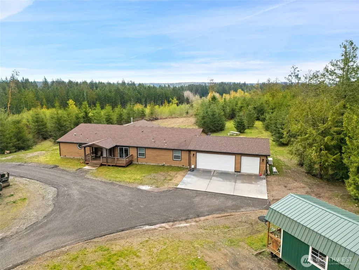
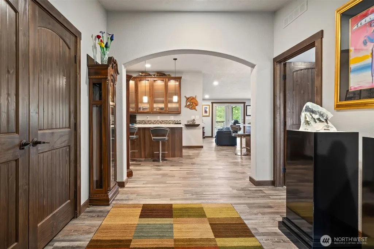
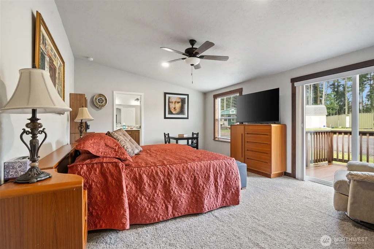
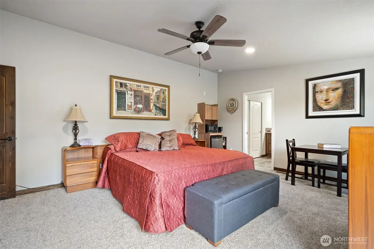
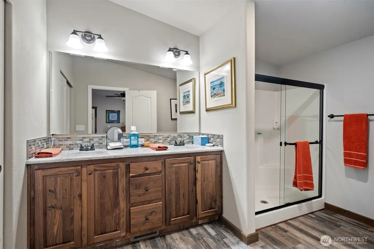
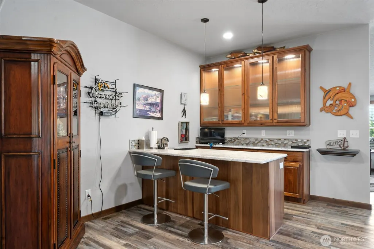
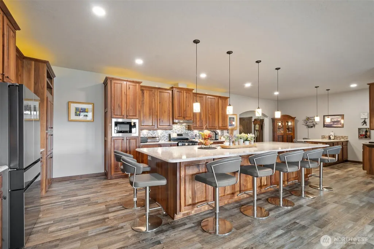
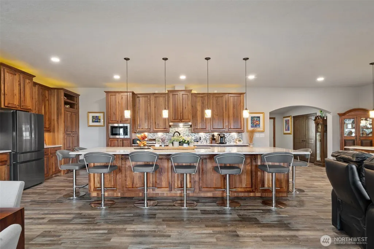
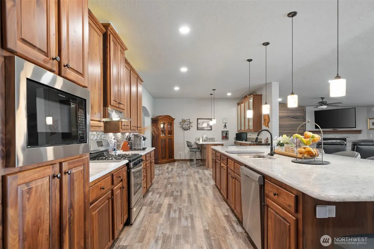
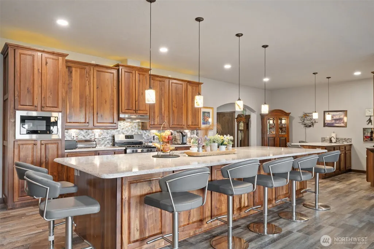
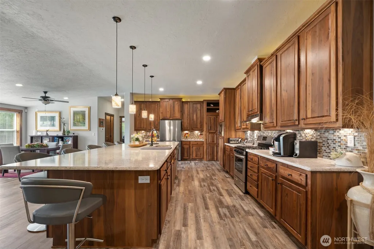
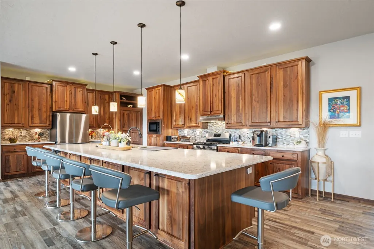
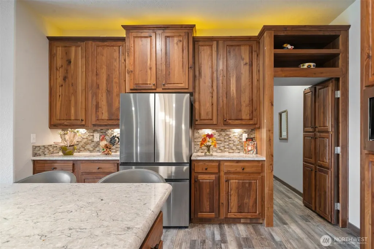
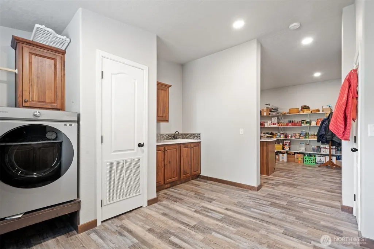
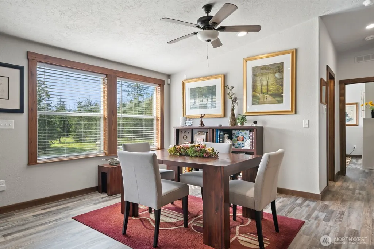
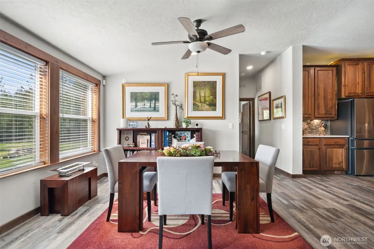
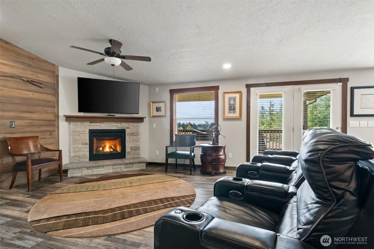
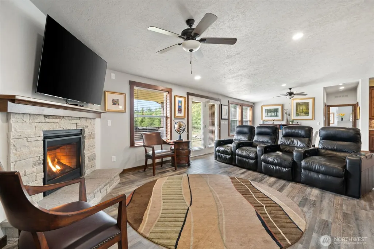
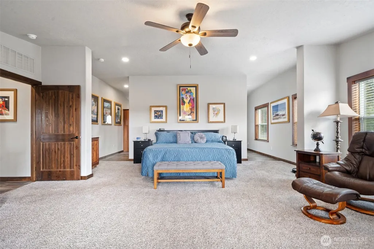
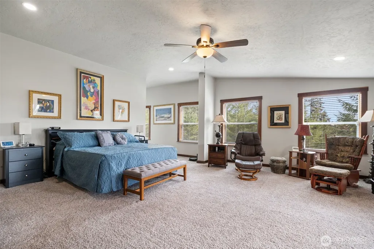
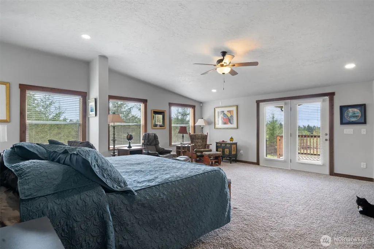
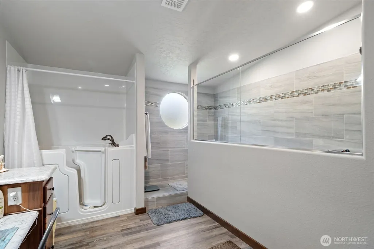
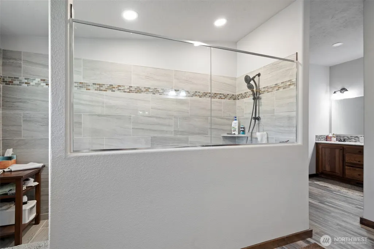
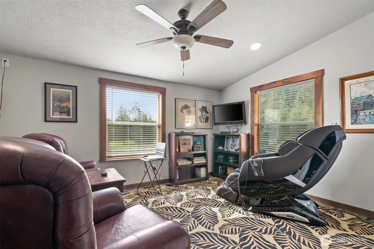
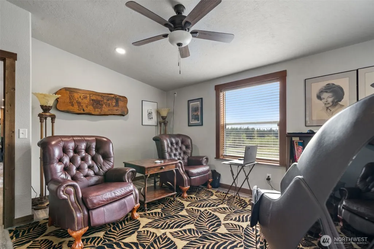
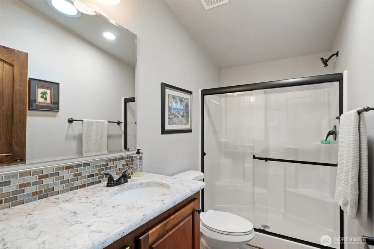
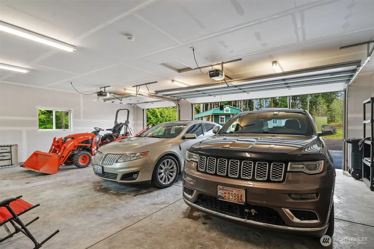
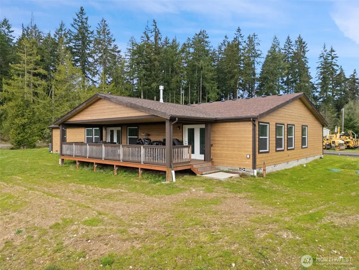
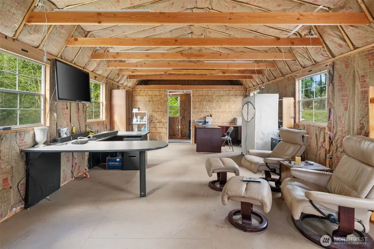
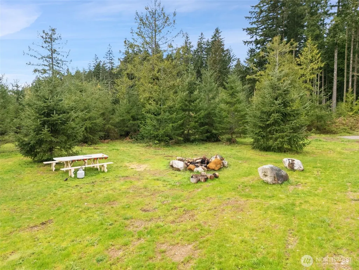
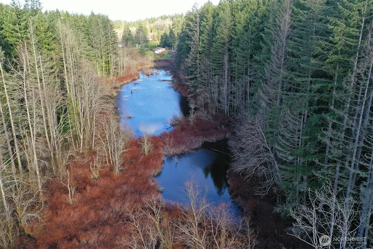
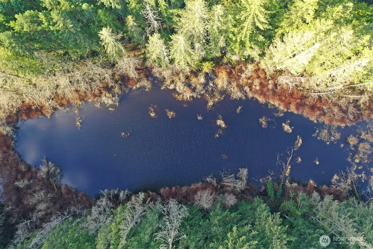
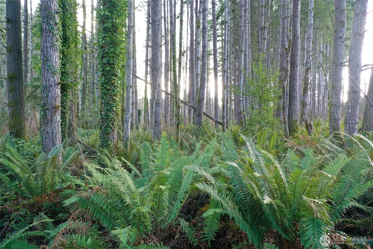
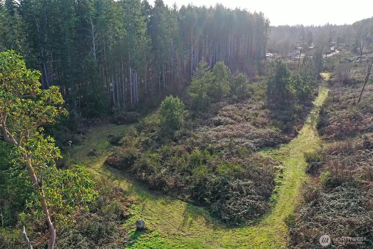
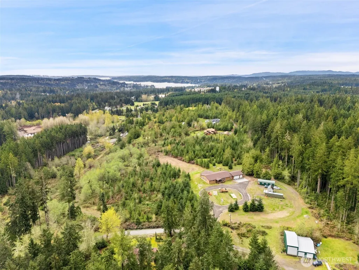
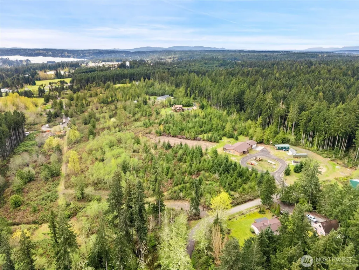
Just minutes from Walmart, Home Depot, and 6 minutes to downtown Poulsbo, this 15-acre property features a 3,200+ sq ft single-story home with a 3-car garage, Mt. Rainier views, wooded surroundings, and a 300x 50'-70'+ pond that extends onto adjacent parcel to East. Off the spacious entry is an ensuite third bedroom. The home opens into a true great room with vaulted ceilings, a quartz wet bar with cabinetry on one side, and a large quartz island with seating for eight, walnut cabinetry, and a hidden door to a large pantry/office on the other. The north wing hosts the primary suite with dual ¾ baths, a large walk-in closet, and private access to a south-facing covered deck. Another bedroom and full bath sit in the southwest corner.
| Elementary School | Middle School | High School |
|---|---|---|
| Vinland Elem | Poulsbo Middle | North Kitsap High |
| Price History | |
|---|---|
| 4/20/2026 | Listed $1,414,500 |
General Features
| Living Area | 3326 |
|---|---|
| Sewer | Septic Tank |
| Heating | Heat Pump |
| Cooling | Heat Pump |
| Possession | Closing |
| Roof | Composition |
| Appliances | Dishwasher,Dryer,Microwave,Refrigerator,Stove(s)/Range(s) |
| Architectural Style | Contemporary |
| Year Built | 2023 |
| View | Mountains,Territorial |
| Topography | Level,Steep Slope |
| Levels | One |
| Make | Kit |
| Property Subtype | Manufactured On Land |
| Tax Year | 2026 |
| Waterfront Features | Creek,No Bank |
| County | Kitsap |
| New Construction | No |
| Property Type | Residential |
| HOA | No |
| Attached Garage | Yes |
| Subdivision Name | Breidablick |
| Facing Direction | North |
| Garage Y/N | Yes |
| Full Baths | 1 |
| Special Listing Conditions | None |
| Status | Active |
| Directions | From Hwy 3,West on Equestrian then around corner on right,then corner on left,continue up hill and left/right to sign and corner at top of hill,left onto driveway (blacktopped) to home |
| High School | North Kitsap High |
| City | Poulsbo |
| Entry Location | Main |
| Senior Community Y/N | No |
| High School District | North Kitsap #400 |
| MLS Area | 164 - Lofall |
| Lot Size Units | Square Feet |
| Lot Size Square Feet | 653400 |
| Carport Y/N | No |
| Listing Terms | Cash,Conventional,FHA,VA Loan |
| Elementary School | Vinland Elem |
| Land Lease Y/N | No |
| Tax Annual Amount | 9221 |
| Body Type | Triple Wide |
| Middle/Junior High School | Poulsbo Middle |
| Property Condition | Very Good |
| Public Remarks | Just minutes from Walmart,Home Depot,and 6 minutes to downtown Poulsbo,this 15-acre property features a 3,200+ sq ft single-story home with a 3-car garage,Mt. Rainier views,wooded surroundings,and a |
| Structure Type | Manufactured House |
| Building Area Units | Square Feet |
| Standard Status | Active |
| Water Company | well |
| Property Style | 22 - Manuf-Triple Wide |
| NWM_ShowMapLink | Yes |
Interior Features
| Interior Amenities | Bath Off Primary,Dbl Pane/Storm Window,Fireplace,Fireplace (Primary Bedroom),High Tech Cabling,Pantry,Vaulted Ceiling(s),Walk-In Closet(s),Water Heater,Wet Bar,Wired for Generator |
|---|---|
| Basement | None |
| Flooring | Laminate,Vinyl Plank |
| Total Fireplaces | 2 |
| Fireplace Features | Electric,Gas |
| Air Conditioning Y/N | Yes |
| Heating Y/N | Yes |
| Fireplace Y/N | Yes |
| 3/4 Baths | 2 |
| Total Bedrooms | 3 |
| Main Level Bedrooms | 3 |
| Total Baths | 3 |
| Bedrooms Possible | 3 |
| Water Heater Type | Electric |
| Fireplaces Main | 2 |
| Power Production Type | Electric,Propane |
| Baths Three Quarter Main | 2 |
| Baths Full Main | 1 |
| Bathrooms | 2.5 |
Exterior Features
| Model | 2510-49-NEW |
|---|---|
| Exterior Amenities | Cement Planked |
| Vegetation | Brush,Wooded |
| Parking Features | Attached Garage |
| Lot Features | Corner Lot,Dead End Street,Dirt Road |
| Water Source | Individual Well |
| Total Parking | 8 |
| Inclusions | Dishwasher(s),Dryer(s),Microwave(s),Refrigerator(s),Stove(s)/Range(s) |
| Building Area Total | 3326 |
| Lot Dimensions | 1350'x600'x300'x300';x650 |
| Lot Size Acres | 15 |
| Waterfront Y/N | Yes |
| Covered Spaces | 3 |
| Irrigation Water Rights Y/N | No |
| Waterfront Footage | 300' |
| Parking Uncovered Total | 5 |
| Lot Number | 026 |
Amenities
- Foreclosure
- Views
- Short Sale
- New Construction
- Adult 55+
- Lease To Own
- No HOA Fees
- Furnished
- Primary On Main
- Air Conditioning
- Seller Finance
- Green
- Fixer Upper
- Horse
- Golf
- Fireplace
- Deck
- Garage
- Basement
- Pool
Property vs Single Family Average in 98370
Price
Taxes
Year Built
Visits

