

Address
2216 Cleven Park Road, Camano Island, WA
Price
$ 924,990
Property Attributes
- ID#2508405
- TypeSingle Family
- CountyISLAND
- CityCamano Island
- AreaCamano Island
- NeighborhoodCamano Shores
- Zip98282
- StyleCraftsman
- Year Built2026
- Price$ 924,990
- Bedrooms3
- Full Bathrooms2
- Half Bathrooms1
- Sqr Footage2450
- Lot Size0.168 Acres
Data Source:
Northwest Multiple Listing Service (NWMLS)
Property Description
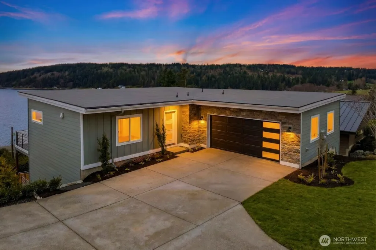
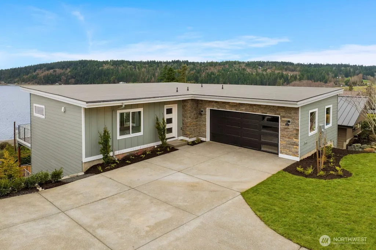
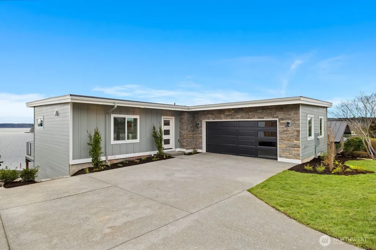
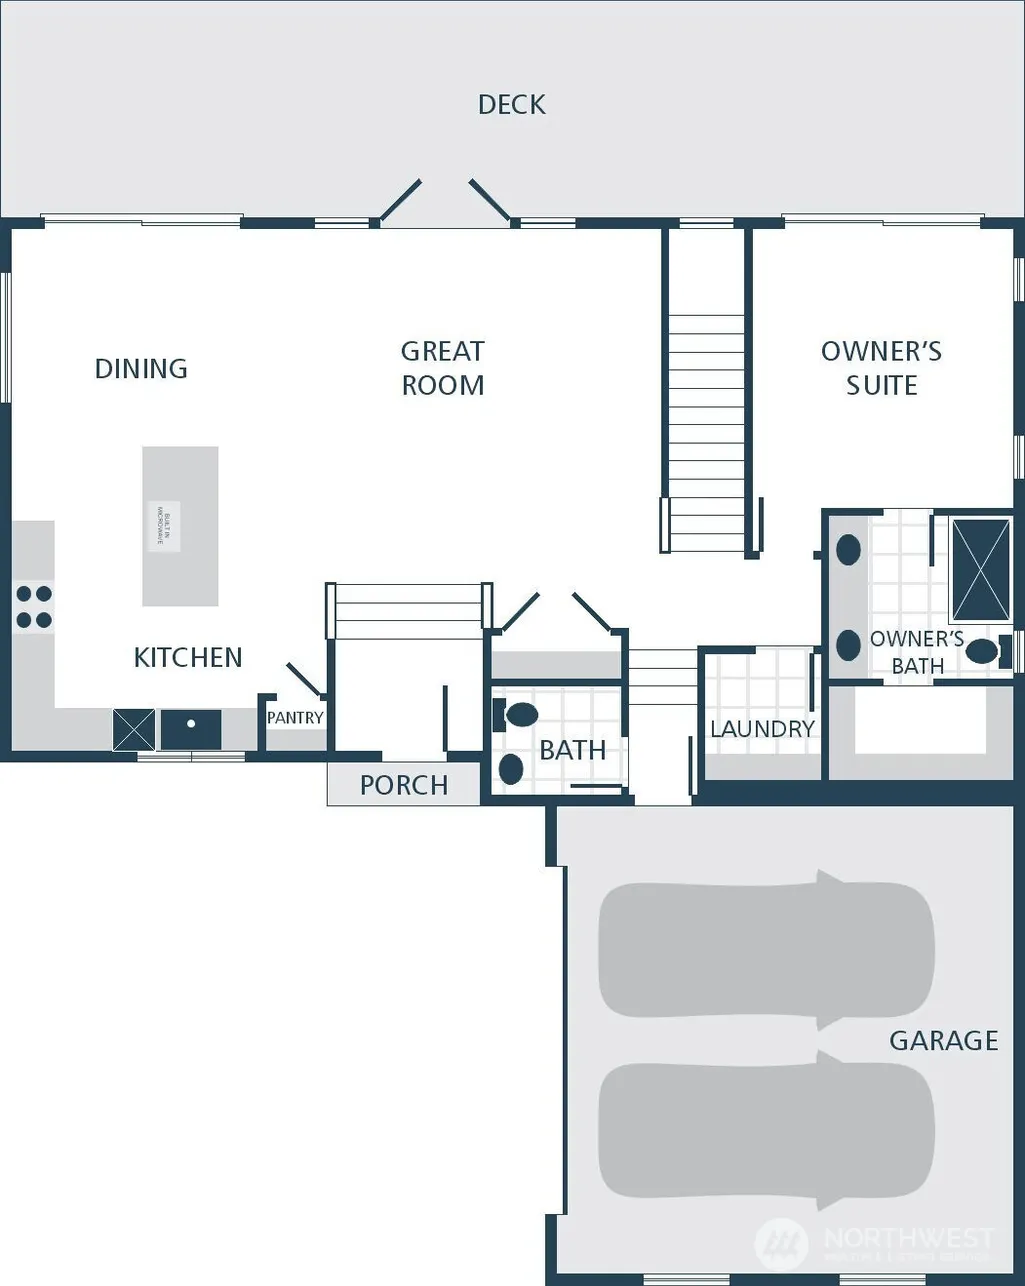
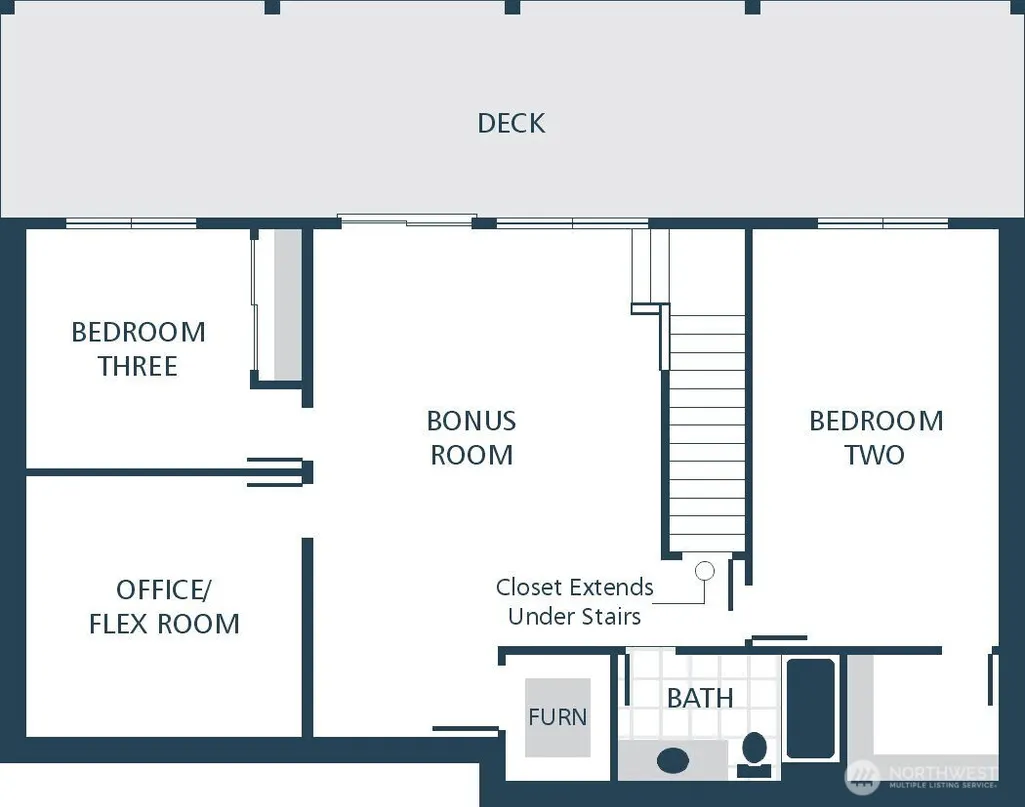
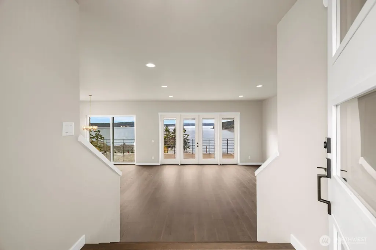
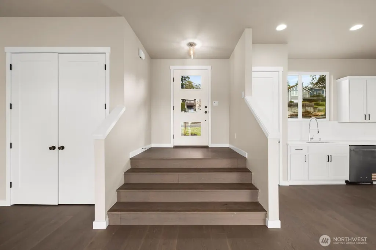
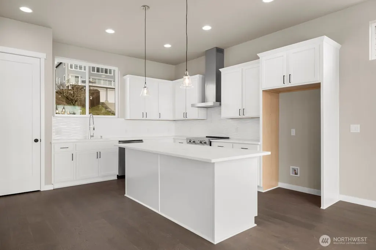
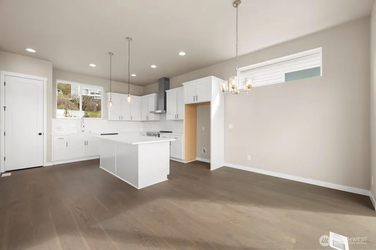
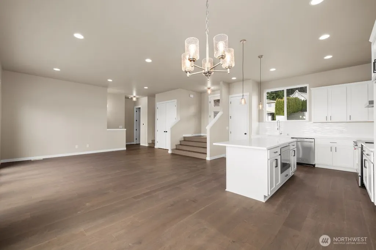
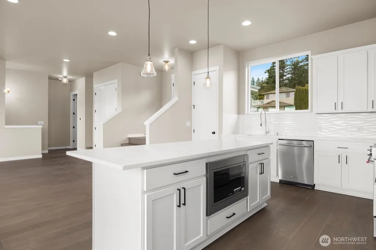
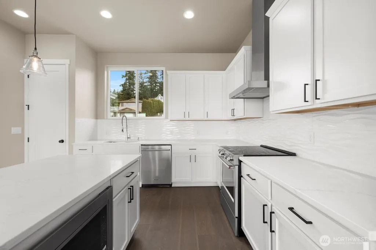
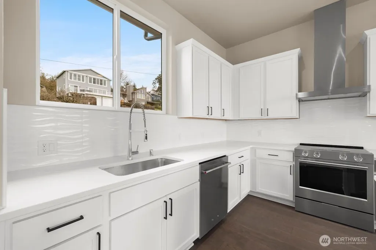
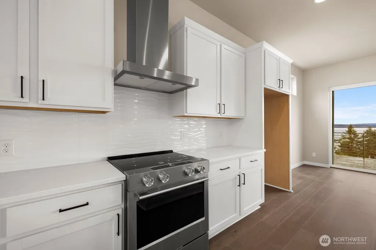
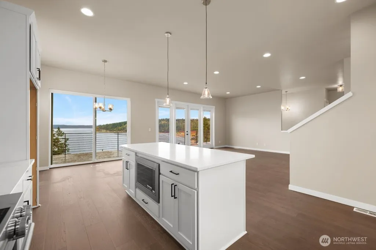
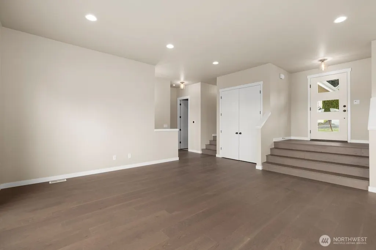
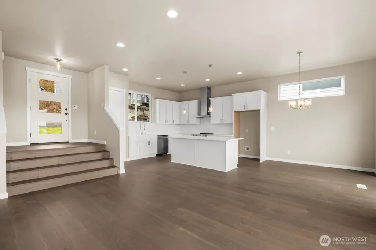
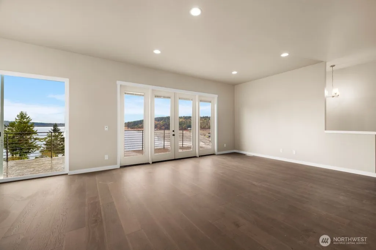
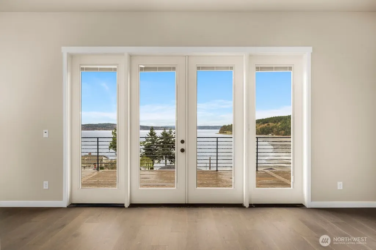
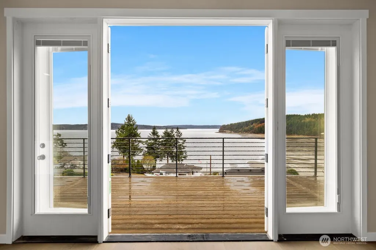
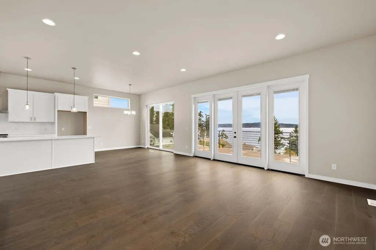
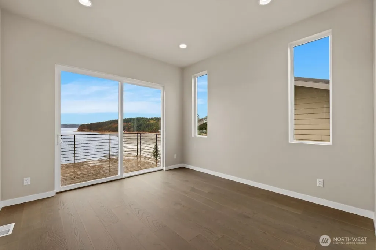
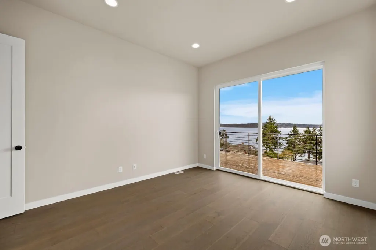
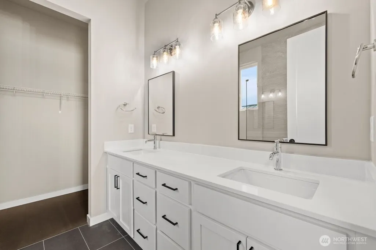
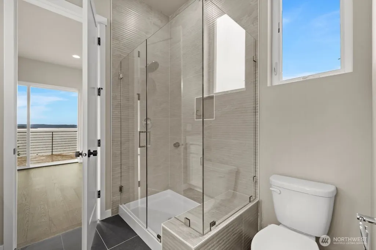
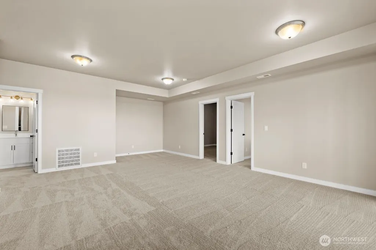
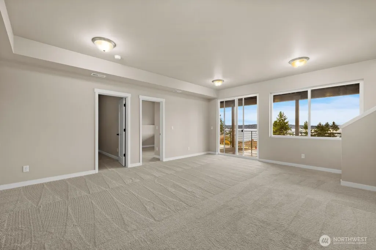
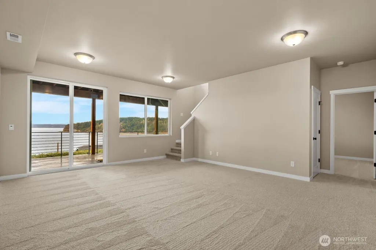
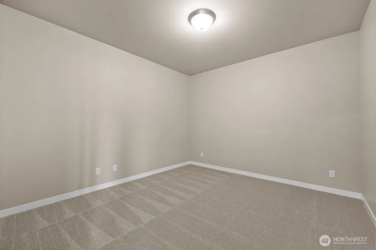
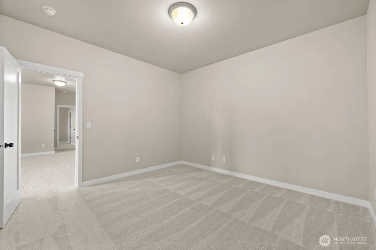
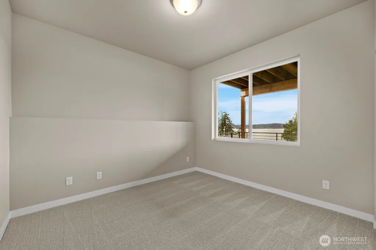
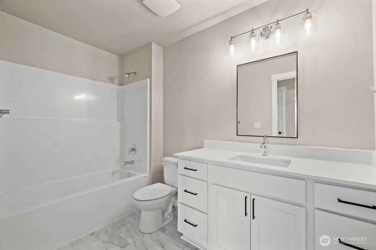
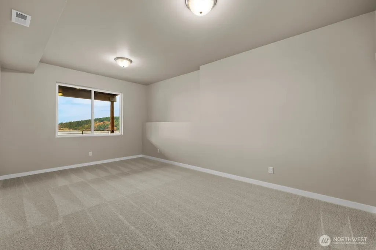
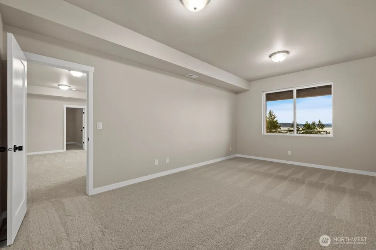
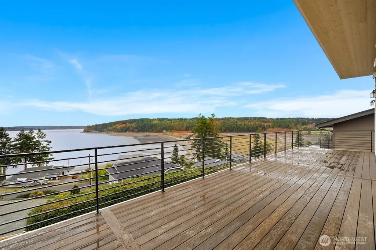
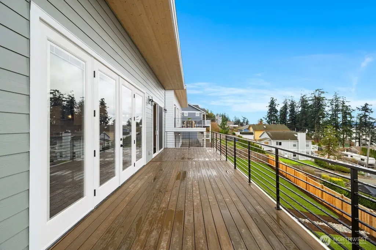
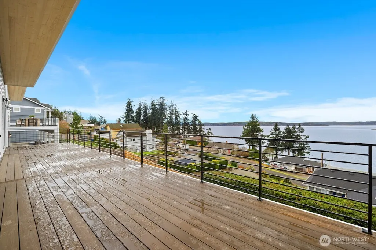
Enjoy Breathtaking sunsets and panoramic Puget Sound vistas from spacious entertaining areas. Generous living spaces, abundant natural lights, up and down massive view decks with wrapped around iron railings create the perfect setting for relaxing and watch the eagles fly by while taking in the beauty of the coast line. This is truly one of the best view homes on the southern edge of Camano Island. The main living area showcases engineered hardwood flooring across the great room, floor to ceiling glass doors to take in the views from the dining room, kitchen, entry, and primary suite. creating a seamless and modern feel. The kitchen is appointed with quartz countertops, stainless steel appliances, and ample workspace ideal for entertaining. The lower level offers additional versatility with a bonus room, office, and flex room—perfect for working from home, hobbies, media space, or additional living area. Step outside to enjoy the large deck with modern iron railing designed to take full advantage of the beautiful Sound views, while the covered lower level deck offers a comfortable outdoor space in any season. Exterior finishes include sleek metal roofing paired with modern wood accents, creating a striking blend of modern and natural design. This home combines functional space, stylish finishes, and breathtaking views in one exceptional property. New home warranty, energy efficient, lower maintenance, updated safety & modern design . 3 bedrooms on a 2 bedrooms septic!
| Elementary School | Middle School | High School |
|---|---|---|
| Elger Bay Elem | Stanwood Mid | Stanwood High |
| Price History | |
|---|---|
| 4/16/2026 | Listed $1,149,990 |
| 6/2/2026 | 9$1,049,990 |
| 7/27/2026 | 5$999,990 |
| 7/31/2026 | 6$949,990 |
| 8/24/2026 | 3$924,990 |
General Features
| Living Area | 2450 |
|---|---|
| Sewer | Septic Tank |
| Heating | Heat Pump |
| Cooling | Heat Pump |
| Possession | Closing |
| Roof | Metal |
| Appliances | Dishwasher,Microwave,Stove(s)/Range(s) |
| HOA Fee | 63 |
| Association Fee Includes | Common Area Maintenance |
| Architectural Style | Craftsman |
| Year Built | 2026 |
| View | Bay |
| Topography | Sloped |
| Levels | One |
| Property Subtype | Single Family Residence |
| Tax Year | 2026 |
| Community Features | CCRs |
| Assoc Fee Paid Per | Monthly |
| County | Island |
| New Construction | Yes |
| Property Type | Residential |
| HOA | Yes |
| Attached Garage | Yes |
| Subdivision Name | Camano Shores |
| Garage Y/N | Yes |
| Full Baths | 2 |
| Special Listing Conditions | None |
| Status | Active |
| Directions | I-5 N take exit 212 WA-532 towards Stanwood/Camano Island,Left onto WA 532 W,Slight Right onto Elger Bay Rd,Right onto Cleven Park Rd |
| High School | Stanwood High |
| City | Camano Island |
| Entry Location | Main |
| Senior Community Y/N | No |
| High School District | Stanwood-Camano |
| MLS Area | 780 - Camano Island |
| Lot Size Units | Square Feet |
| Lot Size Square Feet | 7319 |
| Carport Y/N | No |
| Listing Terms | Cash,Conventional,FHA |
| Elementary School | Elger Bay Elem |
| Land Lease Y/N | No |
| Middle/Junior High School | Stanwood Mid |
| Property Condition | Very Good |
| Public Remarks | Enjoy Breathtaking sunsets and panoramic Puget Sound vistas from spacious entertaining areas. Generous living spaces,abundant natural lights,up and down massive view decks with wrapped around iron ra |
| Structure Type | House |
| Building Area Units | Square Feet |
| Builder Name | Cornerstone Homes |
| Standard Status | Active |
| Property Style | 16 - 1 Story w/Bsmnt. |
| NWM_ShowMapLink | Yes |
Interior Features
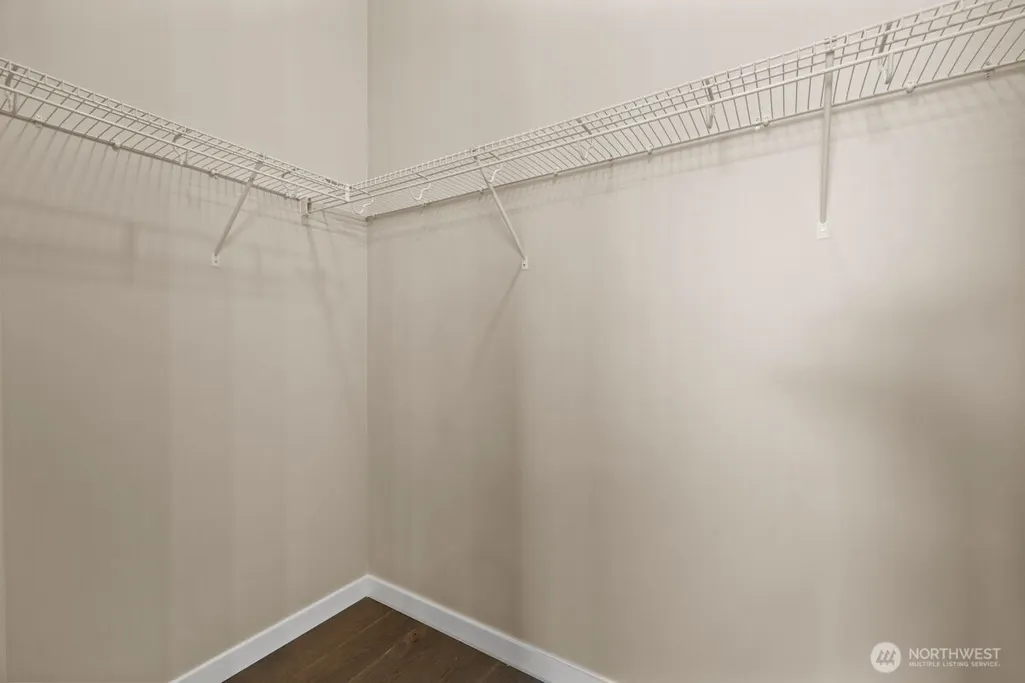
| Interior Amenities | Bath Off Primary,Dining Room,High Tech Cabling,Walk-In Closet(s) |
|---|---|
| Basement | Daylight,Finished |
| Flooring | Engineered Hardwood,Vinyl,Carpet |
| Air Conditioning Y/N | Yes |
| Heating Y/N | Yes |
| Fireplace Y/N | No |
| Half Baths | 1 |
| Total Bedrooms | 3 |
| Main Level Bedrooms | 1 |
| Total Baths | 3 |
| Bedrooms Possible | 2 |
| Power Production Type | Electric |
| Bedrooms Lower | 2 |
| Baths Half Main | 1 |
| Baths Full Main | 1 |
| Baths Full Lower | 1 |
| Bathrooms | 2.5 |
Exterior Features
| Exterior Amenities | Cement/Concrete |
|---|---|
| Parking Features | Attached Garage |
| Lot Features | Paved |
| Water Source | Public |
| Total Parking | 2 |
| Inclusions | Dishwasher(s),Microwave(s),Stove(s)/Range(s) |
| Foundation Details | Poured Concrete |
| Building Area Total | 2450 |
| Lot Size Acres | 0.168 |
| Waterfront Y/N | No |
| Covered Spaces | 2 |
| Irrigation Water Rights Y/N | No |
| Lot Number | 48 |
Amenities
- Foreclosure
- Views
- Short Sale
- New Construction
- Adult 55+
- Lease To Own
- No HOA Fees
- Furnished
- Primary On Main
- Air Conditioning
- Seller Finance
- Green
- Fixer Upper
- Horse
- Golf
- Fireplace
- Deck
- Garage
- Basement
- Pool
Property vs Single Family Average in 98282
Price
Year Built
Visits

