

Open House Fri, Sep 4th 10:00 AM - 06:00 PM
Address
126 Pine Hollow Drive, Chehalis, WA
Price
$ 514,990
Property Attributes
- ID#2508141
- TypeSingle Family
- CountyLEWIS
- CityChehalis
- AreaChehalis
- NeighborhoodNewaukum
- Zip98532
- StyleContemporary
- Year Built2026
- Price$ 514,990
- Bedrooms3
- Full Bathrooms2
- Half Bathrooms1
- Sqr Footage2155
- Lot Size0.1238 Acres
Data Source:
Northwest Multiple Listing Service (NWMLS)
Property Description
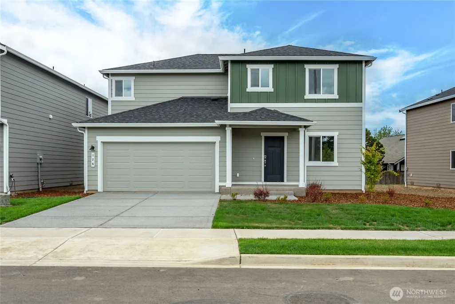
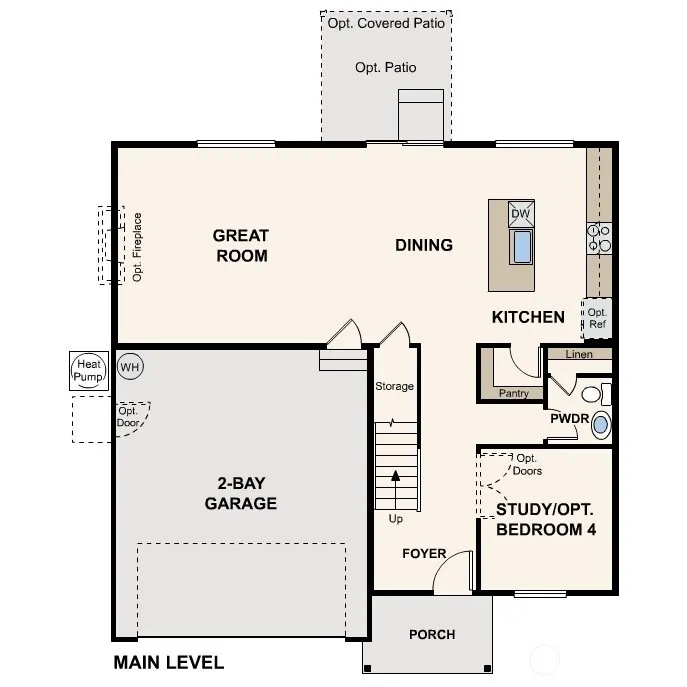
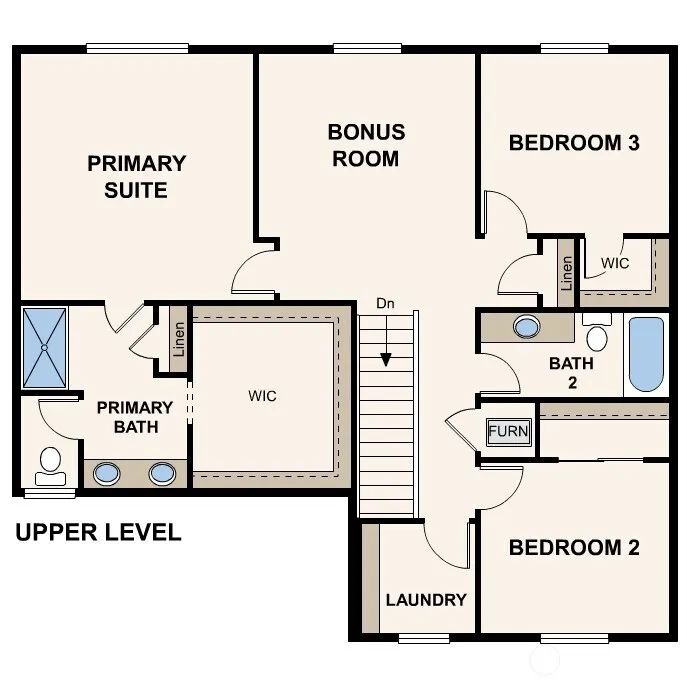
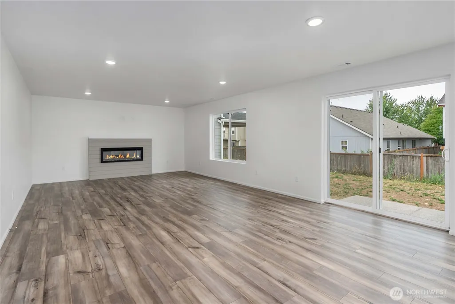
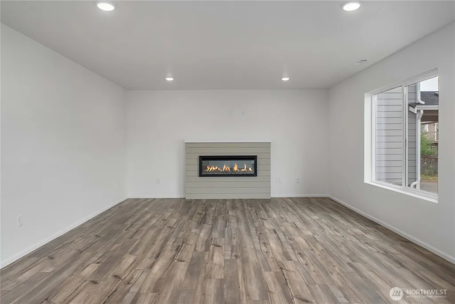
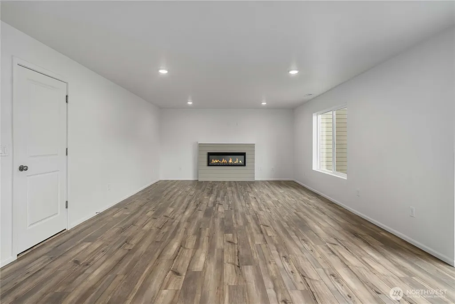
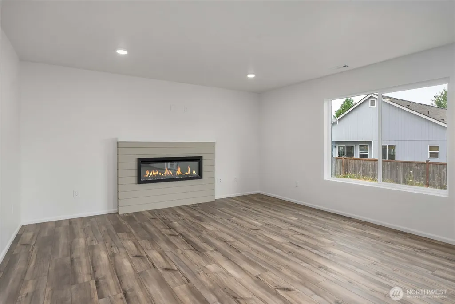
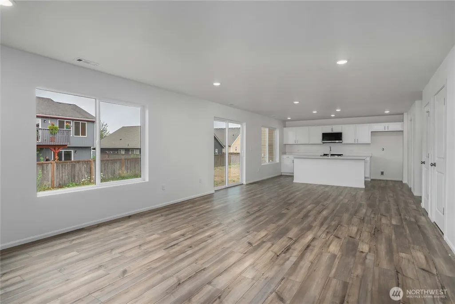
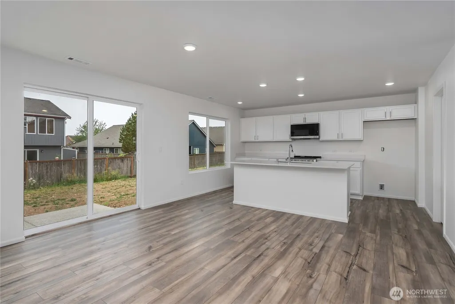
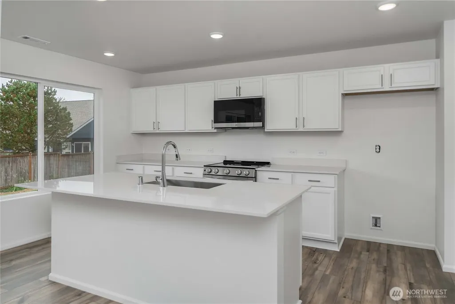
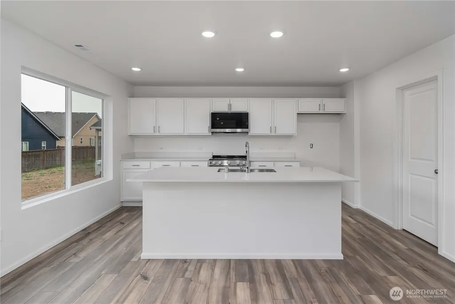
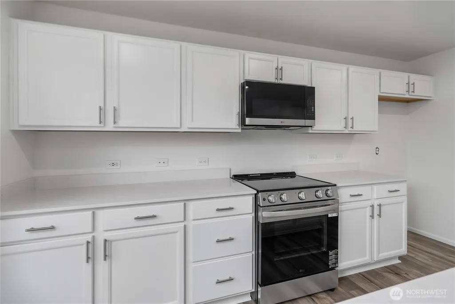
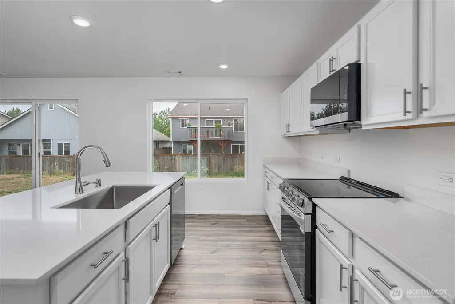
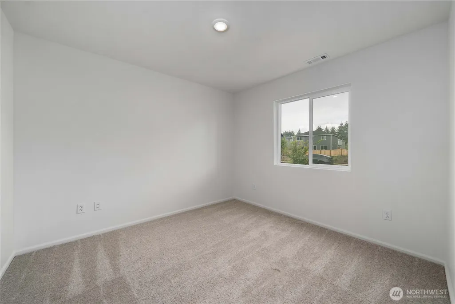
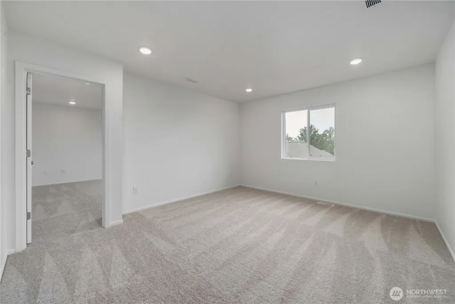
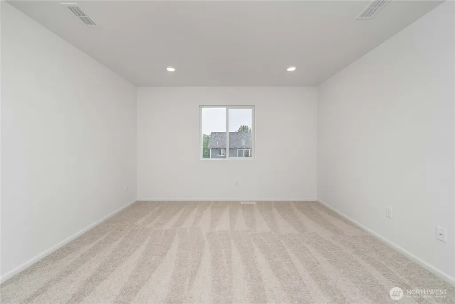
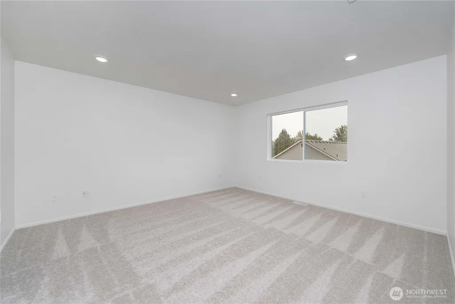
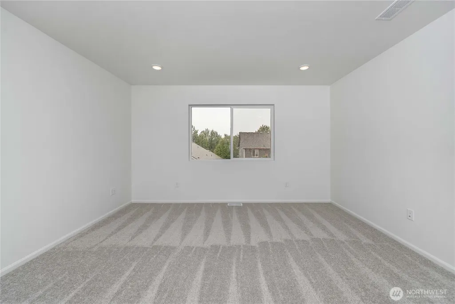
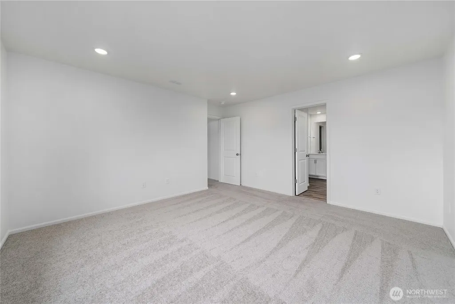
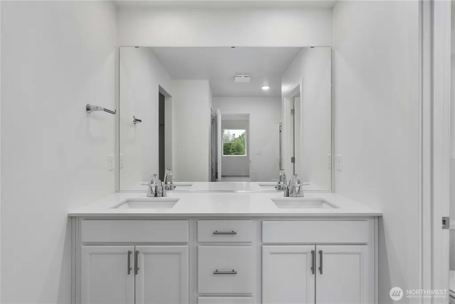
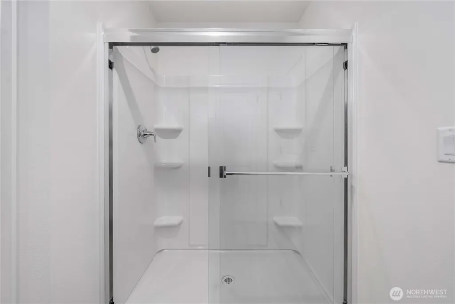
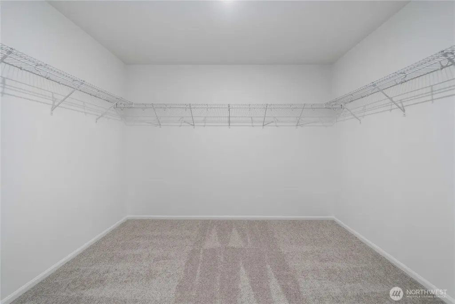
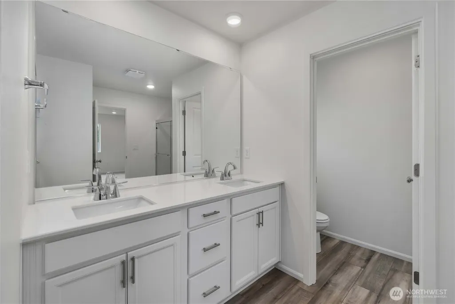
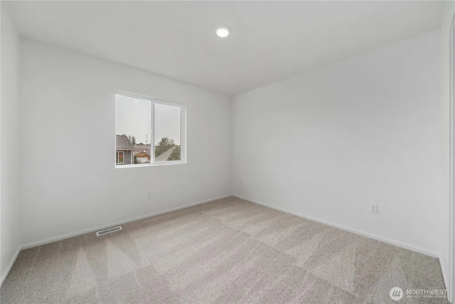
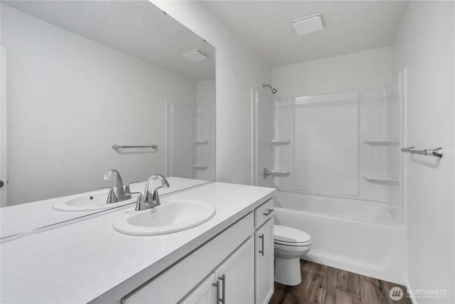
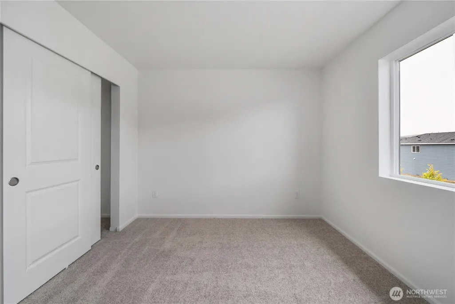
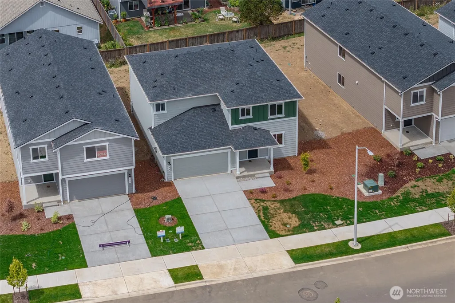
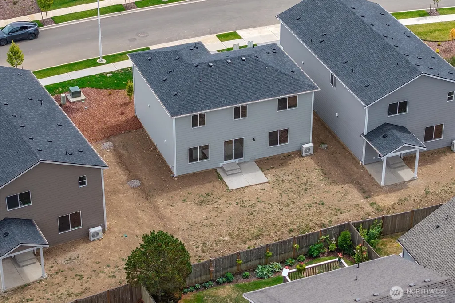
The Christy plan, lot 12, boasts a smartly designed layout with plenty of flexible living and entertaining space. Main-floor highlights include an open-concept layout with a spacious great room, a dining area, and a large kitchen with a walk-in pantry, center island, and quartz counter tops. Completing the main floor, you'll find a private study located off the foyer. Heading upstairs, a versatile bonus room provides even more gathering space. Plus, you'll enjoy two secondary bedrooms, and an expansive primary suite with ensuite bath and roomy walk-in closet. Backyard comes with covered patio. Buyer's Broker must accompany &/or register Buyer at 1st visit, Buyers bring your Brokers.
| Elementary School | Middle School | High School |
|---|---|---|
| Buyer To Verify Elementary School | Buyer To Verify Middle School | Buyer To Verify High School |
| Price History | |
|---|---|
| 4/17/2026 | Listed $504,990 |
General Features
| Living Area | 2155 |
|---|---|
| Sewer | Sewer Connected |
| Heating | 90%+ High Efficiency,Forced Air,Heat Pump |
| Cooling | 90%+ High Efficiency,Central Air,Heat Pump |
| Possession | Closing |
| Roof | Composition |
| HOA Fee | 75 |
| Association Fee Includes | Common Area Maintenance |
| Architectural Style | Contemporary |
| Year Built | 2026 |
| Levels | Two |
| Property Subtype | Single Family Residence |
| Tax Year | 2026 |
| Community Features | CCRs,Playground,Trail(s) |
| Building Name | Evergreen Grove |
| Assoc Fee Paid Per | Monthly |
| County | Lewis |
| New Construction | Yes |
| Property Type | Residential |
| HOA | Yes |
| Attached Garage | Yes |
| Subdivision Name | Newaukum |
| Garage Y/N | Yes |
| Full Baths | 1 |
| Special Listing Conditions | None |
| Status | Active |
| Directions | Do not GPS address. I-5 take exit 72 towards Rush Rd. Turn East on Rush Rd. Turn onto Rose Marie Drive and Left on Harold onto Evergreen Way and Model Home will be on the Right,Lot 2. Lot 1 Parking. |
| High School | Buyer To Verify |
| City | Chehalis |
| Entry Location | Main |
| Senior Community Y/N | No |
| High School District | Chehalis |
| MLS Area | 430 - Chehalis |
| Lot Size Units | Square Feet |
| Lot Size Square Feet | 5393 |
| Carport Y/N | No |
| Listing Terms | Cash,Conventional,FHA,USDA Loan,VA Loan |
| Elementary School | Buyer To Verify |
| Land Lease Y/N | No |
| Middle/Junior High School | Buyer To Verify |
| Property Condition | Very Good |
| Public Remarks | The Christy plan,lot 12,boasts a smartly designed layout with plenty of flexible living and entertaining space. Main-floor highlights include an open-concept layout with a spacious great room,a dinin |
| Virtual Tour | https://my.matterport.com/show/?m=x7SzMdZuo1Z |
| Structure Type | House |
| Building Area Units | Square Feet |
| Builder Name | Century Communities of Washington |
| Standard Status | Active |
| Water Company | City of Chehalis |
| Property Style | 12 - 2 Story |
| NWM_ShowMapLink | Yes |
Interior Features
| Interior Amenities | Fireplace,Water Heater |
|---|---|
| Basement | None |
| Flooring | Laminate,Vinyl Plank,Carpet |
| Total Fireplaces | 1 |
| Fireplace Features | Electric |
| Air Conditioning Y/N | Yes |
| Heating Y/N | Yes |
| Fireplace Y/N | Yes |
| Half Baths | 1 |
| 3/4 Baths | 1 |
| Total Bedrooms | 3 |
| Total Baths | 3 |
| Water Heater Type | Electric |
| Water Heater Location | Garage |
| Fireplaces Main | 1 |
| Power Production Type | Electric |
| Baths Three Quarter Upper | 1 |
| Bedrooms Upper | 3 |
| Baths Half Main | 1 |
| Baths Full Upper | 1 |
| Bathrooms | 2.25 |
Exterior Features
| Exterior Amenities | Cement Planked |
|---|---|
| Parking Features | Attached Garage |
| Water Source | Public |
| Total Parking | 2 |
| Foundation Details | Poured Concrete |
| Building Area Total | 2155 |
| Lot Size Acres | 0.1238 |
| Waterfront Y/N | No |
| Covered Spaces | 2 |
| Irrigation Water Rights Y/N | No |
| Lot Number | 12 |
Amenities
- Foreclosure
- Views
- Short Sale
- New Construction
- Adult 55+
- Lease To Own
- No HOA Fees
- Furnished
- Primary On Main
- Air Conditioning
- Seller Finance
- Green
- Fixer Upper
- Horse
- Golf
- Fireplace
- Deck
- Garage
- Basement
- Pool
Property vs Single Family Average in 98532
Price
Year Built
Visits
In The Neighborhood
Chehalis
$ 2,499,999
- Type
- Single Family | Active
- Size
- 4,107 SqFt
- Rooms
- 6 Beds + 4 Baths
 Listed by: John L. Scott CNT
Open House
Chehalis
$ 459,990
- Type
- Single Family | Active
- Size
- 1,959 SqFt
- Rooms
- 3 Beds + 2.5 Baths
Listed by: BMC Realty Advisors, Inc
Open House
Chehalis
$ 549,990
- Type
- Single Family | Active
- Size
- 2,745 SqFt
- Rooms
- 4 Beds + 2.5 Baths
Listed by: BMC Realty Advisors, Inc
Open House
Chehalis
$ 494,990
- Type
- Single Family | Active
- Size
- 1,959 SqFt
- Rooms
- 3 Beds + 2.5 Baths
Listed by: BMC Realty Advisors, Inc
Open House
Chehalis
$ 509,990
- Type
- Single Family | Active
- Size
- 2,745 SqFt
- Rooms
- 4 Beds + 2.5 Baths
Listed by: BMC Realty Advisors, Inc
