

Address
13772 Ne 60th Street # 180, Redmond, WA
Price
$ 325,000
Property Attributes
- ID#2508128
- TypeCondos
- CountyKING
- CityRedmond
- AreaKirkland-Bridle Trails
- NeighborhoodBridle Trails
- Zip98052
- StyleCondo (2 Levels)
- Year Built1969
- Taxes$ 2530
- Price$ 325,000
- Bedrooms1
- Full Bathrooms1
- Half Bathrooms0
- Sqr Footage757
Data Source:
Northwest Multiple Listing Service (NWMLS)
Property Description
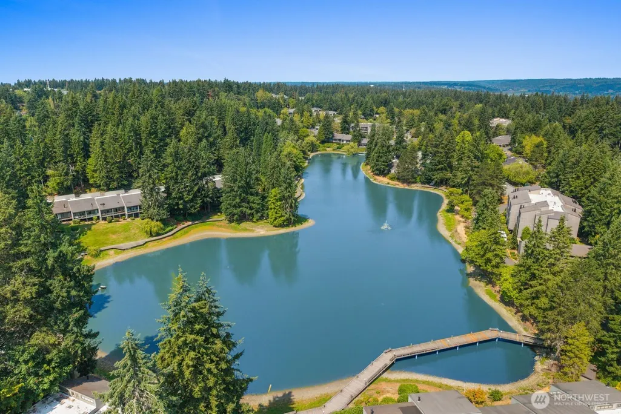
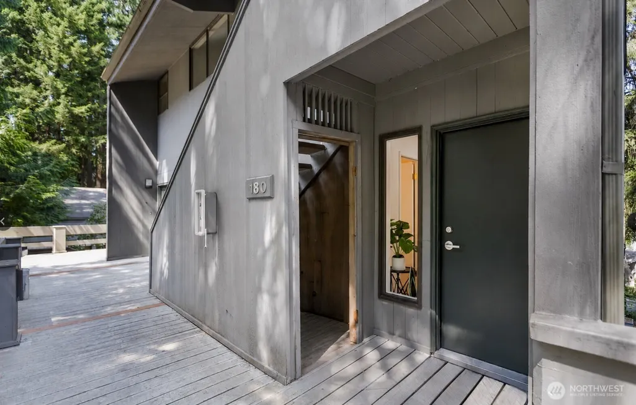
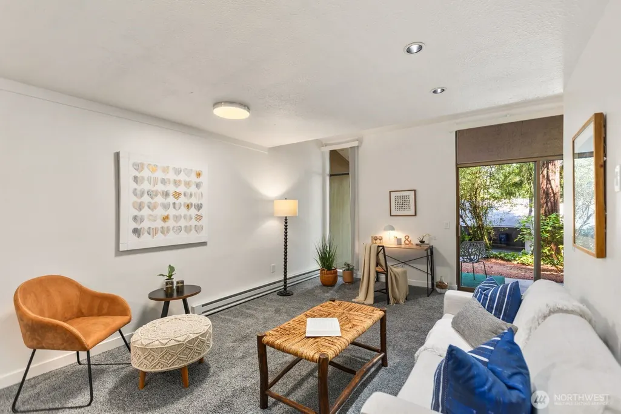
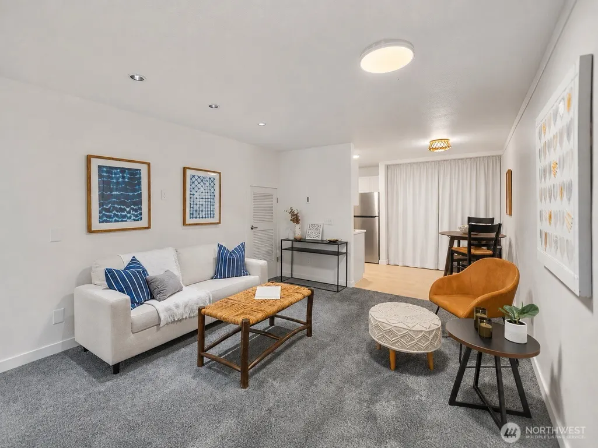
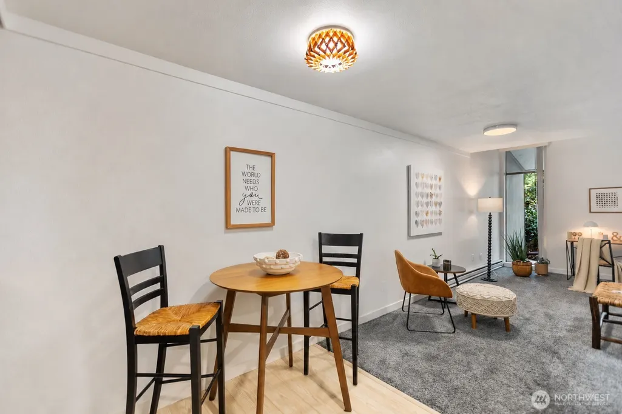
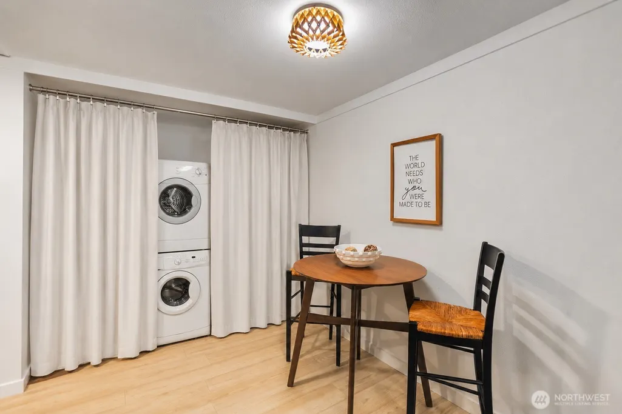
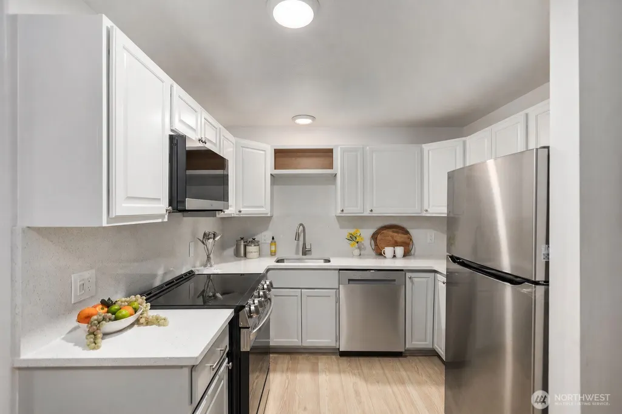
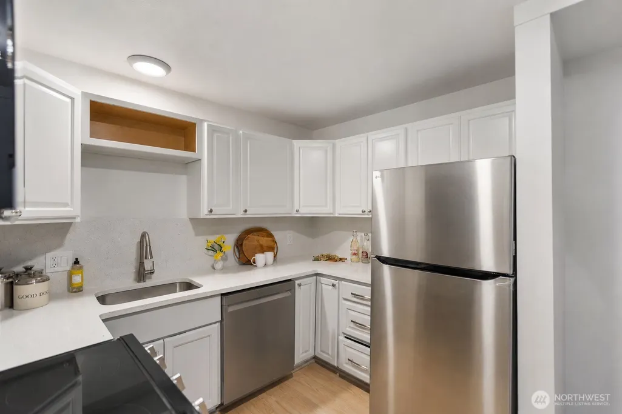
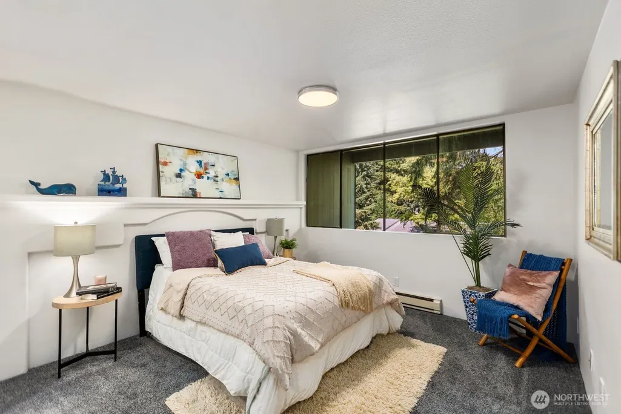
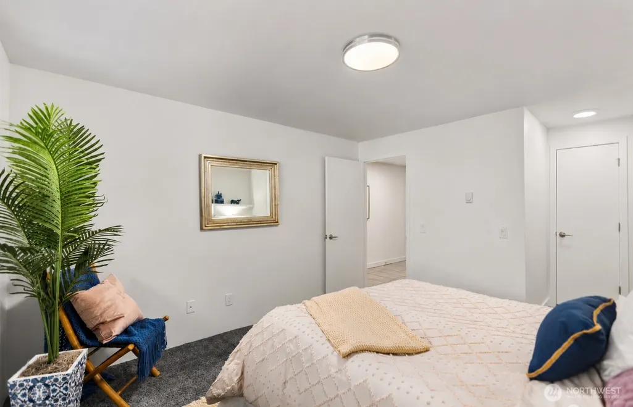
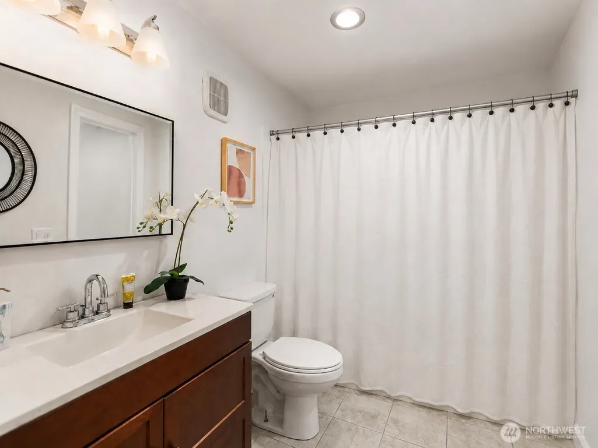
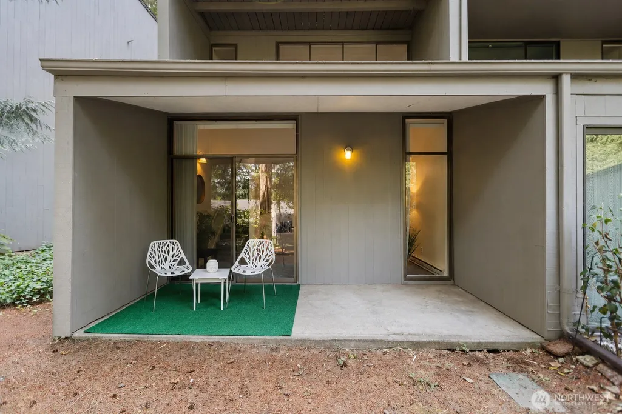
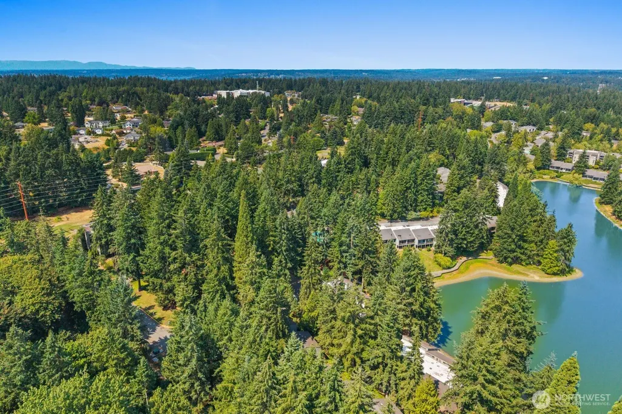
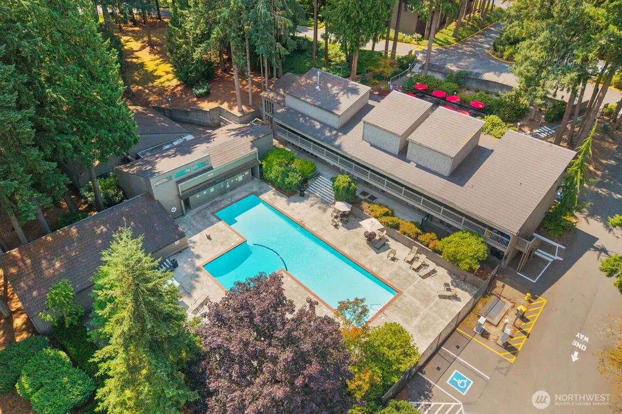
Welcome to Sixty-01, one of Redmond’s most distinctive gated communities, where resort-style amenities and a peaceful natural setting come together just minutes from the Eastside’s major employment, shopping, and dining centers. This refreshed condo is move-in ready, with a completely repainted interior, new kitchen counters and flooring, all-new kitchen appliances, updated lighting, and thoughtful improvements throughout. The bright, comfortable floor plan offers an inviting place to relax, entertain, or simply enjoy the quiet surroundings, while the private outdoor space provides an easy connection to the community’s mature landscaping and greenery. Sixty-01 is known for its exceptional lifestyle amenities, including scenic lakes and trails, four swimming pools, a fitness center, sauna, clubhouse, game room, athletic courts, garden spaces, and an on-site cocktail lounge. A dedicated covered carport with storage adds everyday convenience. With no rental cap and no current special assessments, the property also offers attractive flexibility for both homeowners and investors. Ideally located with convenient access to Redmond, Kirkland, Bellevue, Microsoft, Google, SR-520, and I-405, this is an opportunity to enjoy a beautifully refreshed home in a truly unique community. ENTRANCE IS ON 60TH STREET, NOT 60TH WAY. (Please note: Lazy Susan Cabinet door in Kitchen is off, will be re-attached once Dishwasher install is completed / adjusted!)
| Elementary School | Middle School | High School |
|---|---|---|
| Franklin Elem | Rose Hill Middle | Lake Wash High |
| Price History | |
|---|---|
| 8/17/2026 | Listed $325,000 |
General Features
| Heating | Baseboard |
|---|---|
| Cooling | None |
| Possession | Closing |
| Roof | Composition |
| Appliances | Dishwasher,Disposal,Dryer,Microwave,Refrigerator,Stove(s)/Range(s),Washer |
| HOA Fee | 453 |
| Association Fee Includes | Common Area Maintenance,Trash |
| Pets Allowed | Subject to Restrictions |
| Year Built | 1969 |
| Levels | Two |
| Unit Number | 180 |
| Property Subtype | Condominium |
| Tax Year | 2025 |
| Building Name | 60-01 Village |
| Assoc Fee Paid Per | Monthly |
| County | King |
| New Construction | No |
| Property Type | Residential |
| HOA | Yes |
| Subdivision Name | Bridle Trails |
| Facing Direction | North |
| Full Baths | 1 |
| Special Listing Conditions | None |
| Status | Active |
| Directions | I-405 to 70th St.,East to 140th Ave.,then South to entrance OR SR520 to NE 40th St.,West on 40th St to 140th Ave,then N to Entrance. |
| High School | Lake Wash High |
| City | Redmond |
| Entry Location | Main |
| Senior Community Y/N | No |
| High School District | Lake Washington |
| MLS Area | 560 - Kirkland/Bridle Trails |
| Lot Size Units | Square Feet |
| Carport Y/N | Yes |
| Listing Terms | Cash,Conventional |
| Elementary School | Franklin Elem |
| Tax Annual Amount | 2530 |
| Middle/Junior High School | Rose Hill Middle |
| Public Remarks | Welcome to Sixty-01,one of Redmonds most distinctive gated communities,where resort-style amenities and a peaceful natural setting come together just minutes from the Eastsides major employment,shopp |
| Virtual Tour | https://my.matterport.com/show/?m=GLr1mdeaN28 |
| Structure Type | Condominium |
| Building Area Units | Square Feet |
| Standard Status | Active |
| Water Company | HOA |
| Unit Features | Balcony/Deck/Patio,End Unit |
| Units In Building Total | 6 |
| Storage Locattion | Carport |
| Parking Space Numbers | 180 |
| CoOp | false |
| Property Style | 31 - Condo (2 Levels) |
| NWM_ShowMapLink | Yes |
Interior Features
| Interior Amenities | Cooking-Electric,Dryer-Electric,End Unit,Washer |
|---|---|
| Flooring | Engineered Hardwood,Carpet |
| Total Stories | 2 |
| Air Conditioning Y/N | No |
| Heating Y/N | Yes |
| Fireplace Y/N | No |
| Laundry Features | Electric Dryer Hookup,Washer Hookup |
| Total Bedrooms | 1 |
| Main Level Bedrooms | 1 |
| Total Baths | 1 |
| Floor Number of Unit | 1 |
| Power Production Type | Electric |
| Baths Full Main | 1 |
| Bathrooms | 1 |
Exterior Features
| Exterior Amenities | Wood Products |
|---|---|
| Parking Features | Carport |
| Total Parking | 1 |
| Inclusions | Dishwasher(s),Dryer(s),Garbage Disposal,Microwave(s),Refrigerator(s),Stove(s)/Range(s),Washer(s) |
| Building Area Total | 757 |
| Waterfront Y/N | No |
| Covered Spaces | 1 |
| Irrigation Water Rights Y/N | No |
| Dwelling Type | Attached |
Amenities
- Foreclosure
- Views
- Short Sale
- New Construction
- Adult 55+
- Lease To Own
- No HOA Fees
- Furnished
- Pets
- Primary On Main
- Air Conditioning
- Seller Finance
- Green
- Fixer Upper
- Horse
- Golf
- Fireplace
- Deck
- Garage
- Basement
- Pool
Property vs Condos Average in 98052
Price
Taxes
Year Built
Visits
In The Neighborhood
Open House
Redmond
$ 540,000
- Type
- Condos | Active
- Size
- 1,143 SqFt
- Rooms
- 2 Beds + 2 Baths
 Listed by: Ensemble
Redmond
$ 440,000
- Type
- Condos | Active
- Size
- 1,213 SqFt
- Rooms
- 2 Beds + 2 Baths
Listed by: Windermere Real Estate/East
Redmond
$ 509,900
- Type
- Condos | Active
- Size
- 1,080 SqFt
- Rooms
- 2 Beds + 1.5 Baths
Listed by: Mountain View Realty Group
Open House
Redmond
$ 425,000
- Type
- Condos | Active
- Size
- 1,060 SqFt
- Rooms
- 2 Beds + 1.5 Baths
Listed by: Redfin
Redmond
$ 254,000
- Type
- Condos | Active
- Size
- 416 SqFt
- Rooms
- 0 Beds + 1 Baths
Listed by: RE/MAX Eastside Brokers, Inc.
Redmond
$ 223,000
- Type
- Condos | Active
- Size
- 416 SqFt
- Rooms
- 0 Beds + 1 Baths
Listed by: Windermere Real Estate/East
Redmond
$ 340,000
- Type
- Condos | Active
- Size
- 827 SqFt
- Rooms
- 1 Beds + 1 Baths
Listed by: John L. Scott, Inc.
Redmond
$ 479,000
- Type
- Condos | Contingent
- Size
- 1,213 SqFt
- Rooms
- 2 Beds + 2 Baths
Listed by: RE/MAX Eastside Brokers, Inc.
Redmond
$ 520,000
- Type
- Condos | Active
- Size
- 1,048 SqFt
- Rooms
- 2 Beds + 1.5 Baths
Listed by: John L. Scott, Inc.
