

Address
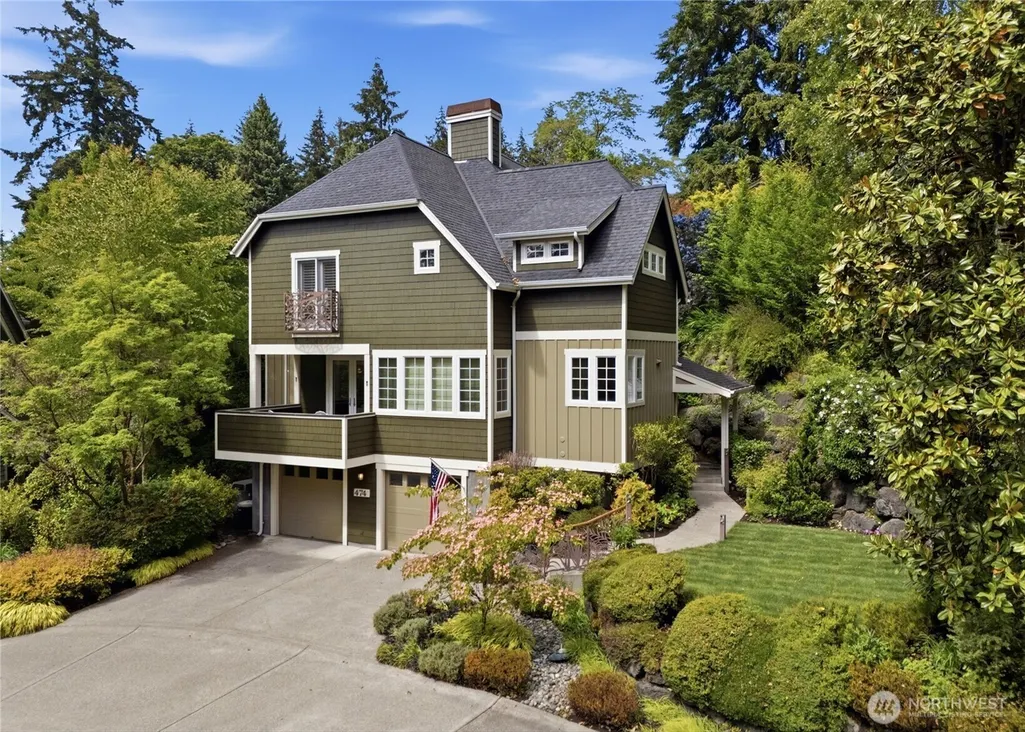
474 Glen Hollow Place Sw, Bainbridge Island, WA
Price
$ 1,679,000
Property Attributes
- ID#2507161
- TypeSingle Family
- CountyKITSAP
- CityBainbridge Island
- AreaBainbridge Island
- NeighborhoodWinslow
- Zip98110
- StyleCraftsman
- Year Built2001
- Taxes$ 14726
- Price$ 1,679,000
- Bedrooms3
- Full Bathrooms2
- Half Bathrooms1
- Sqr Footage3400
- Lot Size0.16 Acres
Data Source:
Northwest Multiple Listing Service (NWMLS)
Property Description
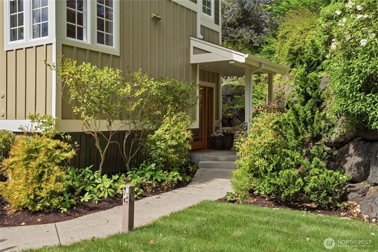
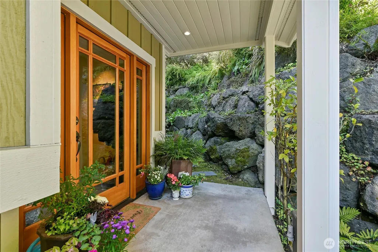
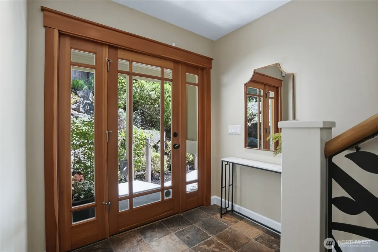
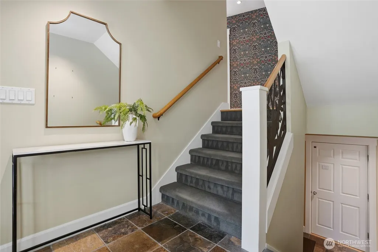
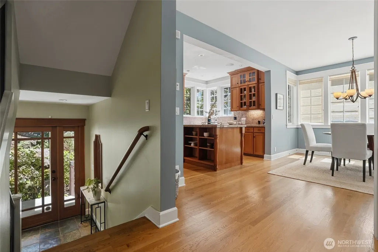
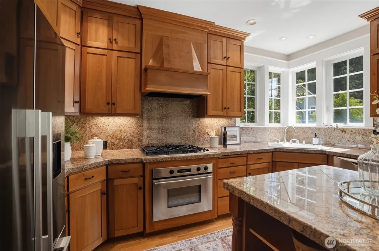
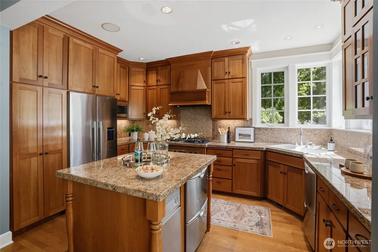
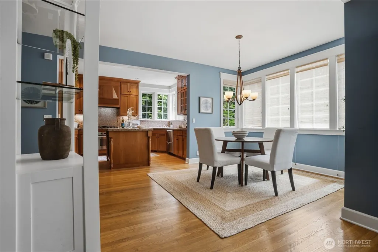
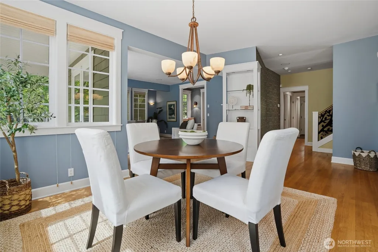
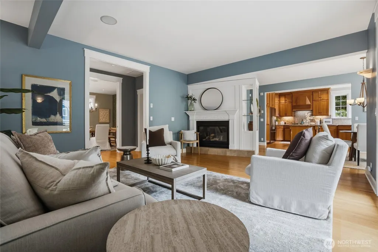
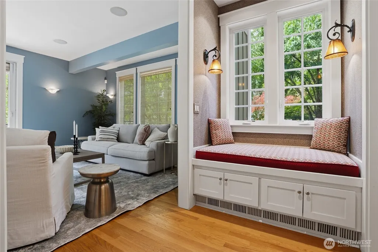
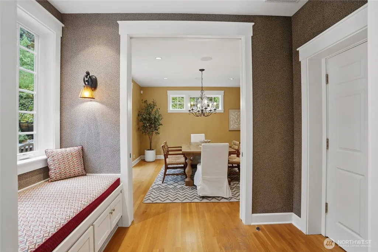
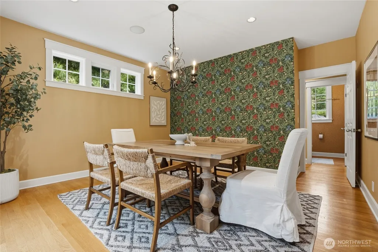
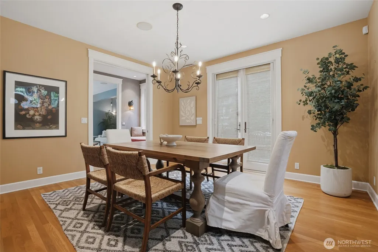
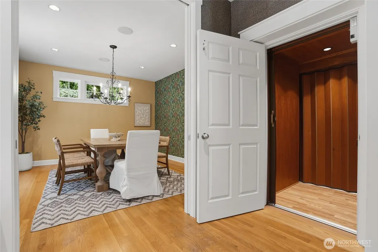
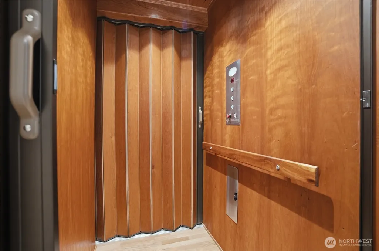
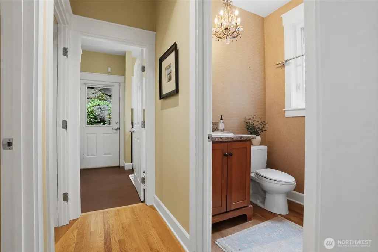
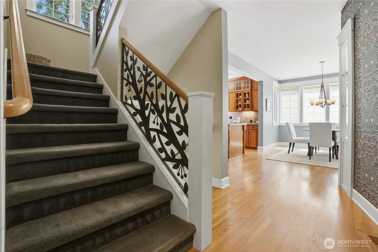
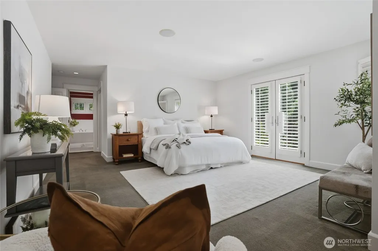
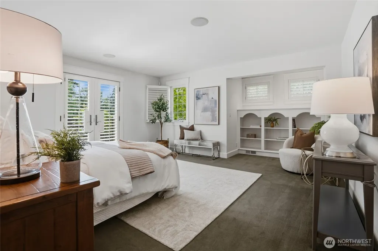
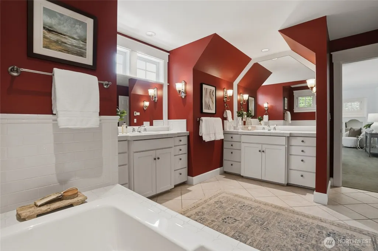
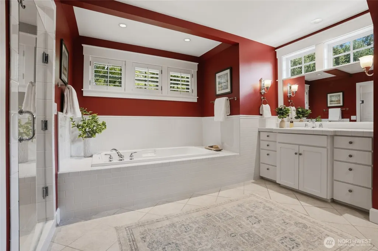
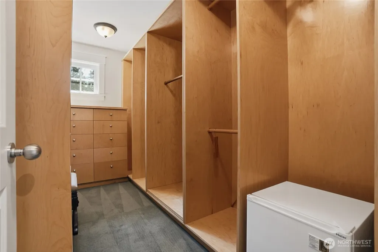
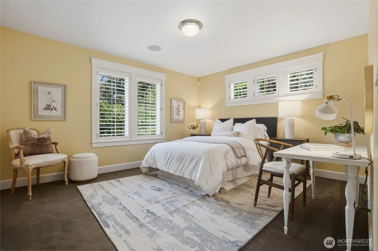
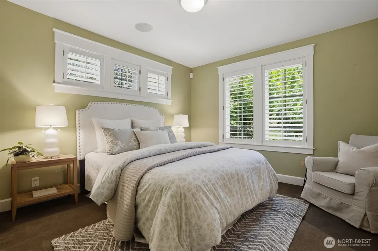
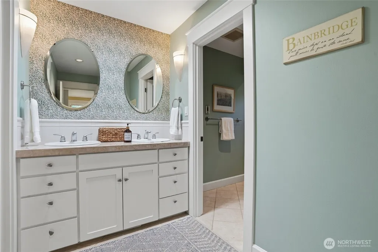
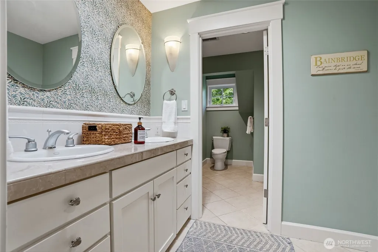
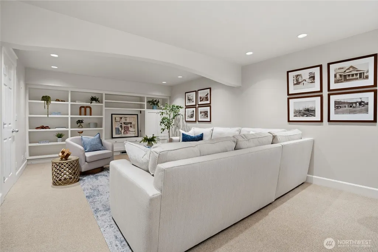
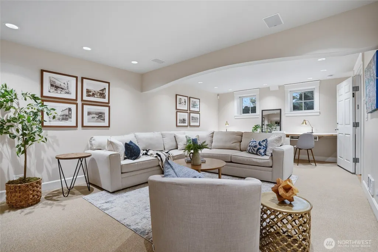
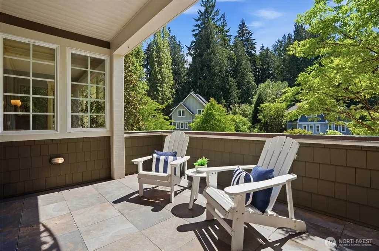
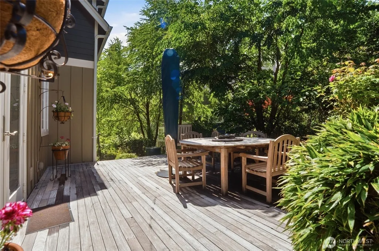
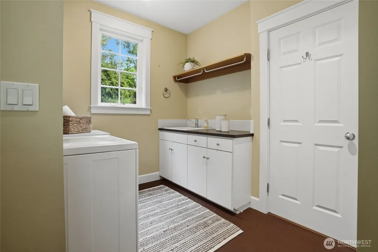
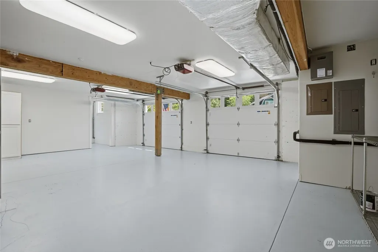
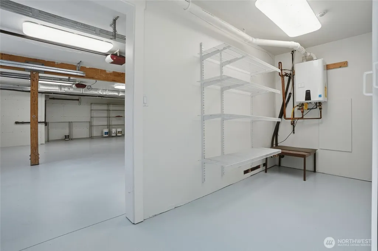
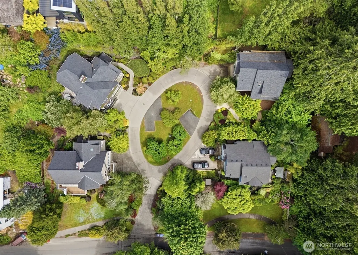
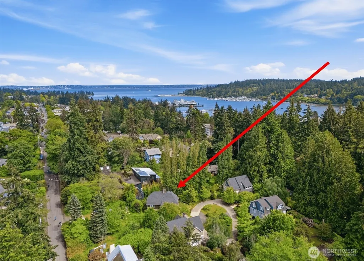
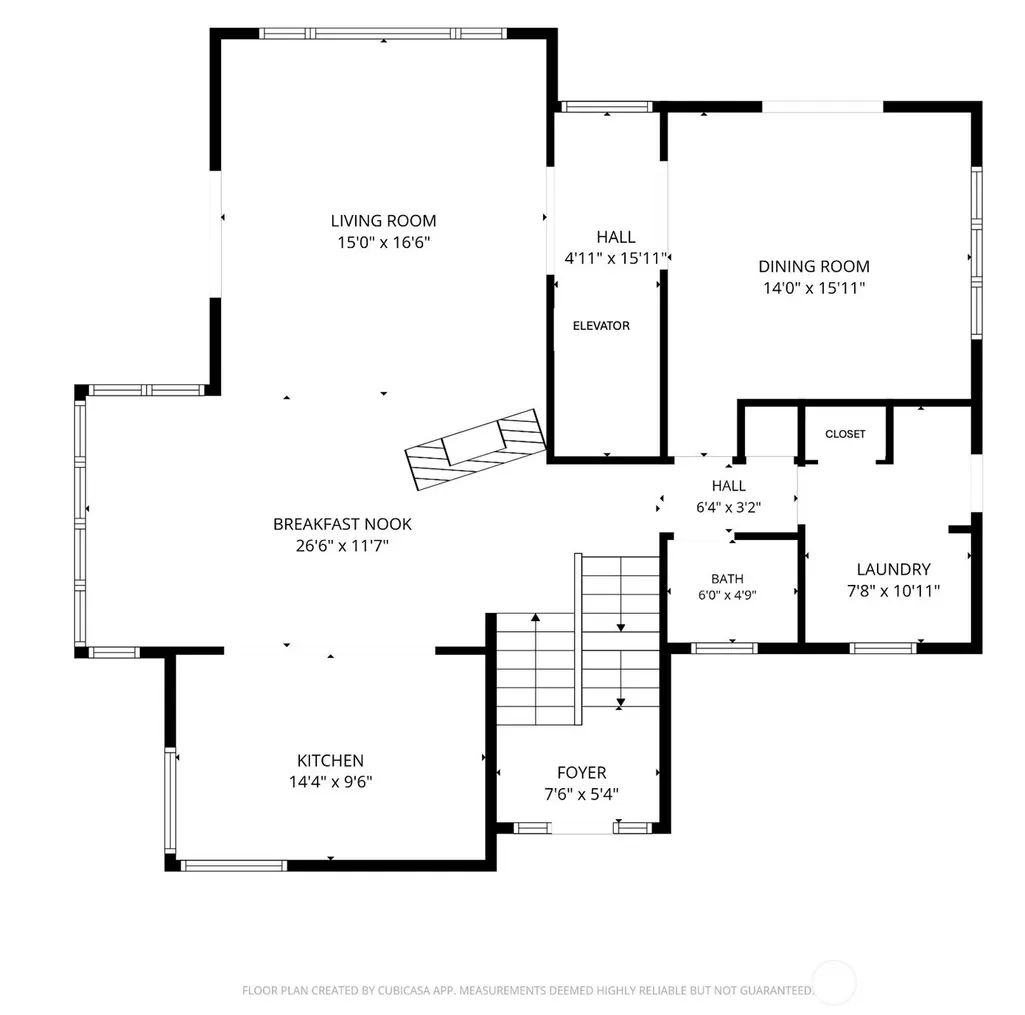
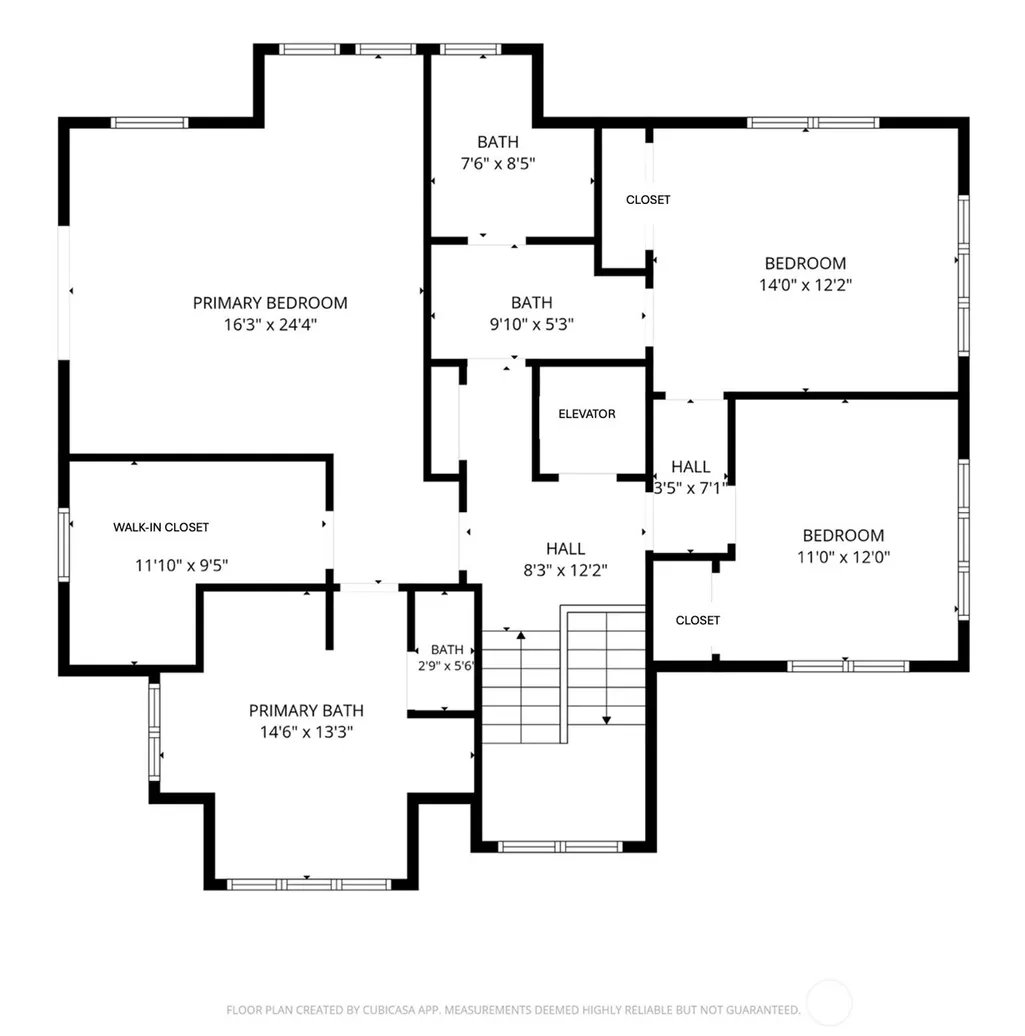
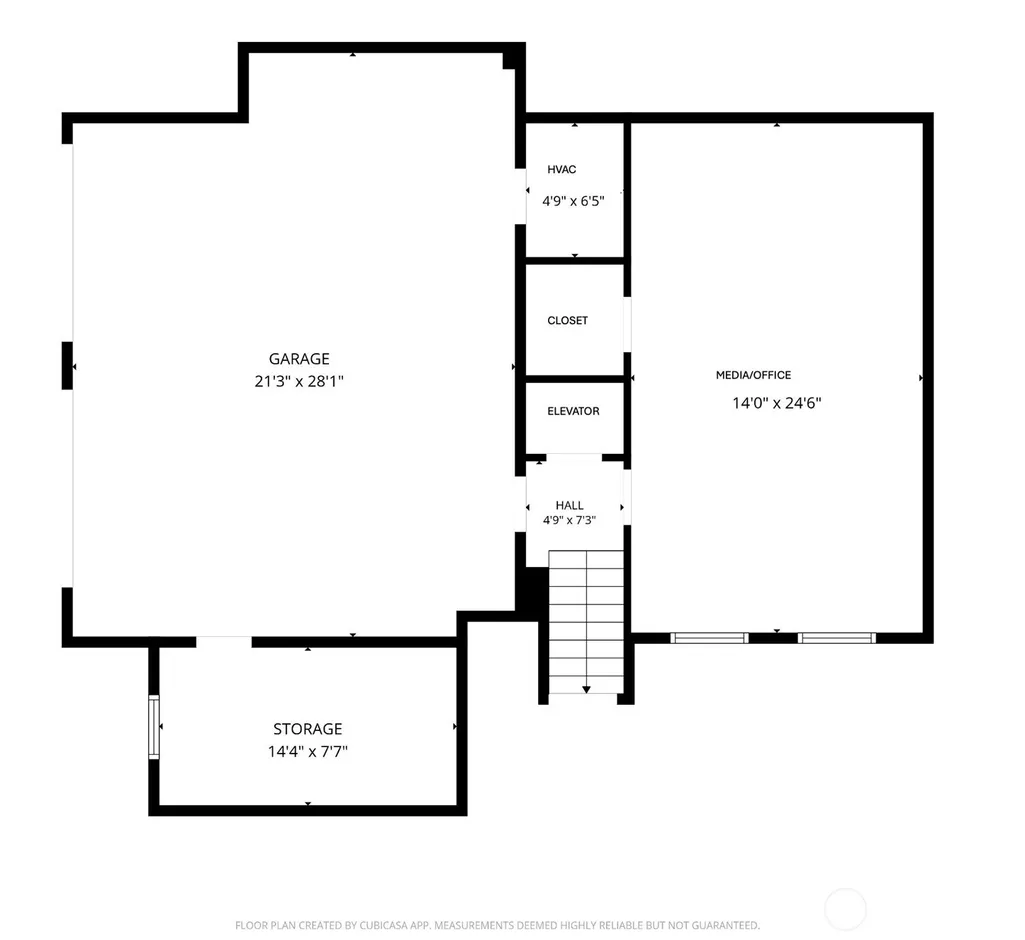
Three-level elevator! Tucked into a quiet enclave of four lovely homes near the end of Winslow Way, this sophisticated 3-bedroom, 2.5-bath retreat offers the rarest of combinations: serene island living within easy reach of the ferry terminal and the cafés and shops in downtown Winslow. Featuring thoughtfully designed living space and a 624-sqft garage, the main level impresses with a spacious dining room, fireplace, oak floors and a chef's kitchen with custom cherry cabinetry, granite counters, the convenience of two quality dishwashers, a generous dinette and custom ironwork balustrades, while the lower-level den and media room sets the stage for relaxed evenings. Upstairs, three bedrooms, including the luxurious primary suite, are served by two full baths, one with indulgent heated floors. A half bath serves the main level. The nearly silent cherry-paneled hydraulic elevator speaks to the home's commitment to refined, accessible living. A new 14-kilowatt generator and a buried 500-gallon propane tank ensure uninterrupted comfort year-round. From the living room you're invited to a deck with a copper-topped railing and stone tile, while off the dining room you'll find an intimate deck, verdant garden and gentle fountain. The attached 2-car garage, heat pump and high quality appliances complete this exceptional home. Whether commuting to and from Seattle or embracing island life full time, this rare Winslow home delivers sophistication, comfort, and peace of mind.
| Elementary School | Middle School | High School |
|---|---|---|
| Buyer To Verify Elementary School | Woodward Mid | Bainbridge Isl High School |
| Price History | |
|---|---|
| 5/29/2026 | Listed $1,977,777 |
| 6/17/2026 | 10$1,799,000 |
| 7/17/2026 | 7$1,679,000 |
General Features
| Living Area | 3400 |
|---|---|
| Sewer | Sewer Connected |
| Heating | Forced Air,Heat Pump,Radiant,Wall Furnace |
| Cooling | Forced Air,Heat Pump |
| Possession | Closing |
| Roof | Composition |
| Appliances | Dishwasher,Disposal,Dryer,Microwave,Refrigerator,Stove(s)/Range(s),Tankless Water Heater,Trash Compactor,Washer |
| HOA Fee | 200 |
| Association Fee Includes | Common Area Maintenance,Road Maintenance |
| Architectural Style | Craftsman |
| Security Features | Partially Fenced,Security System |
| Year Built | 2001 |
| Topography | Level,Partial Slope |
| Levels | Two |
| Property Subtype | Single Family Residence |
| Tax Year | 2026 |
| Assoc Fee Paid Per | Monthly |
| County | Kitsap |
| New Construction | No |
| Property Type | Residential |
| HOA | Yes |
| Attached Garage | Yes |
| Subdivision Name | Winslow |
| Facing Direction | Southwest |
| Garage Y/N | Yes |
| Full Baths | 2 |
| Special Listing Conditions | None |
| Status | Active |
| Directions | West on Winslow Way,left on Lovell,left on Glen Hollow Place to home on left. |
| High School | Bainbridge Isl |
| City | Bainbridge Island |
| Entry Location | Split |
| Senior Community Y/N | No |
| High School District | Bainbridge Island |
| MLS Area | 170 - Bainbridge Island |
| Lot Size Units | Square Feet |
| Lot Size Square Feet | 6970 |
| Carport Y/N | No |
| Listing Terms | Cash,Conventional,VA Loan |
| Elementary School | Buyer To Verify |
| Land Lease Y/N | No |
| Tax Annual Amount | 14726 |
| Middle/Junior High School | Woodward Mid |
| Property Condition | Very Good |
| Public Remarks | Three-level elevator! Tucked into a quiet enclave of four lovely homes near the end of Winslow Way,this sophisticated 3-bedroom,2.5-bath retreat offers the rarest of combinations: serene island livin |
| Structure Type | House |
| Building Area Units | Square Feet |
| Standard Status | Active |
| Water Company | City of Bainbridge Island |
| Property Style | 18 - 2 Stories w/Bsmnt |
| NWM_ShowMapLink | Yes |
Interior Features
| Interior Amenities | Bath Off Primary,Dbl Pane/Storm Window,Dining Room,Elevator,Fireplace,French Doors,High Tech Cabling,Security System,Water Heater,Wired for Generator |
|---|---|
| Basement | Partially Finished |
| Flooring | Ceramic Tile,Hardwood,Carpet |
| Total Fireplaces | 1 |
| Fireplace Features | Gas |
| Air Conditioning Y/N | Yes |
| Heating Y/N | Yes |
| Fireplace Y/N | Yes |
| Half Baths | 1 |
| Total Bedrooms | 3 |
| Total Baths | 3 |
| Water Heater Type | Tankless,Propane |
| Water Heater Location | Lower level |
| Fireplaces Main | 1 |
| Power Production Type | Electric,Propane |
| Bedrooms Upper | 3 |
| Baths Half Main | 1 |
| Baths Full Upper | 2 |
| Bathrooms | 2.5 |
Exterior Features
| Exterior Amenities | Wood |
|---|---|
| Parking Features | Driveway,Attached Garage |
| Lot Features | Paved |
| Water Source | Public |
| Total Parking | 6 |
| Inclusions | Dishwasher(s),Dryer(s),Garbage Disposal,Microwave(s),Refrigerator(s),Stove(s)/Range(s),Trash Compactor,Washer(s) |
| Foundation Details | Poured Concrete |
| Building Area Total | 3400 |
| Lot Size Acres | 0.16 |
| Waterfront Y/N | No |
| Covered Spaces | 2 |
| Irrigation Water Rights Y/N | No |
| Site Features | Cable TV,Deck,Fenced-Partially,High Speed Internet,Propane,Sprinkler System |
| Parking Uncovered Total | 4 |
Amenities
- Foreclosure
- Views
- Short Sale
- New Construction
- Adult 55+
- Lease To Own
- No HOA Fees
- Furnished
- Primary On Main
- Air Conditioning
- Seller Finance
- Green
- Fixer Upper
- Horse
- Golf
- Fireplace
- Deck
- Garage
- Basement
- Pool
Property vs Single Family Average in 98110
Price
Taxes
Year Built
Visits
In The Neighborhood
Open House
Bainbridge Island
$ 1,340,000
- Type
- Single Family | Active
- Size
- 1,606 SqFt
- Rooms
- 3 Beds + 3 Baths
 Listed by: Windermere RE Bainbridge
Just Listed
Bainbridge Island
$ 999,995
- Type
- Single Family | Active
- Size
- 1,679 SqFt
- Rooms
- 2 Beds + 2 Baths
Listed by: Sound Counsel Realty
Open House
Bainbridge Island
$ 1,028,500
- Type
- Single Family | Active
- Size
- 1,770 SqFt
- Rooms
- 3 Beds + 2.5 Baths
Listed by: Windermere RE Bainbridge
Bainbridge Island
$ 795,000
- Type
- Single Family | Active
- Size
- 1,375 SqFt
- Rooms
- 2 Beds + 1.5 Baths
Listed by: COMPASS
Bainbridge Island
$ 1,895,000
- Type
- Single Family | Active
- Size
- 3,230 SqFt
- Rooms
- 2 Beds + 2.5 Baths
Listed by: Windermere RE Bainbridge
Open House
Bainbridge Island
$ 1,498,000
- Type
- Single Family | Active
- Size
- 3,118 SqFt
- Rooms
- 4 Beds + 2.5 Baths
Listed by: Coldwell Banker Bain
Bainbridge Island
$ 1,020,000
- Type
- Single Family | Active
- Size
- 2,005 SqFt
- Rooms
- 3 Beds + 3.5 Baths
Listed by: Windermere RE Bainbridge
Bainbridge Island
$ 798,000
- Type
- Single Family | Active
- Size
- 1,144 SqFt
- Rooms
- 2 Beds + 1.5 Baths
Listed by: Lake & Company
Bainbridge Island
$ 87,000
- Type
- Single Family | Active
- Rooms
- 0 Beds + 0 Baths
Listed by: Bainbridge Homes Real Estate
