

Address
2610 Sheridan Street, Port Townsend, WA
Price
$ 759,000
Property Attributes
- ID#2506518
- TypeSingle Family
- CountyJEFFERSON
- CityPort Townsend
- AreaPort Townsend
- NeighborhoodDundee Hill
- Zip98368
- Style2 Story
- Year Built2024
- Taxes$ 6968
- Price$ 759,000
- Bedrooms4
- Full Bathrooms3
- Half Bathrooms1
- Sqr Footage3072
- Lot Size0.5354 Acres
Data Source:
Northwest Multiple Listing Service (NWMLS)
Property Description
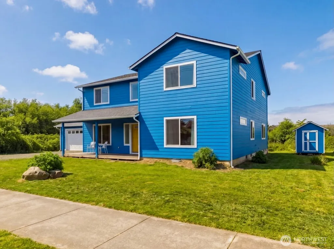
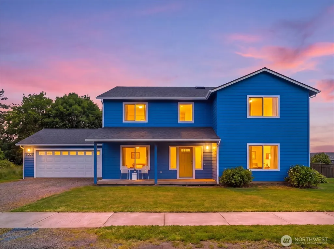
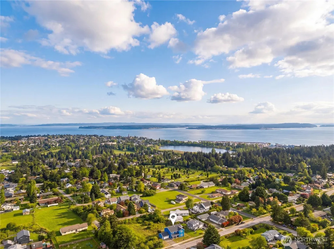
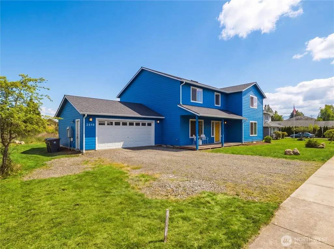
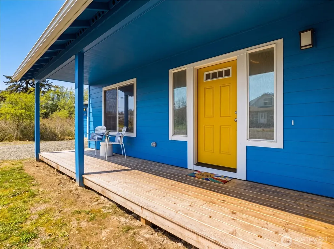
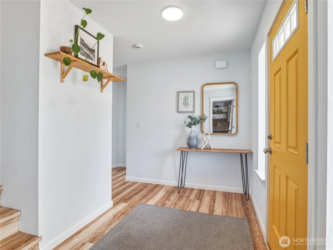
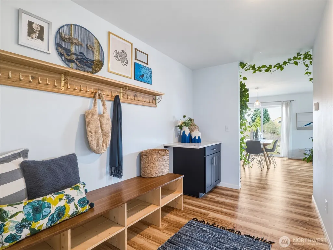
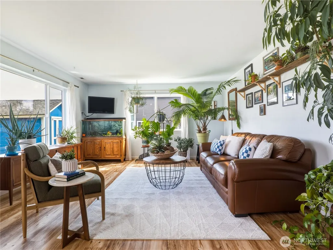
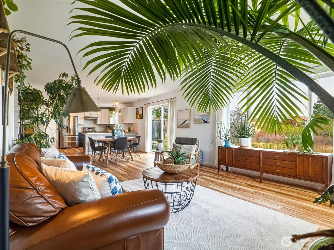
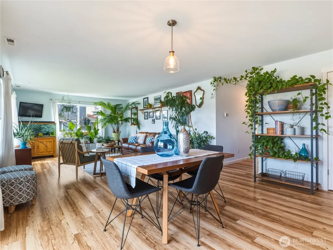
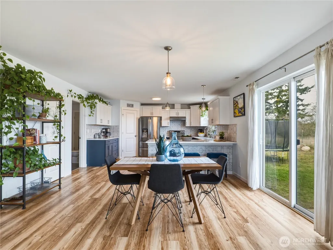
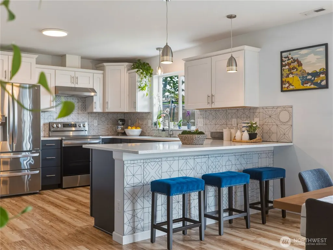
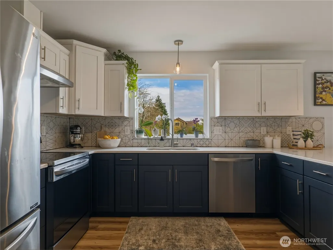
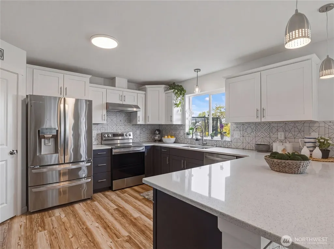
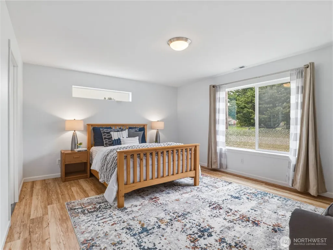
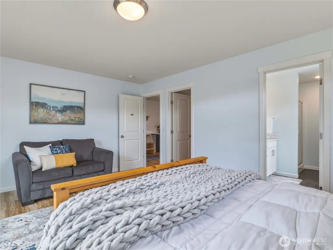
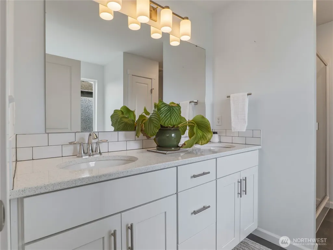
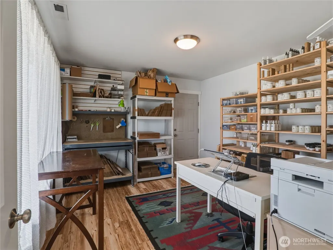
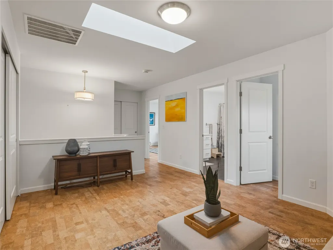
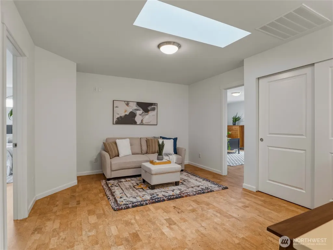
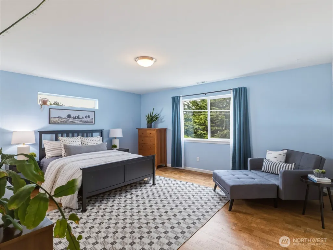
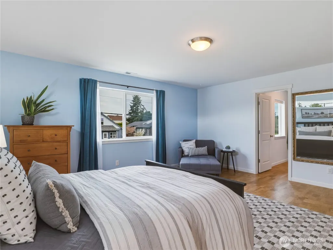
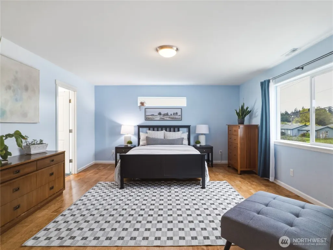
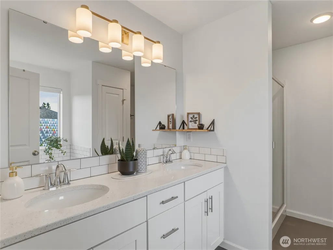
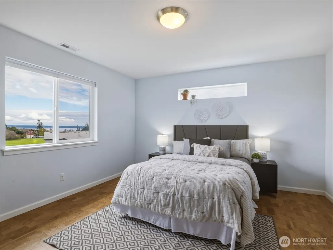
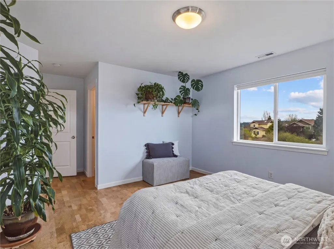
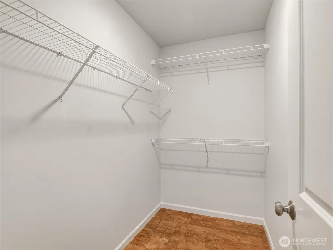
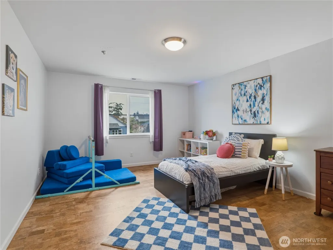
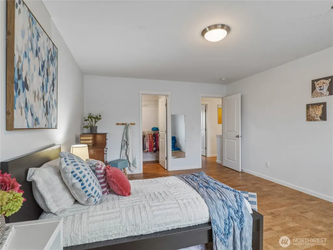
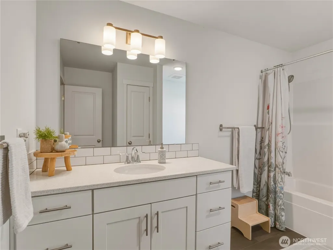
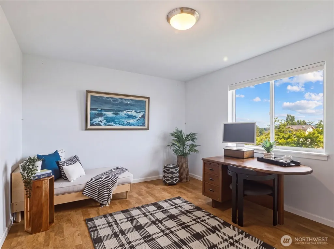
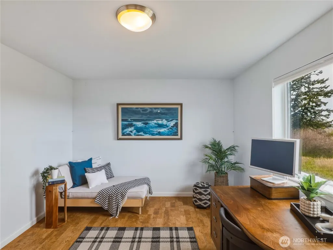
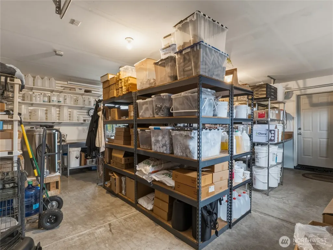
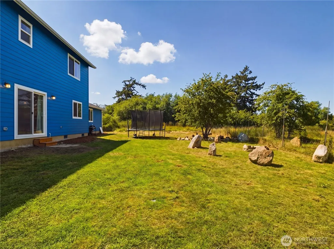
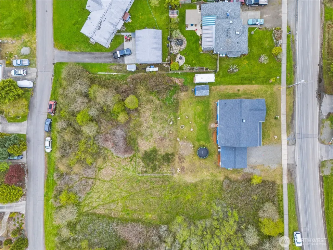
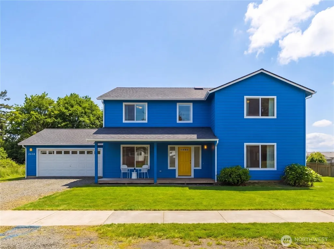
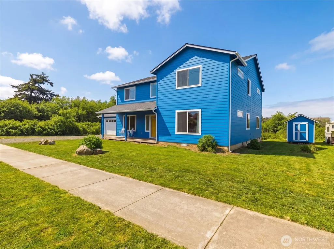
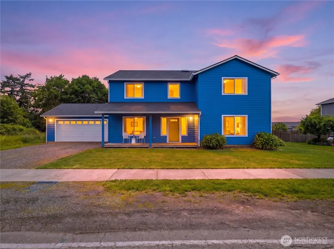
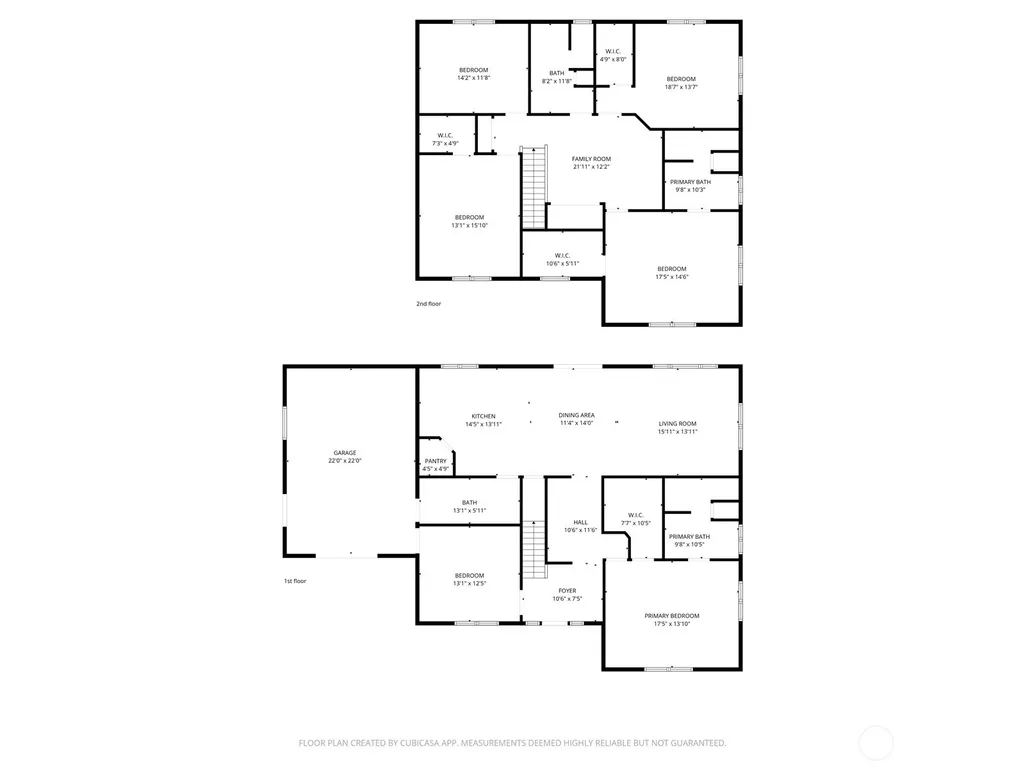
JUST REDUCED! Sellers are motivated, bring your offers. Welcome home to 3000+ sq ft of beautiful, functional design resting on over half an acre, in the perfect Port Townsend location. This marvelous home let you spread out in comfort and ease. Enjoy two primary suites, each with spacious bathrooms and walk-in closets, one upstairs and one on the main. Three total bedrooms, a flexible bonus room, and central family room complete the upper level. Stunning kitchen design includes walk-in pantry and unique, elegant tile. Living and dining rooms connect to the outdoor space, with access to your backyard wonderland. Additional office on main level! Spacious 2 car garage is plumbed and ready for parking, storage and hobbies. Close to countless Port Townsend landmarks: 3 min to the hospital, 4 min to Fort Worden, 6 min to Chetzemoka and the waterfront. Less than a mile to nearby schools. Don’t miss this rare combination of size, charm, quality and location. Built in 2024 next to protected Category 4 wetlands. Category 4 are the least restricted and most beneficial for owners, offering a valuable privacy buffer and the opportunity to add lovely native plantings and landscaping. Sample design is available!
| Elementary School | Middle School | High School |
|---|---|---|
| Salish Coast Elementary | Blue Heron Mid | Port Townsend High |
| Price History | |
|---|---|
| 4/13/2026 | Listed $890,000 |
| 4/22/2026 | 2$875,000 |
| 4/29/2026 | 4$845,000 |
| 6/9/2026 | 2$829,000 |
| 7/21/2026 | 5$795,000 |
| 8/17/2026 | 4$770,000 |
| 9/3/2026 | 2$759,000 |
General Features
| Living Area | 3072 |
|---|---|
| Sewer | Sewer Connected |
| Heating | Heat Pump |
| Cooling | Heat Pump |
| Possession | Closing,Negotiable,See Remarks |
| Roof | Composition |
| Appliances | Dishwasher,Dryer,Microwave,Refrigerator,Stove(s)/Range(s),Washer |
| Security Features | Partially Fenced |
| Year Built | 2024 |
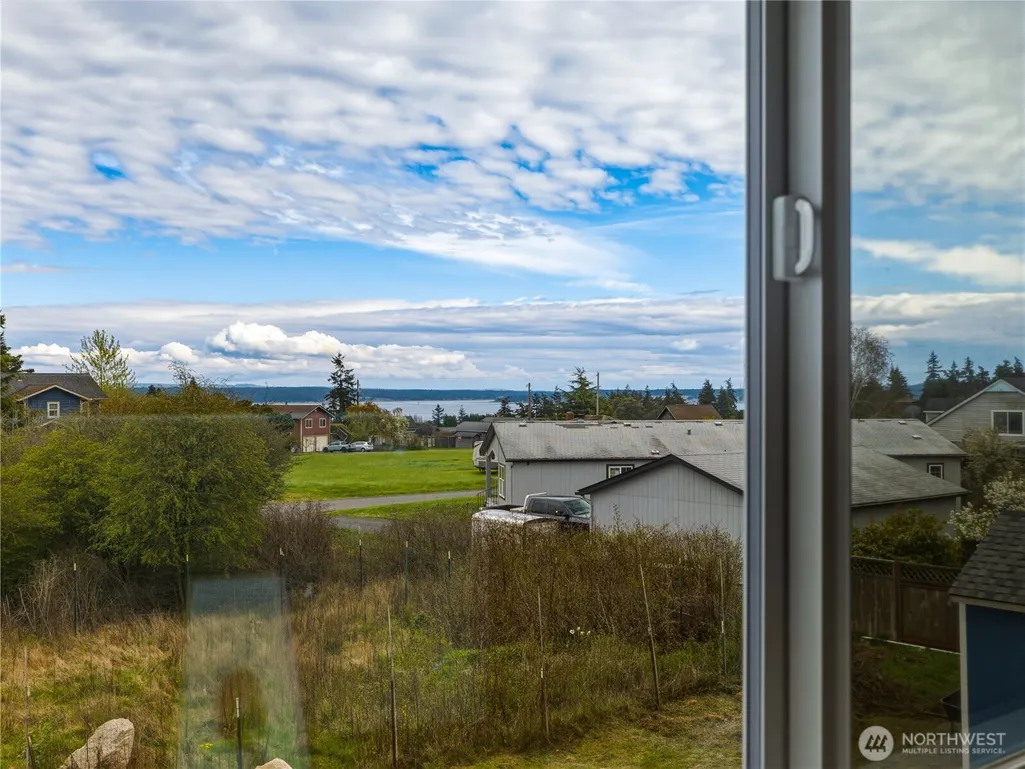
| View | Bay,Mountains,Partial,Sound,Strait,Territorial |
| Topography | Level |
| Levels | Two |
| Property Subtype | Single Family Residence |
| Tax Year | 2026 |
| County | Jefferson |
| New Construction | No |
| Property Type | Residential |
| HOA | No |
| Attached Garage | Yes |
| Subdivision Name | Dundee Hill |
| Facing Direction | West |
| Garage Y/N | Yes |
| Full Baths | 2 |
| Special Listing Conditions | None |
| Status | Active |
| Directions | Going E on W Sims Way,left on Sheridan,home is on the right side of the street. |
| High School | Port Townsend High |
| City | Port Townsend |
| Entry Location | Main |
| Senior Community Y/N | No |
| High School District | Port Townsend #50 |
| MLS Area | 480 - Port Townsend |
| Lot Size Units | Square Feet |
| Lot Size Square Feet | 23320 |
| Carport Y/N | No |
| Listing Terms | Cash,Conventional,FHA,USDA Loan,VA Loan |
| Elementary School | Salish Coast Elementary |
| Land Lease Y/N | No |
| Tax Annual Amount | 6968.67 |
| Middle/Junior High School | Blue Heron Mid |
| Property Condition | Very Good |
| Public Remarks | JUST REDUCED! Sellers are motivated,bring your offers. Welcome home to 3000+ sq ft of beautiful,functional design resting on over half an acre,in the perfect Port Townsend location. This marvelous ho |
| Structure Type | House |
| Building Area Units | Square Feet |
| Builder Name | HiLine Homes |
| Standard Status | Active |
| Water Company | City of Port Townsend |
| Property Style | 12 - 2 Story |
| NWM_ShowMapLink | Yes |
Interior Features
| Interior Amenities | Second Primary Bedroom,Bath Off Primary,Dbl Pane/Storm Window,Pantry,Skylight(s),Walk-In Closet(s),Water Heater |
|---|---|
| Basement | None |
| Flooring | Bamboo/Cork,Vinyl Plank |
| Air Conditioning Y/N | Yes |
| Heating Y/N | Yes |
| Fireplace Y/N | No |
| Half Baths | 1 |
| 3/4 Baths | 1 |
| Total Bedrooms | 4 |
| Main Level Bedrooms | 1 |
| Total Baths | 4 |
| Water Heater Type | Electric |
| Water Heater Location | Garage |
| Power Production Type | Electric |
| Baths Three Quarter Upper | 1 |
| Bedrooms Upper | 3 |
| Baths Half Main | 1 |
| Baths Full Upper | 1 |
| Baths Full Main | 1 |
| Bathrooms | 3.25 |
Exterior Features
| Exterior Amenities | Cement Planked |
|---|---|
| Vegetation | Garden Space |
| Parking Features | Driveway,Attached Garage |
| Lot Features | Open Space,Paved,Sidewalk |
| Water Source | Public |
| Total Parking | 4 |
| Inclusions | Dishwasher(s),Dryer(s),Microwave(s),Refrigerator(s),Stove(s)/Range(s),Washer(s) |
| Foundation Details | Poured Concrete |
| Building Area Total | 3072 |
| Lot Dimensions | 106x220 |
| Lot Size Acres | 0.5354 |
| Waterfront Y/N | No |
| Covered Spaces | 2 |
| Irrigation Water Rights Y/N | No |
| Site Features | Cable TV,Deck,Fenced-Partially,High Speed Internet,Outbuildings |
| Parking Uncovered Total | 2 |
Amenities
- Foreclosure
- Views
- Short Sale
- New Construction
- Adult 55+
- Lease To Own
- No HOA Fees
- Furnished
- Primary On Main
- Air Conditioning
- Seller Finance
- Green
- Fixer Upper
- Horse
- Golf
- Fireplace
- Deck
- Garage
- Basement
- Pool
Property vs Single Family Average in 98368
Price
Taxes
Year Built
Visits

